Lake House on a Wooded Shoreline · Minnesota

One long, low line on the lake.Closed to the road. Open to the water.

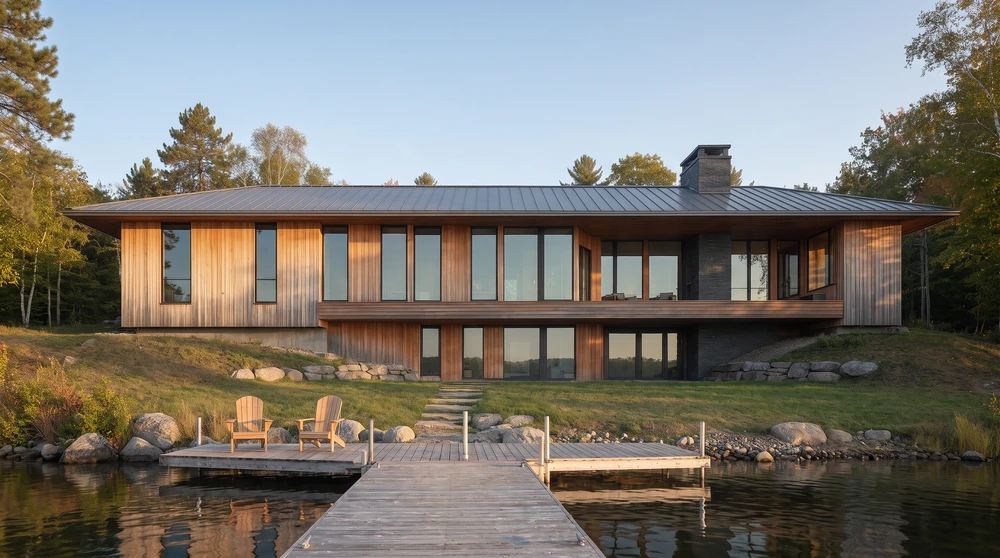
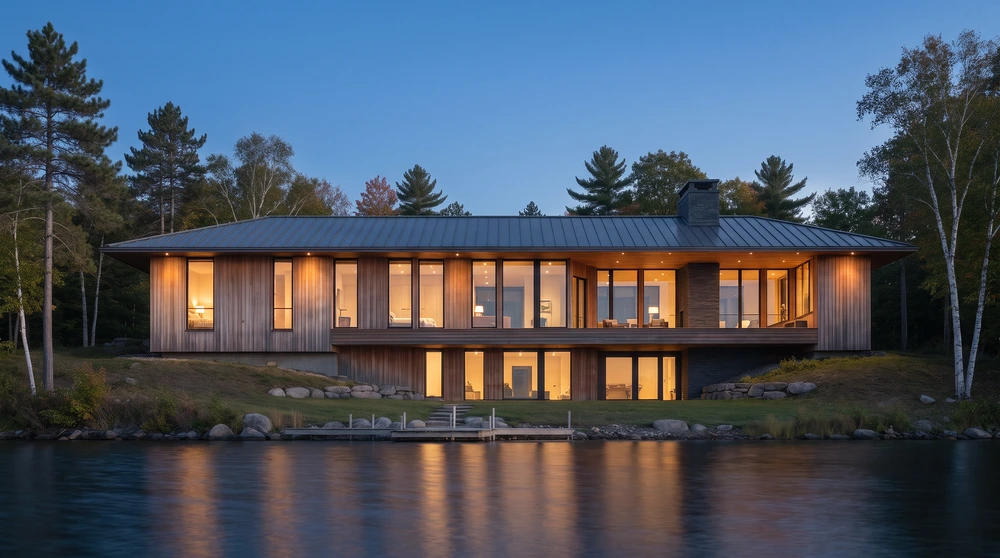
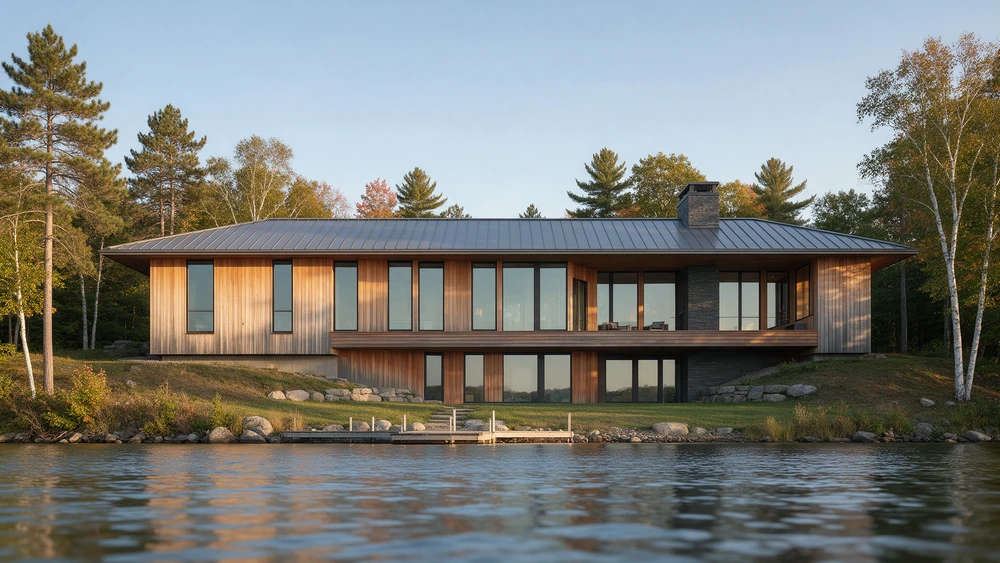
The house seen from the lake in late light: a long cedar bar under a charcoal standing-seam hip roof, black-framed glass across the main floor, a basalt chimney, the deck over the lower walk-out and a timber dock at the shore.
Sample project· concept

An invented house, drawn and rendered to show how a finished project is presented. Not built.

A family lake house of about 3,400 square feet, turned southwest to the late sun.

  • Bedrooms4 bed · 3.5 bath
  • Area≈3,400 sq ft
  • Lake facadeSouthwest
  • StatusSample project · concept

The idea

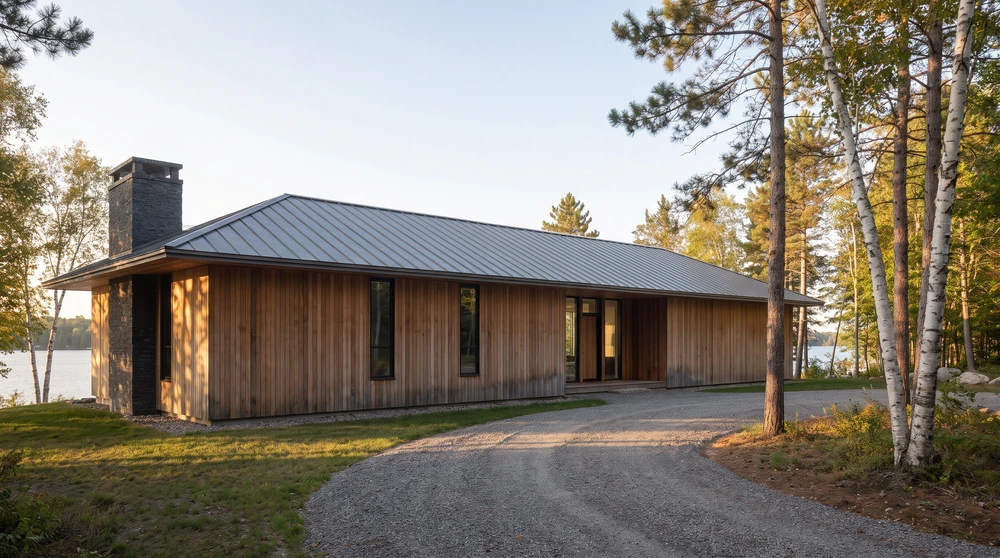
The house is a single bar, 82 feet long and 26 feet deep, set across a wooded slope where the ground falls toward the lake. Its long side faces southwest. Every room that matters takes that side: the great room, the kitchen, the primary suite. The road side is the opposite. It is mostly cedar wall, a few narrow windows and one recessed door, so the lake is held back until you are inside.

The lake is held back until you are inside.

A charcoal standing-seam hip roof keeps the line low and pulls the eaves out deep over the glass. Under the roof, the slope does the rest of the work. On the road side the house is one storey at grade. On the lake side the ground drops away and a lower walk-out opens beneath the deck, so a two-level house reads from the drive as a long, quiet single storey.

  • 82′ × 26′One bar
  • SWEvery main room
  • 1 storeyFrom the road
  • 2 levelsFrom the lake
The road side of the house through red pines and birch: a gravel drive curving to a long cedar wall with two narrow windows, the recessed entry and the basalt chimney, the lake glimpsed at both ends.

Siting

The site is red pine, birch and maple on ground that falls about thirty feet to the water. The house sits low on that slope, below the tree line, with its glass turned to the southwest so the strongest light of a summer evening comes in level across the floor. The deep eaves cut the high midday sun and let the low sun under.

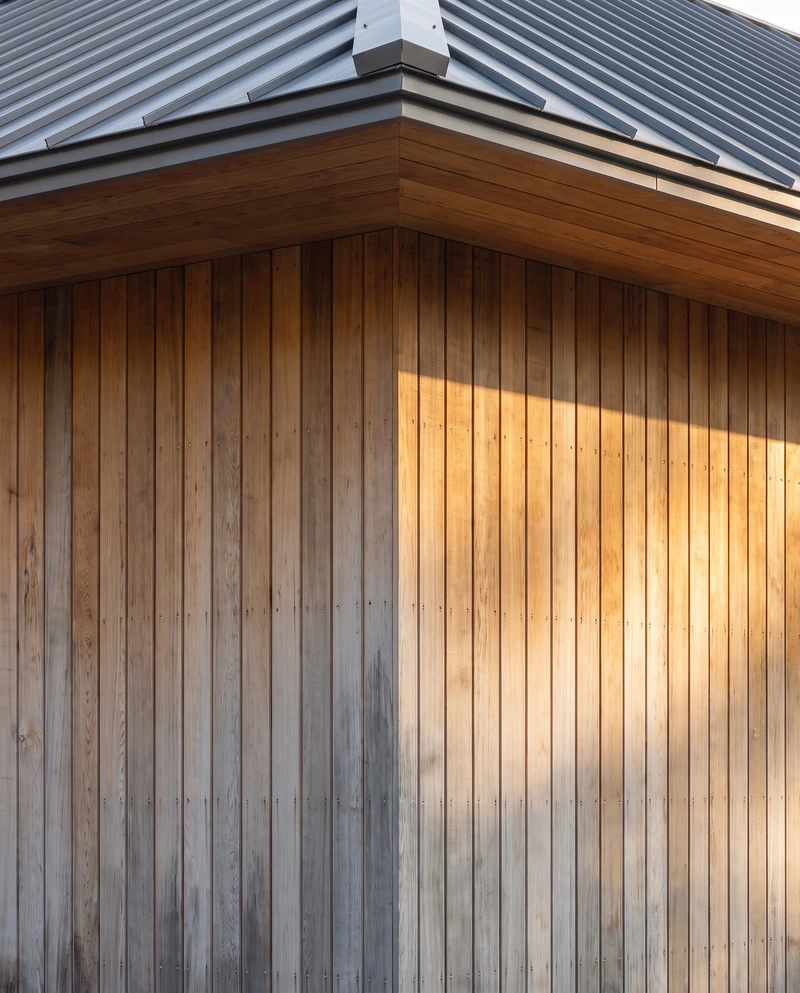
A corner of vertical cedar boards under the deep cedar soffit and the charcoal standing-seam hip; the shaded face weathered silver, the sunlit face warm.
Vertical cedar meets the standing-seam hip at the corner. The weathered face and the sunlit face are the same boards in different exposure.

Cedar, left to silver

The cladding is vertical cedar, unstained and left to weather. It starts warm and goes silver over a few seasons, unevenly at first: the faces that take the most sun and rain turn first, and the boards under the deep eaves hold their colour longest. The roof and the black window frames stay fixed. Over time the walls come closer to the bark of the pines around them.

The spaces

In the order a visitor tours the house: road, door, great room, hearth, kitchen, suite, deck, walk-out, dock.

  1. 01Arrival
  2. 02Great room
  3. 03Hearth
  4. 04Kitchen
  5. 05Primary suite
  6. 06Deck
  7. 07Walk-out
  8. 08Dock
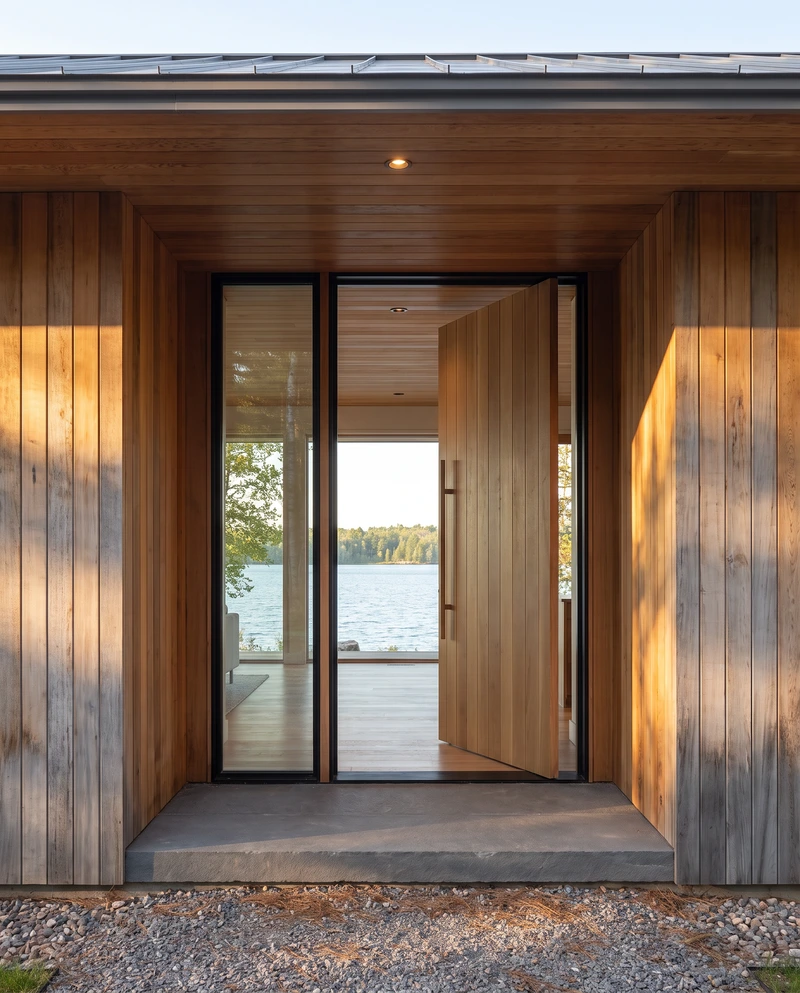
The entry recess lined in cedar, a stone step at its foot; the oak pivot door stands open beside a full-height sidelight and the lake shows straight through the house.
The pivot door opens on a direct line to the water.
01

Arrival and threshold

A gravel drive comes in from the northeast through the pines and widens into a small entry court. The door is set into a cedar-lined recess, a step of stone at its foot. It is a single oak pivot door beside a full-height sidelight, and when it swings open the lake is already there, straight through the house and out the far glass. One step in, the plan has made its whole argument.
02

The great room

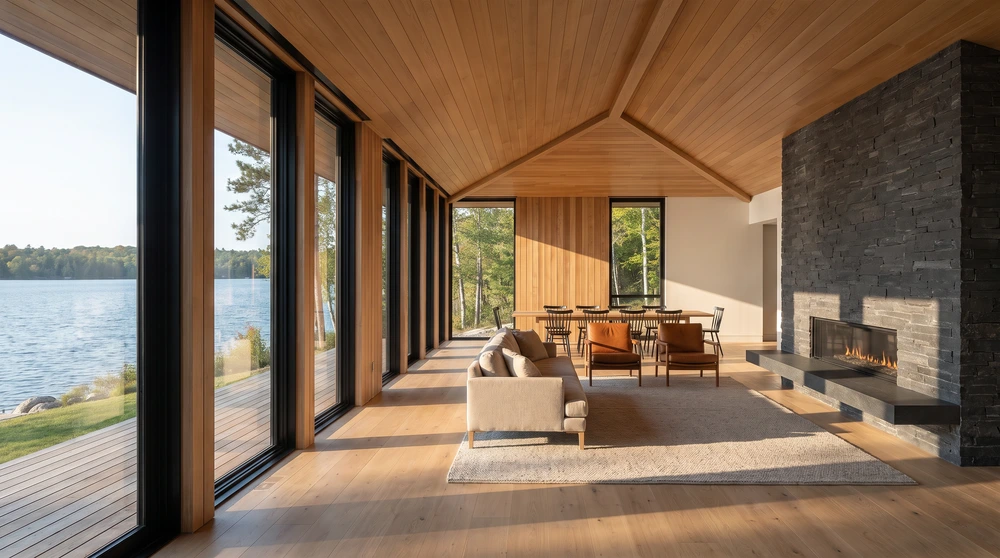
The great room runs along the lake wall under a vaulted white-oak ceiling. Black-framed glass fills the bays between oak mullions, floor to eave, and the cedar deck continues the floor outside at the same level. Living and dining share one long room. At its far end a wall of basalt holds the fire, and the room settles around it.

The great room under a vaulted white-oak ceiling: black-framed glass bays along the lake on the left, the cedar deck outside at floor level, a long dining table beyond and a basalt hearth wall on the right.
White oak overhead and underfoot; glass to the southwest; basalt at the end of the room.
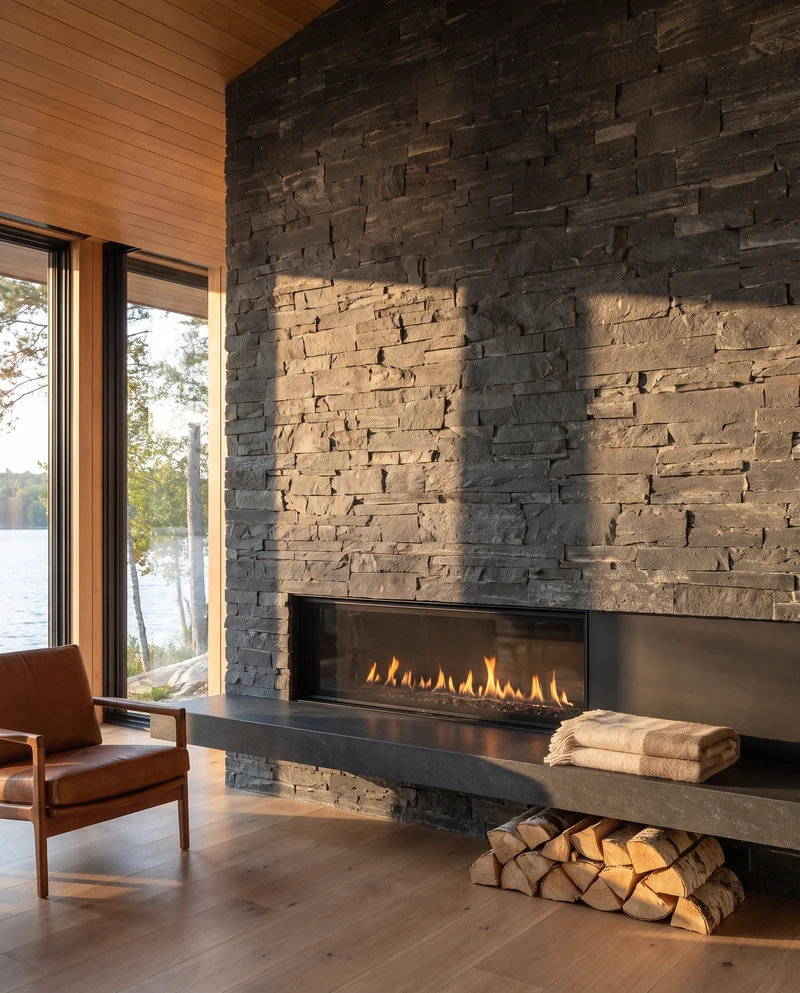
Stacked basalt rising to the oak ceiling, a linear firebox above a long dark stone ledge with folded wool blankets and split birch stacked beneath; a leather chair and lake glass to the left.
One basalt mass, from the walk-out floor to the chimney cap.
03

The hearth

The hearth is the one heavy thing in a light house. Stacked basalt rises to the peak of the ceiling, and a long stone ledge runs beneath a linear firebox: a seat in winter, a shelf for wood the rest of the year. The same stone carries down through the lower walk-out and up through the roof as the chimney, so the mass you lean against in the great room is the mass you see from the water.

04

The kitchen

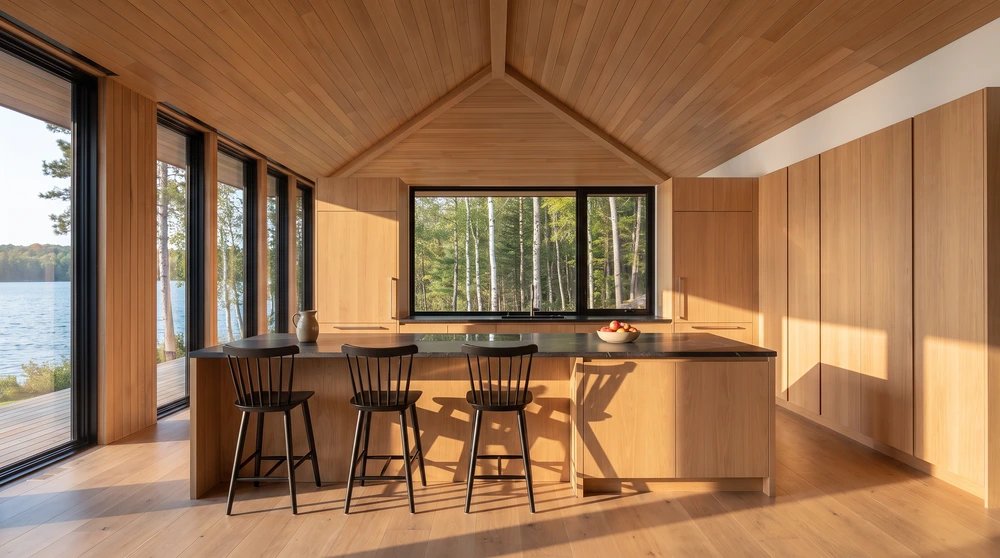
The kitchen sits under the same vault, between the great room and the hearth. Full-height white-oak cabinetry lines the back wall flush, so storage reads as wall. The island is topped in soapstone, dark and matte, the surface that takes a knife and a hot pan and gets better with use. The sink faces the other way from everything else in the room: a single window over it looks into the birches on the road side, and the island looks to the lake.

The kitchen under the oak vault: a soapstone-topped island with three black spindle stools, flush full-height white-oak cabinetry, a wide black-framed window over the sink into birch woods, lake glass to the left.
Soapstone island to the lake; the sink window to the birches.
05

The primary suite

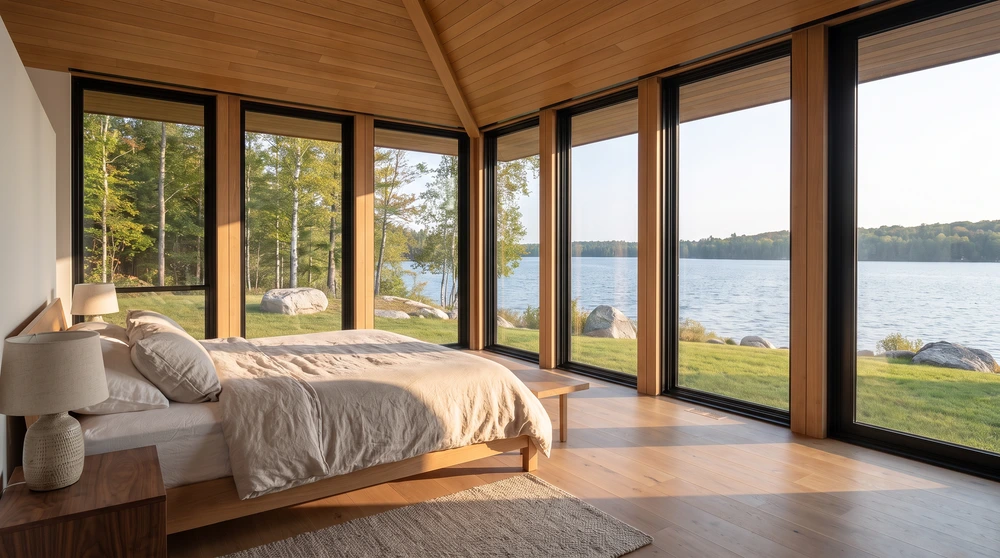
The primary suite holds the northwest end of the bar, reached along a gallery glazed to the lake. It is the one room where the glass turns the corner: lake on one side, woods on the other, the bed set back from both. The suite is 20 by 15 feet under the oak vault, with its bath and closet on the road side.

The primary suite: a low oak bed in linen set back from floor-to-ceiling black-framed glass that turns the corner, birch woods on one side and the lake across the lawn on the other.
Glass on two sides, lake and birch.
06

The deck and the screened porch

A cedar deck ten feet deep runs the full width of the great room, level with the floor inside, so the room simply continues out under the sky. Beside the hearth, a screened porch shares the chimney’s stone and takes the evenings when the mosquitoes come up off the water. Steps lead down from the deck’s end to the lawn.

The lake facade from the end of the timber dock: two chairs on the dock, a stone path up the lawn to the walk-out, the cedar deck spanning the great room above it under the long charcoal roof.
The deck, the walk-out beneath it and the dock, on one line from the house to the water.
07

The lower walk-out

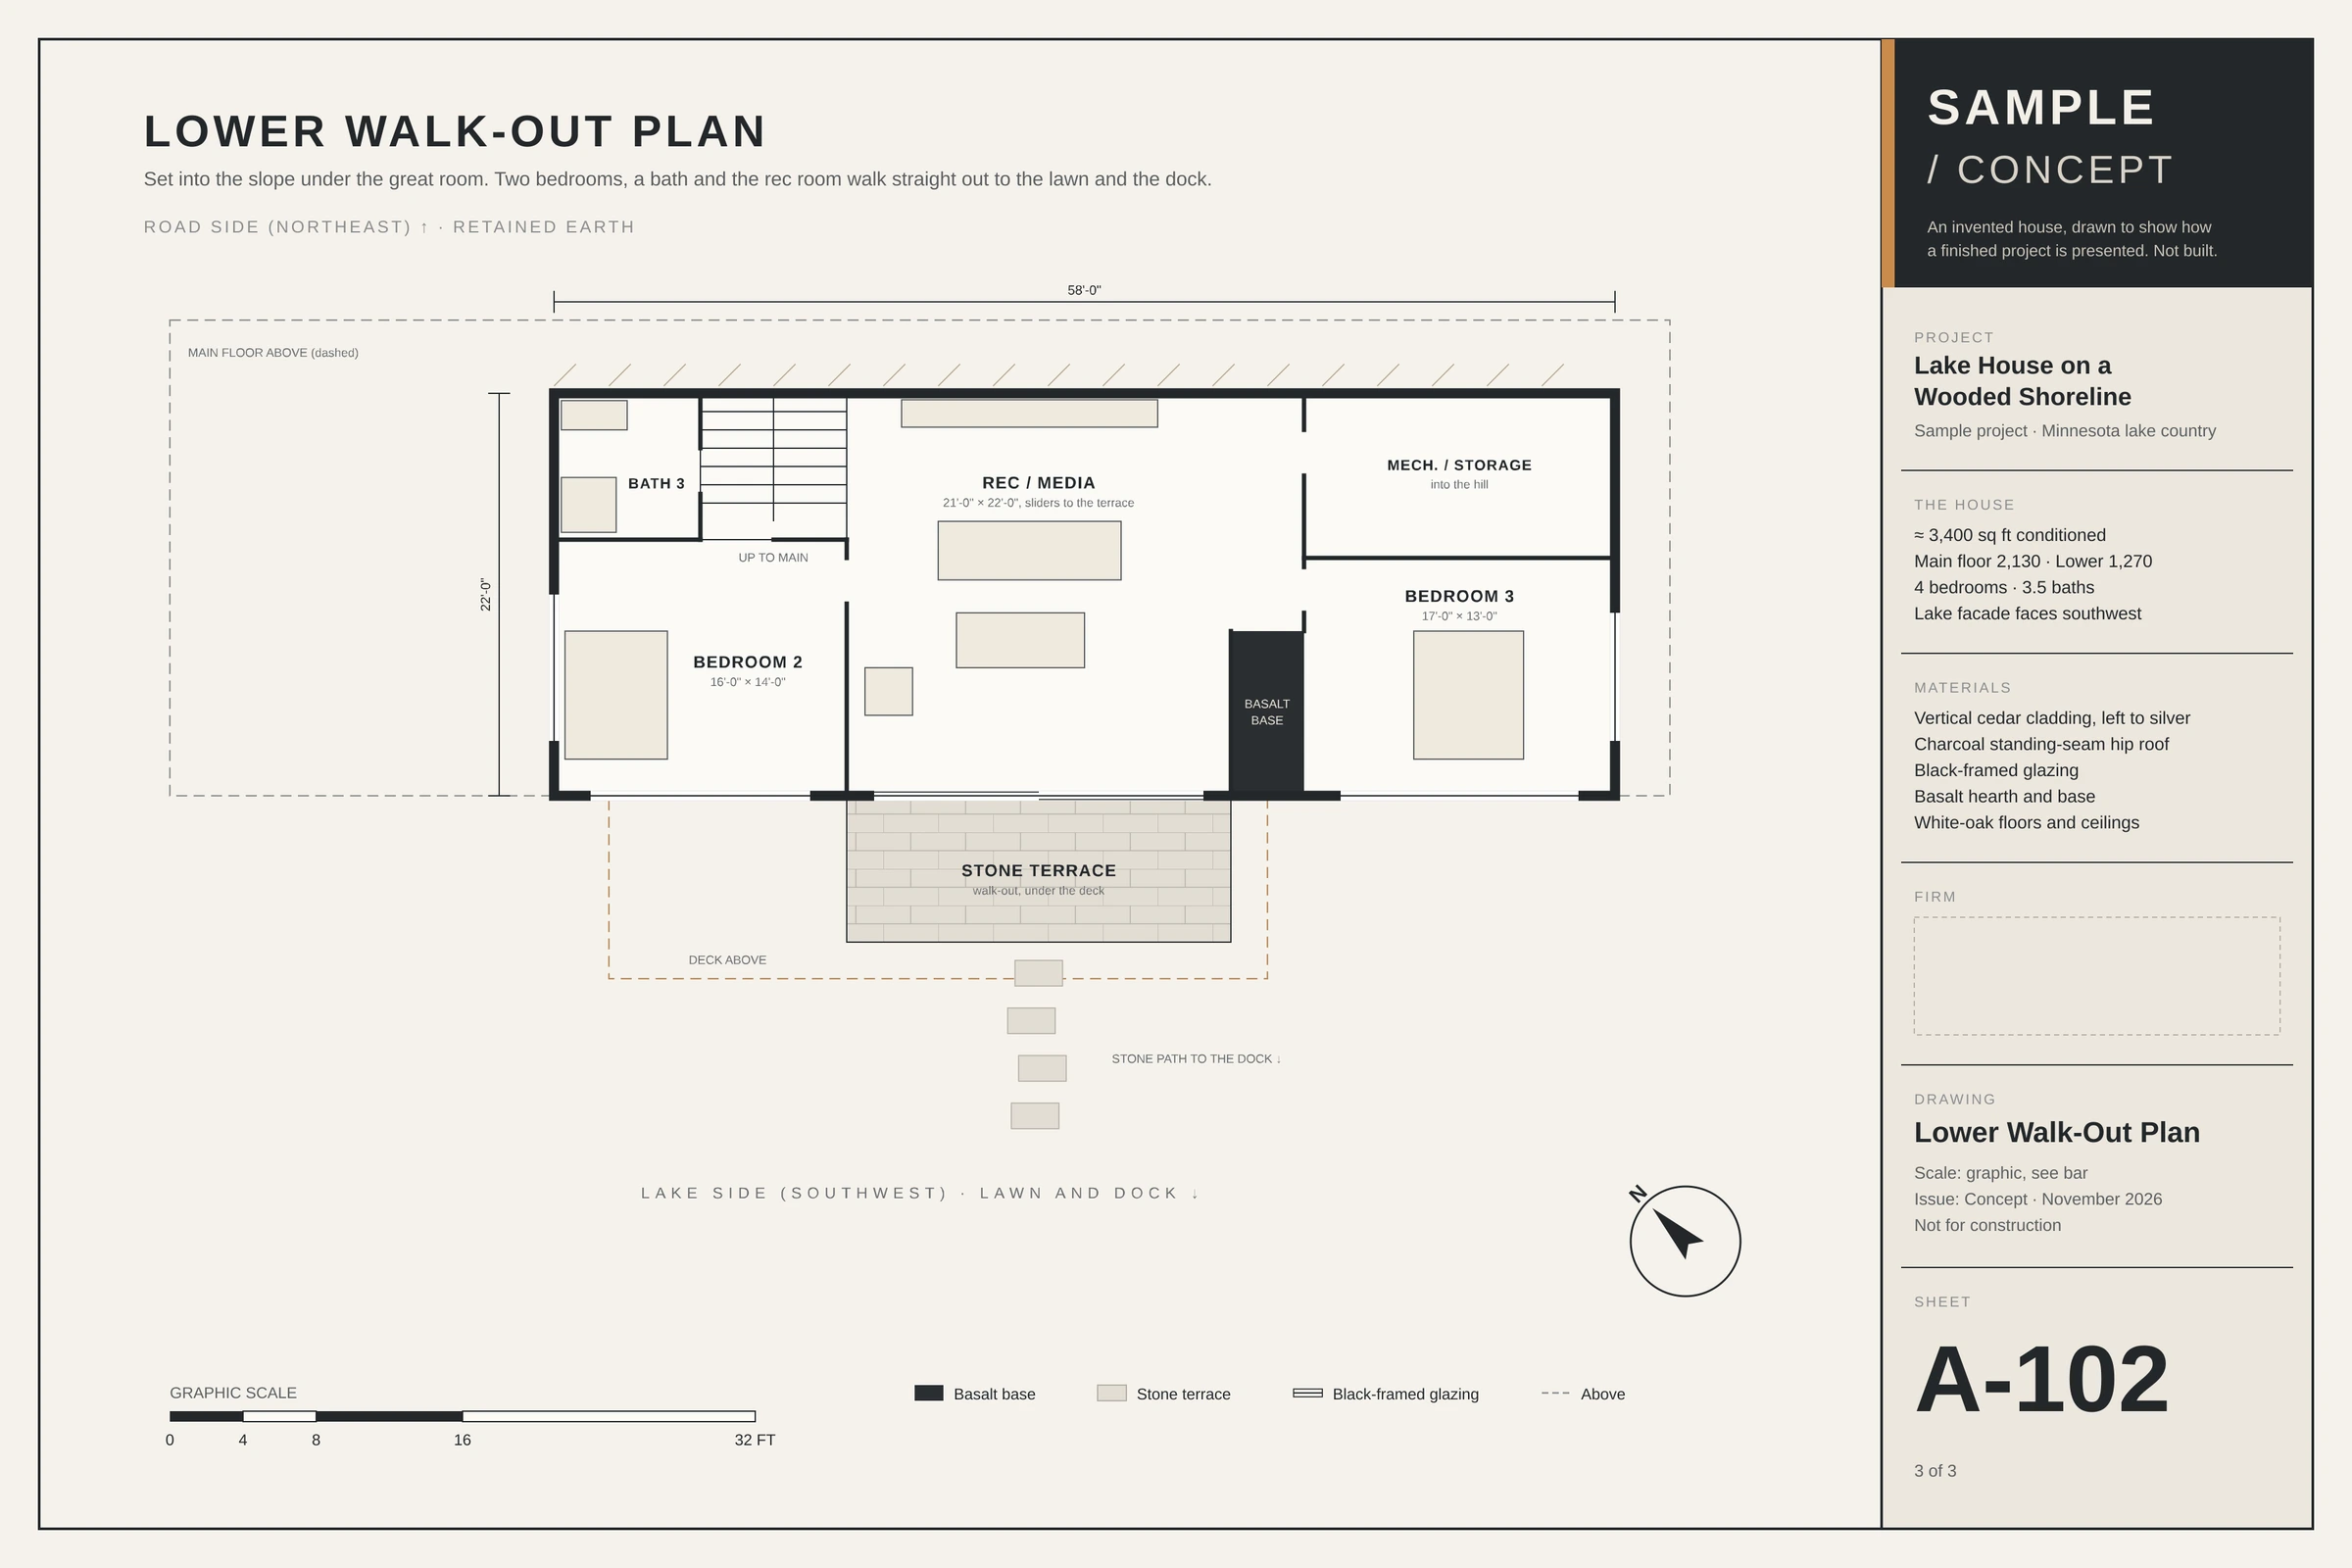
The lower level is set into the slope under the great room, its back against retained earth and its front open to the lawn. Two bedrooms, a bath and a rec and media room share it. The rec room opens through sliders onto a stone terrace sheltered by the deck above: a covered place at the water’s level for wet towels, a game, a rainy afternoon.

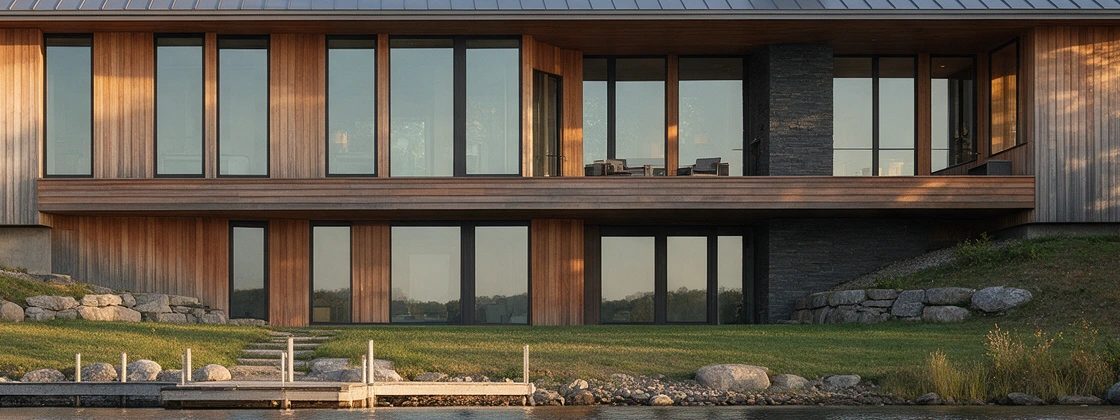
Detail from the lake: the cedar deck edge running above the lower walk-out, its black-framed glass at lawn level beside the basalt base, stone steps down to the dock.
The walk-out sits under the deck, its glass at lawn level.
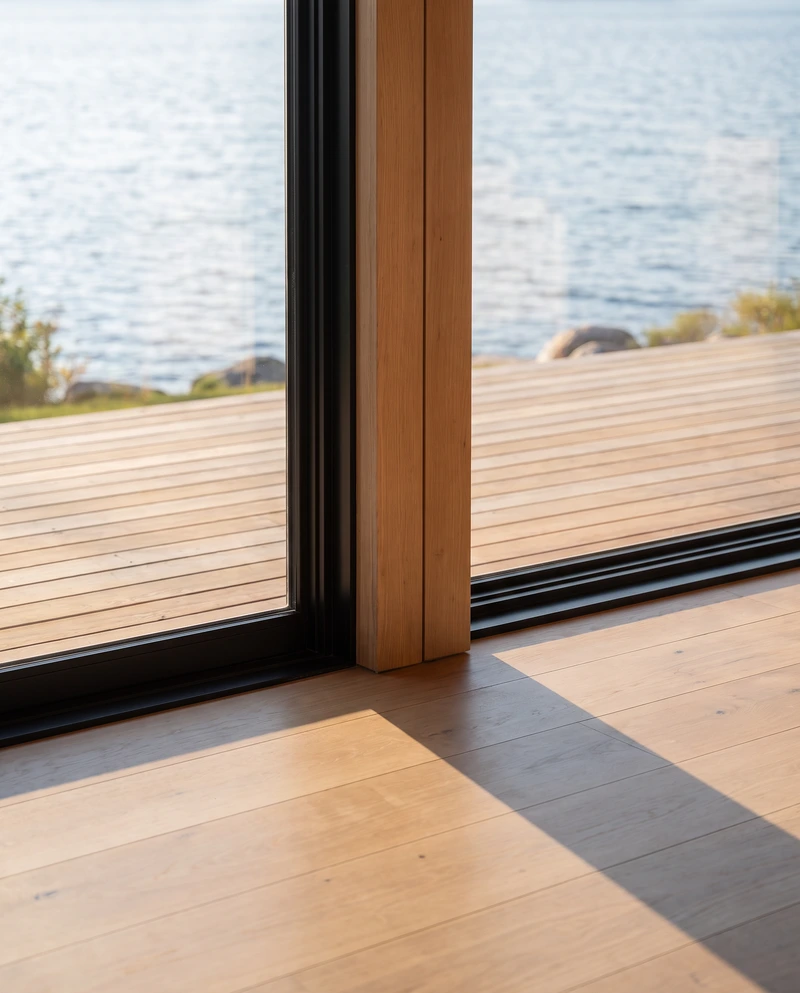
Detail at the great room glass: a white-oak mullion and a black frame meeting the oak floor, the cedar deck continuing outside at the same level, the lake beyond.
Above it, the great room floor runs out to the deck at one level.
08

The dock

From the terrace a stone path goes down across the lawn to a timber dock. Seen back from the water at dusk, the house becomes what it was drawn to be: a lit band of rooms under one dark roof, with the basalt chimney marking the hearth and the walk-out glowing at the water’s level.

The house from the water at dusk under a deep blue sky: every main-floor and walk-out window lit warm beneath the dark roof, the basalt chimney above the hearth, light reflected on the still lake.
Dusk from the dock. Every main room faces this way.

The house in numbers

Status
Sample project · concept. Not built.
Setting
Minnesota lake country; wooded shoreline (illustrative)
Type
Single-family lake house on two levels
Conditioned area
≈3,400 sq ft
Main floor
2,130 sq ft · 82′ × 26′
Lower walk-out
1,270 sq ft
Bedrooms / baths
4 bedrooms · 3.5 baths
Orientation
Lake facade faces southwest
Site
About 360 ft of frontage; slope falls about 30 ft to the water (illustrative)
Exterior
Vertical cedar cladding, left to silver · charcoal standing-seam hip roof · black-framed glazing · basalt hearth and base
Interior
White-oak floors and ceilings · soapstone kitchen island
Outdoor
10′ cedar deck the full width of the great room · screened porch beside the hearth · stone terrace at the walk-out · stone path to a timber dock

Reading the drawings

Three sheets: the site, the main floor and the lower walk-out. Open any sheet to read it whole.

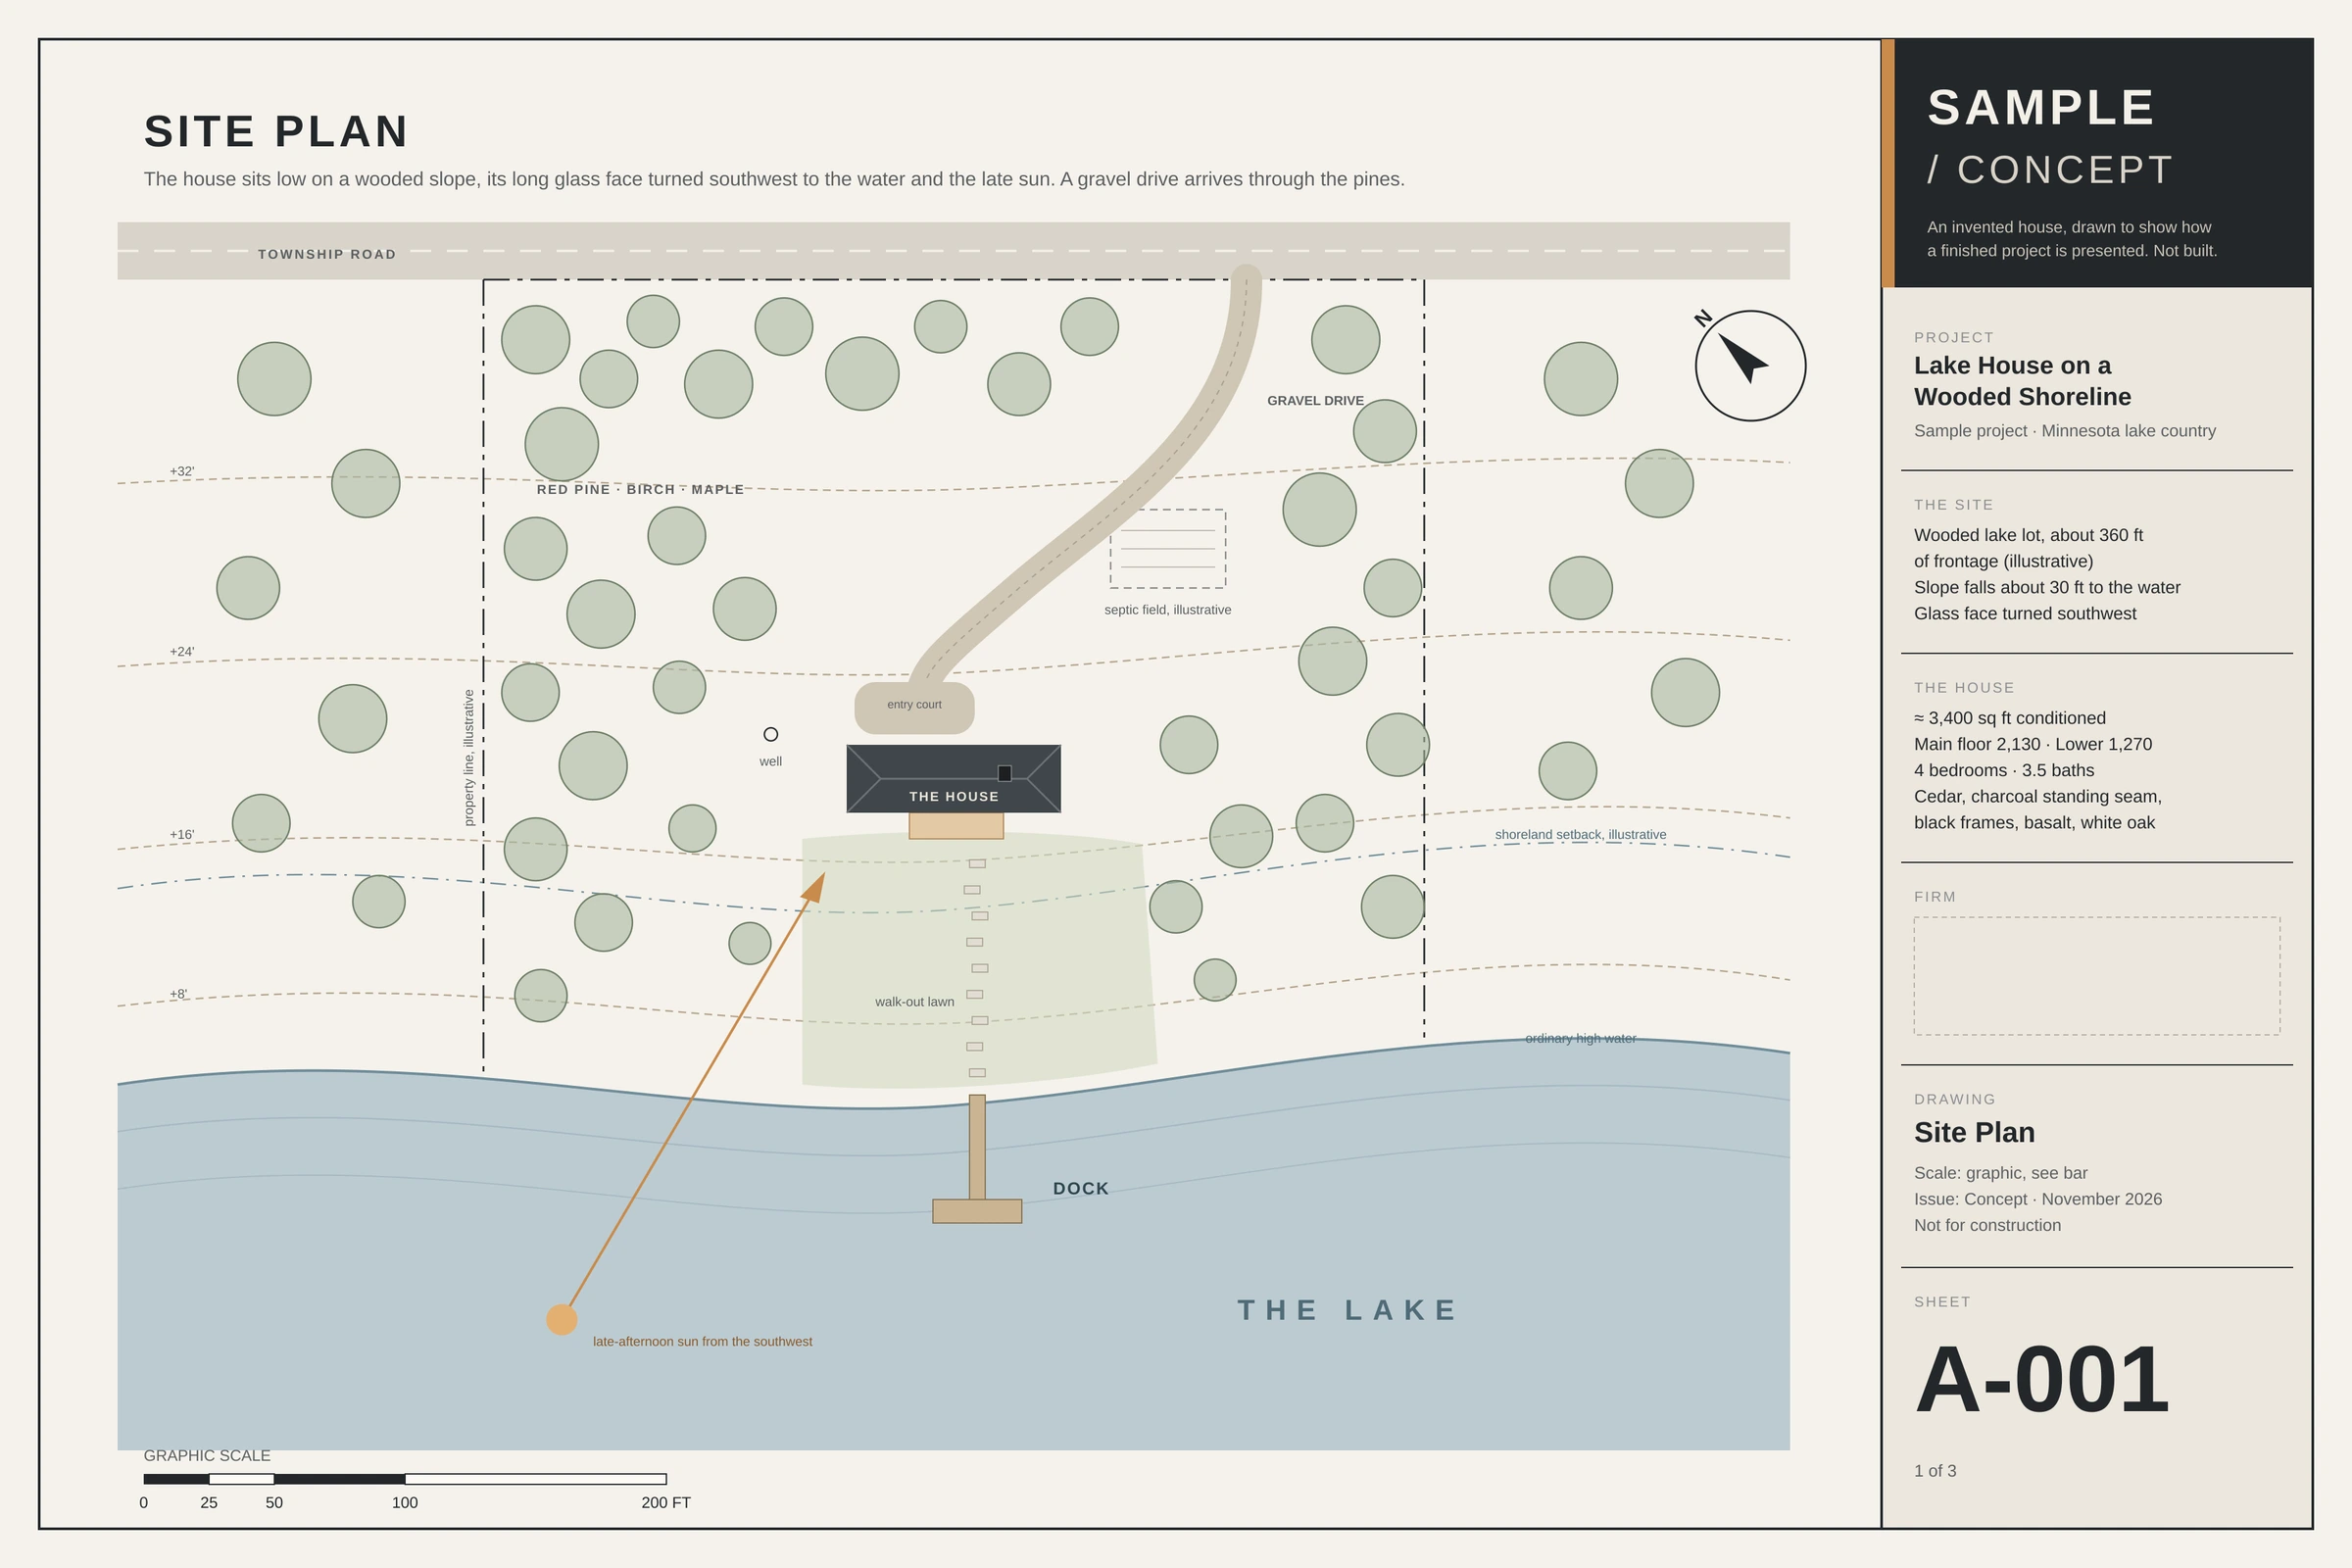
A-001Site plan

The house sits mid-slope between the 16- and 24-foot contours, below the pines and behind the shoreland setback. The gravel drive enters from the township road at the northeast corner, bends down through the trees and ends at the entry court on the road side. The arrow marks the late-afternoon sun from the southwest, square to the long glass face. The stone path runs from the walk-out lawn to the dock.

Site plan A-001: the township road at the top, a gravel drive curving down through red pine, birch and maple to the entry court and the house mid-slope, contours at 32, 24, 16 and 8 feet, the shoreland setback, the walk-out lawn, a stone path to the dock, and an arrow for the late-afternoon sun from the southwest. Open the full sheet
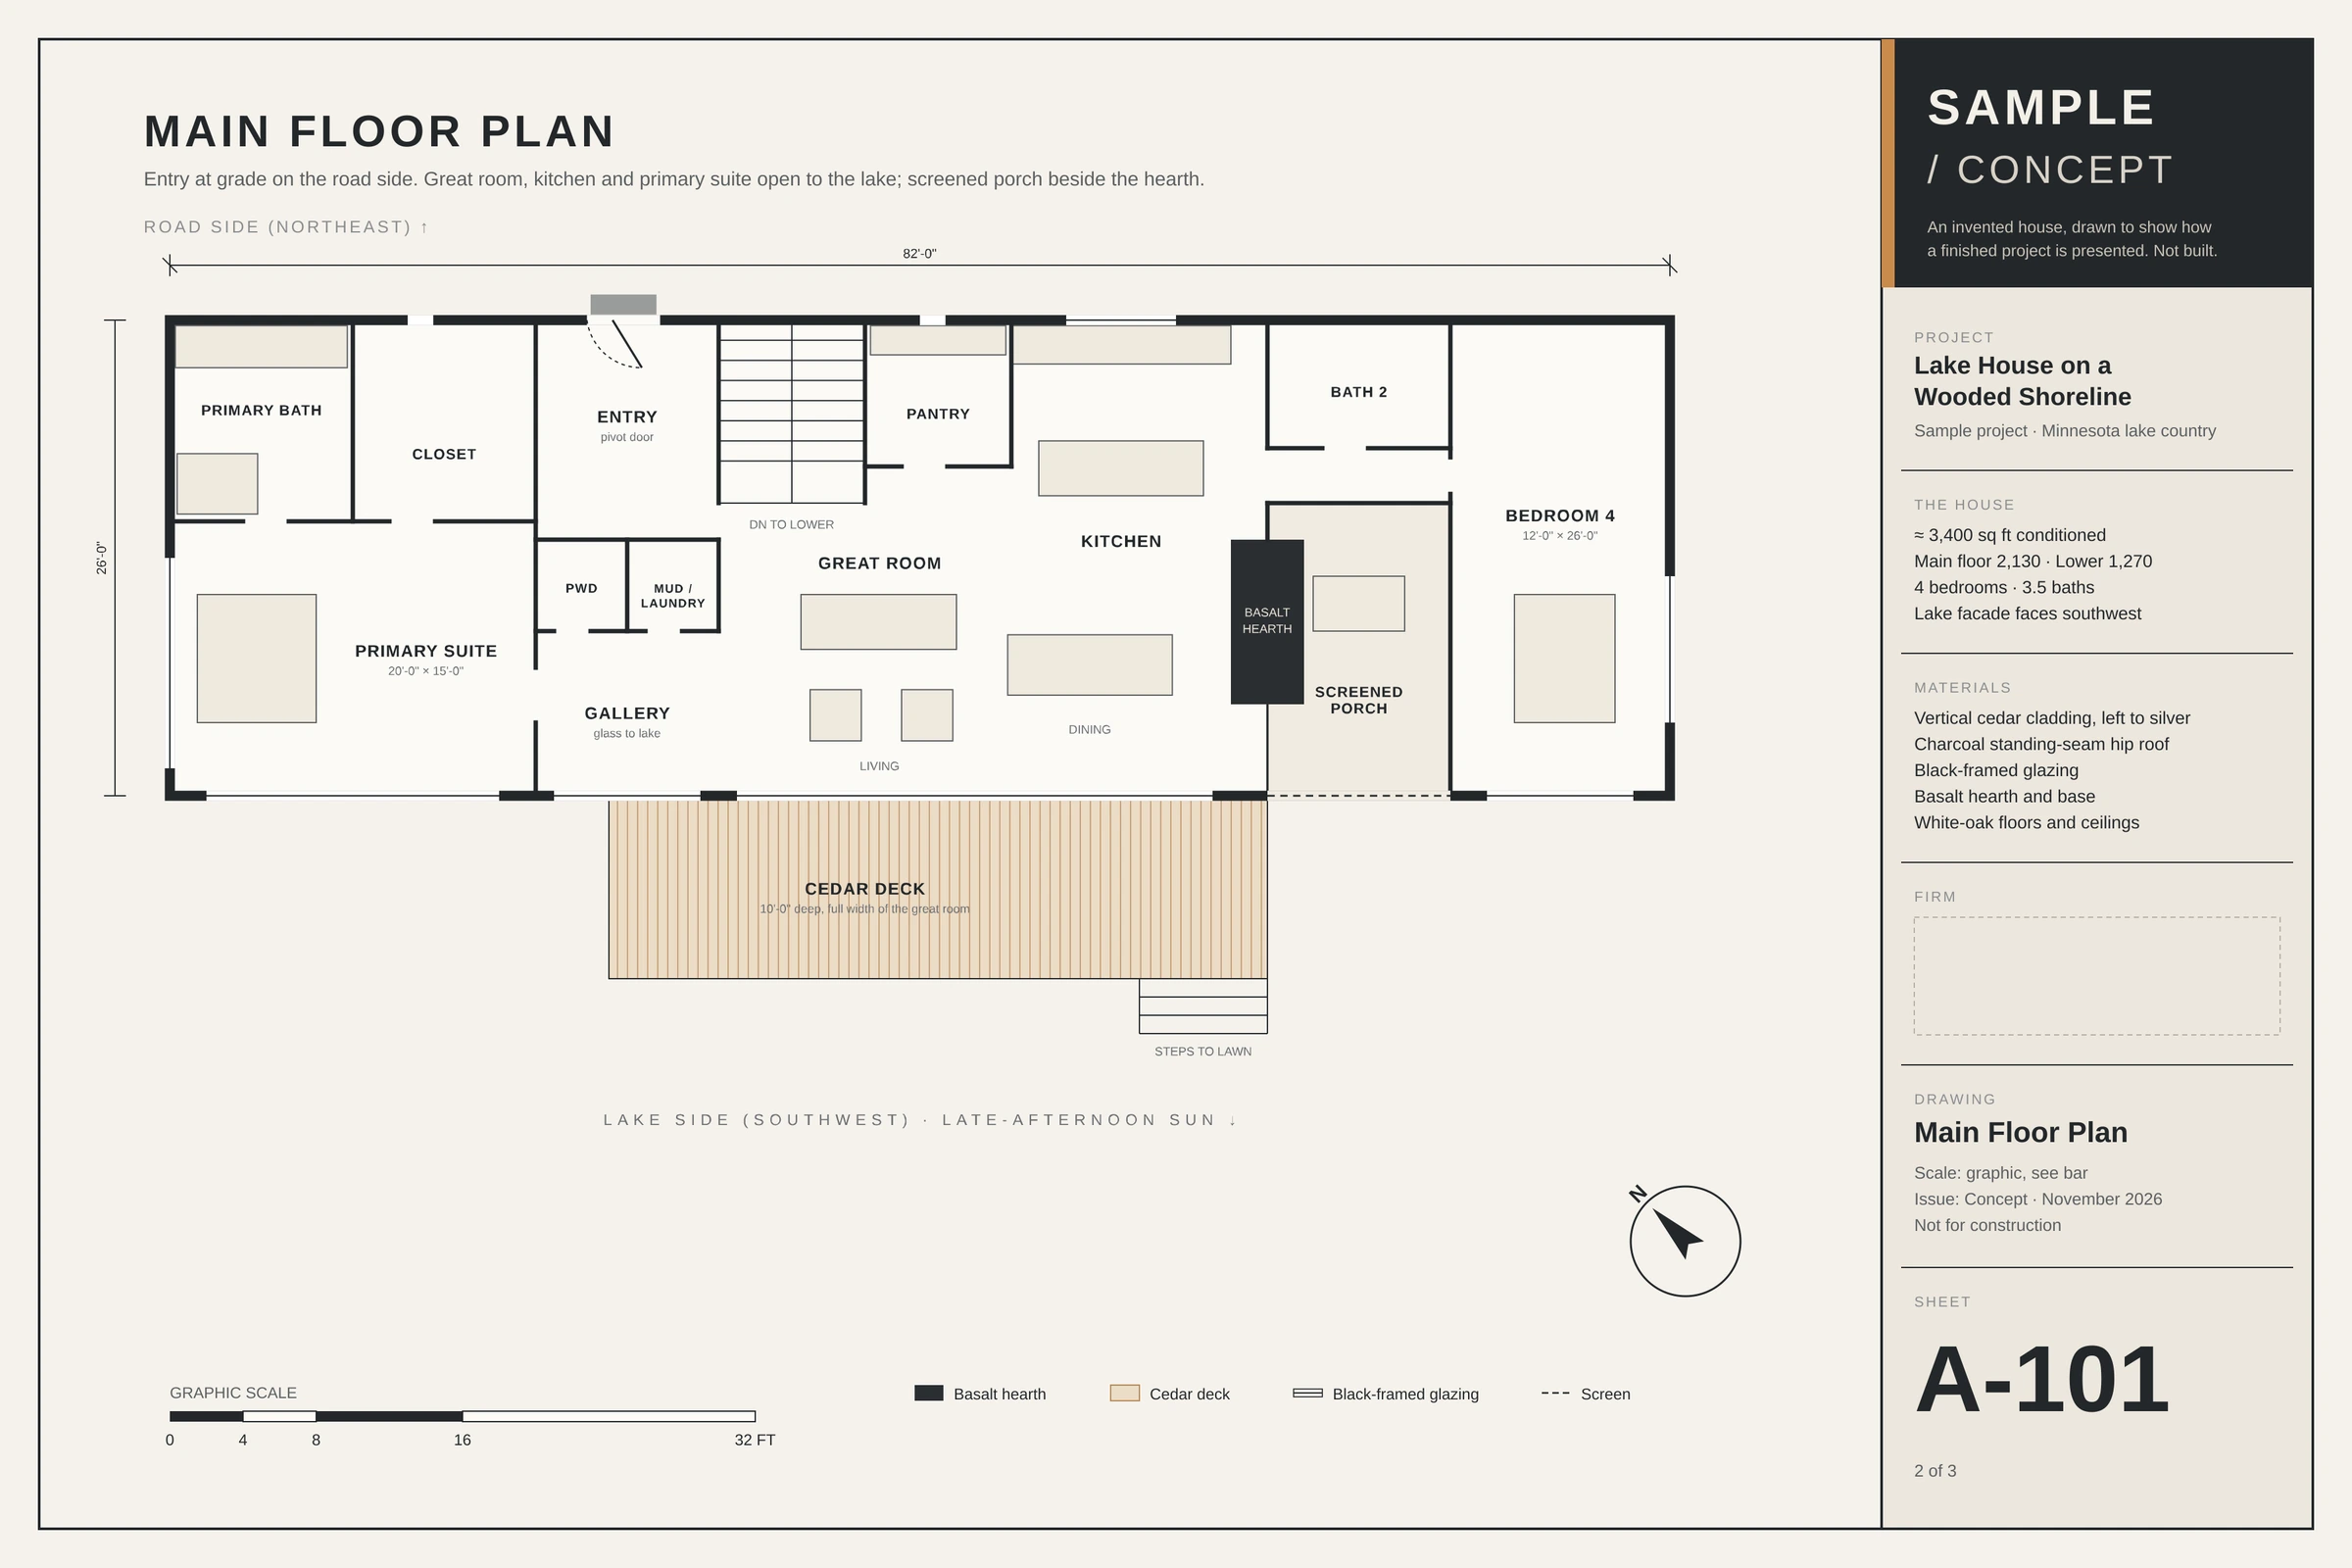
A-101Main floor

One bar, 82 by 26 feet. Entry, stair, pantry and baths line the road side; great room, kitchen, dining and primary suite line the lake side. The primary suite is at the northwest end beyond the gallery; the screened porch and the fourth bedroom are at the southeast end beyond the hearth. The cedar deck is drawn ten feet deep across the great room, with steps down to the lawn.

Main floor plan A-101: an 82 by 26 foot bar. Primary bath, closet, entry with pivot door, stair, pantry and bath 2 along the road side; primary suite, gallery, great room, kitchen and dining along the lake side; the basalt hearth, a screened porch and bedroom 4 at the far end; a 10 foot cedar deck with steps to the lawn. Open the full sheet
A-102Lower walk-out

58 by 22 feet, set under the great room with retained earth behind it. Bedroom 2, the rec and media room and bedroom 3 face the lake; bath 3, the stair and mechanical storage sit against the hill. The basalt base stands directly under the hearth above. The stone terrace sits beneath the deck, and the path leaves it for the dock.

Lower walk-out plan A-102: a 58 by 22 foot level under the main floor, retained earth on the road side. Bath 3, the stair and mechanical storage against the hill; bedroom 2, the rec and media room and bedroom 3 to the lake; the basalt base; a stone terrace under the deck and a stone path toward the dock. Open the full sheet

Concept drawings, November 2026. Not for construction. Site figures are illustrative.

Your site, your lake

Every house starts with a slope, a direction and a view worth holding back. Bring us yours.

Start a conversation