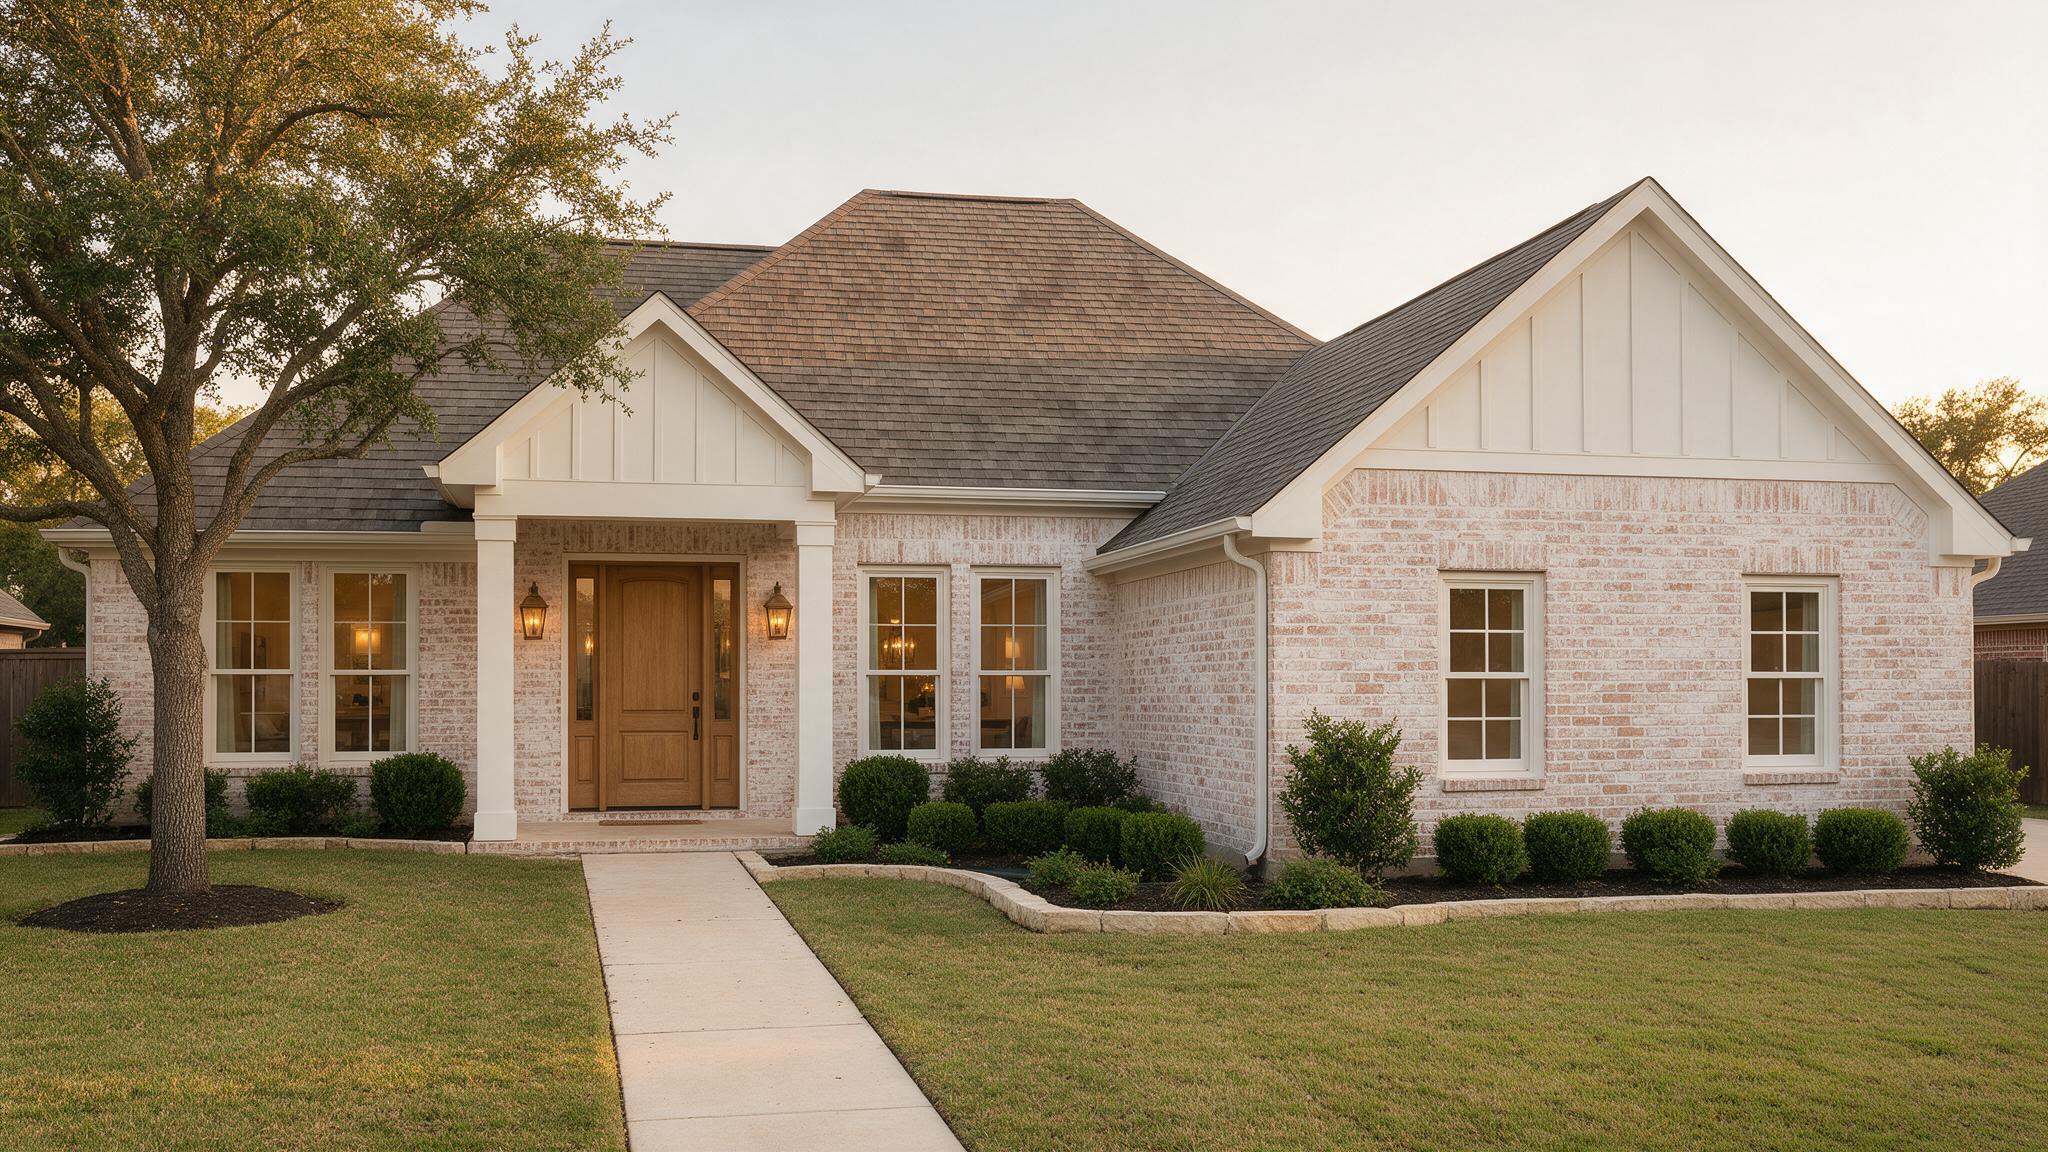
 Staged concept tour
Walk the house, room by room.
4 bedrooms · 2.5 baths · Study · Covered patio · 2-car garage · Single story
Staged concept tour4 bedrooms · 2.5 baths · Study · Covered patio · 2-car garage · Single story
Staged concept walkthrough · Driveway to patio · 0:43
The floor plan is a representative plan drawn for this tour, not a measured survey; room sizes are approximate. On the plan, the marker shows where each view is taken from and its cone shows which way the picture looks.