The filmThe placeThe HollisThe WhitleyThe streetGalleryPrint edition (PDF)

Two houses. One street.

Modern farmhouse in Celina, Texas.

Walk the street
  • Four lots
  • Two plans
  • About 2,620 and 3,210 sq ft
  • Four bedrooms each

Sample work. A design study of four homes on one street in Celina, Texas. The houses, rooms and street are designed and rendered for presentation; furnishings are staging, and no price, builder or contact is attached.

The place

Four homes on one block, north of Prosper.

Celina sits at the top of the Dallas North Tollway corridor, past Frisco and Prosper, where the grid of new streets still meets open pasture at the edge of town. By the Census Bureau's 2025 estimates it grew faster than any other city in the country of 20,000 people or more: up 24.6% in a single year, to about 64,000. The tollway's main lanes are being extended north from US 380 to FM 428, into Celina itself.

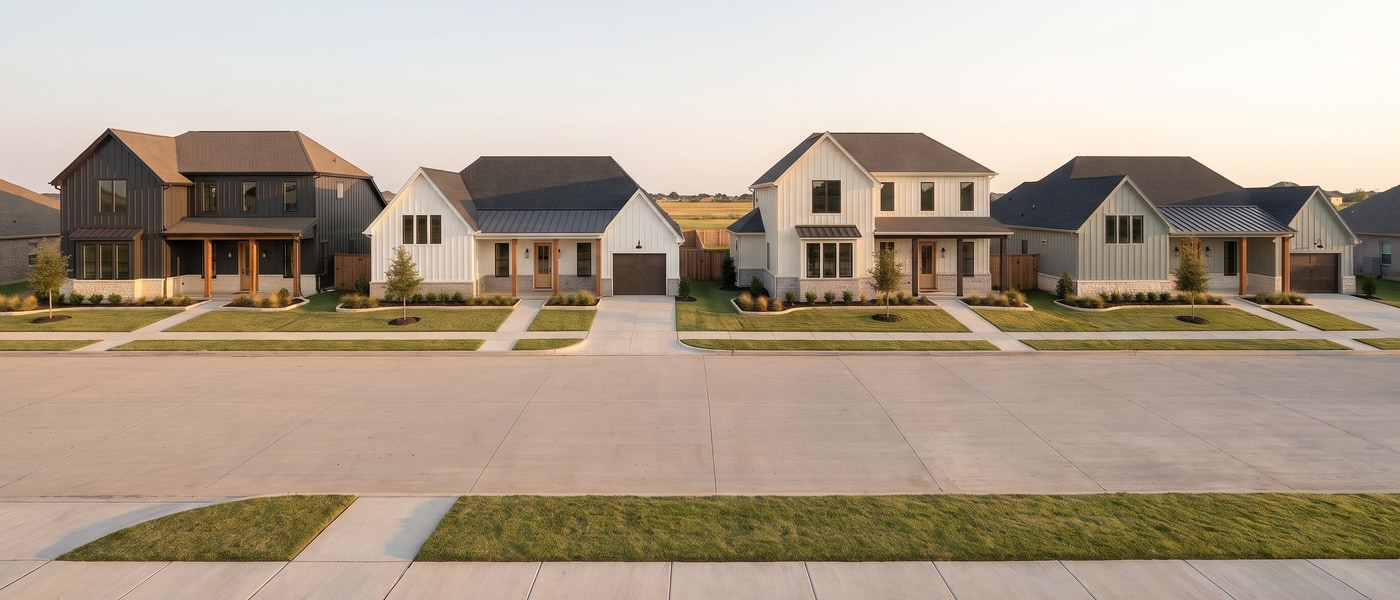
This street is one block of that new town. Four lots, two plans, set side by side so the roofline steps two stories, one story, two stories, one story. The light here is wide and flat for most of the day and turns gold low across the yards in the last hour. The houses were drawn for that hour.
Two plans

One floor, or two at the street.

Size
About 2,620 sq ft
About 3,210 sq ft
Stories
One
Two, primary suite down
Bedrooms
4
4
Baths
3
3.5
Garage
2-car, front entry, set back behind the porch
2-car, side entry, no garage door to the street
Exterior
Board-and-batten over tumbled brick, cedar porch
Board-and-batten over Texas limestone, cedar porch
Inside
Plaster, white oak, matte black
Cedar, limestone, aged brass

One plan lives on a single floor. The other stands two stories at the street with its primary suite on the ground floor. They share wide-plank white oak floors, black-framed glass and a cedar porch, and part on everything else.

Plan A

The Hollis

A one-story house of white board-and-batten, plaster and light.

About 2,620 sq ft · One story · 4 bedrooms · 3 baths · 2-car front-entry garage

The Hollis, Lot 2. Pure White over gray brick, at the last hour of light.

Arrival

The house leads with one tall gable, pitched steep at 12 in 12, and three narrow black windows ganged beneath its peak. To its right the roof drops to a full-width porch: three square cedar posts, a tongue-and-groove cedar ceiling, and the one piece of metal on the house, a low shed roof of matte black standing seam. The garage sits six feet behind the porch line, so the house reaches the street before the car does. A base of soft gray tumbled brick runs the width of the front.

The Hollis. Front door to back glass in one line.

Through the door

The front door is white oak with a tall glass lite. Open it and the house is one line of sight: across the floor, under a single black beam, through a wall of black-framed glass to the covered patio and the yard beyond.

The Hollis great room. Plaster fireplace, one black beam, glass to the patio.

The great room

About 20 by 18 feet under a 12-foot ceiling. The fireplace is plain white plaster rising toward the ceiling, with a white oak ledge for a mantel and nothing else on it. The black beam crosses the room once. The back wall is glass, and the cedar ceiling of the patio reads through it as part of the room.

The Hollis kitchen. Plaster hood, white oak island, seating for four.

The kitchen

Open to the great room. The range sits on the back wall under a white plaster hood, with a tall black window to either side and a run of vertical white tile between them. Warm white shaker cabinets with matte black pulls line the perimeter. The island is rift white oak, ten feet long, topped in honed white quartz, with room for four stools. The walk-in pantry closes behind a white oak door with a glass lite of its own.

The Hollis primary suite, with the bath beyond.

The primary suite

At the rear corner of the house, across from the other bedrooms. About 15 by 16 feet, with black windows on two walls looking onto the yard. Through a white oak door, the bath: a freestanding tub, a walk-in shower, and a closet that connects through to the utility room.

The Hollis covered patio. Cedar ceiling, new sod, a young tree.

Out back

The patio is covered, about 18 by 12, with a cedar ceiling, cedar posts and a stub for a gas grill. Past it, the yard arrives the way a new house arrives: fresh sod, one young tree, a new cedar privacy fence. The rest is open ground.

1 / 5

Interiors are rendered and staged. Furniture and decor are shown for scale and are not part of the house.

The rest of the plan

Behind the tall gable, two bedrooms share a hall bath. The fourth bedroom sits at the front of the house, behind the three gable windows, with a full bath beside it; it works as a bedroom or a study. A mudroom off the garage holds a bench, cubbies and the laundry.

Plan B

The Whitley

A two-story house that carries its cedar and limestone inside.

About 3,210 sq ft · Two stories, primary suite down · 4 bedrooms · 3.5 baths · 2-car side-entry garage

The Whitley, Lot 1. Iron Ore over Texas limestone, cedar at the porch.

Arrival

A two-story gable stands four feet forward of the house, pitched at 10 in 12. At its foot, a shallow box bay holds three tall black windows under a small roof of matte black standing seam, the house's one metal moment. Above it, a tall pair of windows sits exactly over the bay. Across the main body, three upstairs windows align over the openings below. The siding is board-and-batten in Iron Ore, a near-black charcoal; the base is chopped-face Texas cream limestone; the porch posts, porch ceiling and door surround are natural cedar, warm against the dark wall. The garage turns its doors to the side yard, so the street sees only board-and-batten and two square windows.

The Whitley foyer. Cedar beams, the open stair, the study in the bay.

Through the door

A white oak front door with a tall glass lite opens to a foyer crossed by rough-sawn cedar beams. The stair rises on the right, white oak treads on black iron balusters. On the left, the study sits inside the box bay, lit on three sides. Straight ahead, down the hall, the kitchen island is already in view.

The Whitley great room. Limestone from floor to beam.

The great room

About 20 by 19 feet under an 11-foot ceiling and three cedar beams. The fireplace runs floor to ceiling in the same chopped-face limestone as the base of the house, with a raised hearth and a rough cedar mantel. Black-framed glass doors open to the covered patio, with tall black windows on either side of them.

The Whitley kitchen. Near-black island, brass, the scullery beyond.

The kitchen

Cedar beams carry on overhead. The island is ten feet long, painted the near-black of the siding, and topped in honed white quartz with a soft vein. The range sits under a cream plaster hood, with a brass pot filler above it and white oak floating shelves to either side. Hardware is aged brass throughout. Behind the kitchen, a scullery pantry holds a second sink and a coffee station. At the other end, a breakfast nook sits under three tall black windows.

The Whitley primary suite. The siding comes inside once.

The primary suite

On the ground floor, at the rear corner, about 16 by 16 feet. The wall behind the bed is vertical board-and-batten in the siding's near-black, the only place the exterior cladding comes inside, with brass sconces set into it. Opposite, one tall black window to the yard.

The Whitley primary bath. Limestone wet room, tub inside the glass.

The primary bath

A wet room in honed cream limestone, floor and walls. The tub stands inside the glass with a brass rain shower and hand shower. The double vanity is white oak, floating, with brass faucets and two round brass mirrors. A walk-in closet completes the suite.

1 / 5

Upstairs

Three bedrooms: one with its own bath, two sharing a Jack-and-Jill. Under the front gable, a game room of about 18 by 16 feet, lit by the tall pair of windows seen from the street.

Out back

A covered patio of about 20 by 12, cedar ceiling, with a stub for an outdoor fireplace. Beyond it, the yard as a new build delivers it: sod, a young tree, a new cedar fence.

The street

No two neighbors alike.

Four lots in a row, two plans alternating: Whitley, Hollis, Whitley, Hollis. The roofline steps up and down the block, and no house stands next to its twin.

Each plan keeps its geometry wherever it stands: the same gables, the same windows, the same porch. What changes from lot to lot is paint, masonry, cedar stain and the tree in the front yard.

The block, Lots 1 to 4: the charcoal Whitley, the white Hollis, the alabaster Whitley and the sage Hollis in a row

Swipe the block · tap a lot

Lot 1

1 of 4

The Whitley

Siding
Iron Ore, near-black
Base
Texas cream limestone
Cedar
Natural
Tree
Live oak

The Whitley, Lot 1. Iron Ore over Texas limestone, cedar at the porch.

LotPlanSidingBaseCedarFront-yard tree
1The WhitleyIron Ore, near-blackTexas cream limestoneNaturalLive oak
2The HollisPure WhiteSoft gray tumbled brickNaturalCedar elm
3The WhitleyAlabaster, warm whiteSoft gray tumbled brickStained blackShumard red oak
4The HollisEvergreen Fog, a gray sageTexas cream limestoneNaturalLive oak

Paint colors are named as design intent. The trees go in young: live oak, cedar elm, Shumard red oak. They are the part of the street that keeps growing.

What it's made of

Two material stories, each said once.

The Hollis

  • Board-and-batten siding, battens at 16 in, Pure White
  • Soft gray tumbled brick base, 36 in
  • Charcoal architectural shingle
  • Matte black standing-seam porch roof
  • Natural cedar posts and porch ceiling
  • Black-frame windows, no grilles
  • White plaster hood and fireplace
  • Rift white oak island, honed white quartz
  • Wide-plank natural white oak floors
  • Matte black hardware

The Whitley

  • Board-and-batten siding, battens at 16 in, Iron Ore
  • Chopped-face Texas cream limestone base, 36 in
  • Charcoal architectural shingle
  • Matte black standing-seam bay roof
  • Natural cedar posts, porch ceiling, door surround and interior beams
  • Black-frame windows; four-lite sashes upstairs
  • Limestone fireplace, floor to ceiling
  • Near-black island, honed veined quartz
  • Wide-plank natural white oak floors
  • Aged brass hardware

Celina, Texas

The Hollis and the Whitley. Two plans, four homes, one street in Celina, Texas.

Sample work. A design study of four homes on one street in Celina, Texas. The houses, rooms and street are designed and rendered for presentation; furnishings are staging, and no price, builder or contact is attached.

Sources. Population: U.S. Census Bureau, Vintage 2025 estimates, fastest-growing cities of 20,000 or more, July 2024 to July 2025 (Celina, 24.6%, 64,427). Tollway: Community Impact, “Paving new ground”, on the Dallas North Tollway extension from US 380 to FM 428. Interiors are rendered and staged; furniture and decor are shown for scale and are not part of the house.

Sample work · Celina, Texas