Download

Canyon Ridge House — The Concept Book

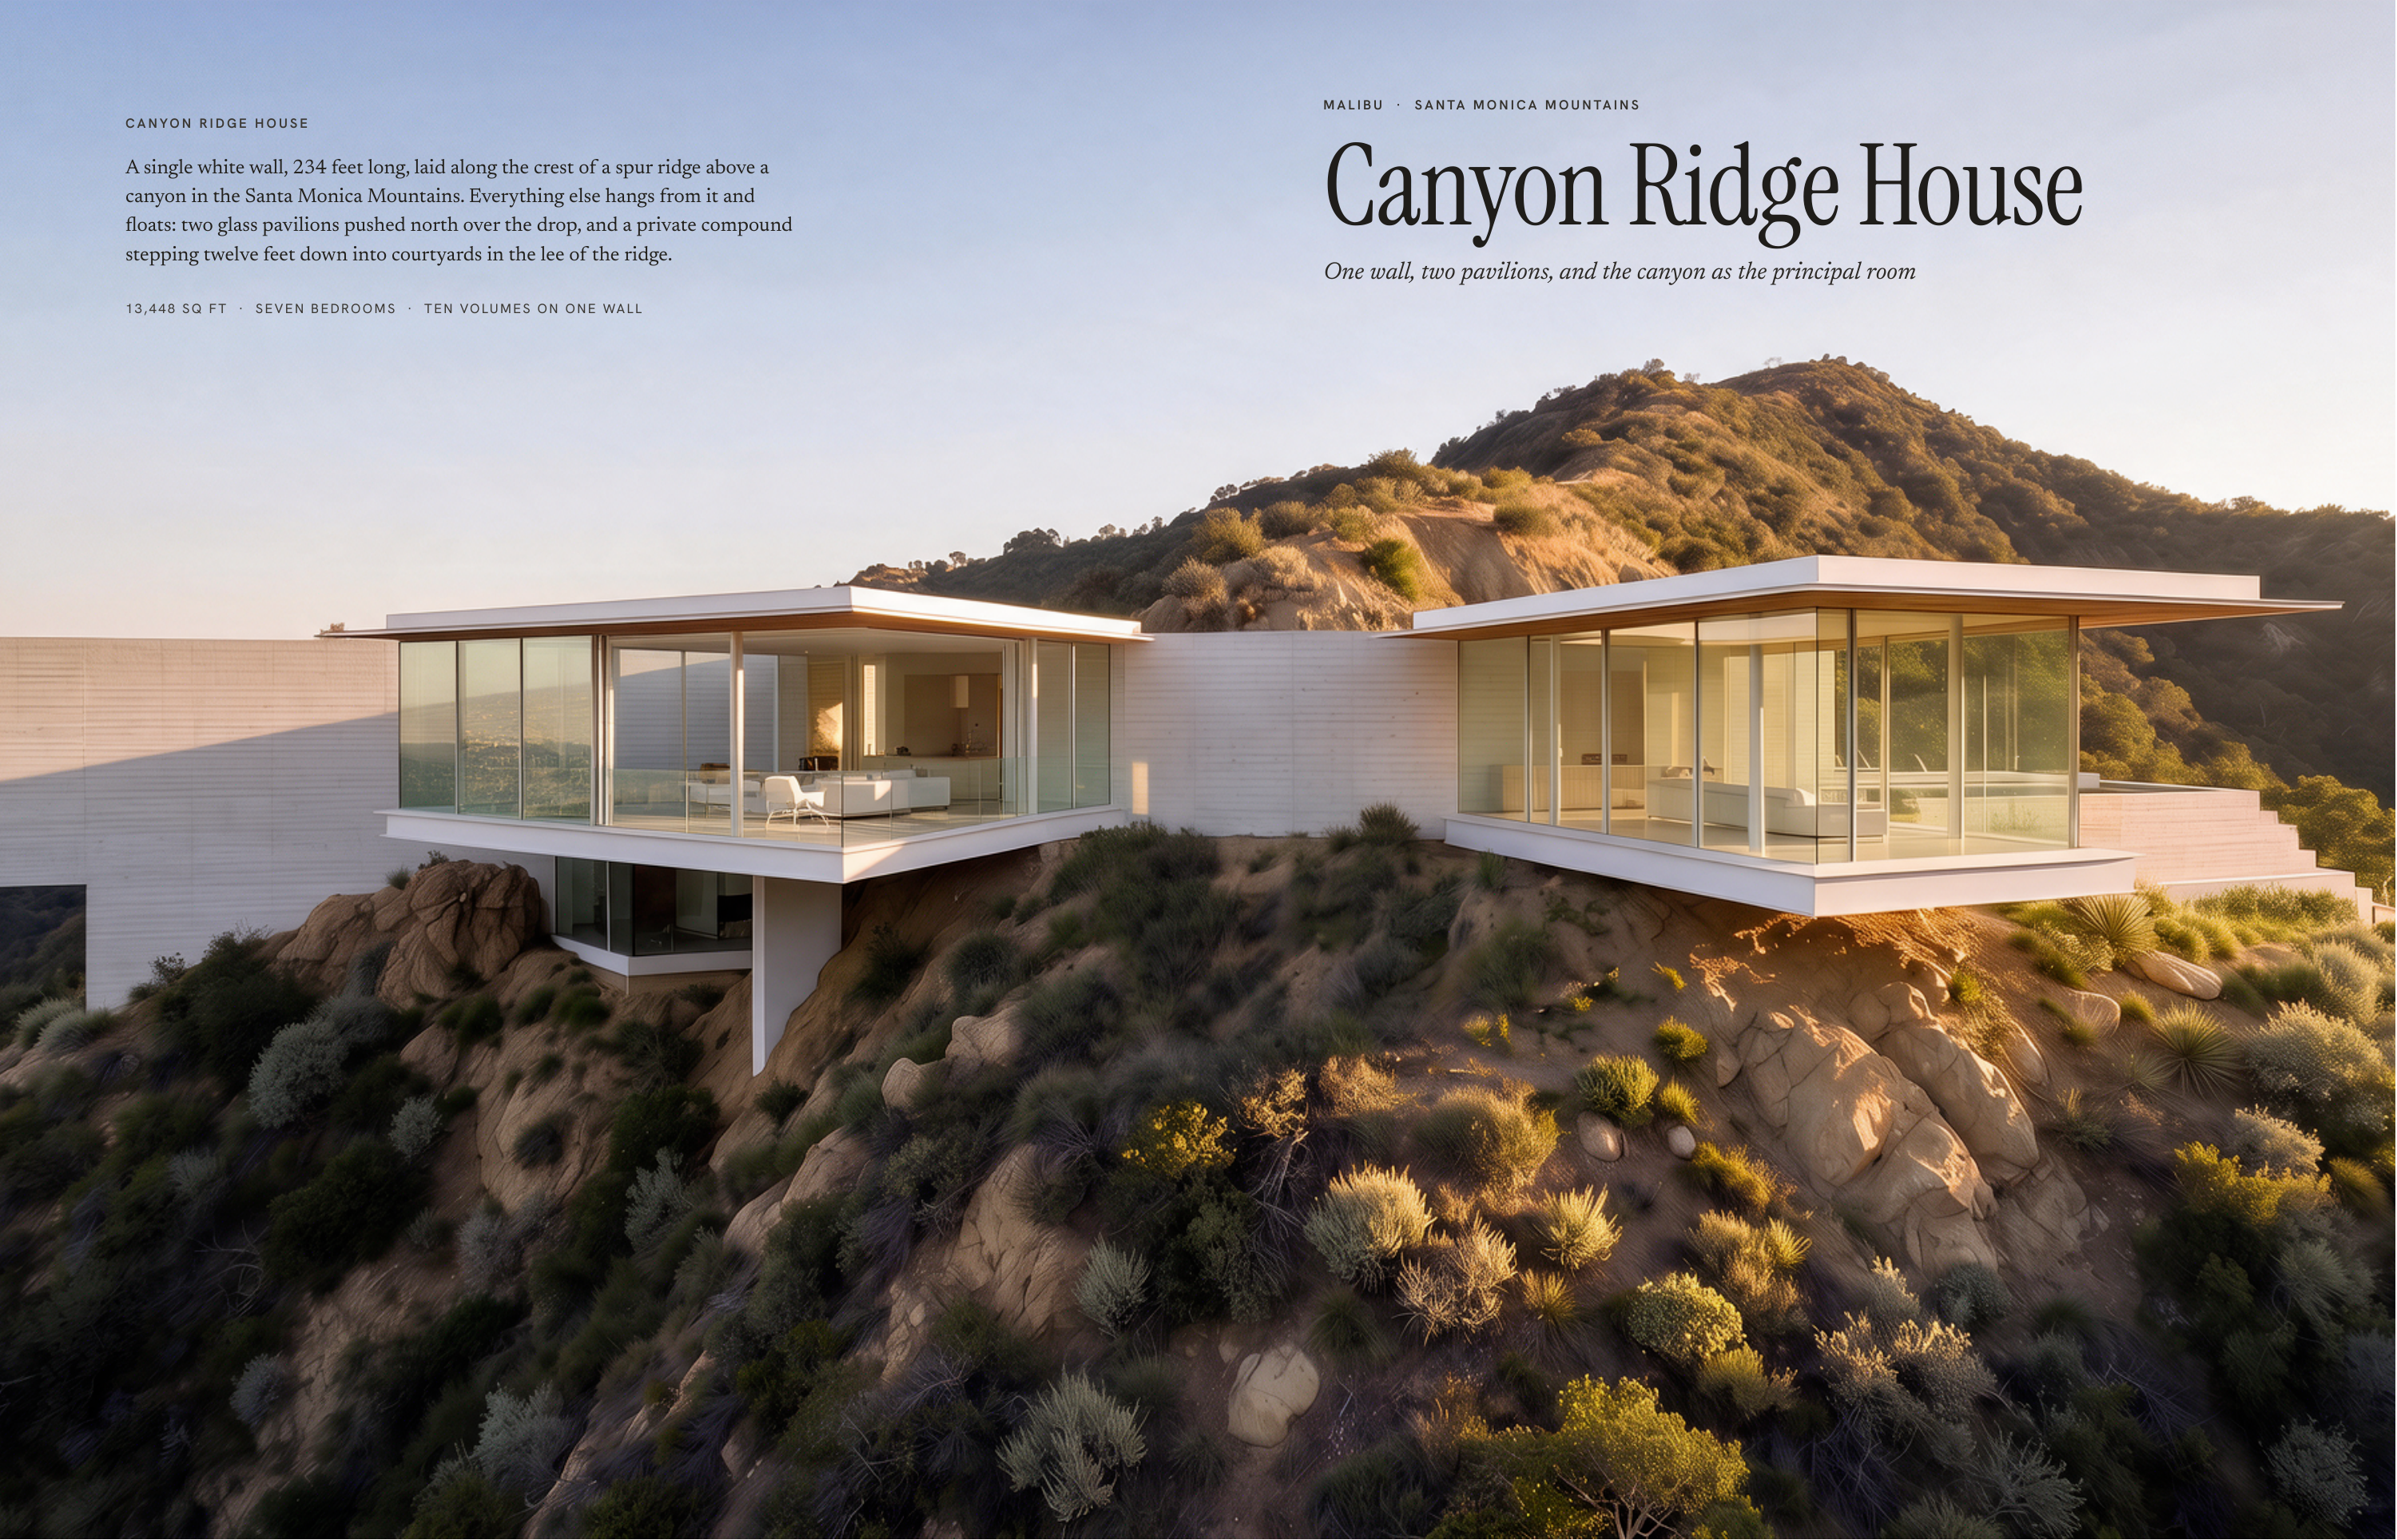
MALIBU CA N YO N R I D G E H O U S E A single white wall, 234 feet long, laid along the crest of a spur ridge above a canyon in the Santa Monica Mountains. Everything else hangs from it and floats: two glass pavilions pushed north over the drop, and a private compound stepping twelve feet down into…
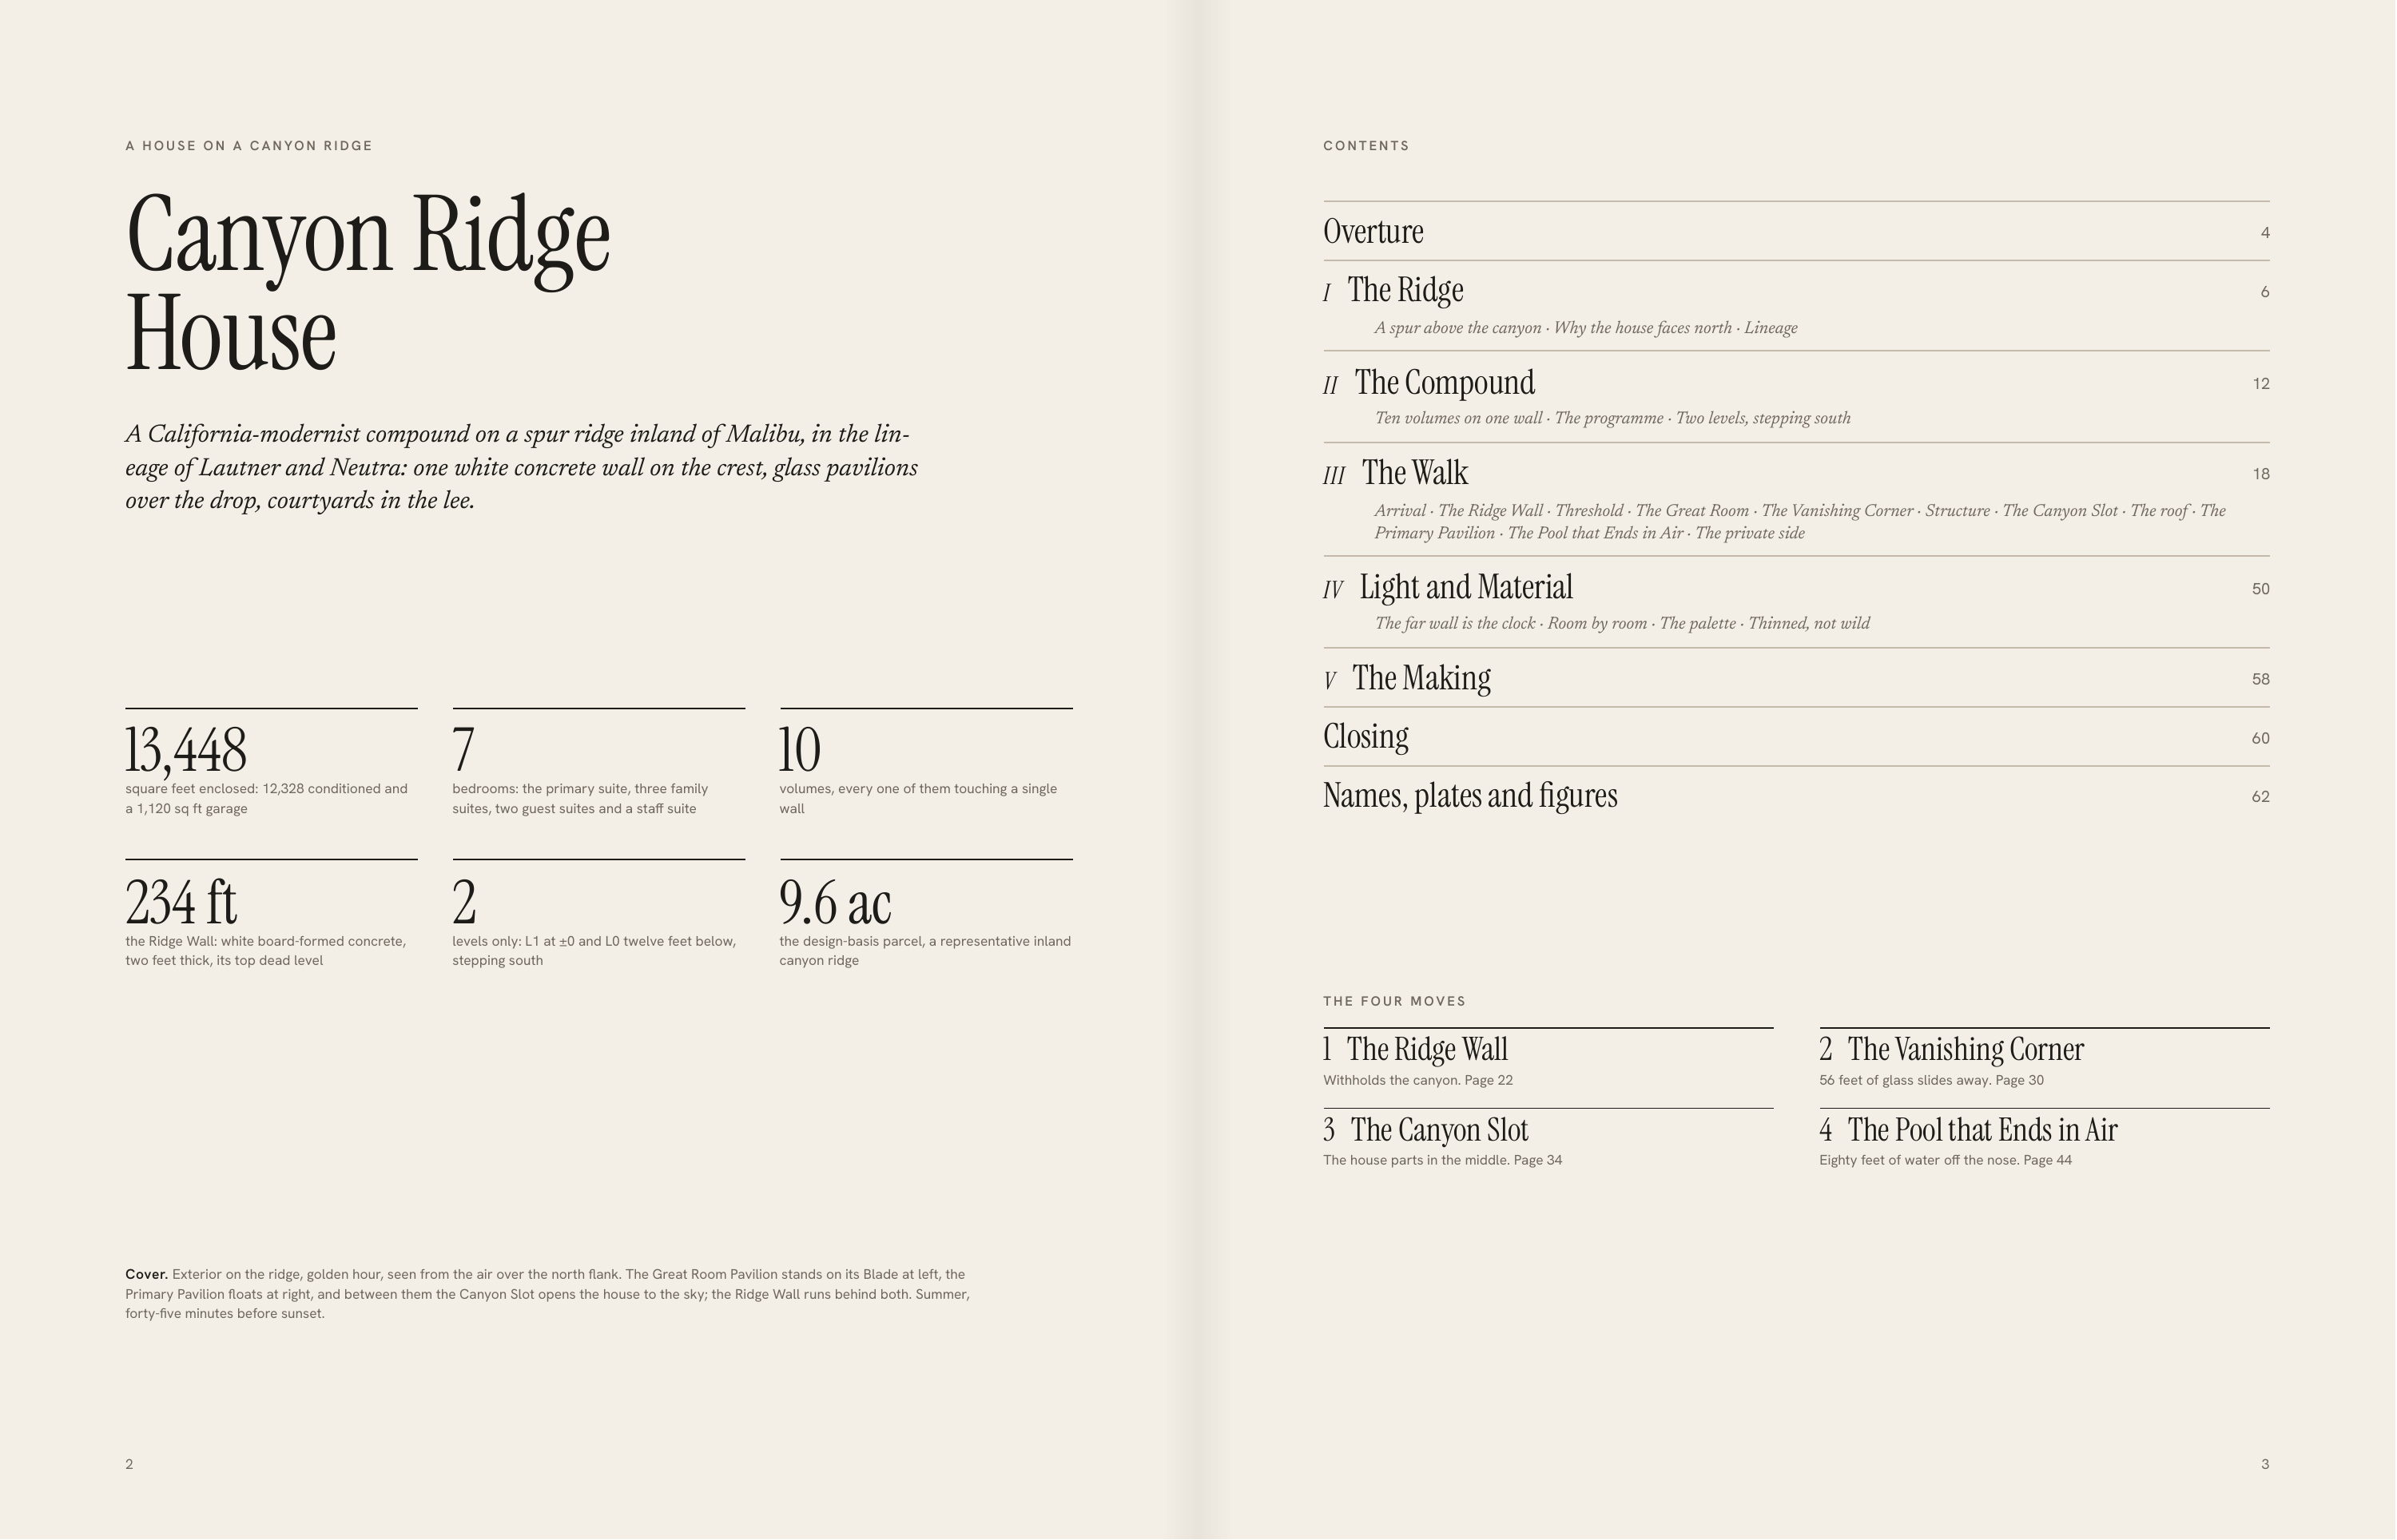
A H O U S E O N A CA N YO N R I D G E CONTENTS Canyon Ridge House Overture i 4 The Ridge 6 A spur above the canyon · Why the house faces north · Lineage ii A California-modernist compound on a spur ridge inland of Malibu, in the lin‐ eage of Lautner and Neutra: one white concrete wall on the crest,…
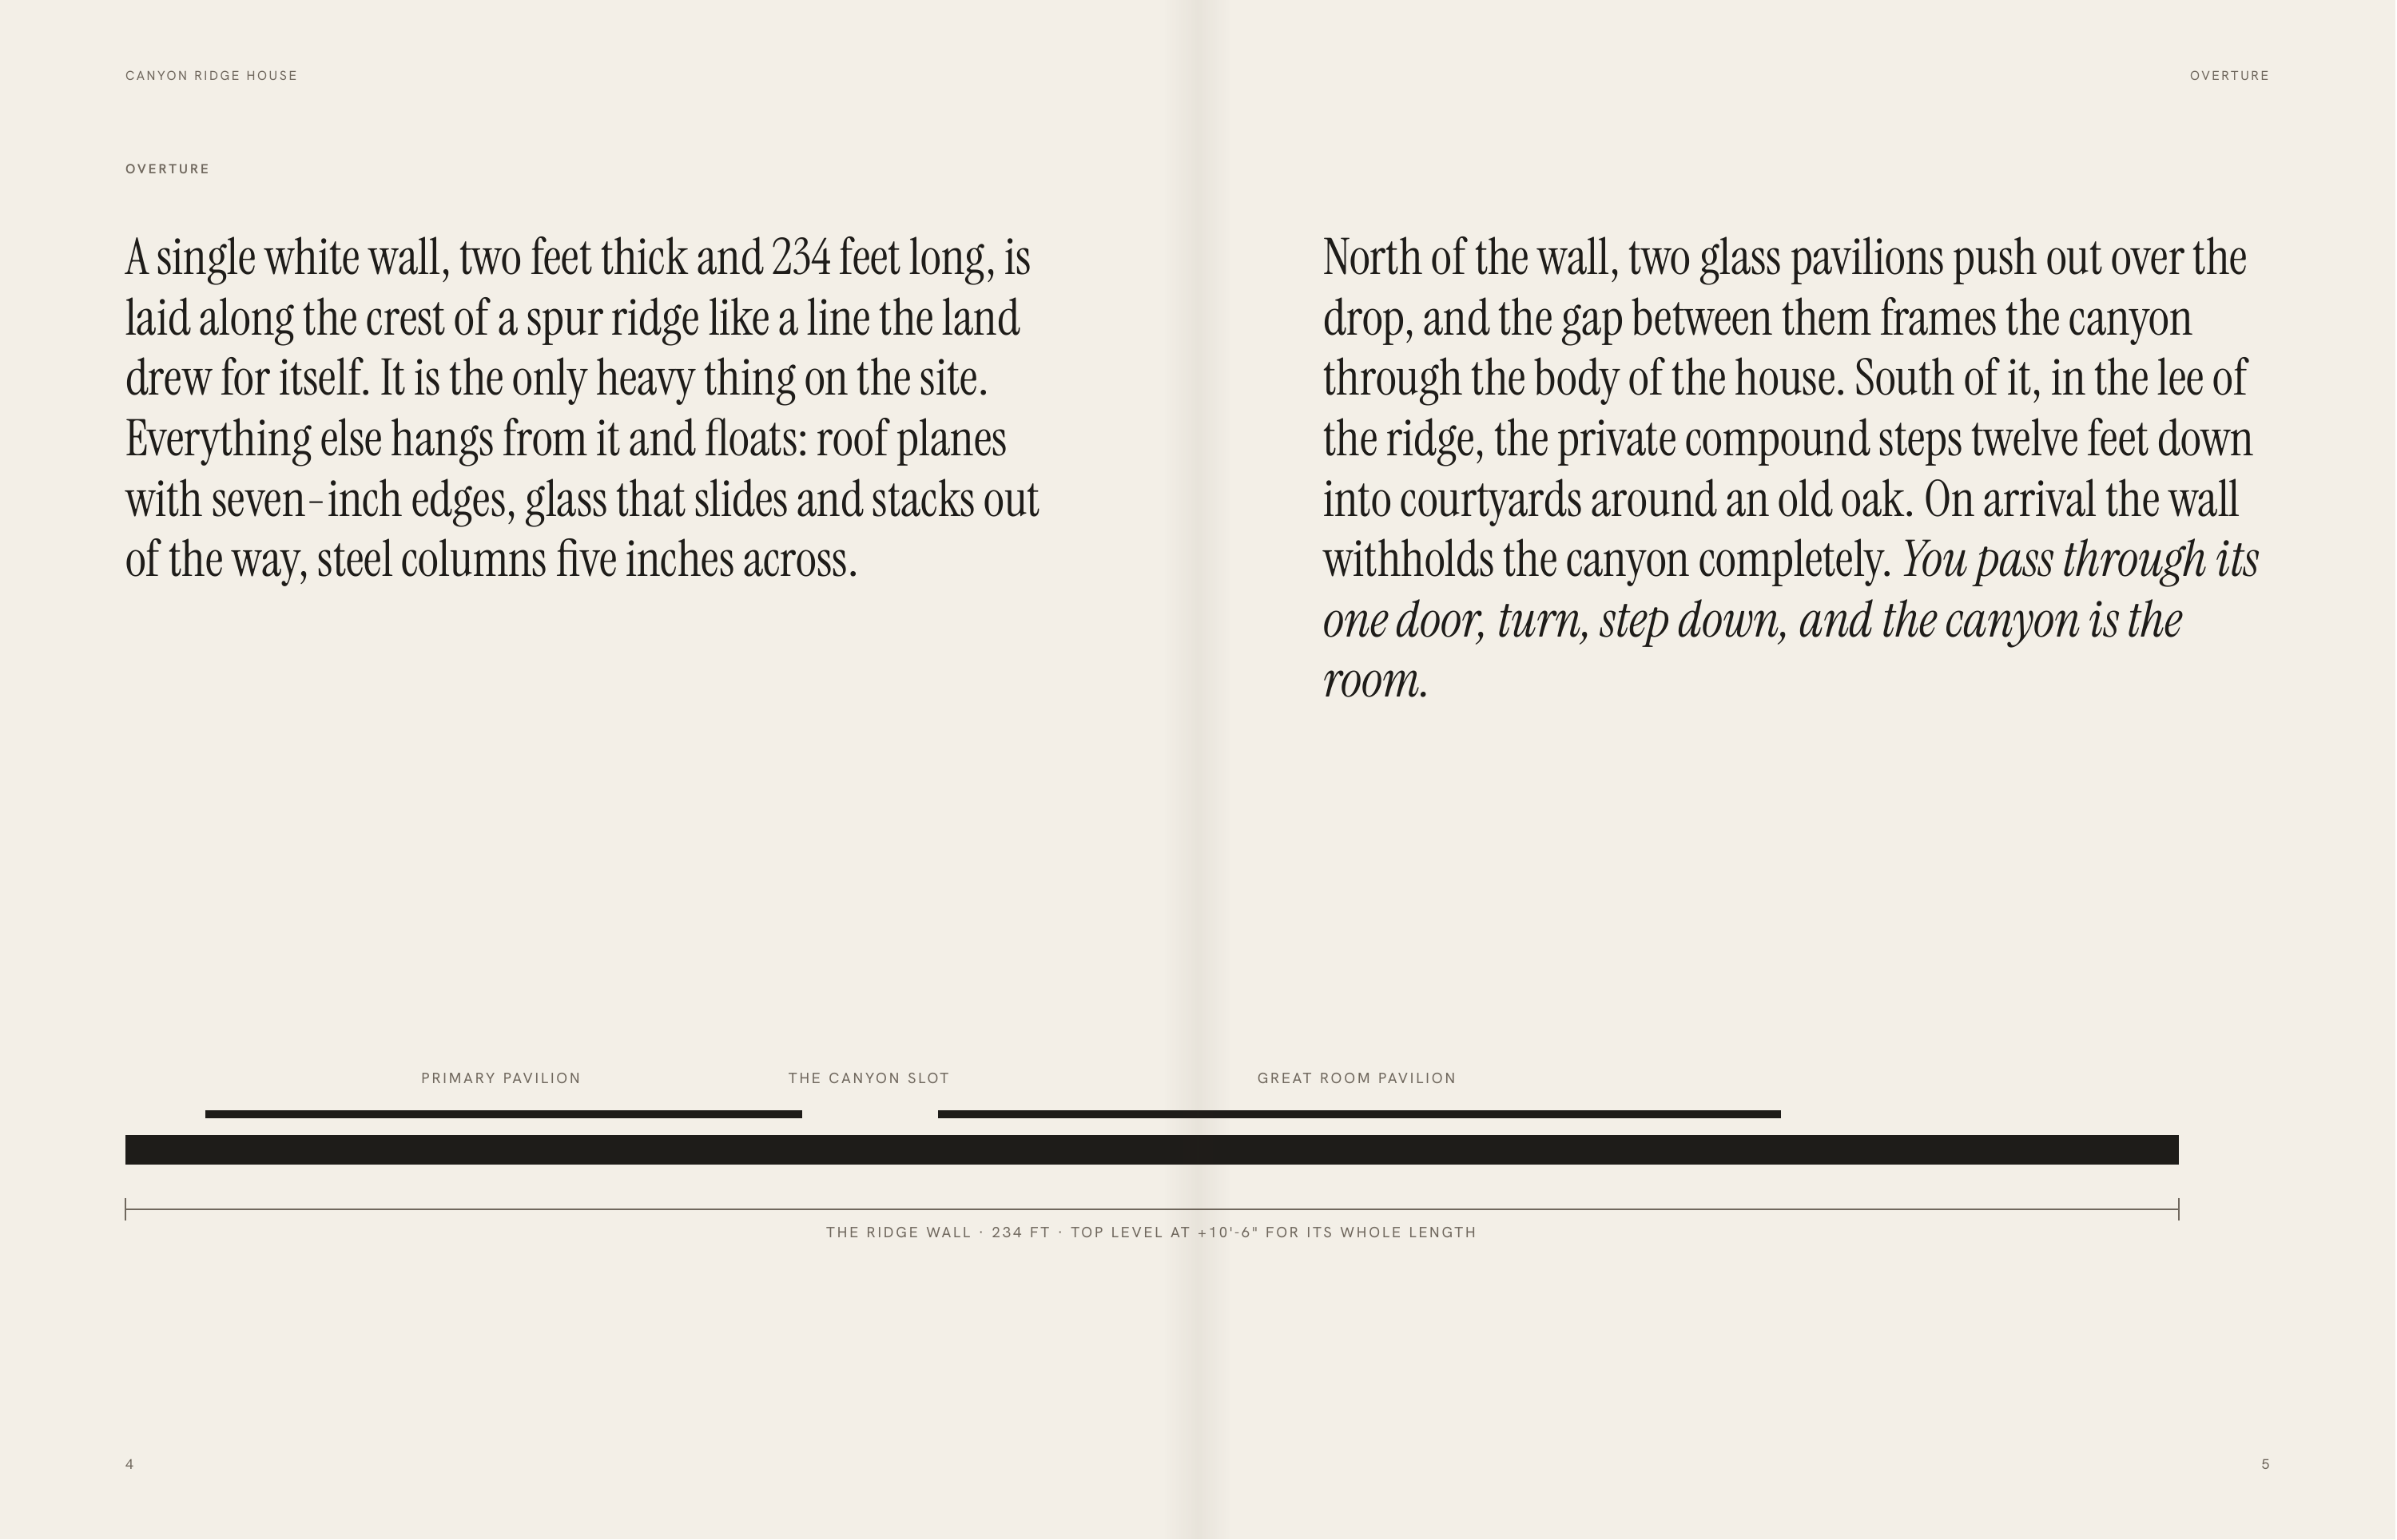
C A N YO N R I D G E H O U S E OVERTURE OVERTURE A single white wall, two feet thick and 234 feet long, is laid along the crest of a spur ridge like a line the land drew for itself. It is the only heavy thing on the site. Everything else hangs from it and floats: roof planes with seven-inch edges,…
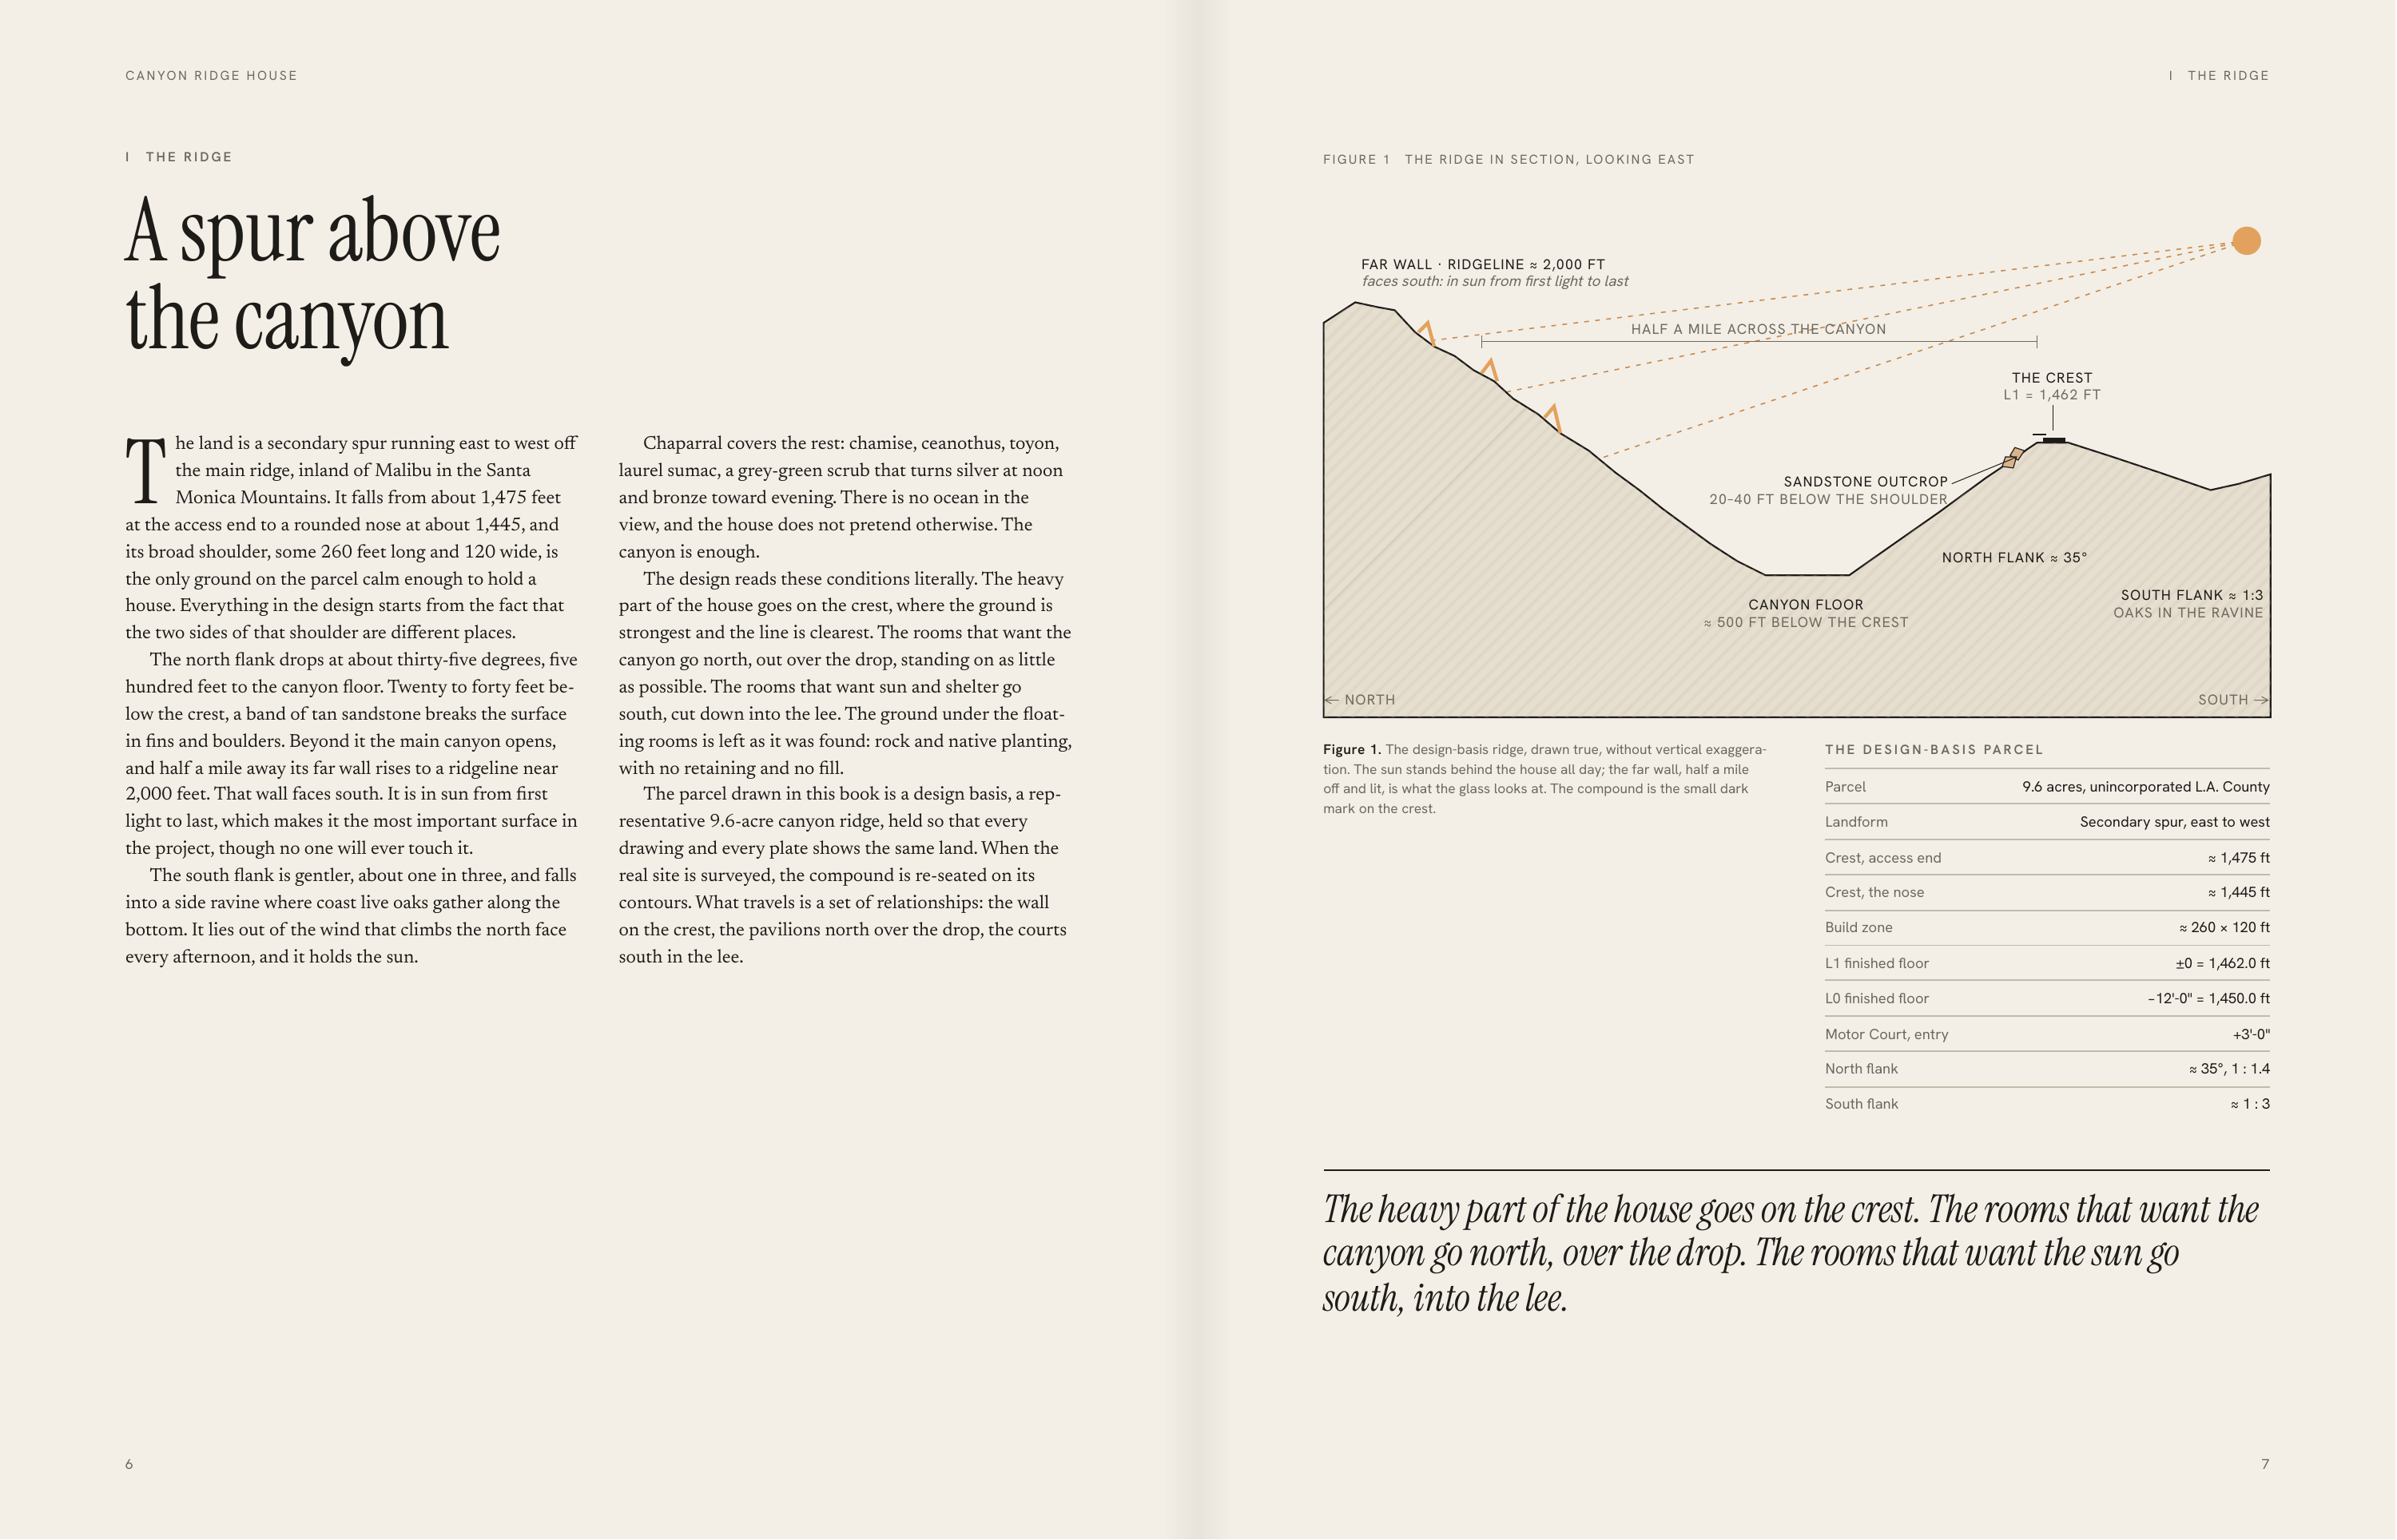
C A N YO N R I D G E H O U S E I I THE RIDGE FIGURE 1 A spur above the canyon T he land is a secondary spur running east to west off the main ridge, inland of Malibu in the Santa Monica Mountains. It falls from about 1,475 feet at the access end to a rounded nose at about 1,445, and its broad…
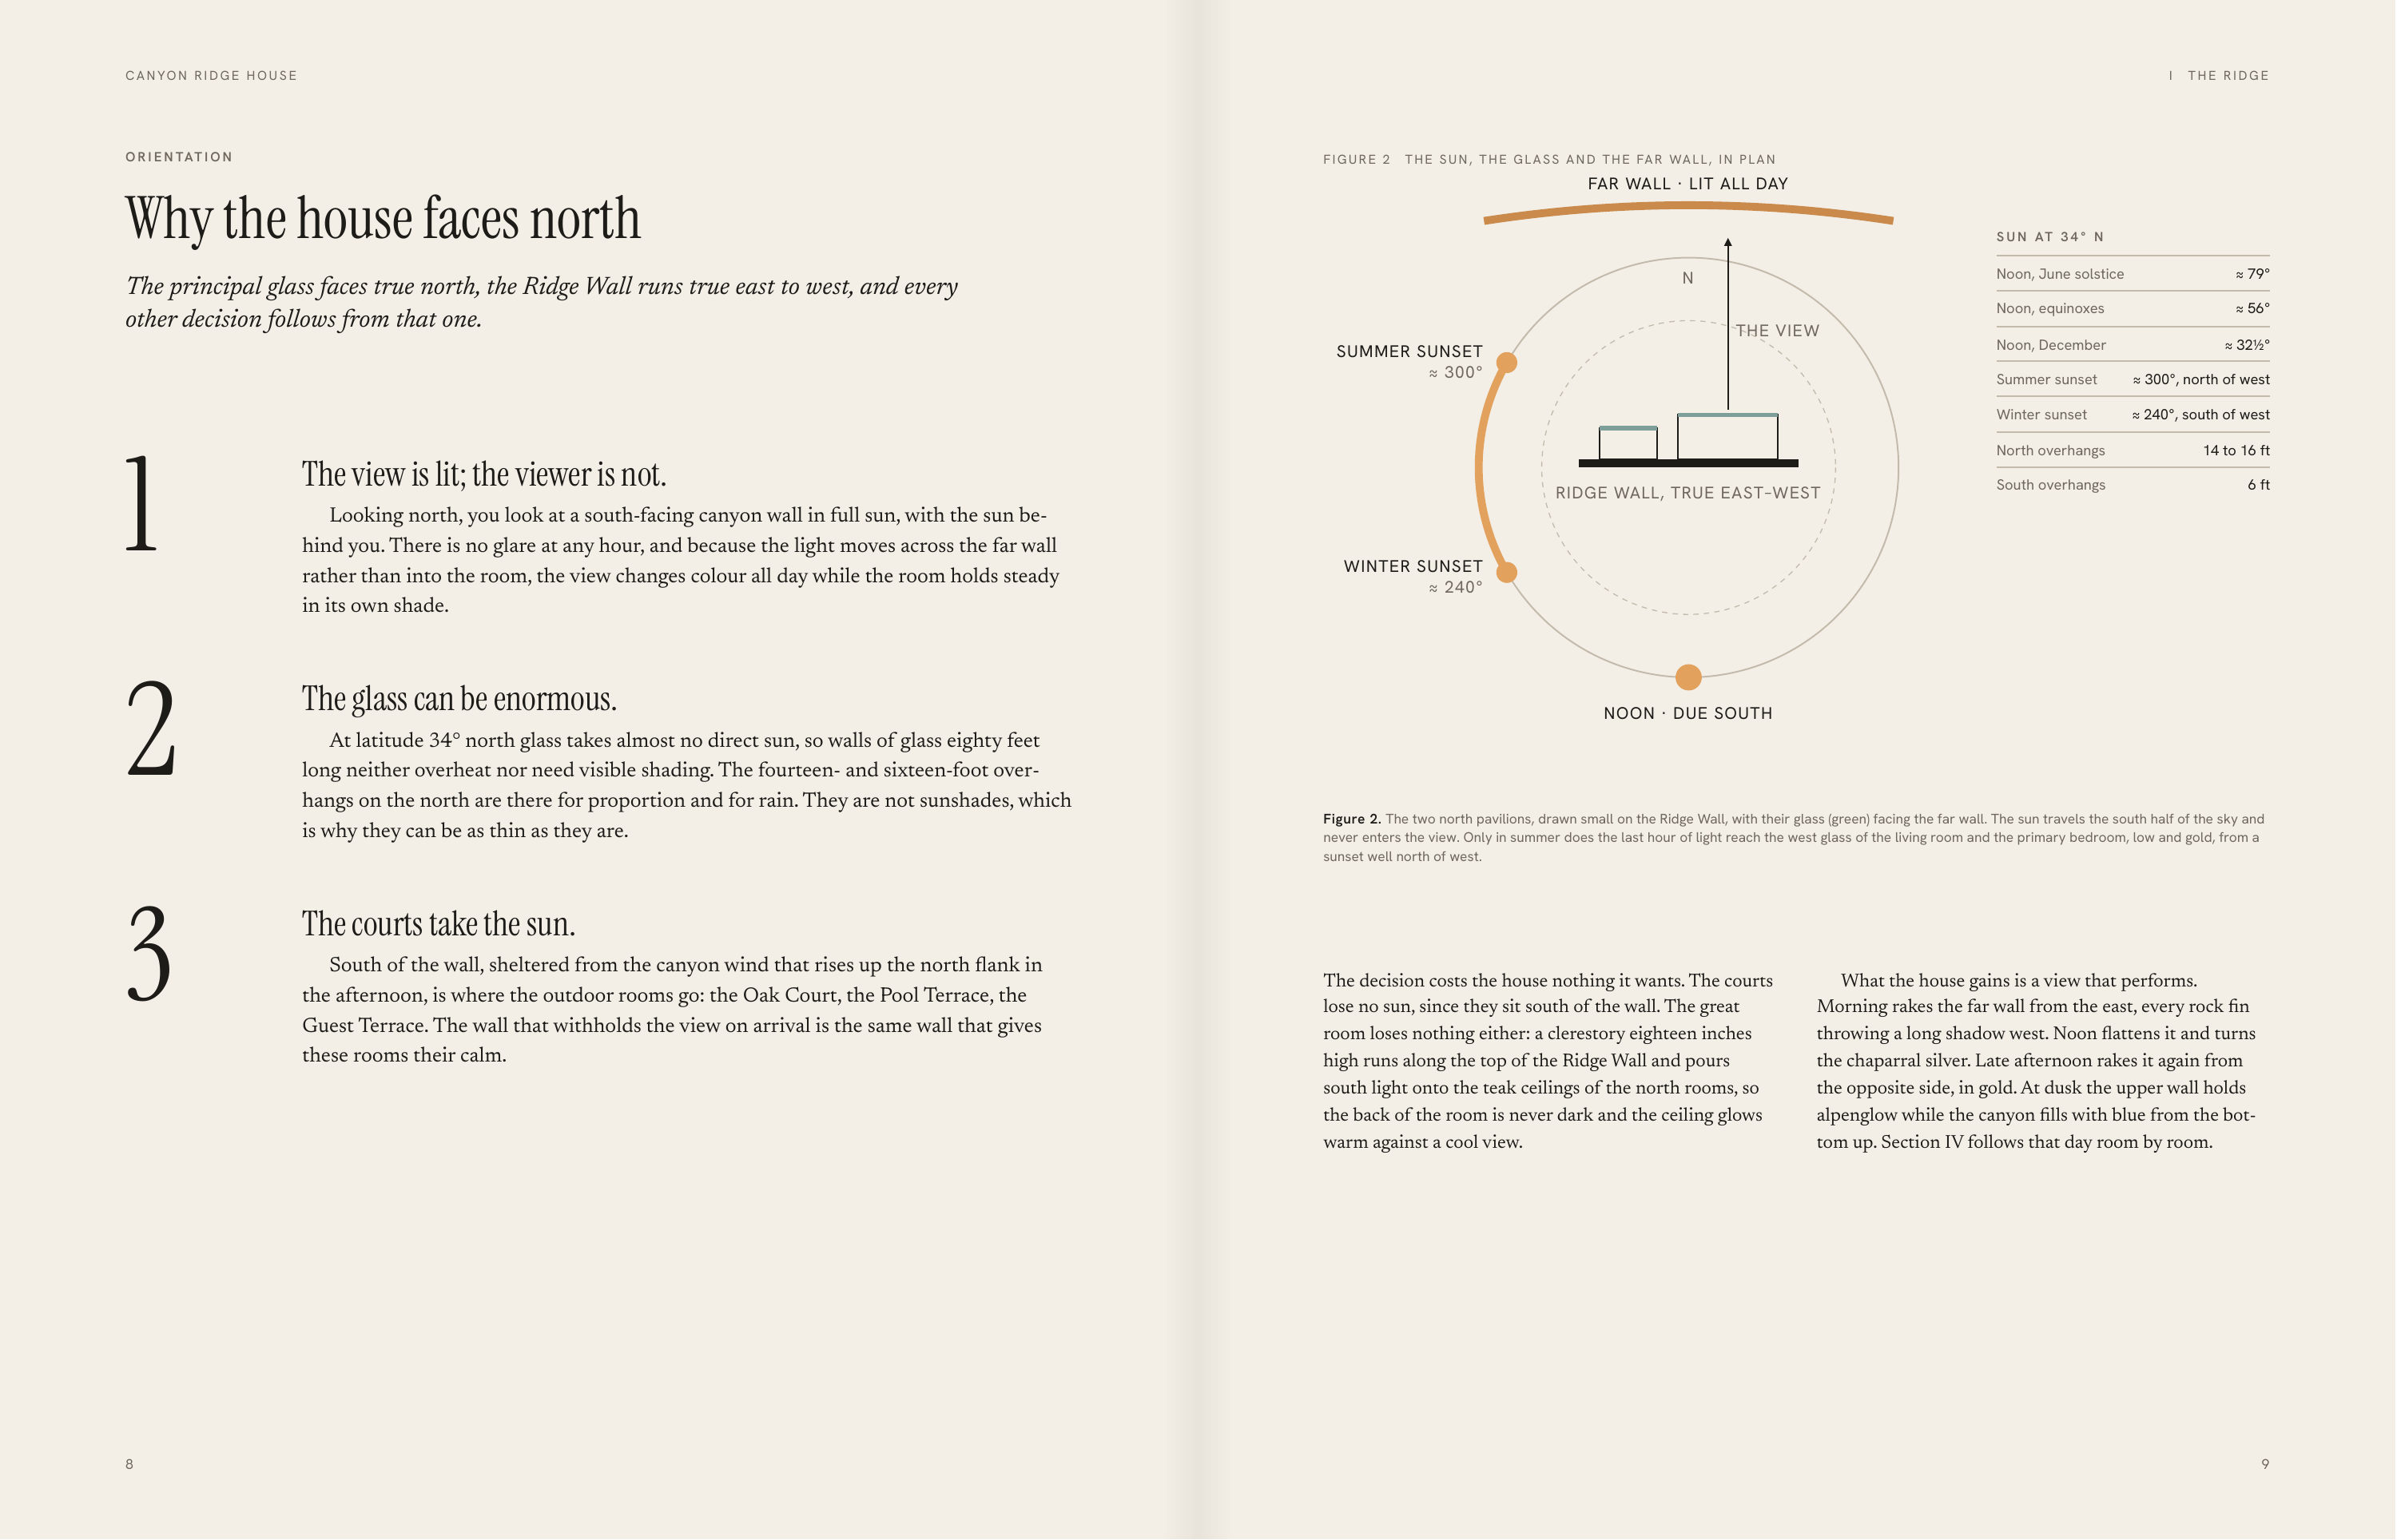
C A N YO N R I D G E H O U S E I O R I E N TAT I O N FIGURE 2 T H E S U N , T H E G L A S S A N D T H E FA R WA L L , I N P L A N FAR WALL · LIT ALL DAY Why the house faces north S U N AT 3 4 ° N N The principal glass faces true north, the Ridge Wall runs true east to west, and every other decision…
C A N YO N R I D G E H O U S E I THE RIDGE L I N E A G E , S TAT E D P L A I N LY One heavy line. Everything else floats. One stone, one wood, one white. Studio MK27 John Lautner Richard Neutra Olson Kundig John Pawson Marcio Kogan Sheats-Goldstein · Garcia · Elrod Kaufmann Desert House The house…
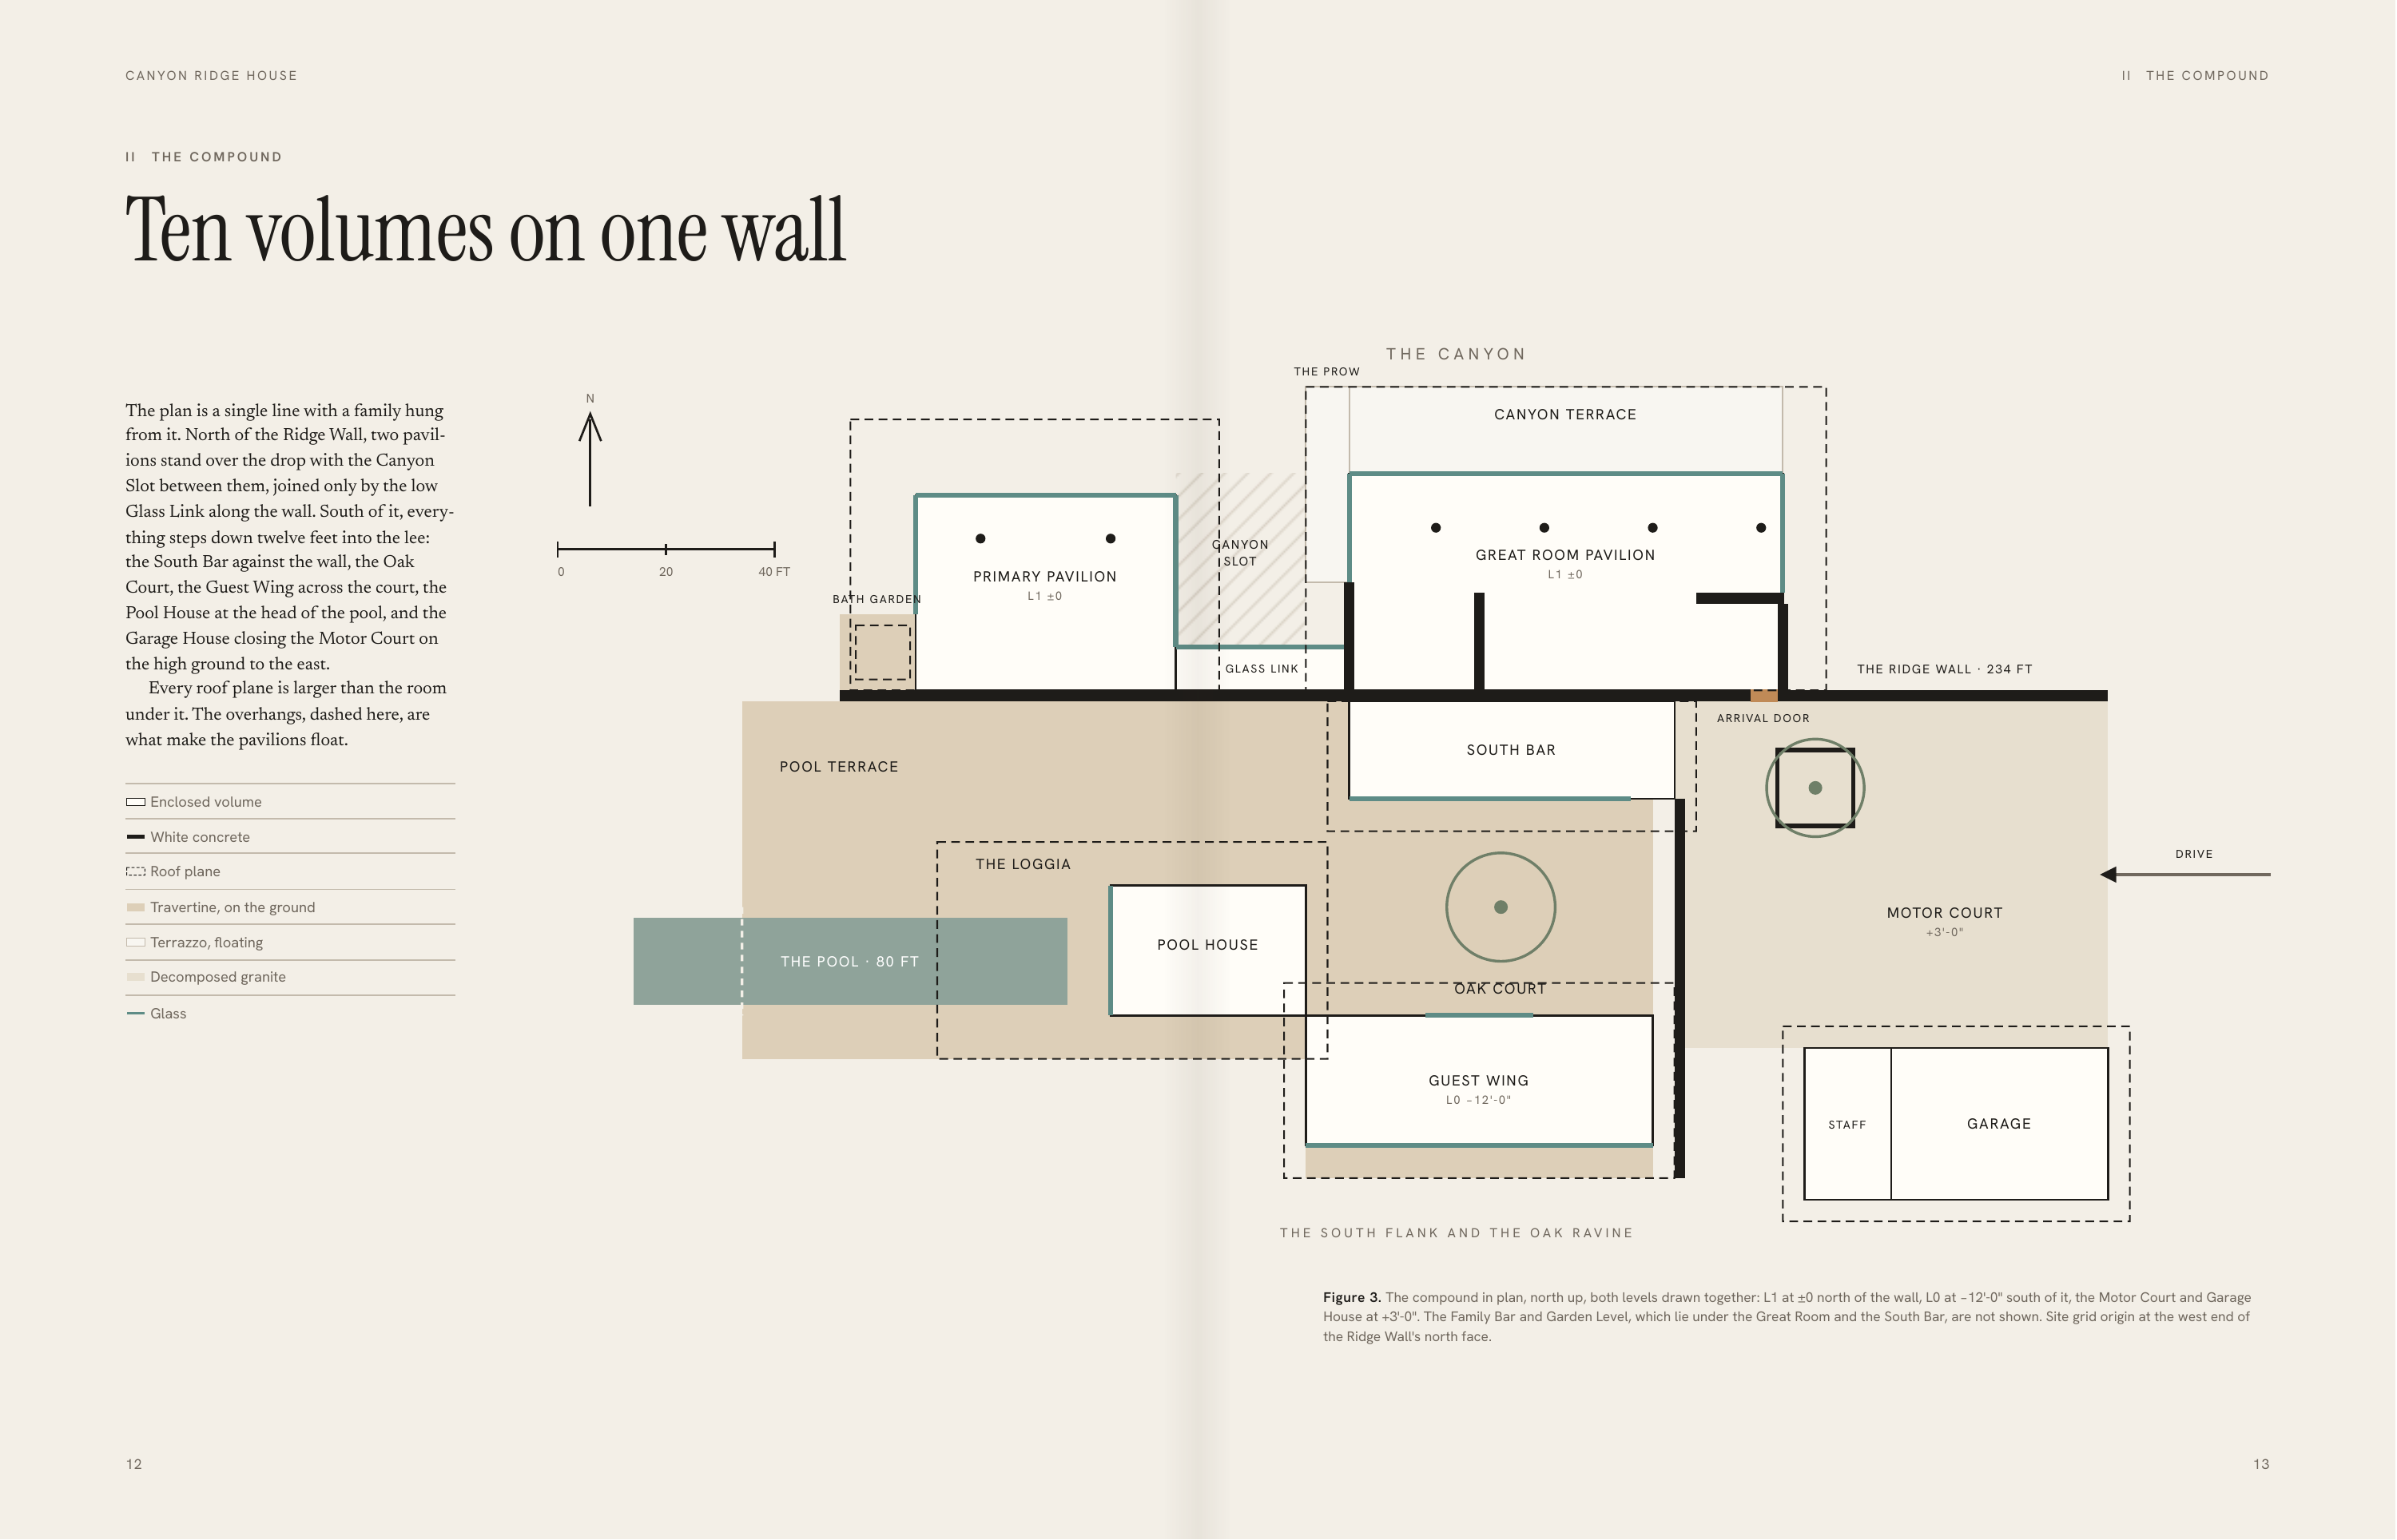
C A N YO N R I D G E H O U S E II II THE COMPOUND THE COMPOUND Ten volumes on one wall T H E P R OW The plan is a single line with a family hung from it. North of the Ridge Wall, two pavil‐ ions stand over the drop with the Canyon Slot between them, joined only by the low Glass Link along the wall.…
C A N YO N R I D G E H O U S E II THE PROGRAMME 13,448 THE NUMBER Every volume, measured Gross enclosed area to the outside face of glass and walls. The Ridge Wall belongs to no room. NO. VO L U M E LEVEL SIZE, FT SQ FT V1 The Ridge Wall, the spine ±0 to L0 234 × 2 (468) V2 Great Room Pavilion L1…
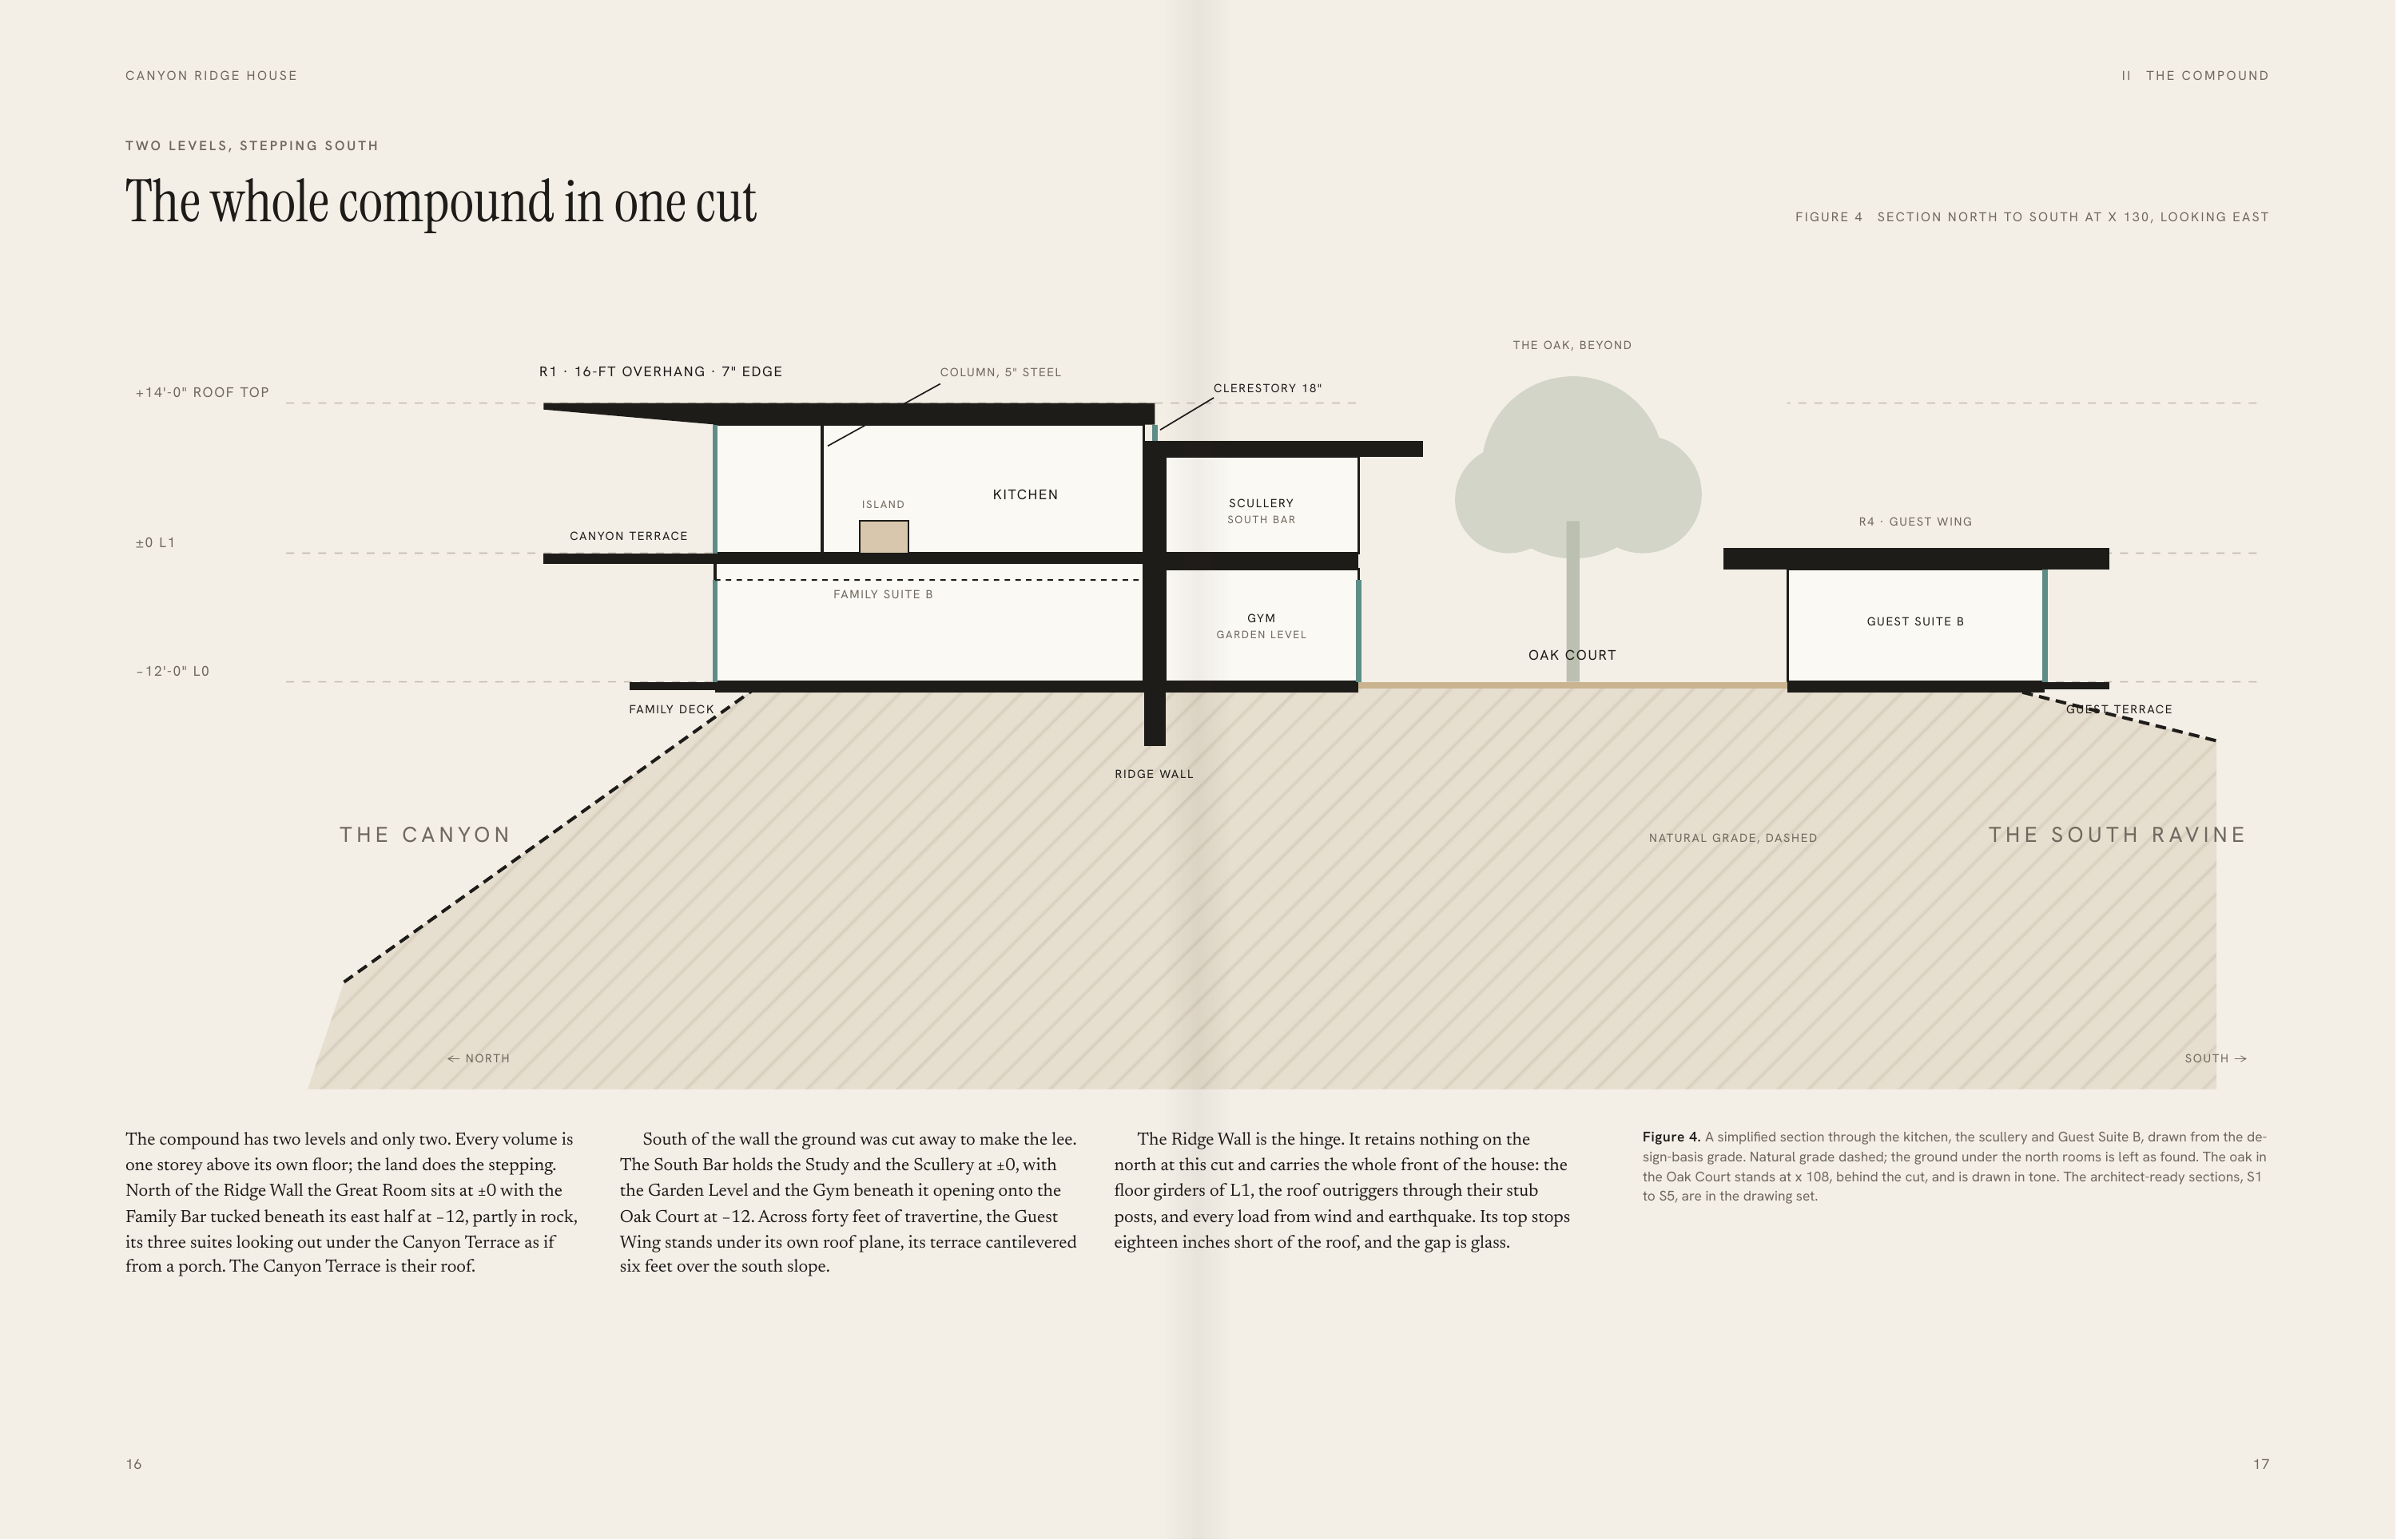
C A N YO N R I D G E H O U S E II THE COMPOUND TWO LEVELS, STEPPING SOUTH The whole compound in one cut FIGURE 4 S E C T I O N N O R T H TO S O U T H AT X 1 3 0 , LO O K I N G E A S T T H E OA K , B E YO N D R1 · 16-FT OVERHANG · 7" EDGE C O LU M N , 5 " S T E E L C L E R E S TO RY 1 8 " +14'-0"…
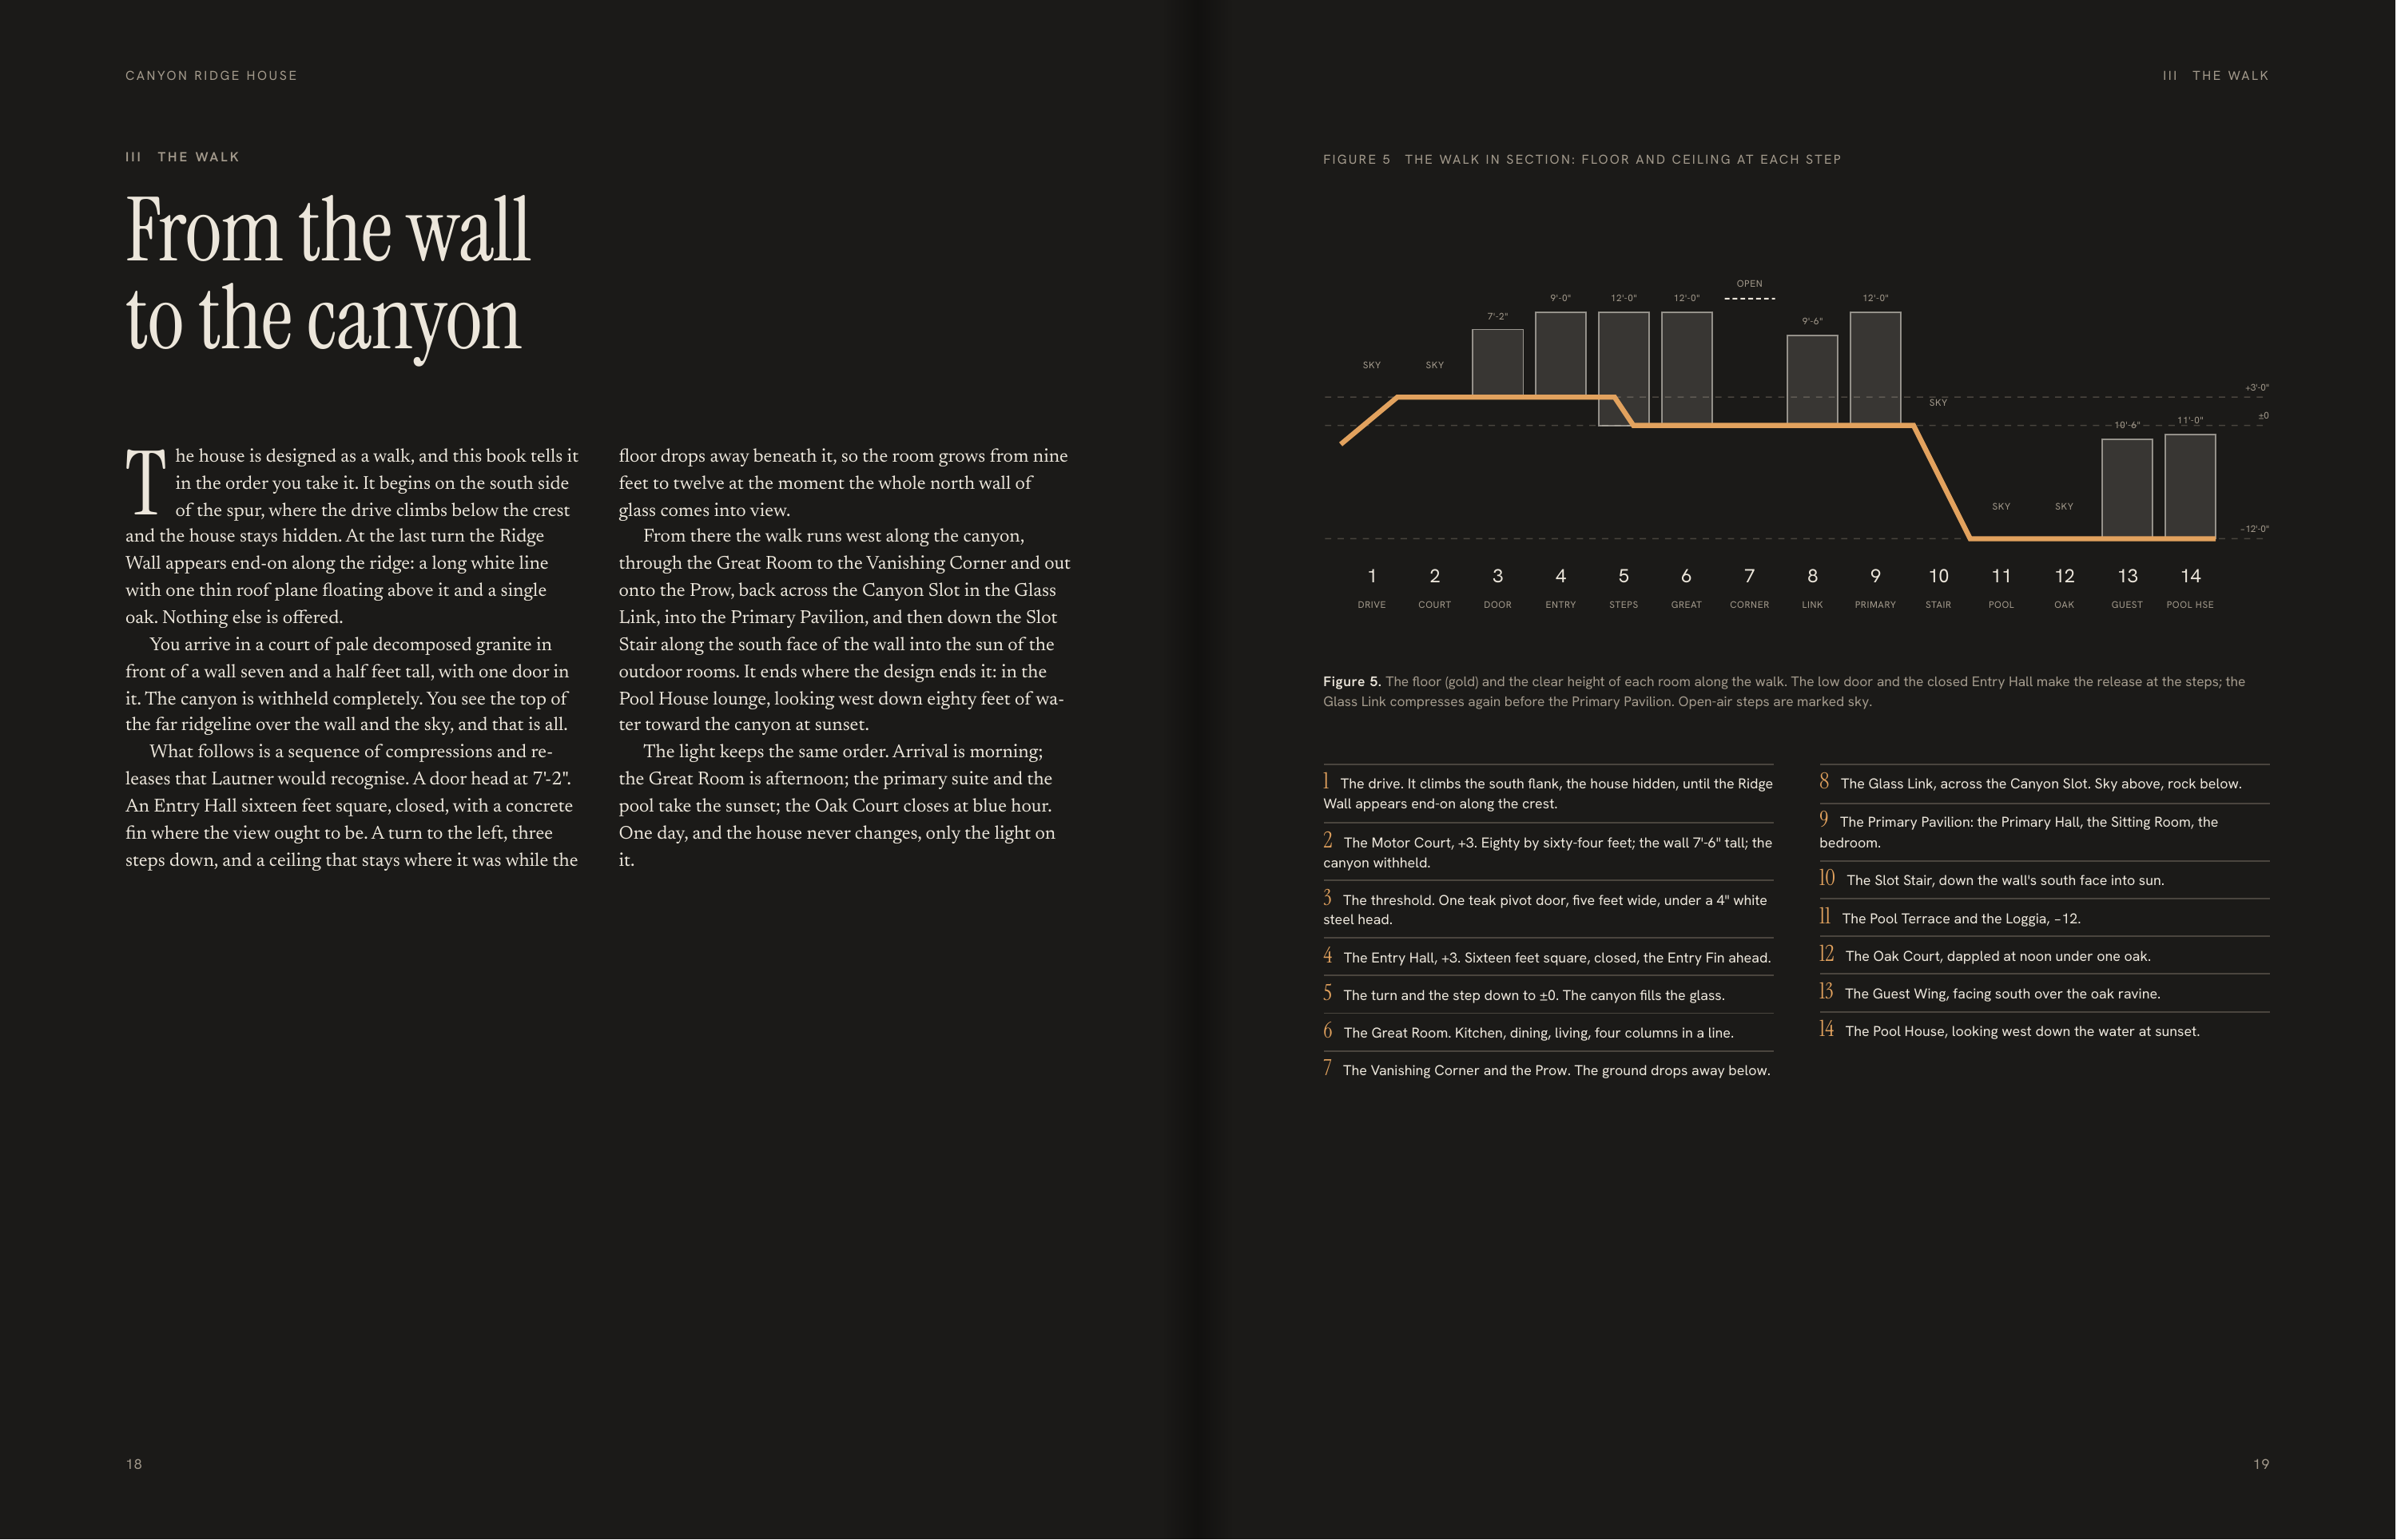
C A N YO N R I D G E H O U S E III III T H E WA L K FIGURE 5 From the wall to the canyon T H E WA L K T H E WA L K I N S E C T I O N : F LO O R A N D C E I L I N G AT E A C H S T E P OPEN 9'-0" 12'-0" 12'-0" 12'-0" 7'-2" SKY 9'-6" SKY +3'-0" SKY T he house is designed as a walk, and this book tells…
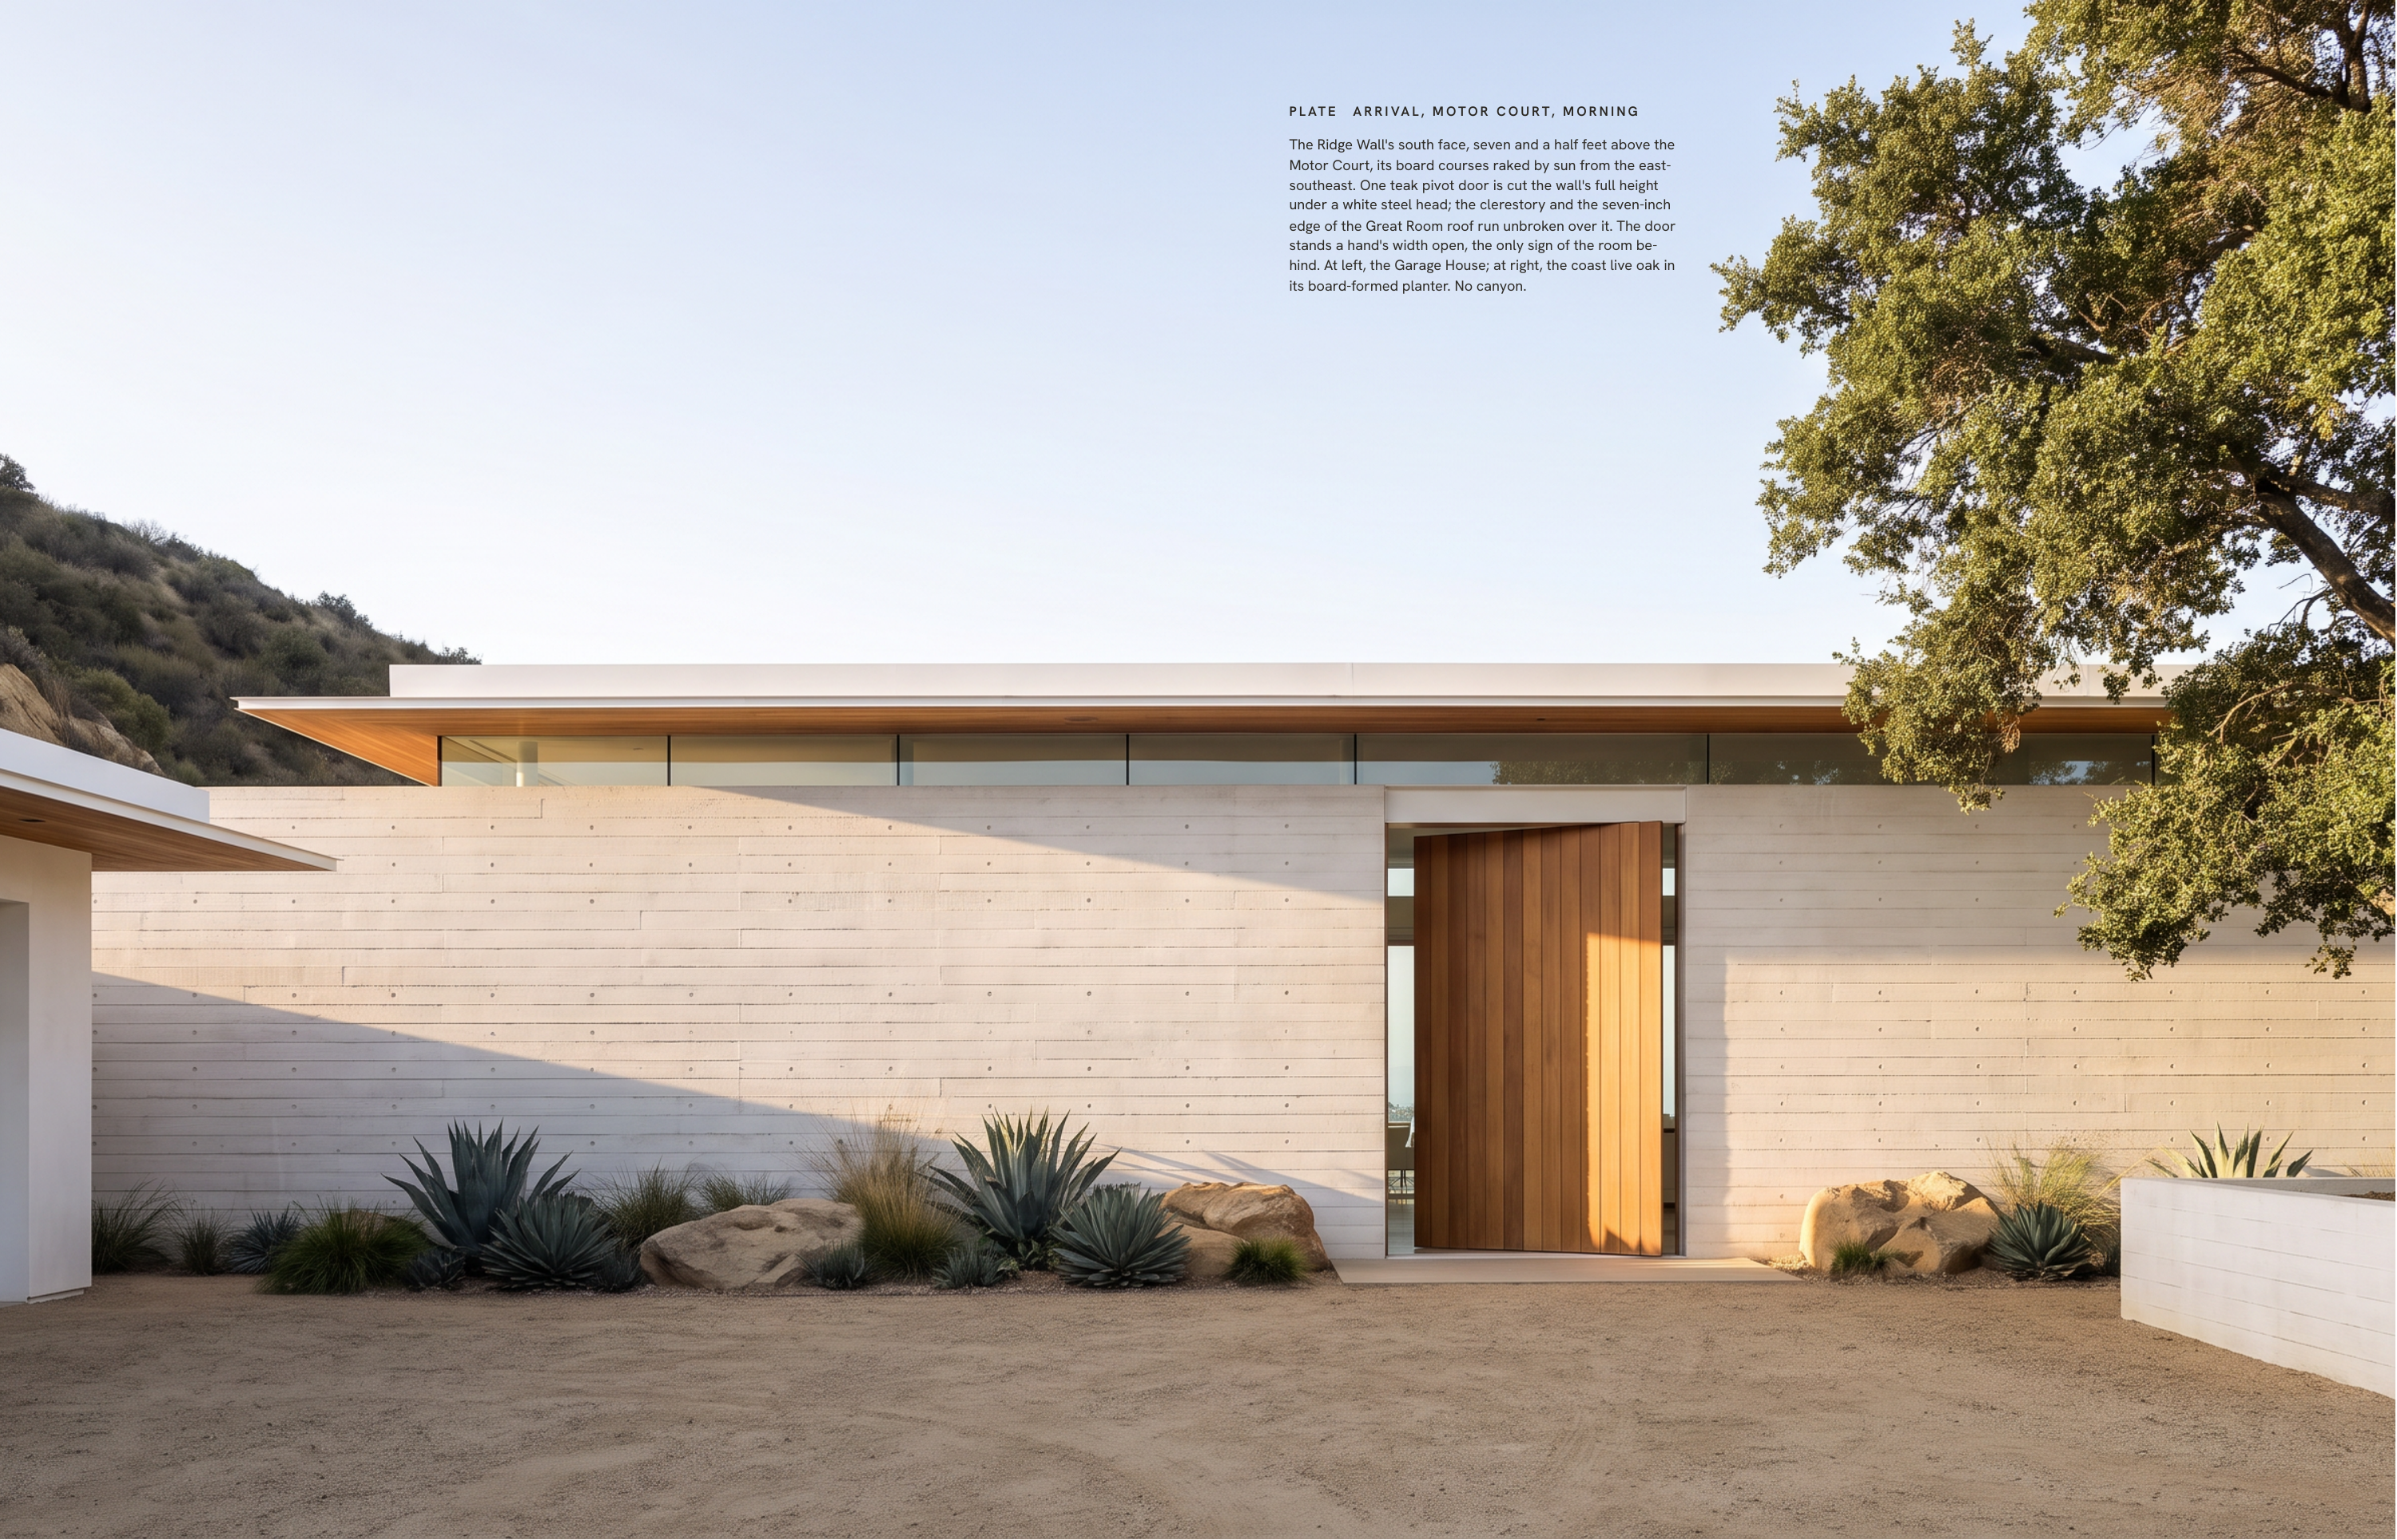
P L AT E A R R I VA L , M O T O R C O U R T , M O R N I N G The Ridge Wall's south face, seven and a half feet above the Motor Court, its board courses raked by sun from the eastsoutheast. One teak pivot door is cut the wall's full height under a white steel head; the clerestory and the seven-inch…
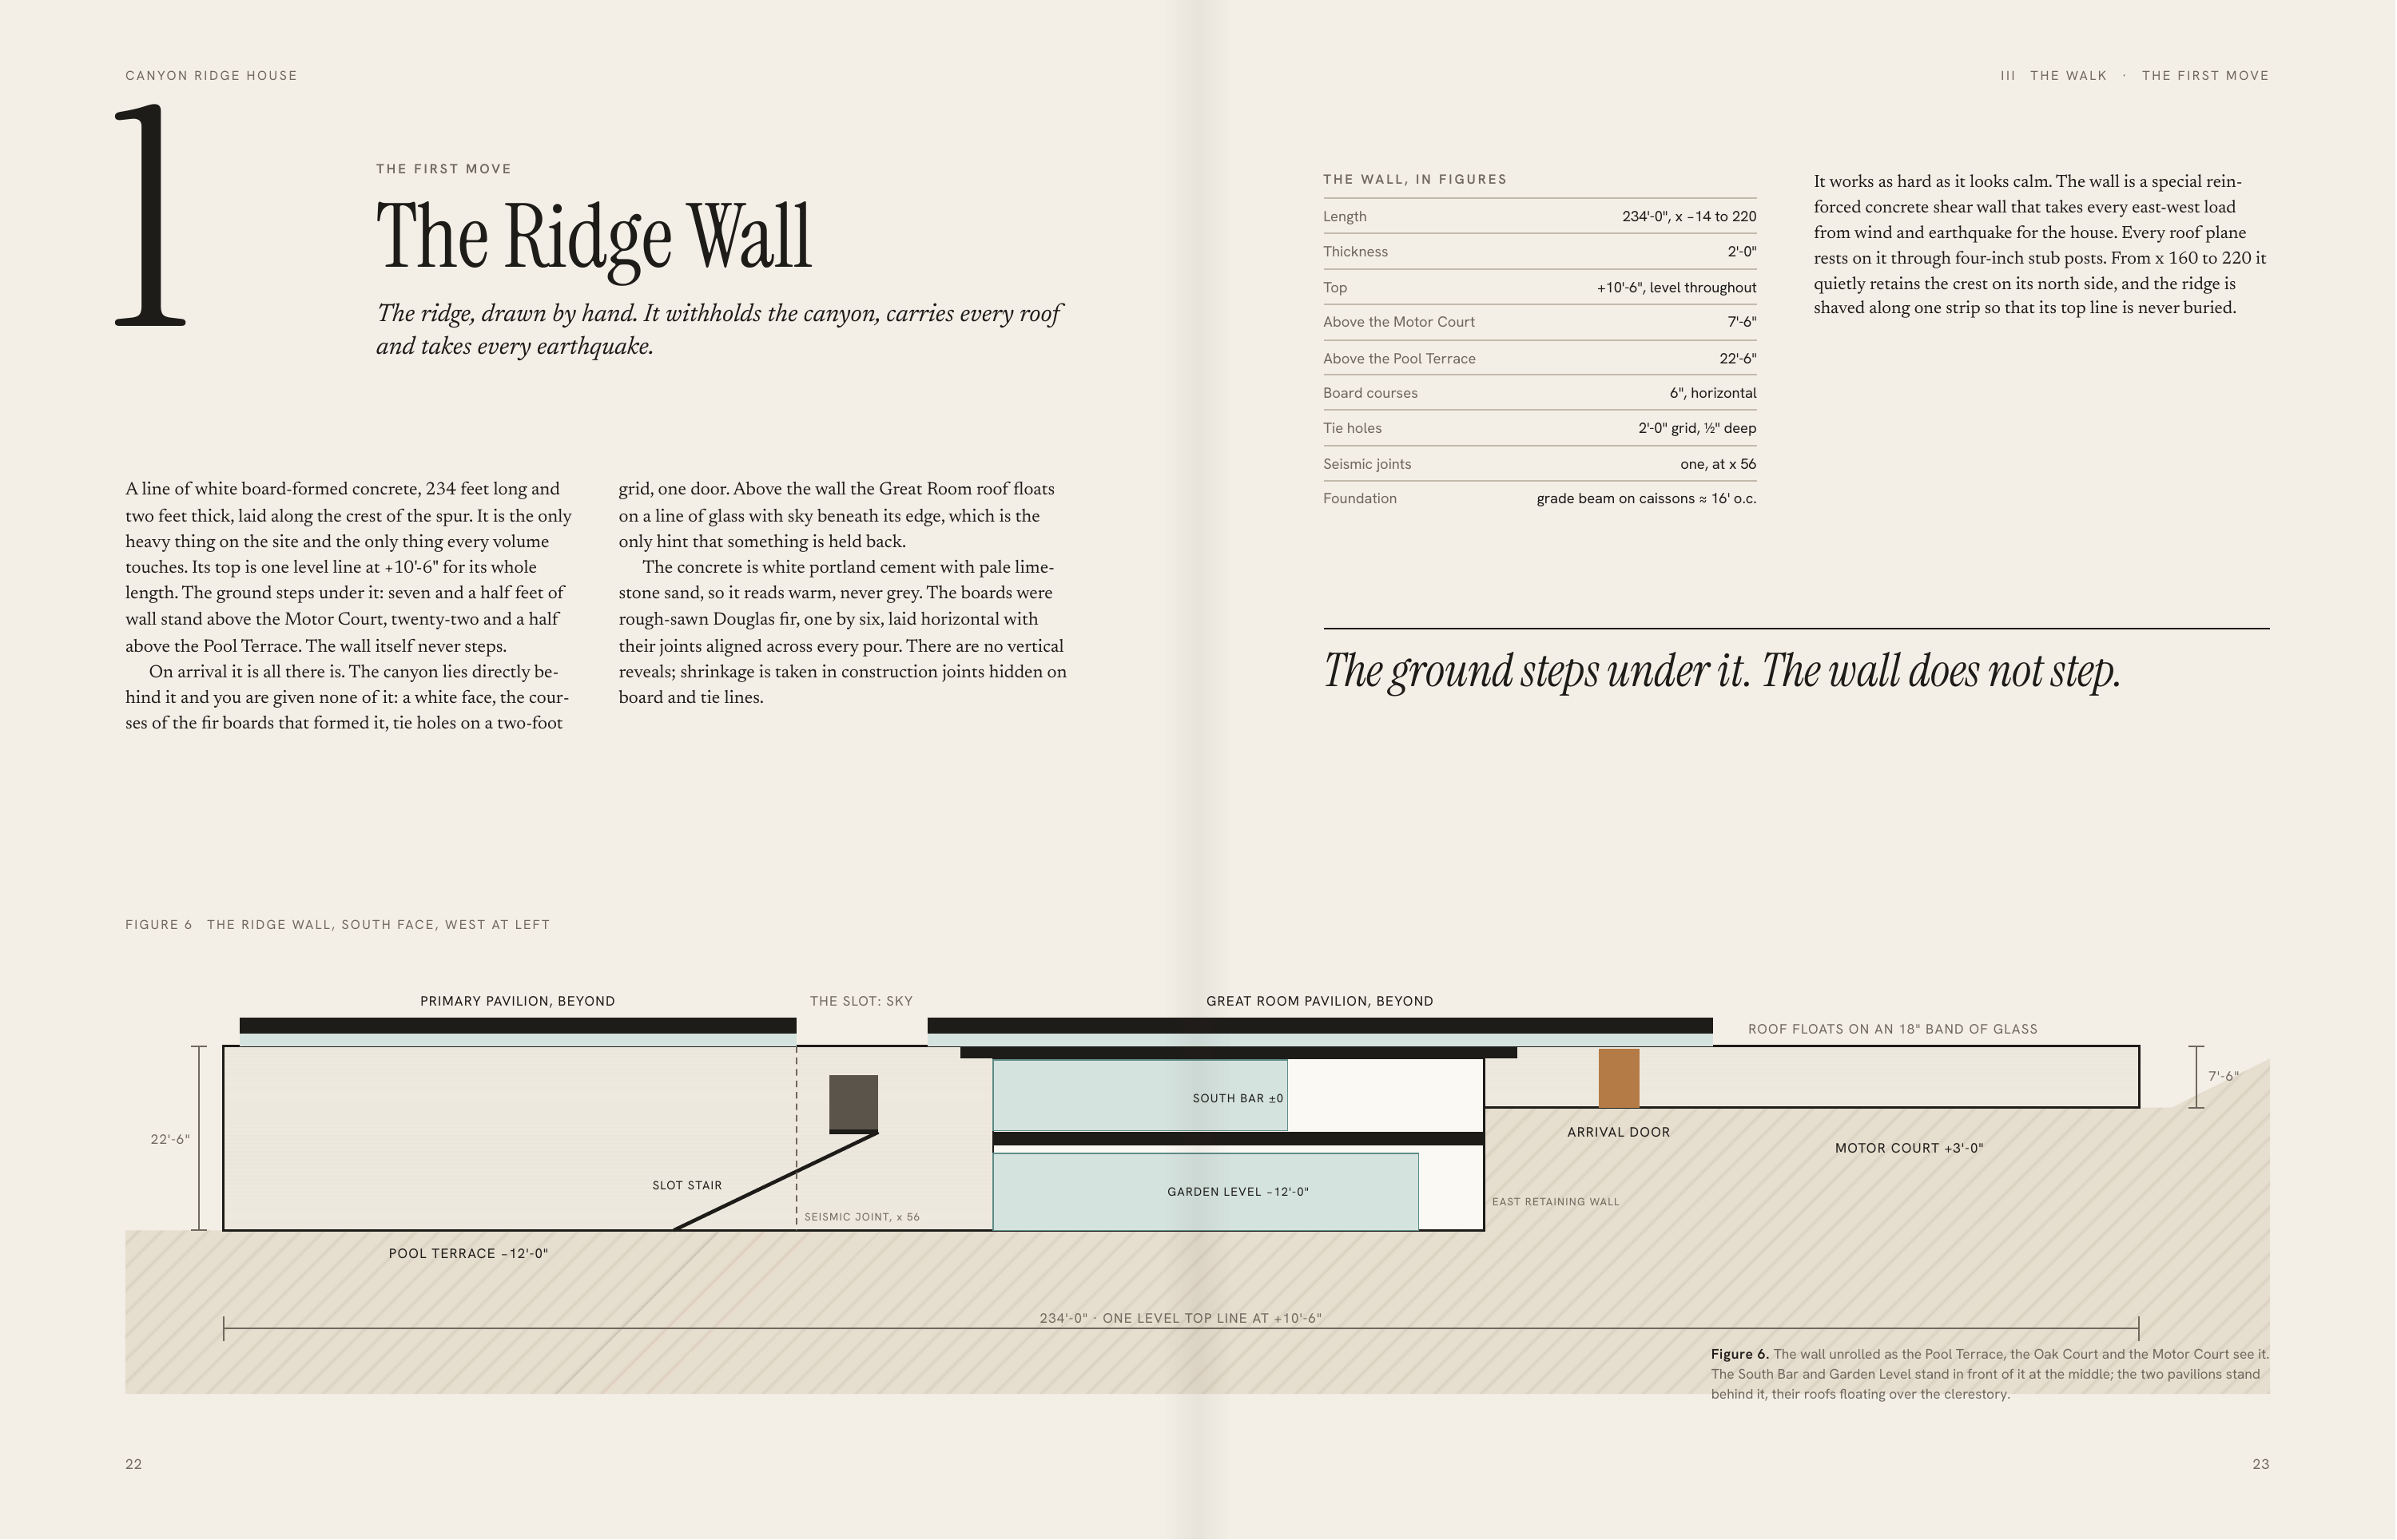
1 C A N YO N R I D G E H O U S E III THE FIRST MOVE T H E WA L L , I N F I G U R E S The Ridge Wall Length 234'-0", x −14 to 220 Thickness Top The ridge, drawn by hand. It withholds the canyon, carries every roof and takes every earthquake. 2'-0" +10'-6", level throughout Above the Motor Court…
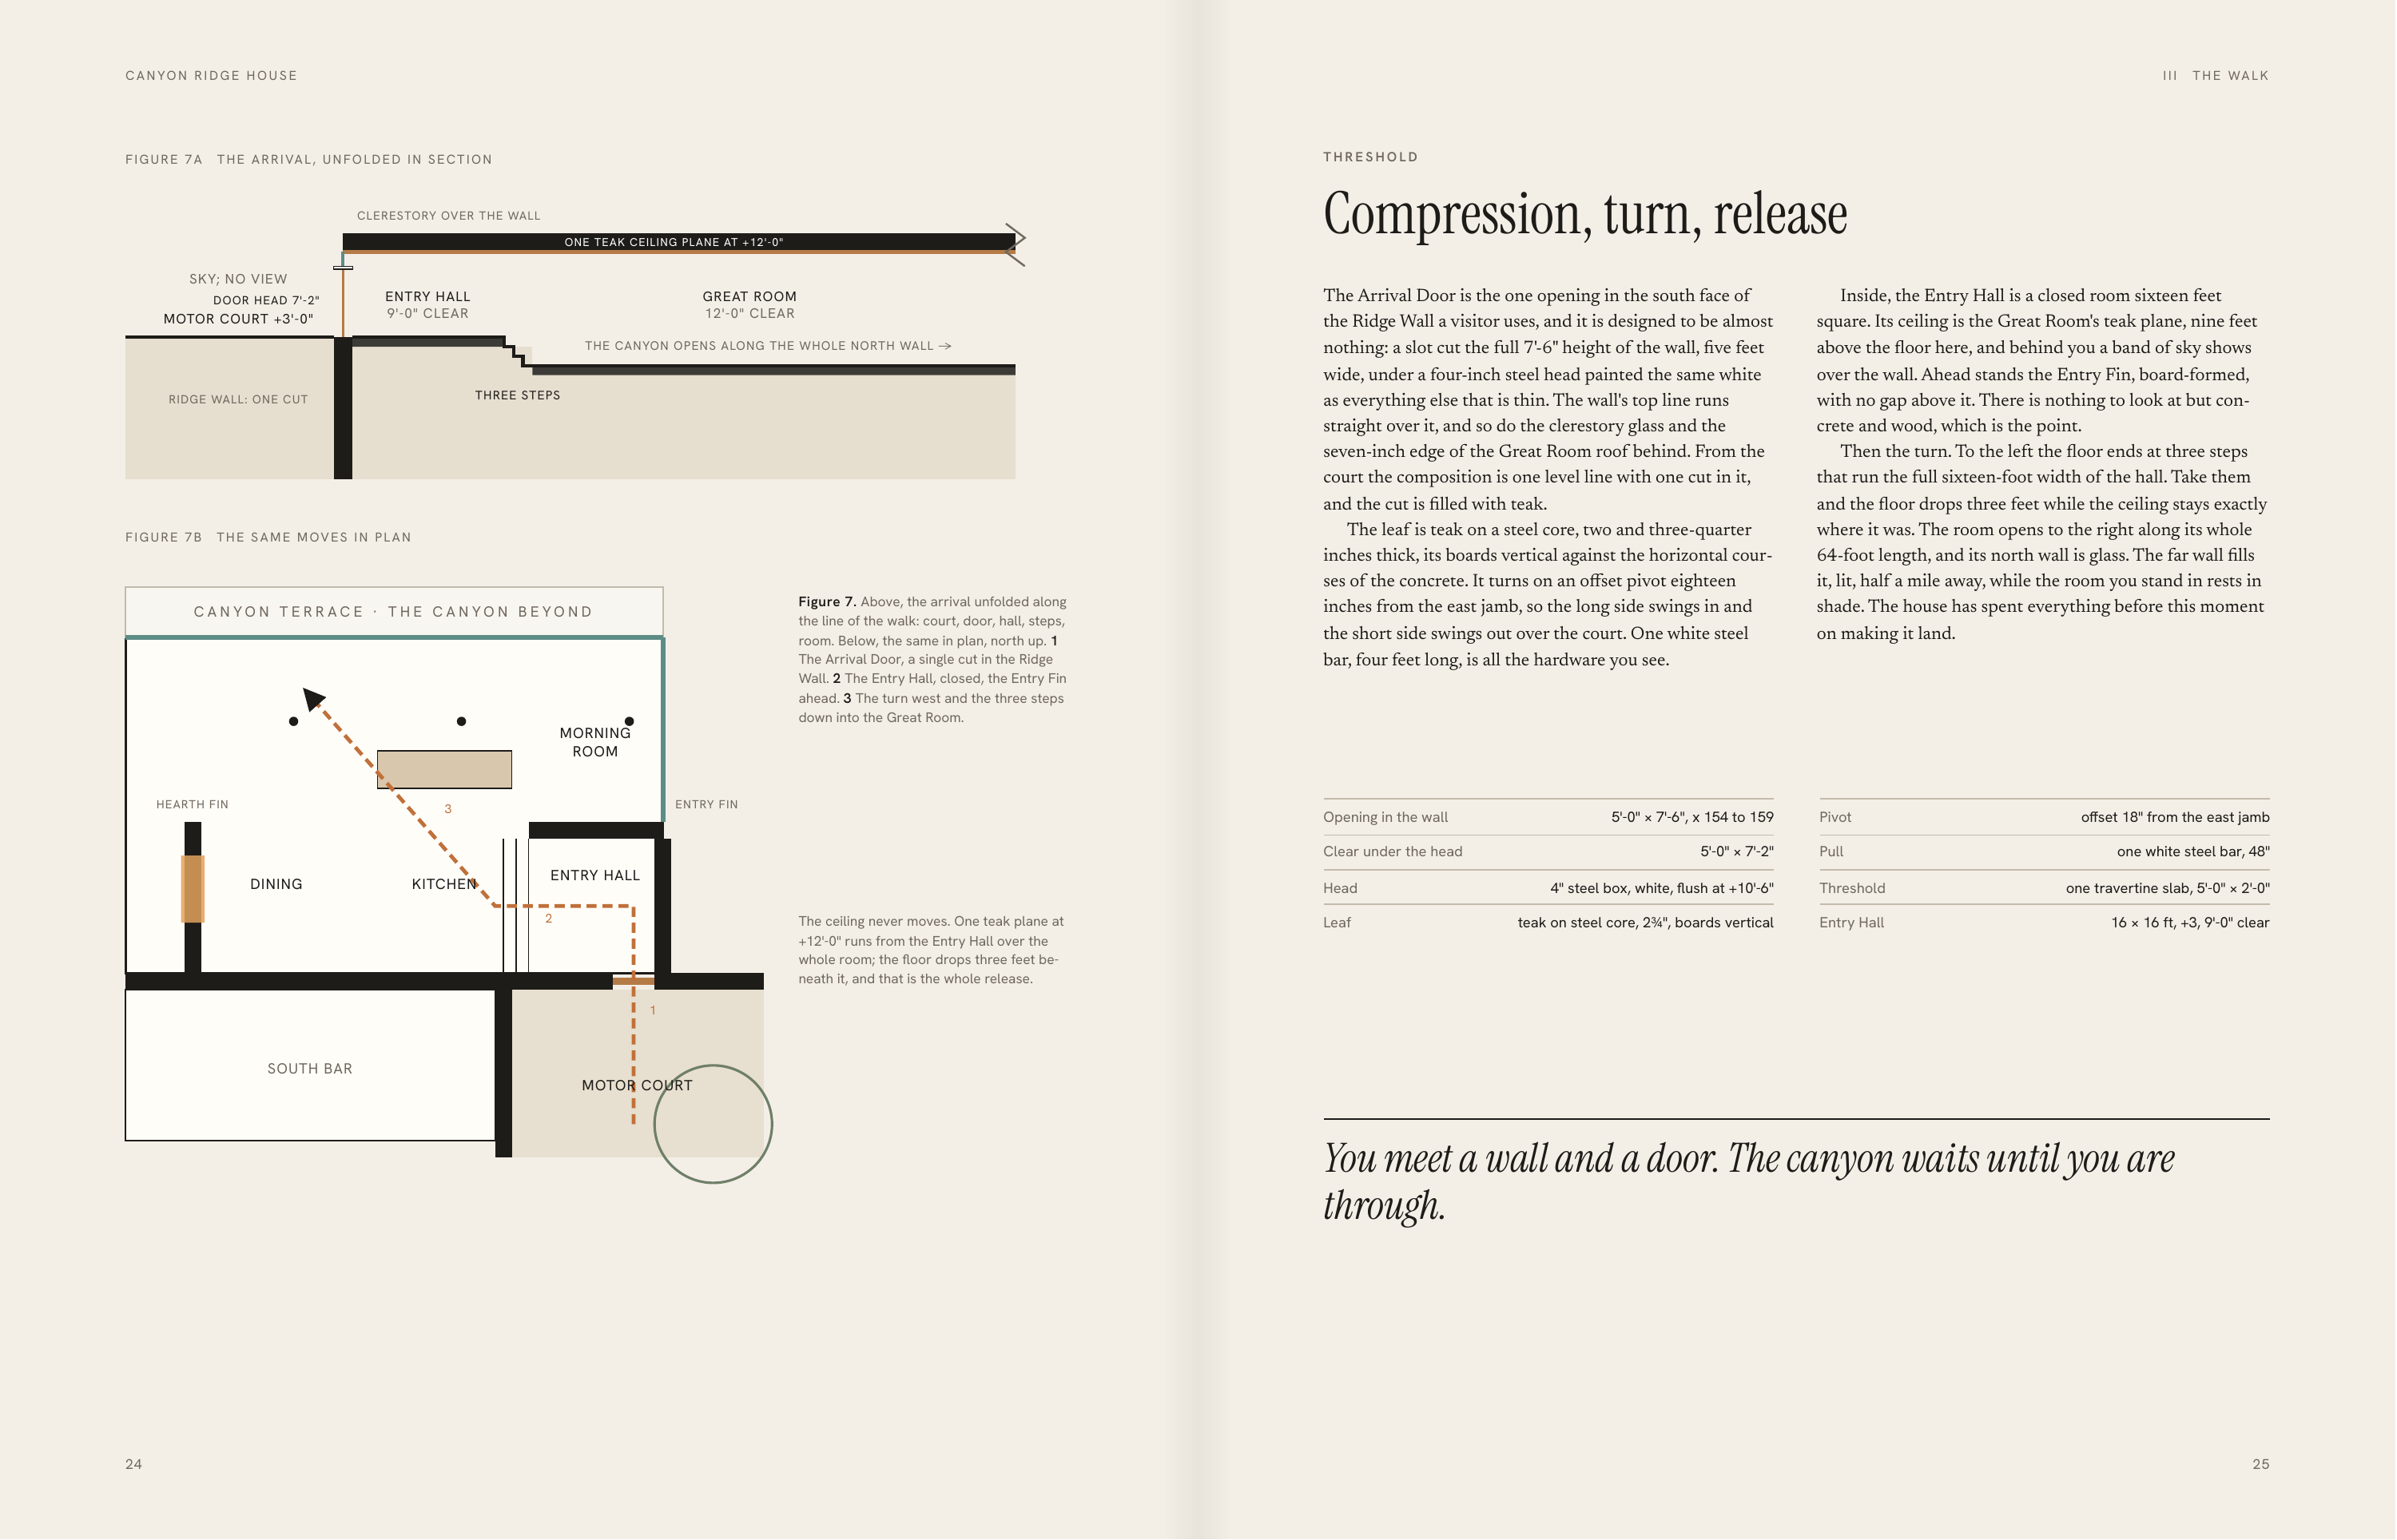
C A N YO N R I D G E H O U S E FIGURE 7A III THRESHOLD T H E A R R I VA L , U N F O L D E D I N S E C T I O N Compression, turn, release CLERESTORY OVER THE WALL ONE TEAK CEILING PLANE AT +12'-0" SKY; NO VIEW DOOR HEAD 7'-2" MOTOR COURT +3'-0" ENTRY HALL 9'-0" CLEAR GREAT ROOM 12'-0" CLEAR THE…
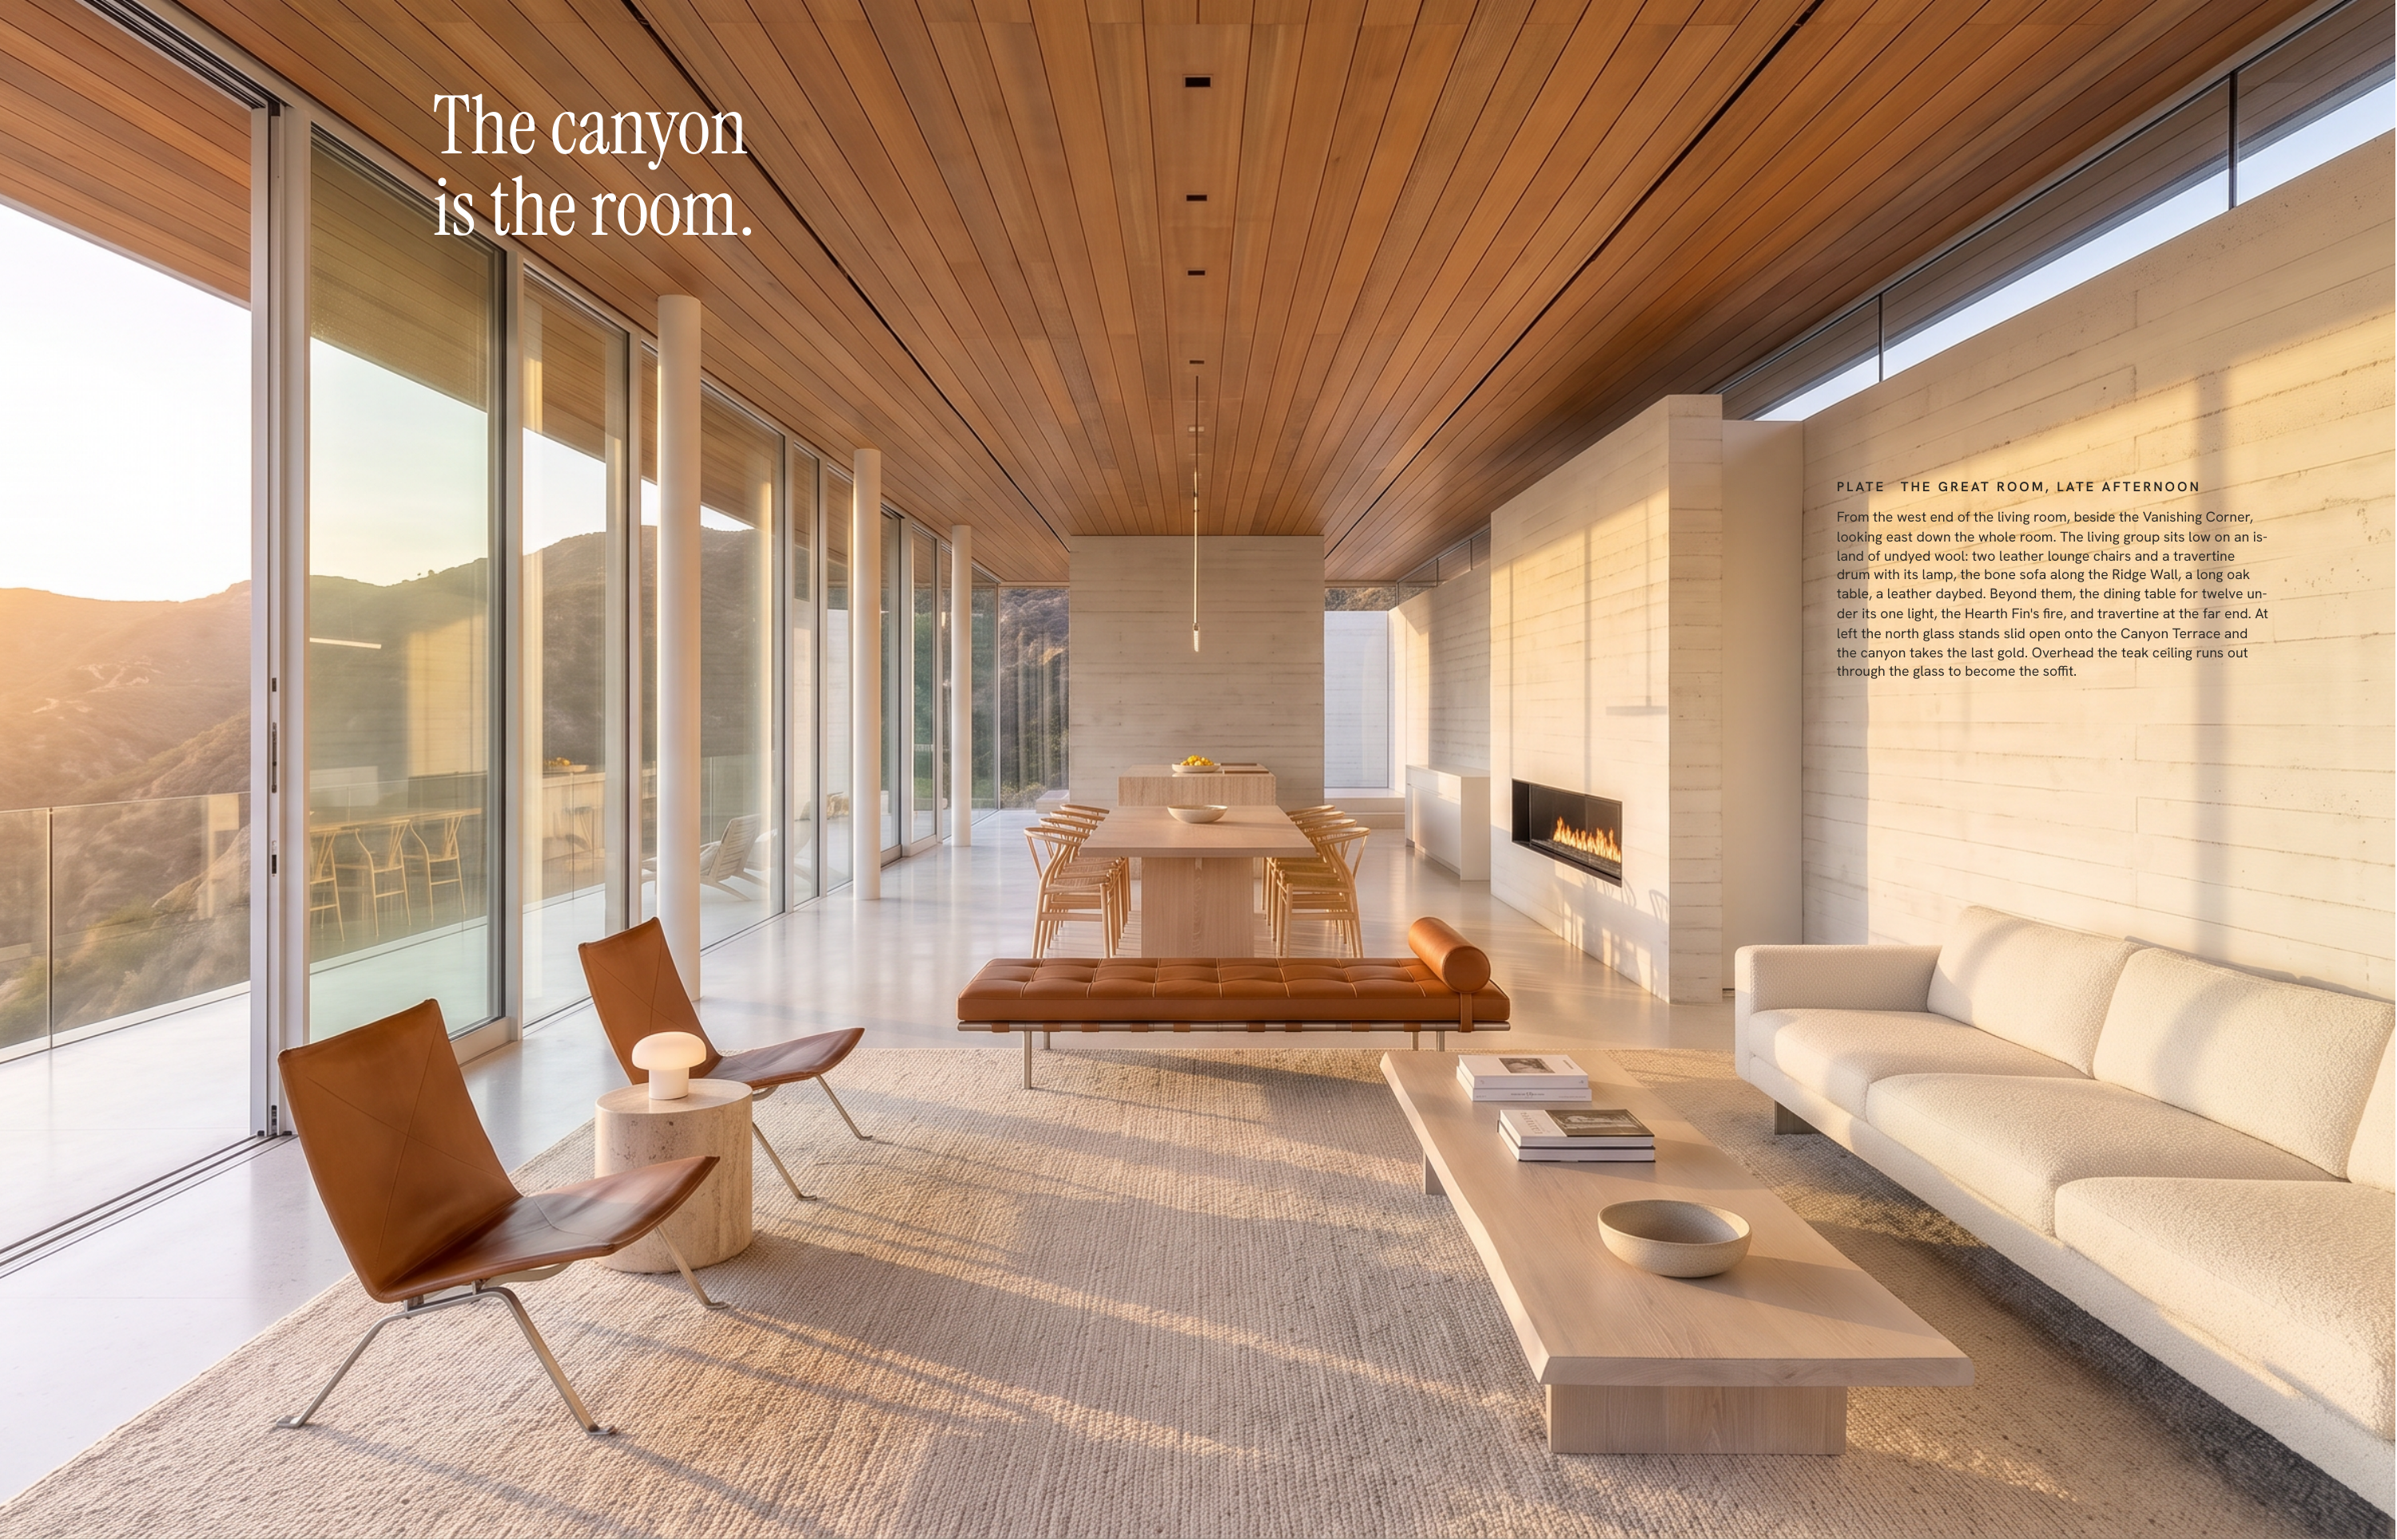
The canyon is the room. P L AT E T H E G R E AT R O O M , L AT E A F T E R N O O N From the west end of the living room, beside the Vanishing Corner, looking east down the whole room. The living group sits low on an island of undyed wool: two leather lounge chairs and a travertine drum with its…
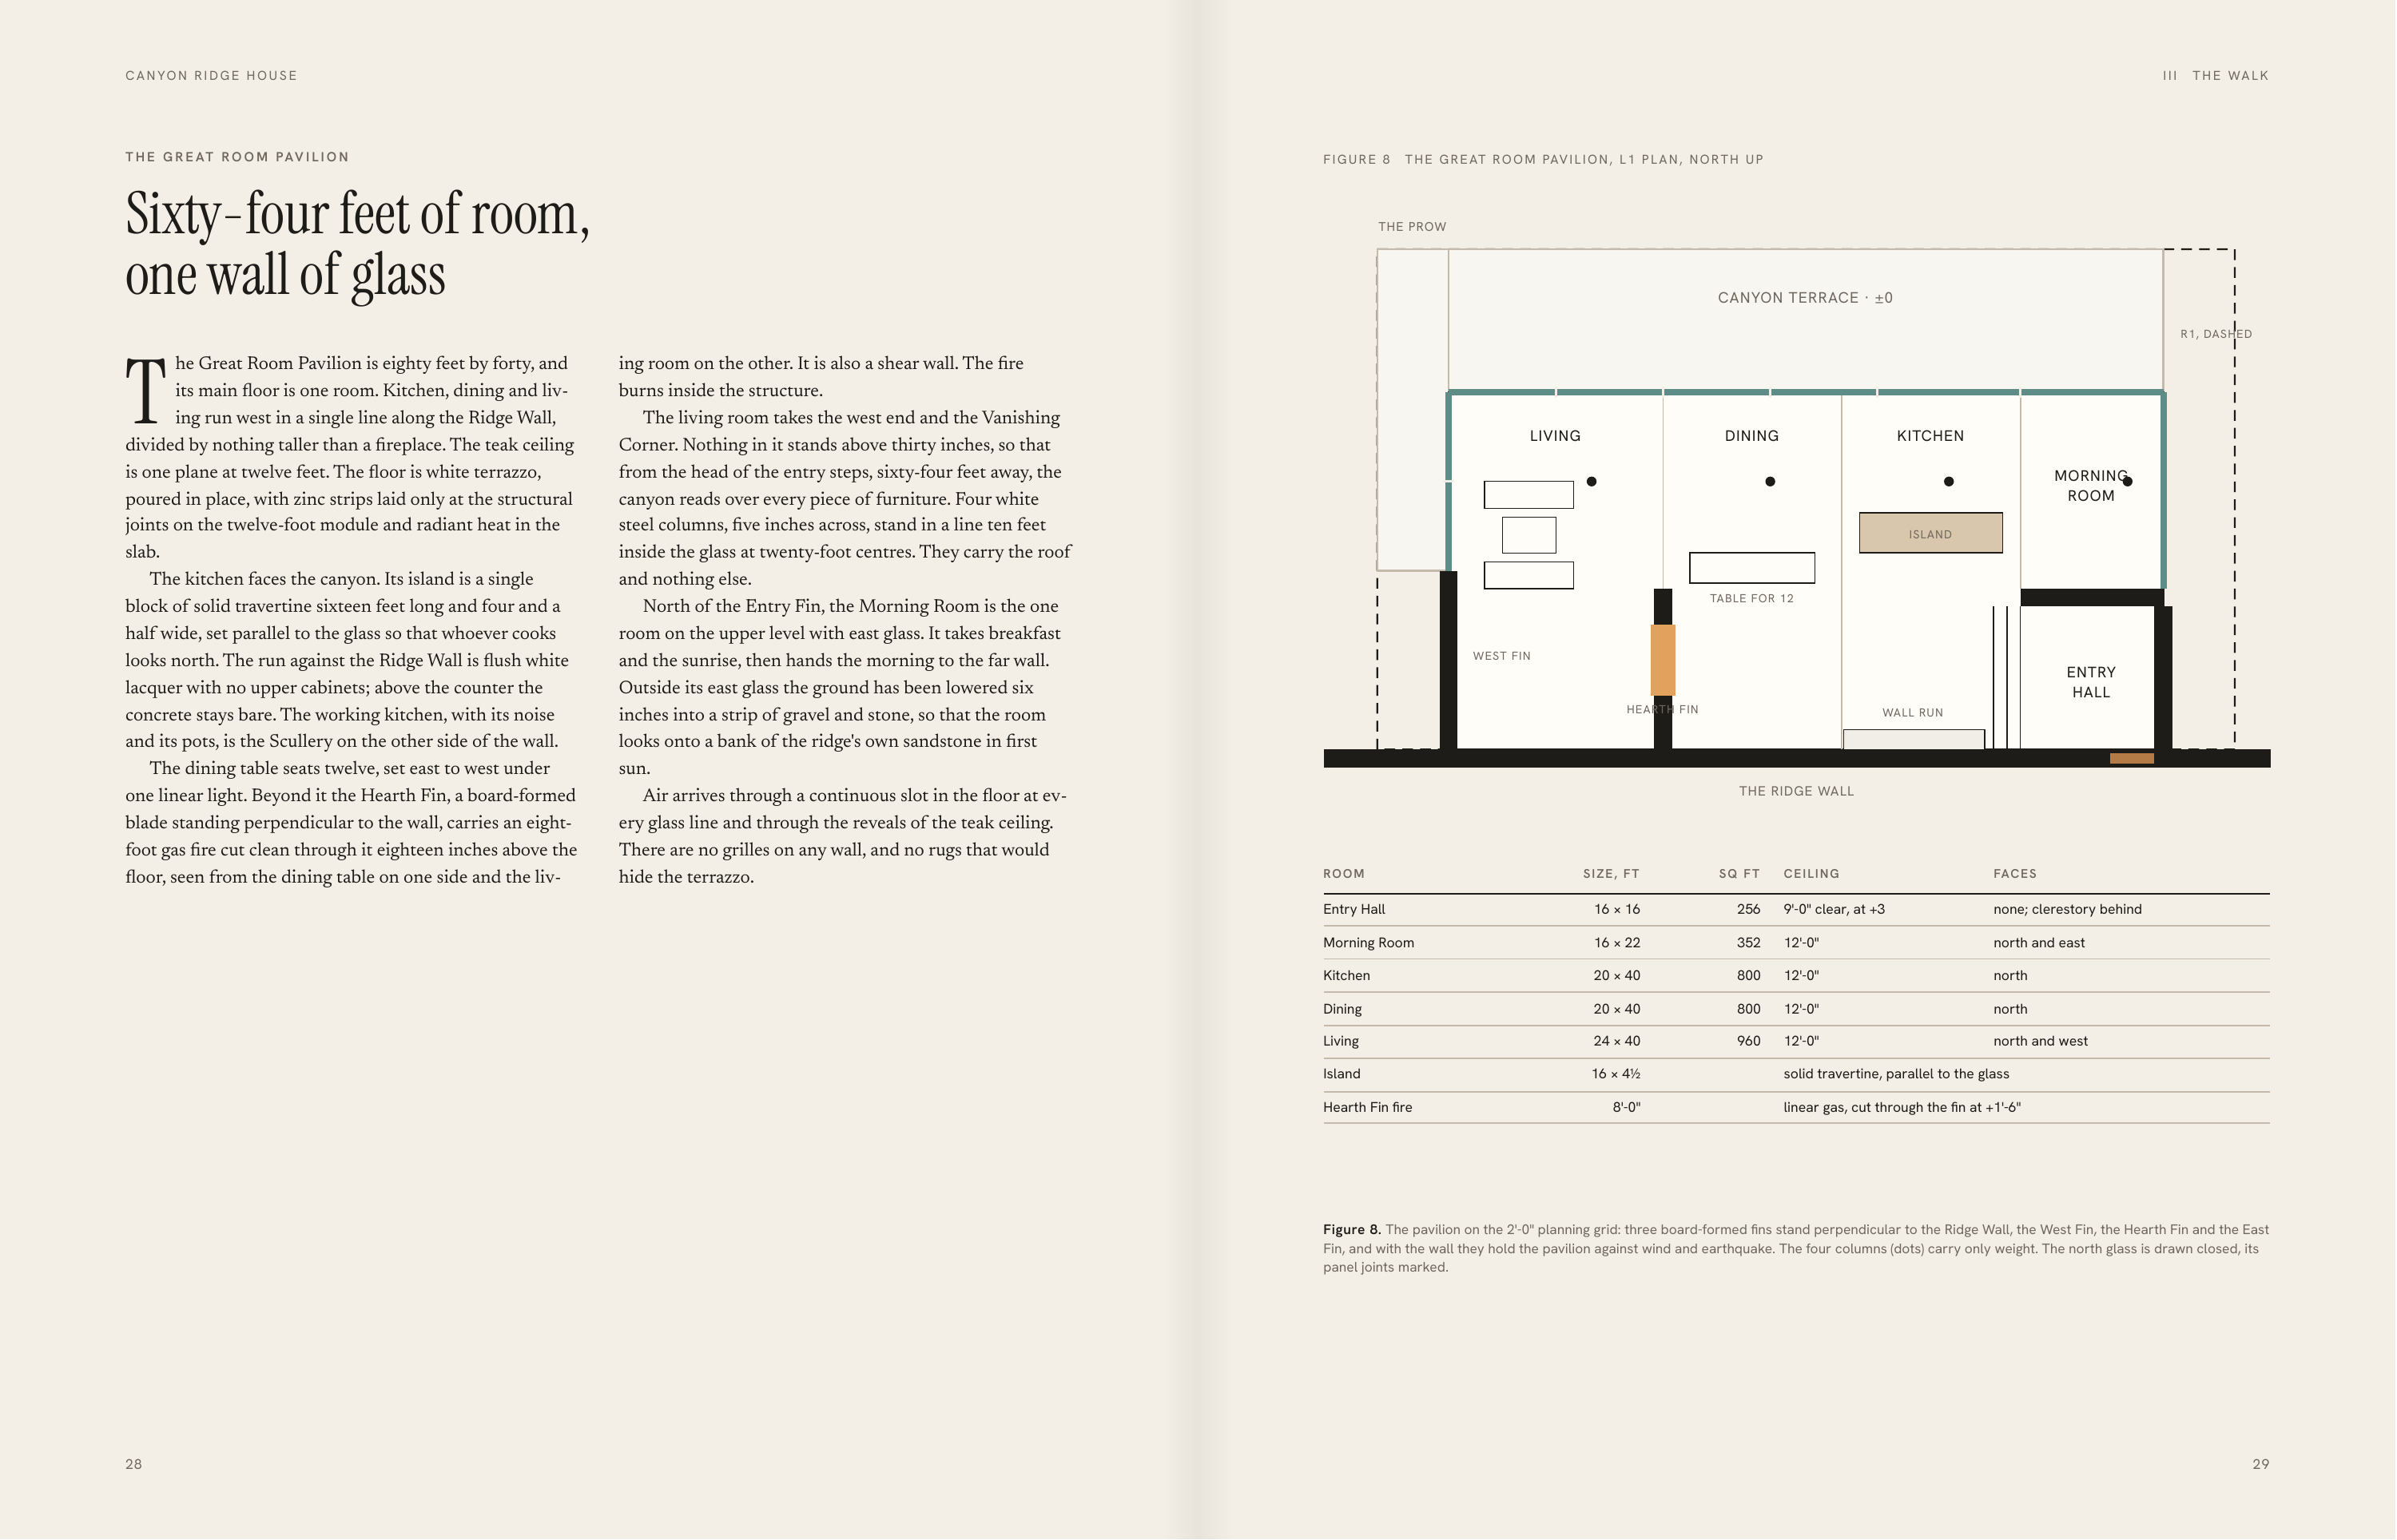
C A N YO N R I D G E H O U S E III T H E G R E AT R O O M PAV I L I O N FIGURE 8 Sixty-four feet of room, one wall of glass T he Great Room Pavilion is eighty feet by forty, and its main floor is one room. Kitchen, dining and liv‐ ing run west in a single line along the Ridge Wall, divided by…
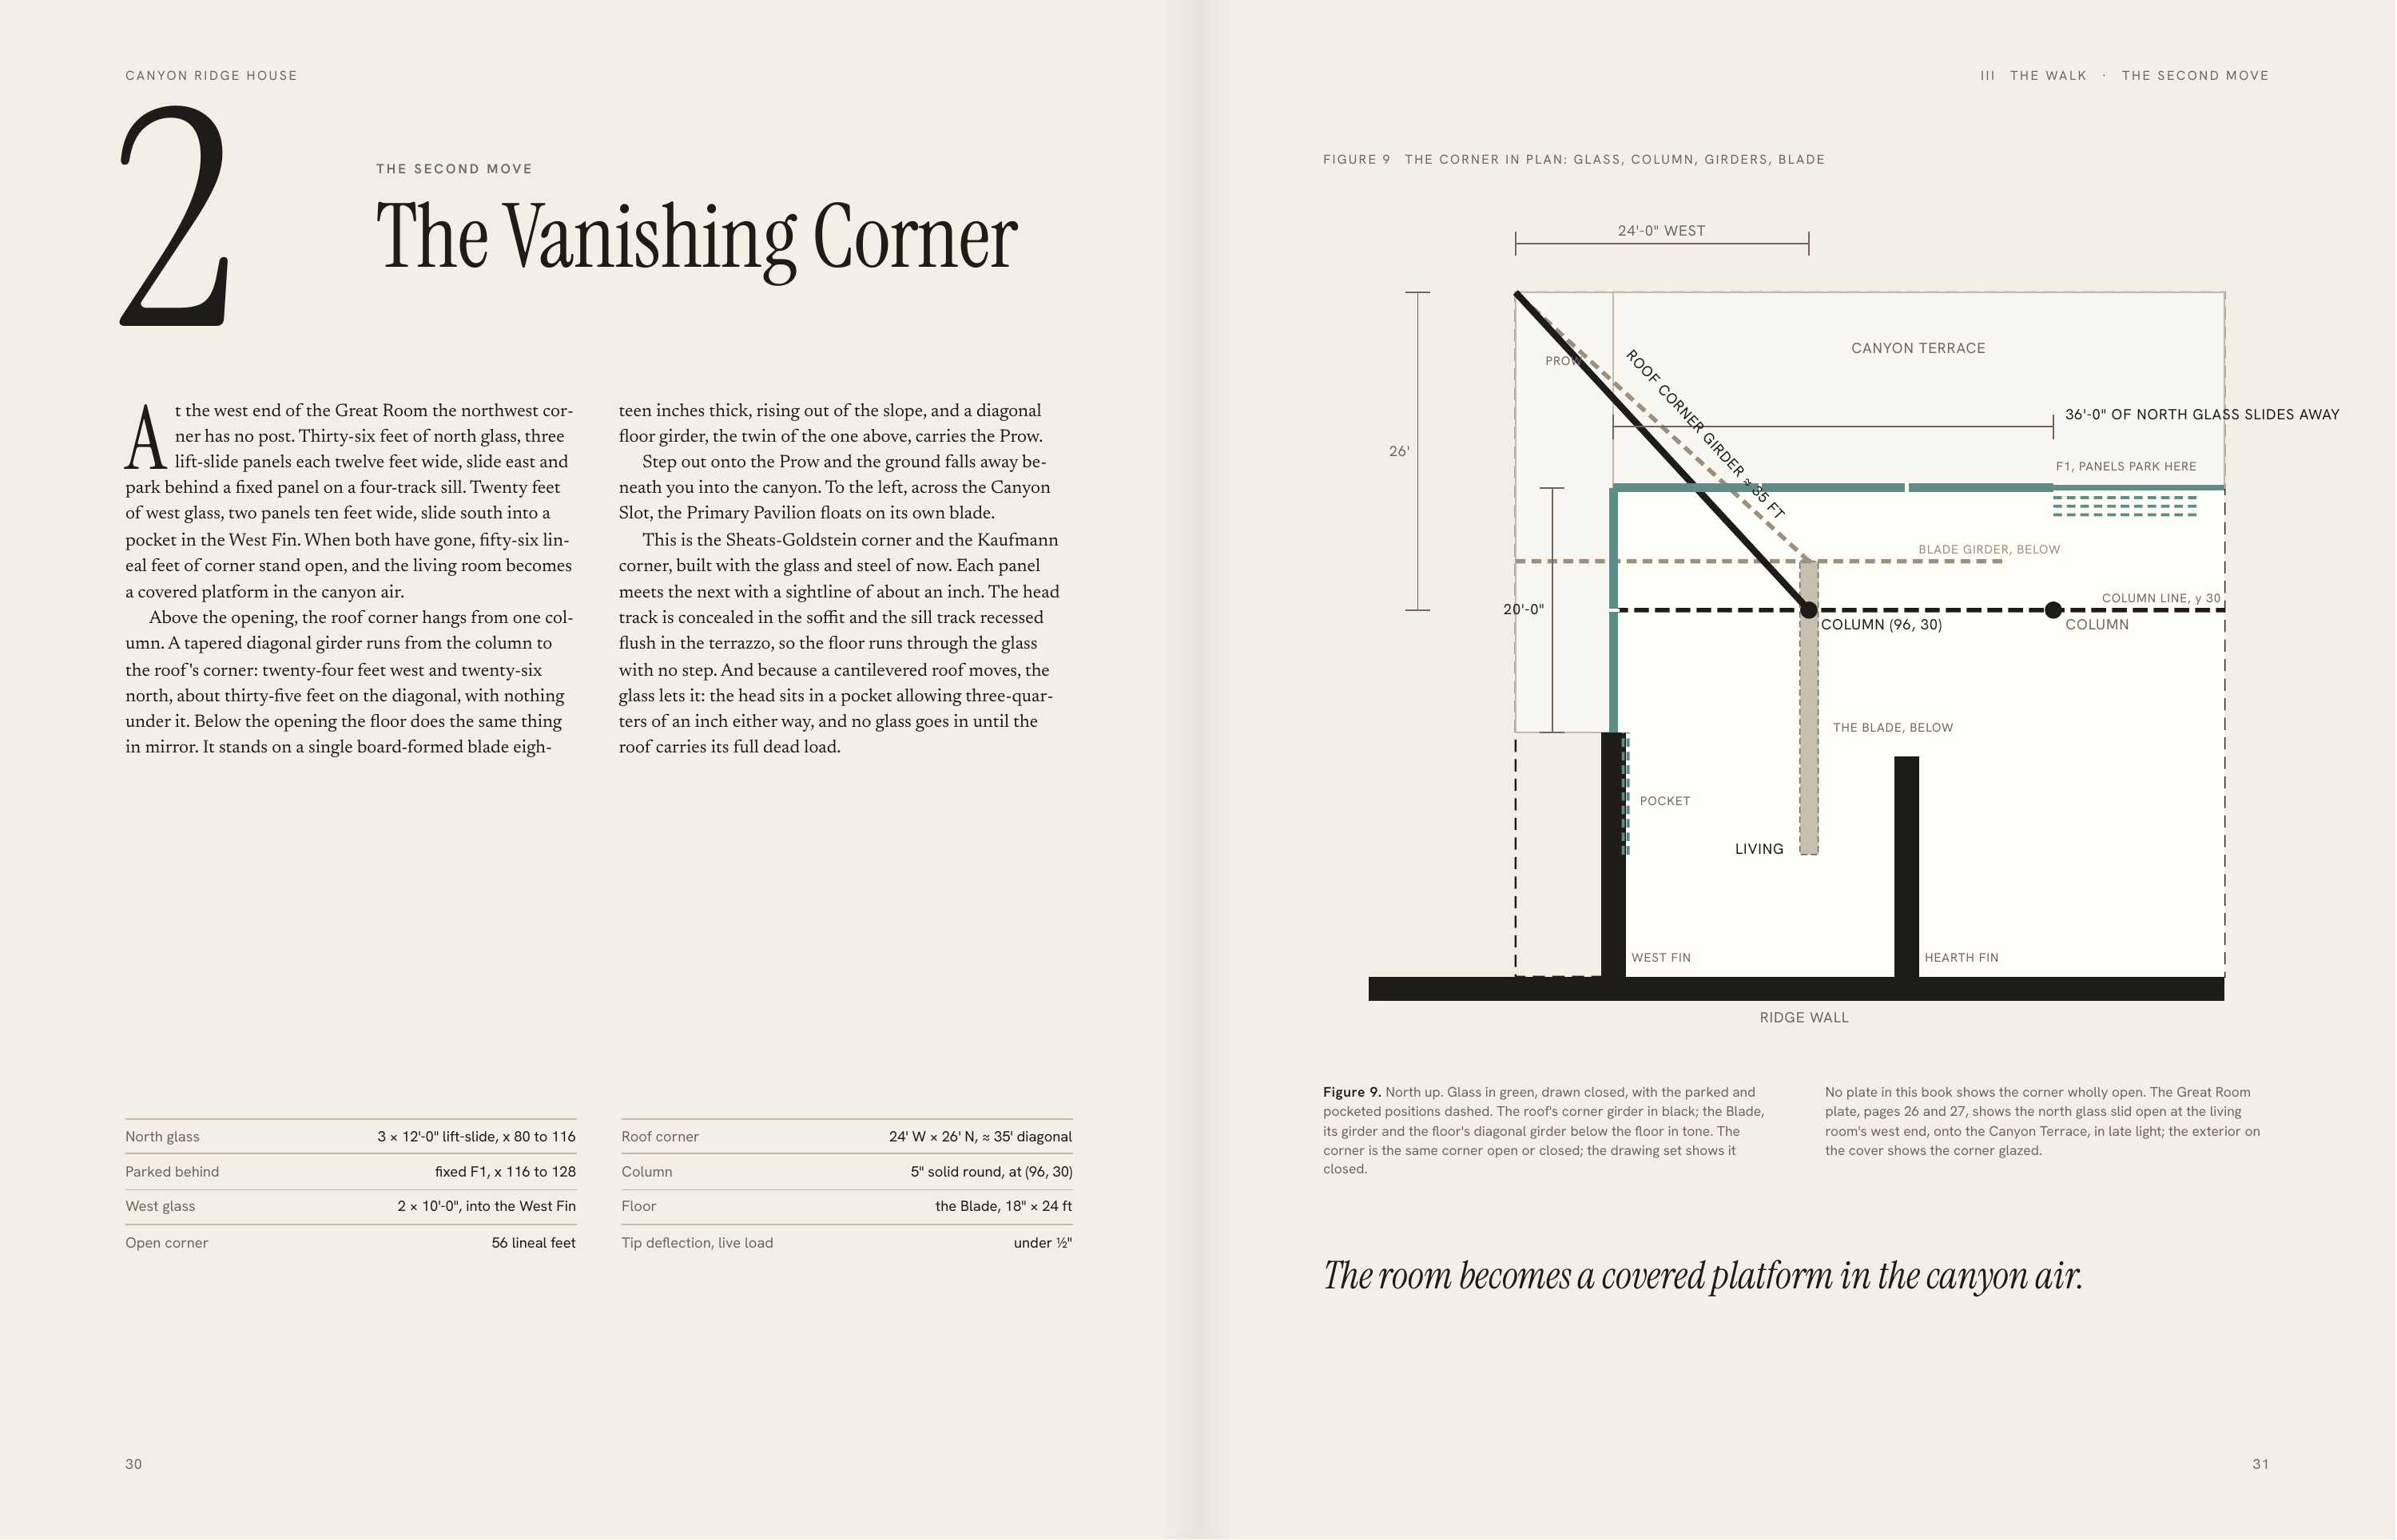
2 C A N YO N R I D G E H O U S E III FIGURE 9 THE SECOND MOVE T H E WA L K · THE SECOND MOVE THE CORNER IN PLAN: GLASS, COLUMN, GIRDERS, BLADE The Vanishing Corner 24'-0" WEST CANYON TERRACE RO PROW O F C A G 26' IR DE F1, PANELS PARK HERE R ≈ 35 FT with no step. And because a cantilevered roof…
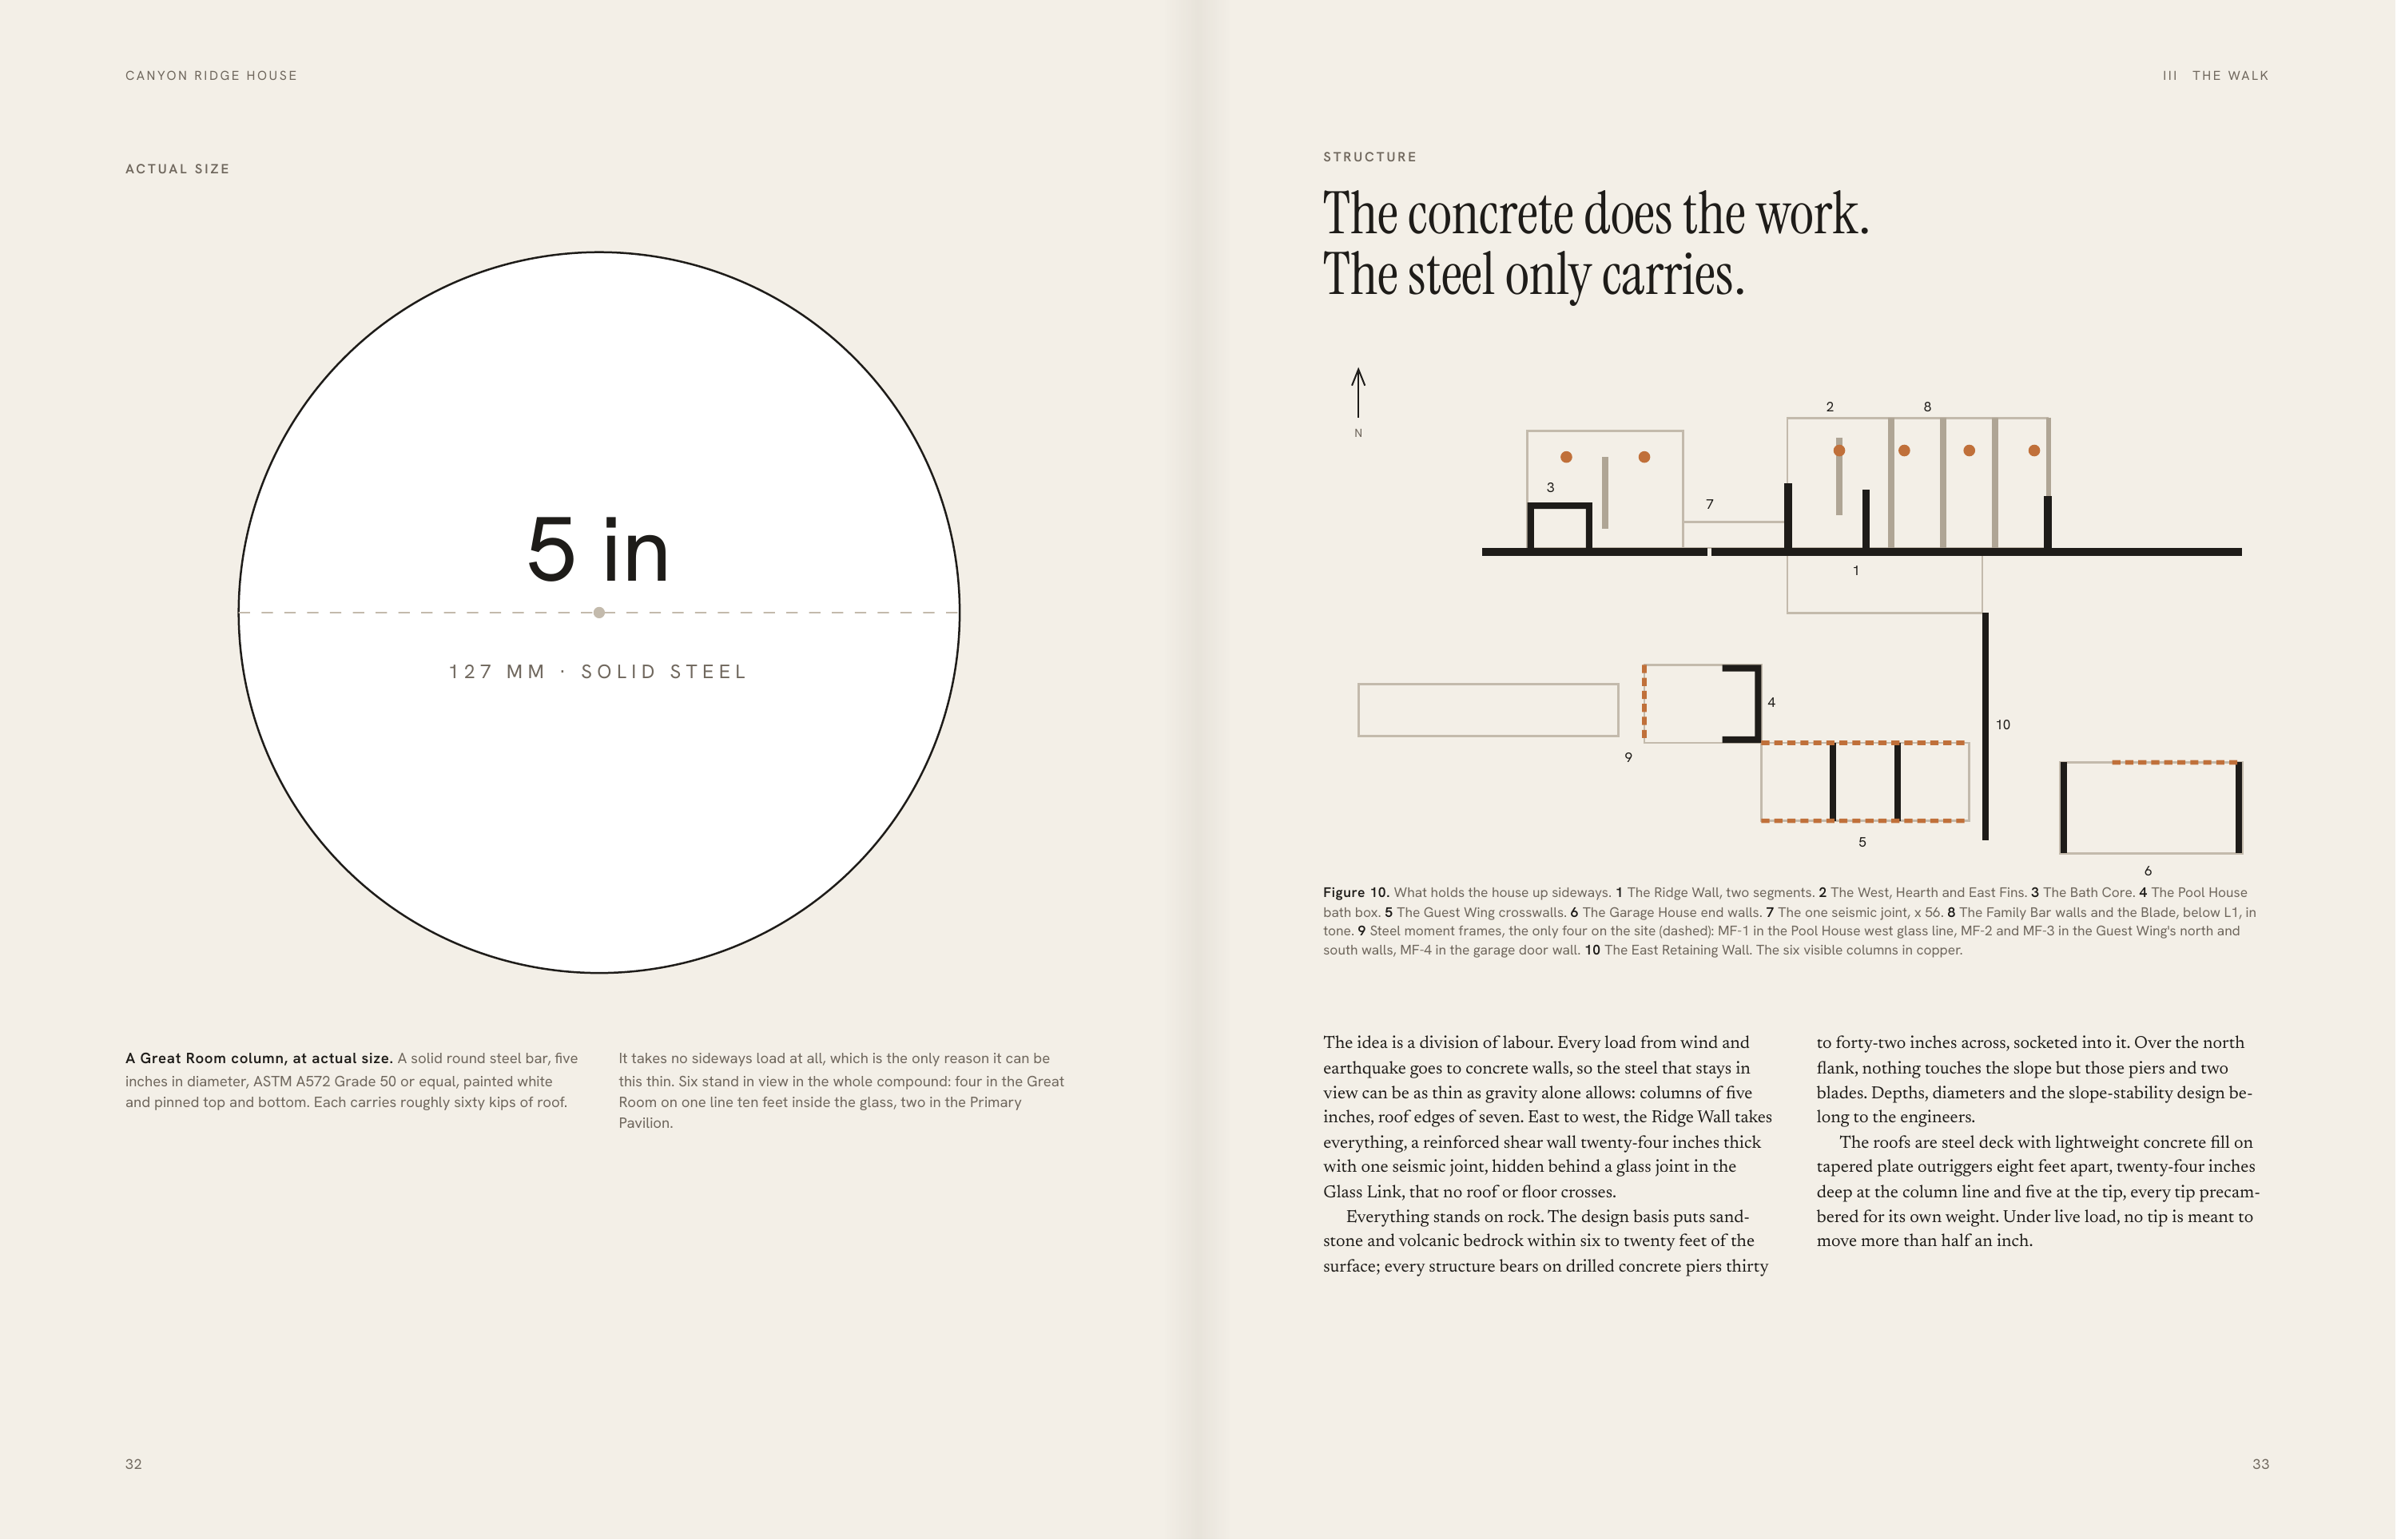
C A N YO N R I D G E H O U S E III T H E WA L K STRUCTURE ACTUAL SIZE The concrete does the work. The steel only carries. 2 8 N 5 in 3 7 1 127 MM · SOLID STEEL 4 10 9 5 6 Figure 10. What holds the house up sideways. 1 The Ridge Wall, two segments. 2 The West, Hearth and East Fins. 3 The Bath Core.…
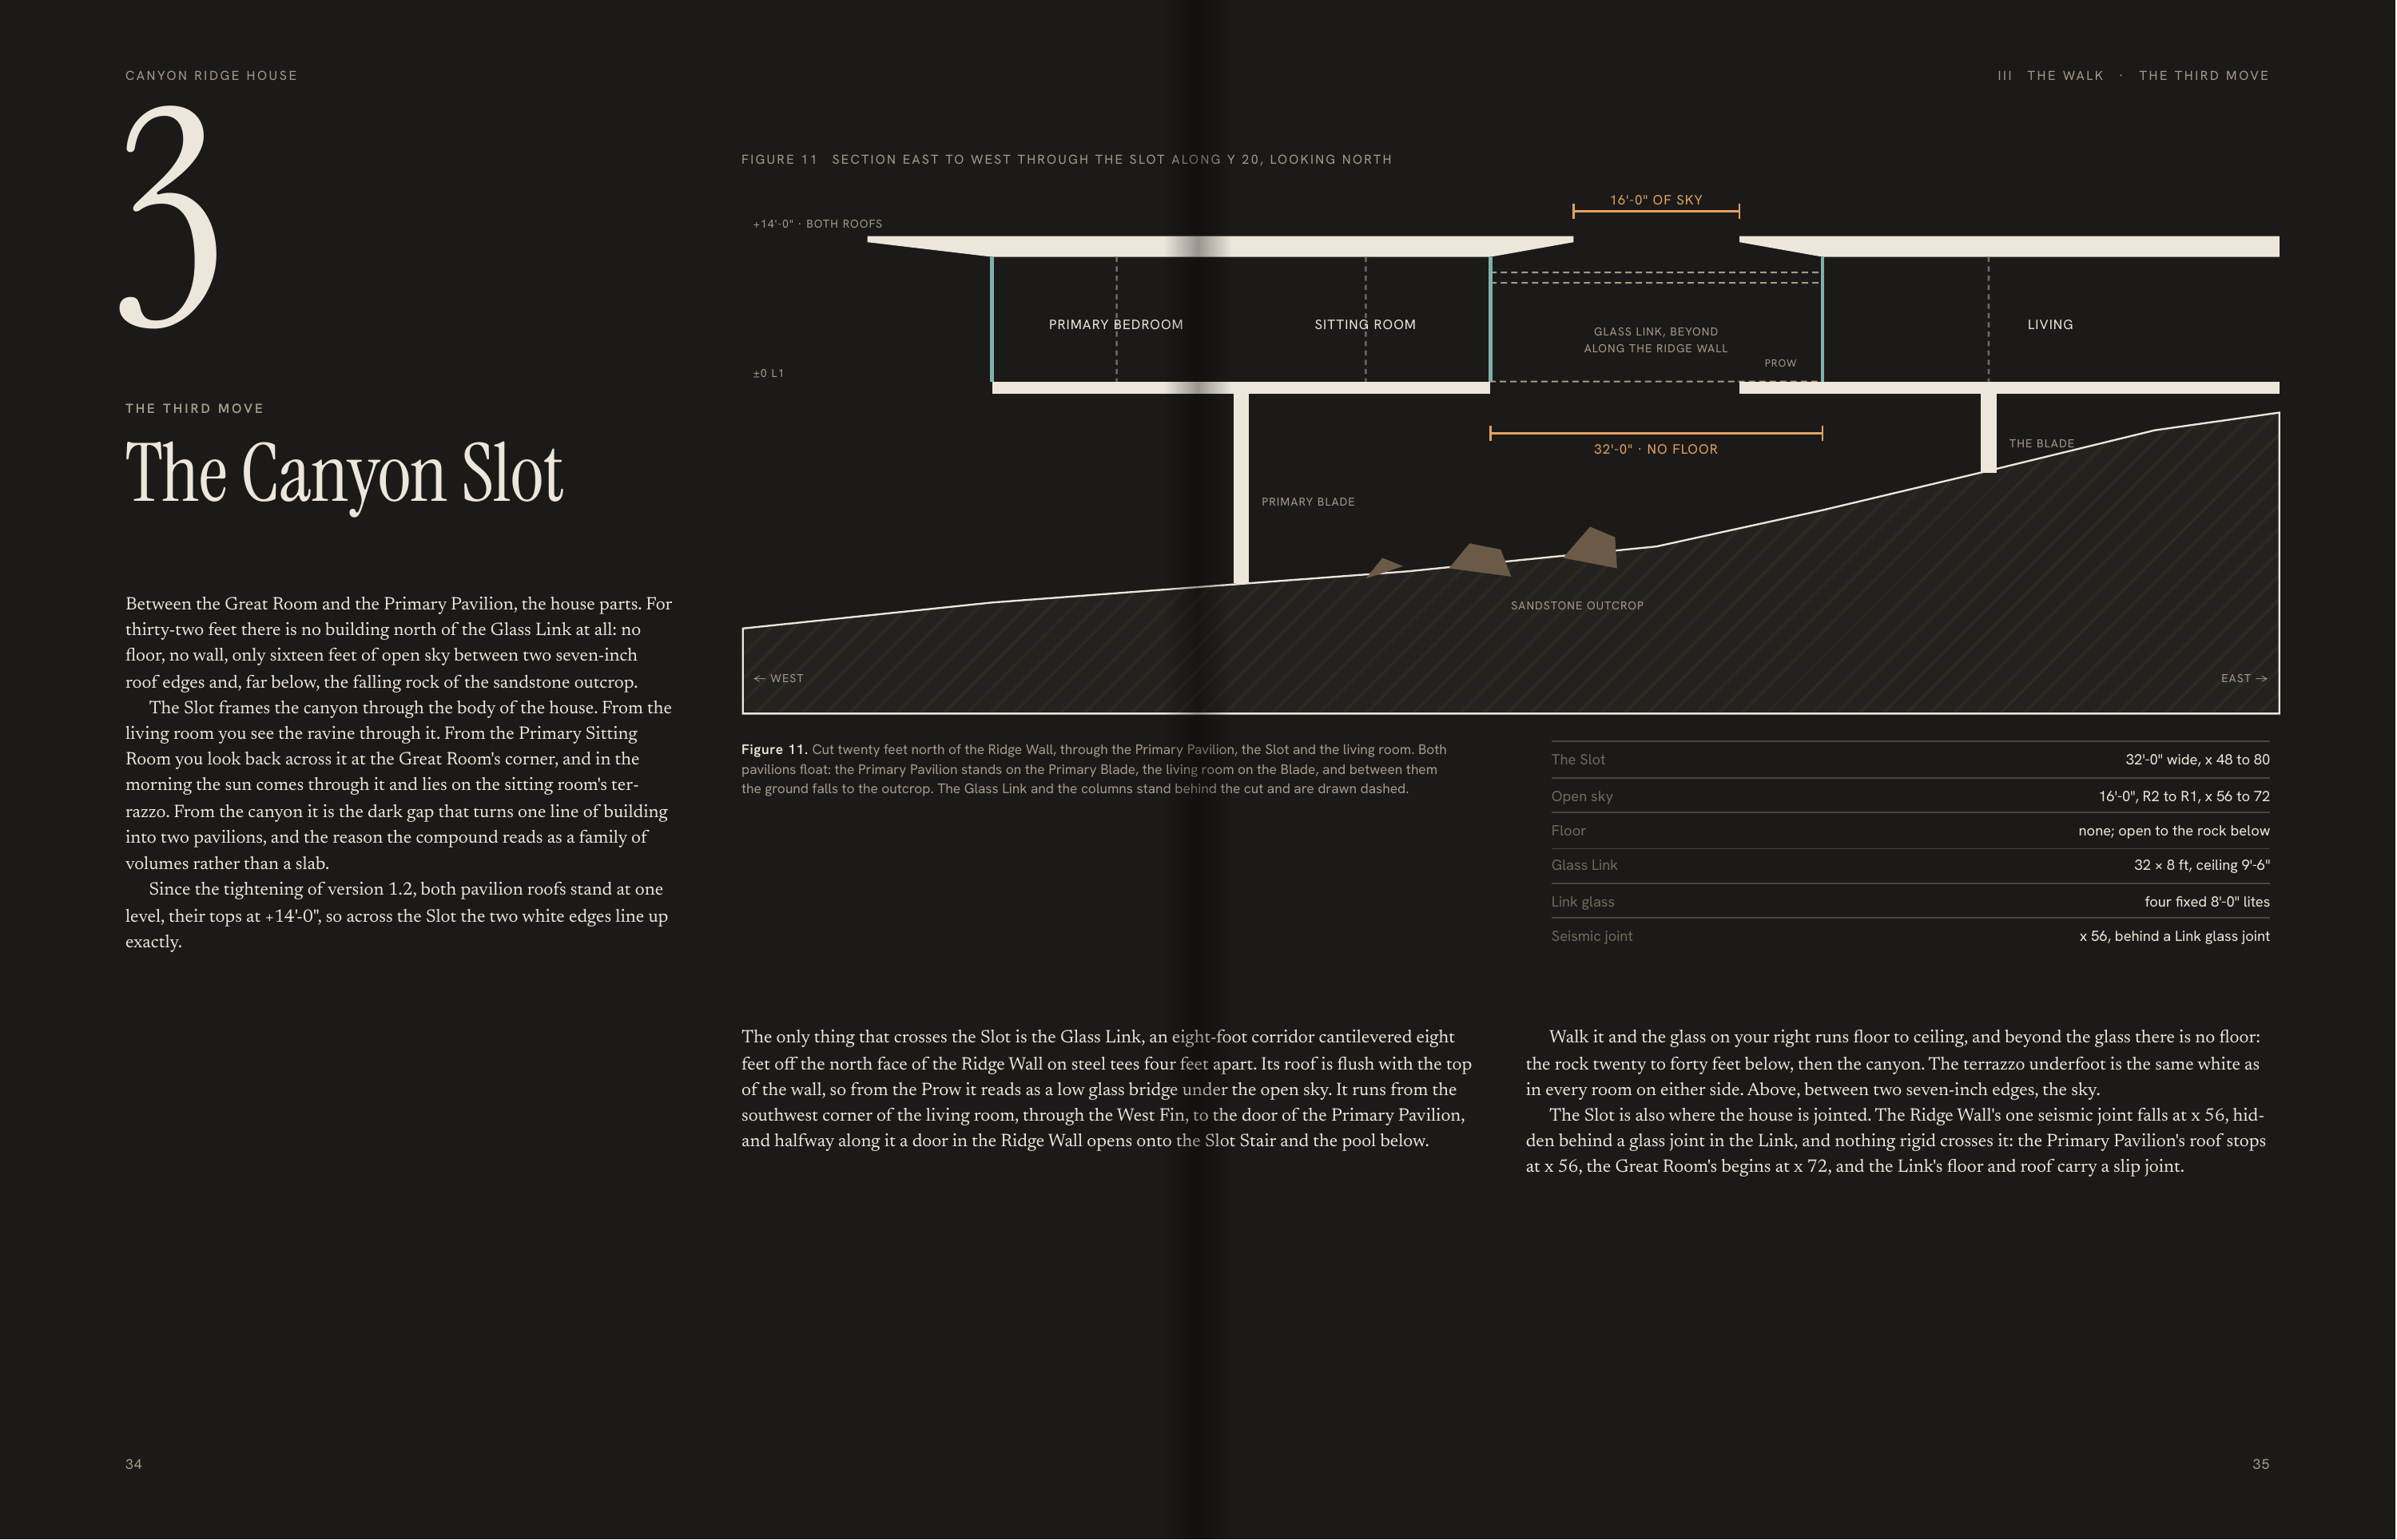
3 C A N YO N R I D G E H O U S E III FIGURE 11 T H E WA L K · THE THIRD MOVE S E C T I O N E A S T TO W E S T T H R O U G H T H E S LOT A LO N G Y 2 0 , LO O K I N G N O R T H 16'-0" OF SKY +14'-0" · BOTH ROOFS PRIMARY BEDROOM SITTING ROOM LIVING GLASS LINK, BEYOND ALONG THE RIDGE WALL PROW ±0 L1…
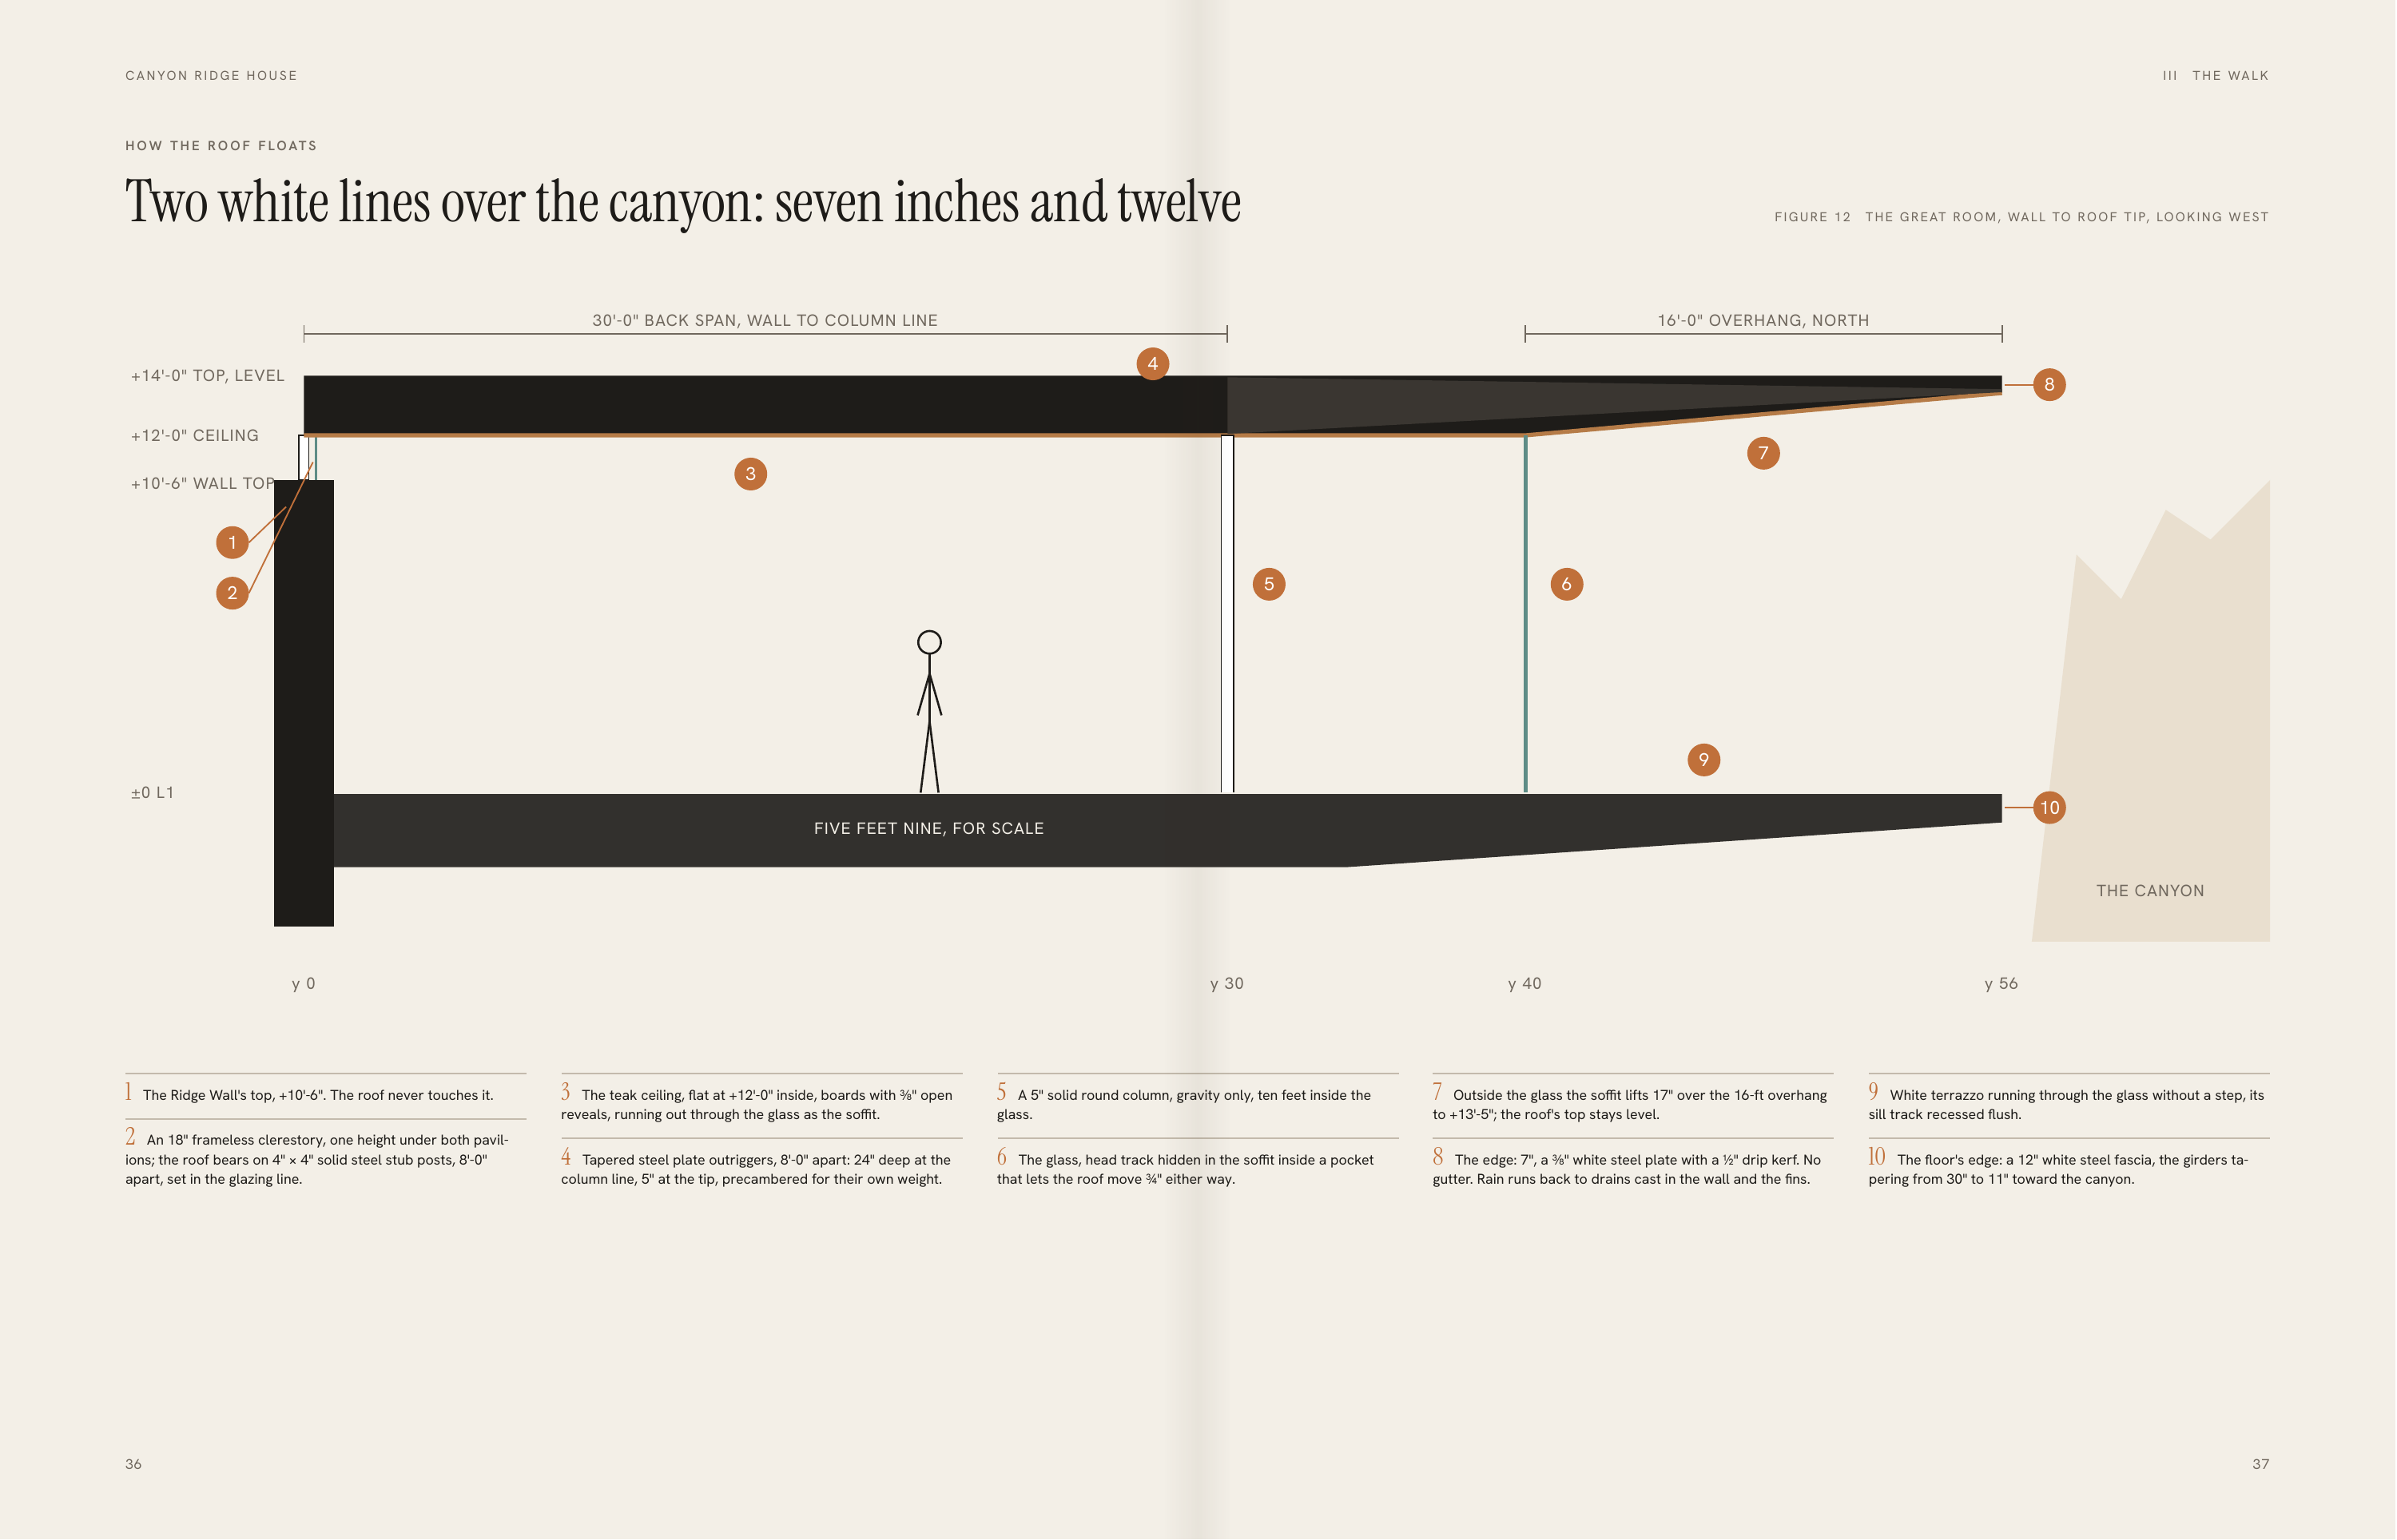
C A N YO N R I D G E H O U S E III T H E WA L K H O W T H E R O O F F L O AT S Two white lines over the canyon: seven inches and twelve FIGURE 12 30'-0" BACK SPAN, WALL TO COLUMN LINE T H E G R E AT R O O M , WA L L TO R O O F T I P, LO O K I N G W E S T 16'-0" OVERHANG, NORTH 4 +14'-0" TOP, LEVEL…
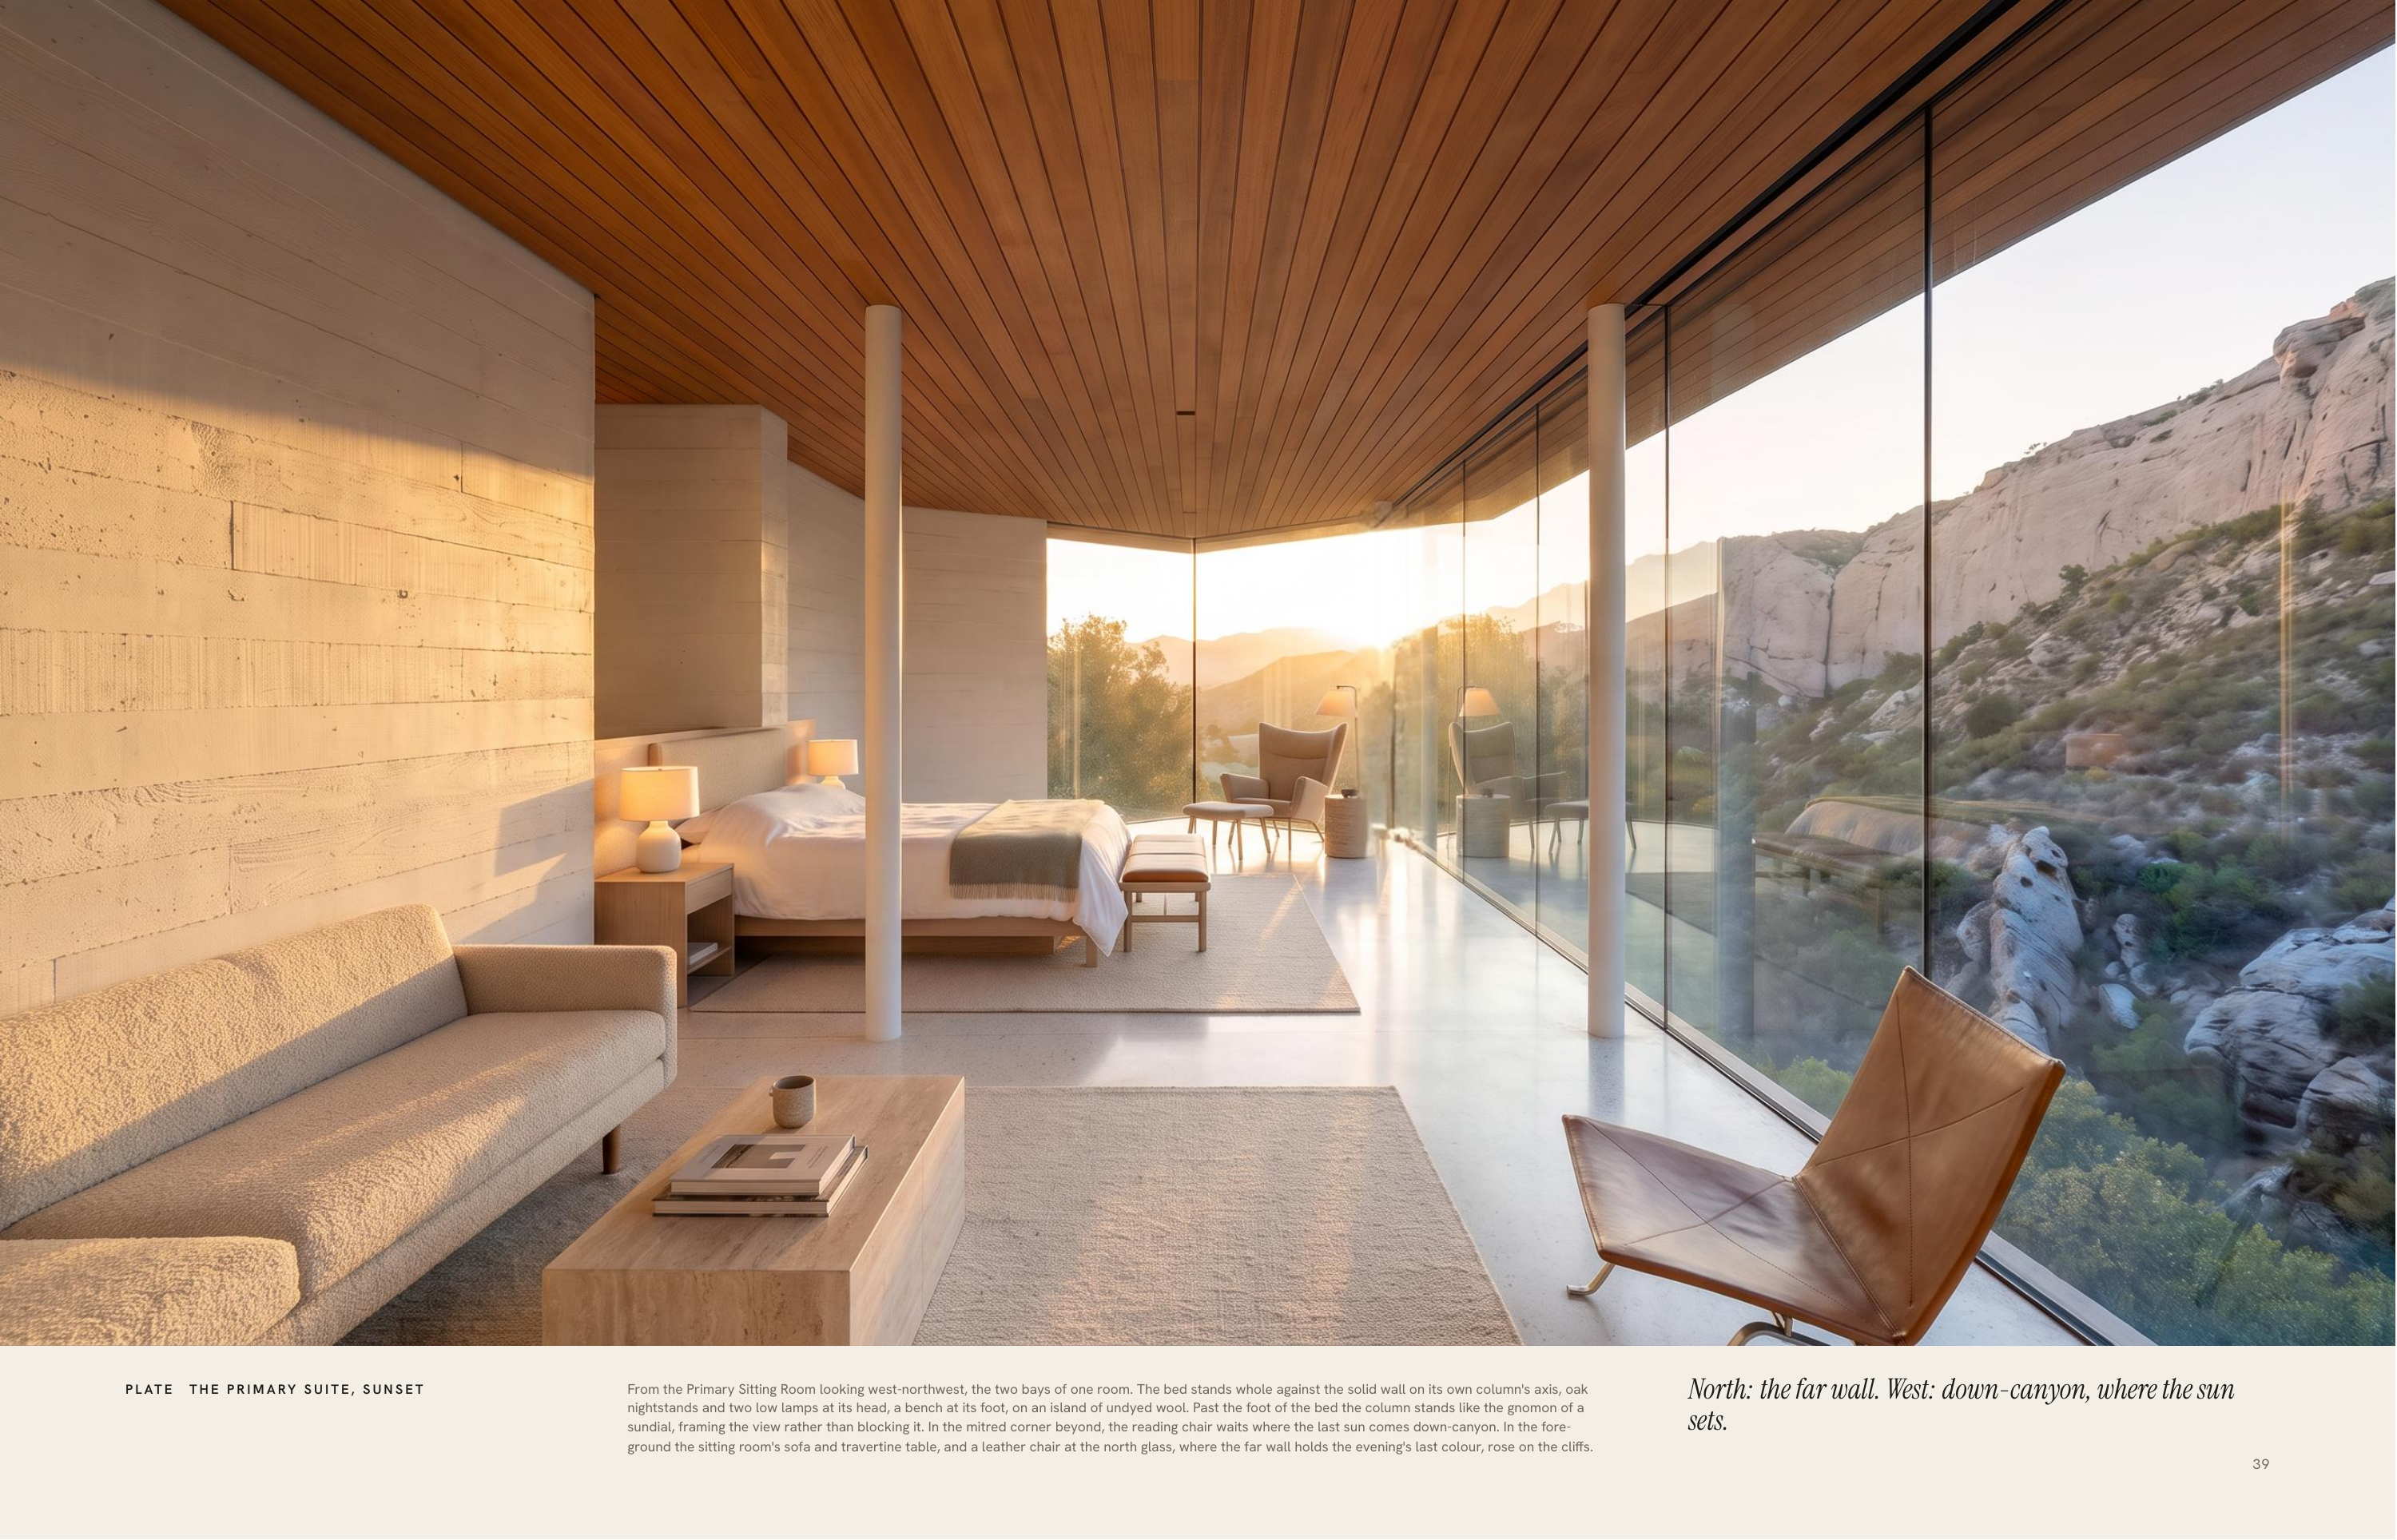
P L AT E T H E P RI M A RY S U I T E , S U N S E T From the Primary Sitting Room looking west-northwest, the two bays of one room. The bed stands whole against the solid wall on its own column's axis, oak nightstands and two low lamps at its head, a bench at its foot, on an island of undyed wool.…
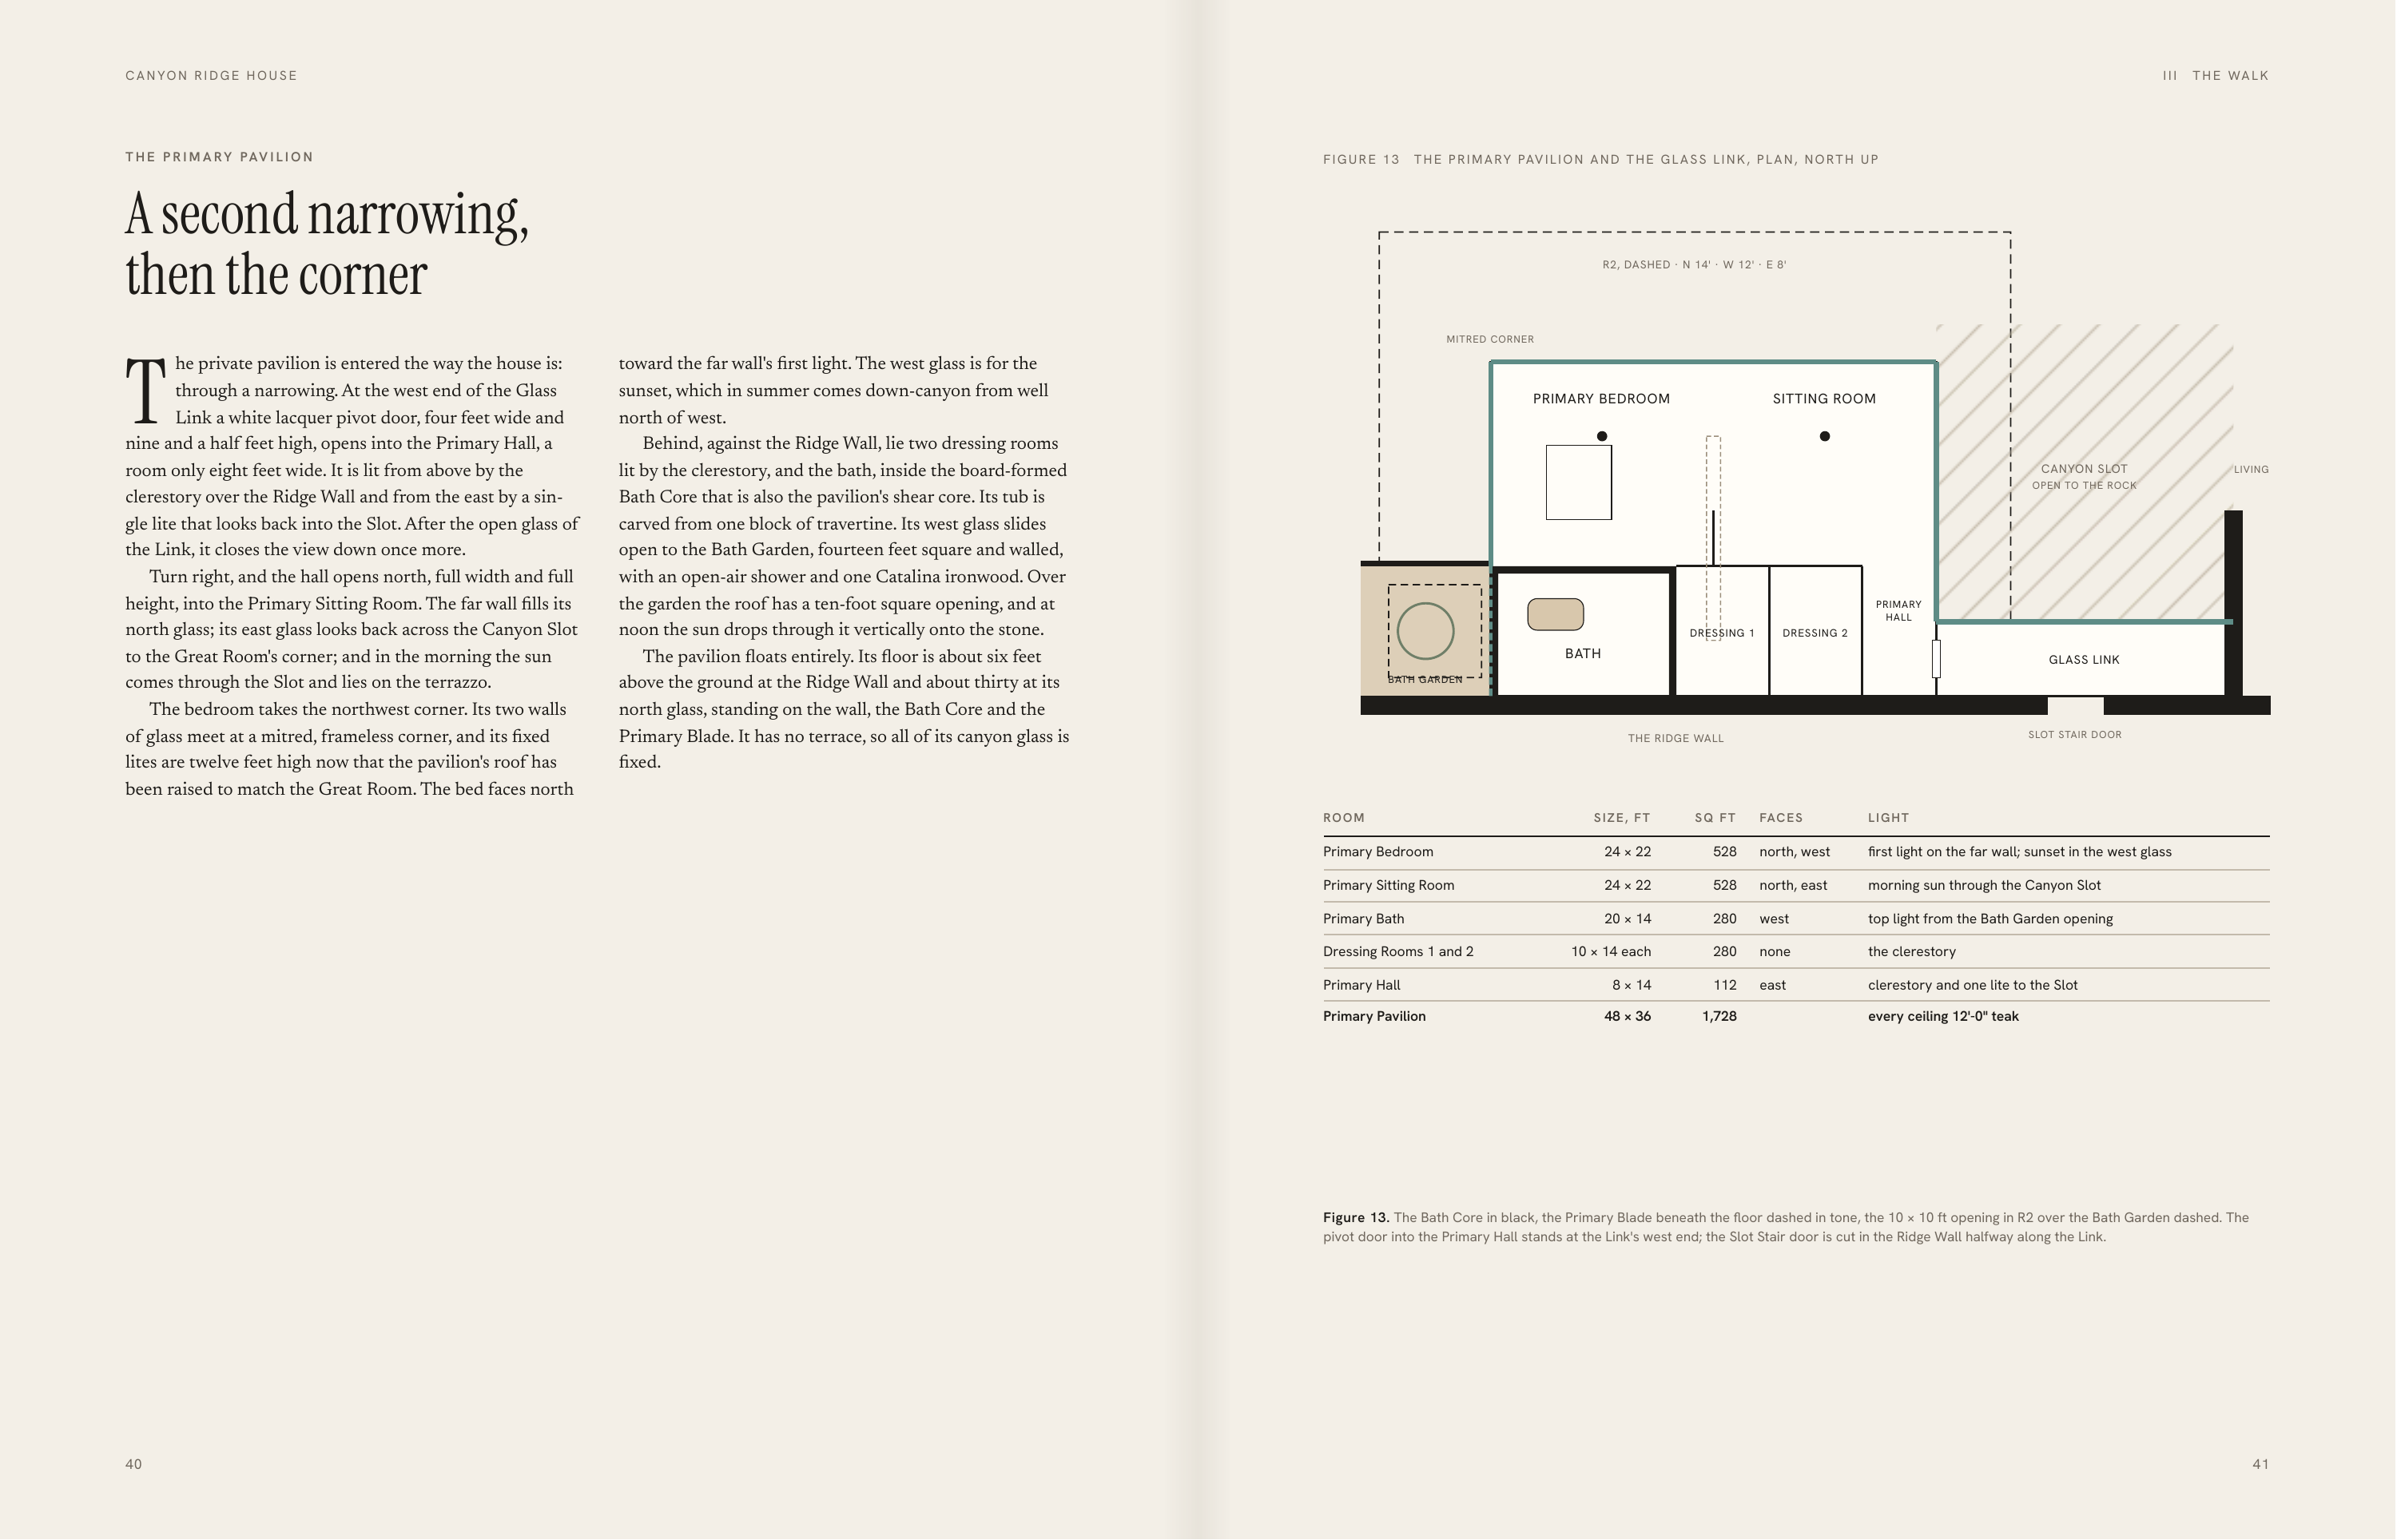
C A N YO N R I D G E H O U S E III T H E P R I M A R Y PAV I L I O N FIGURE 13 T H E P R I M A R Y PAV I L I O N A N D T H E G L A S S L I N K , P L A N , N O R T H U P A second narrowing, then the corner T he private pavilion is entered the way the house is: through a narrowing. At the west end of…
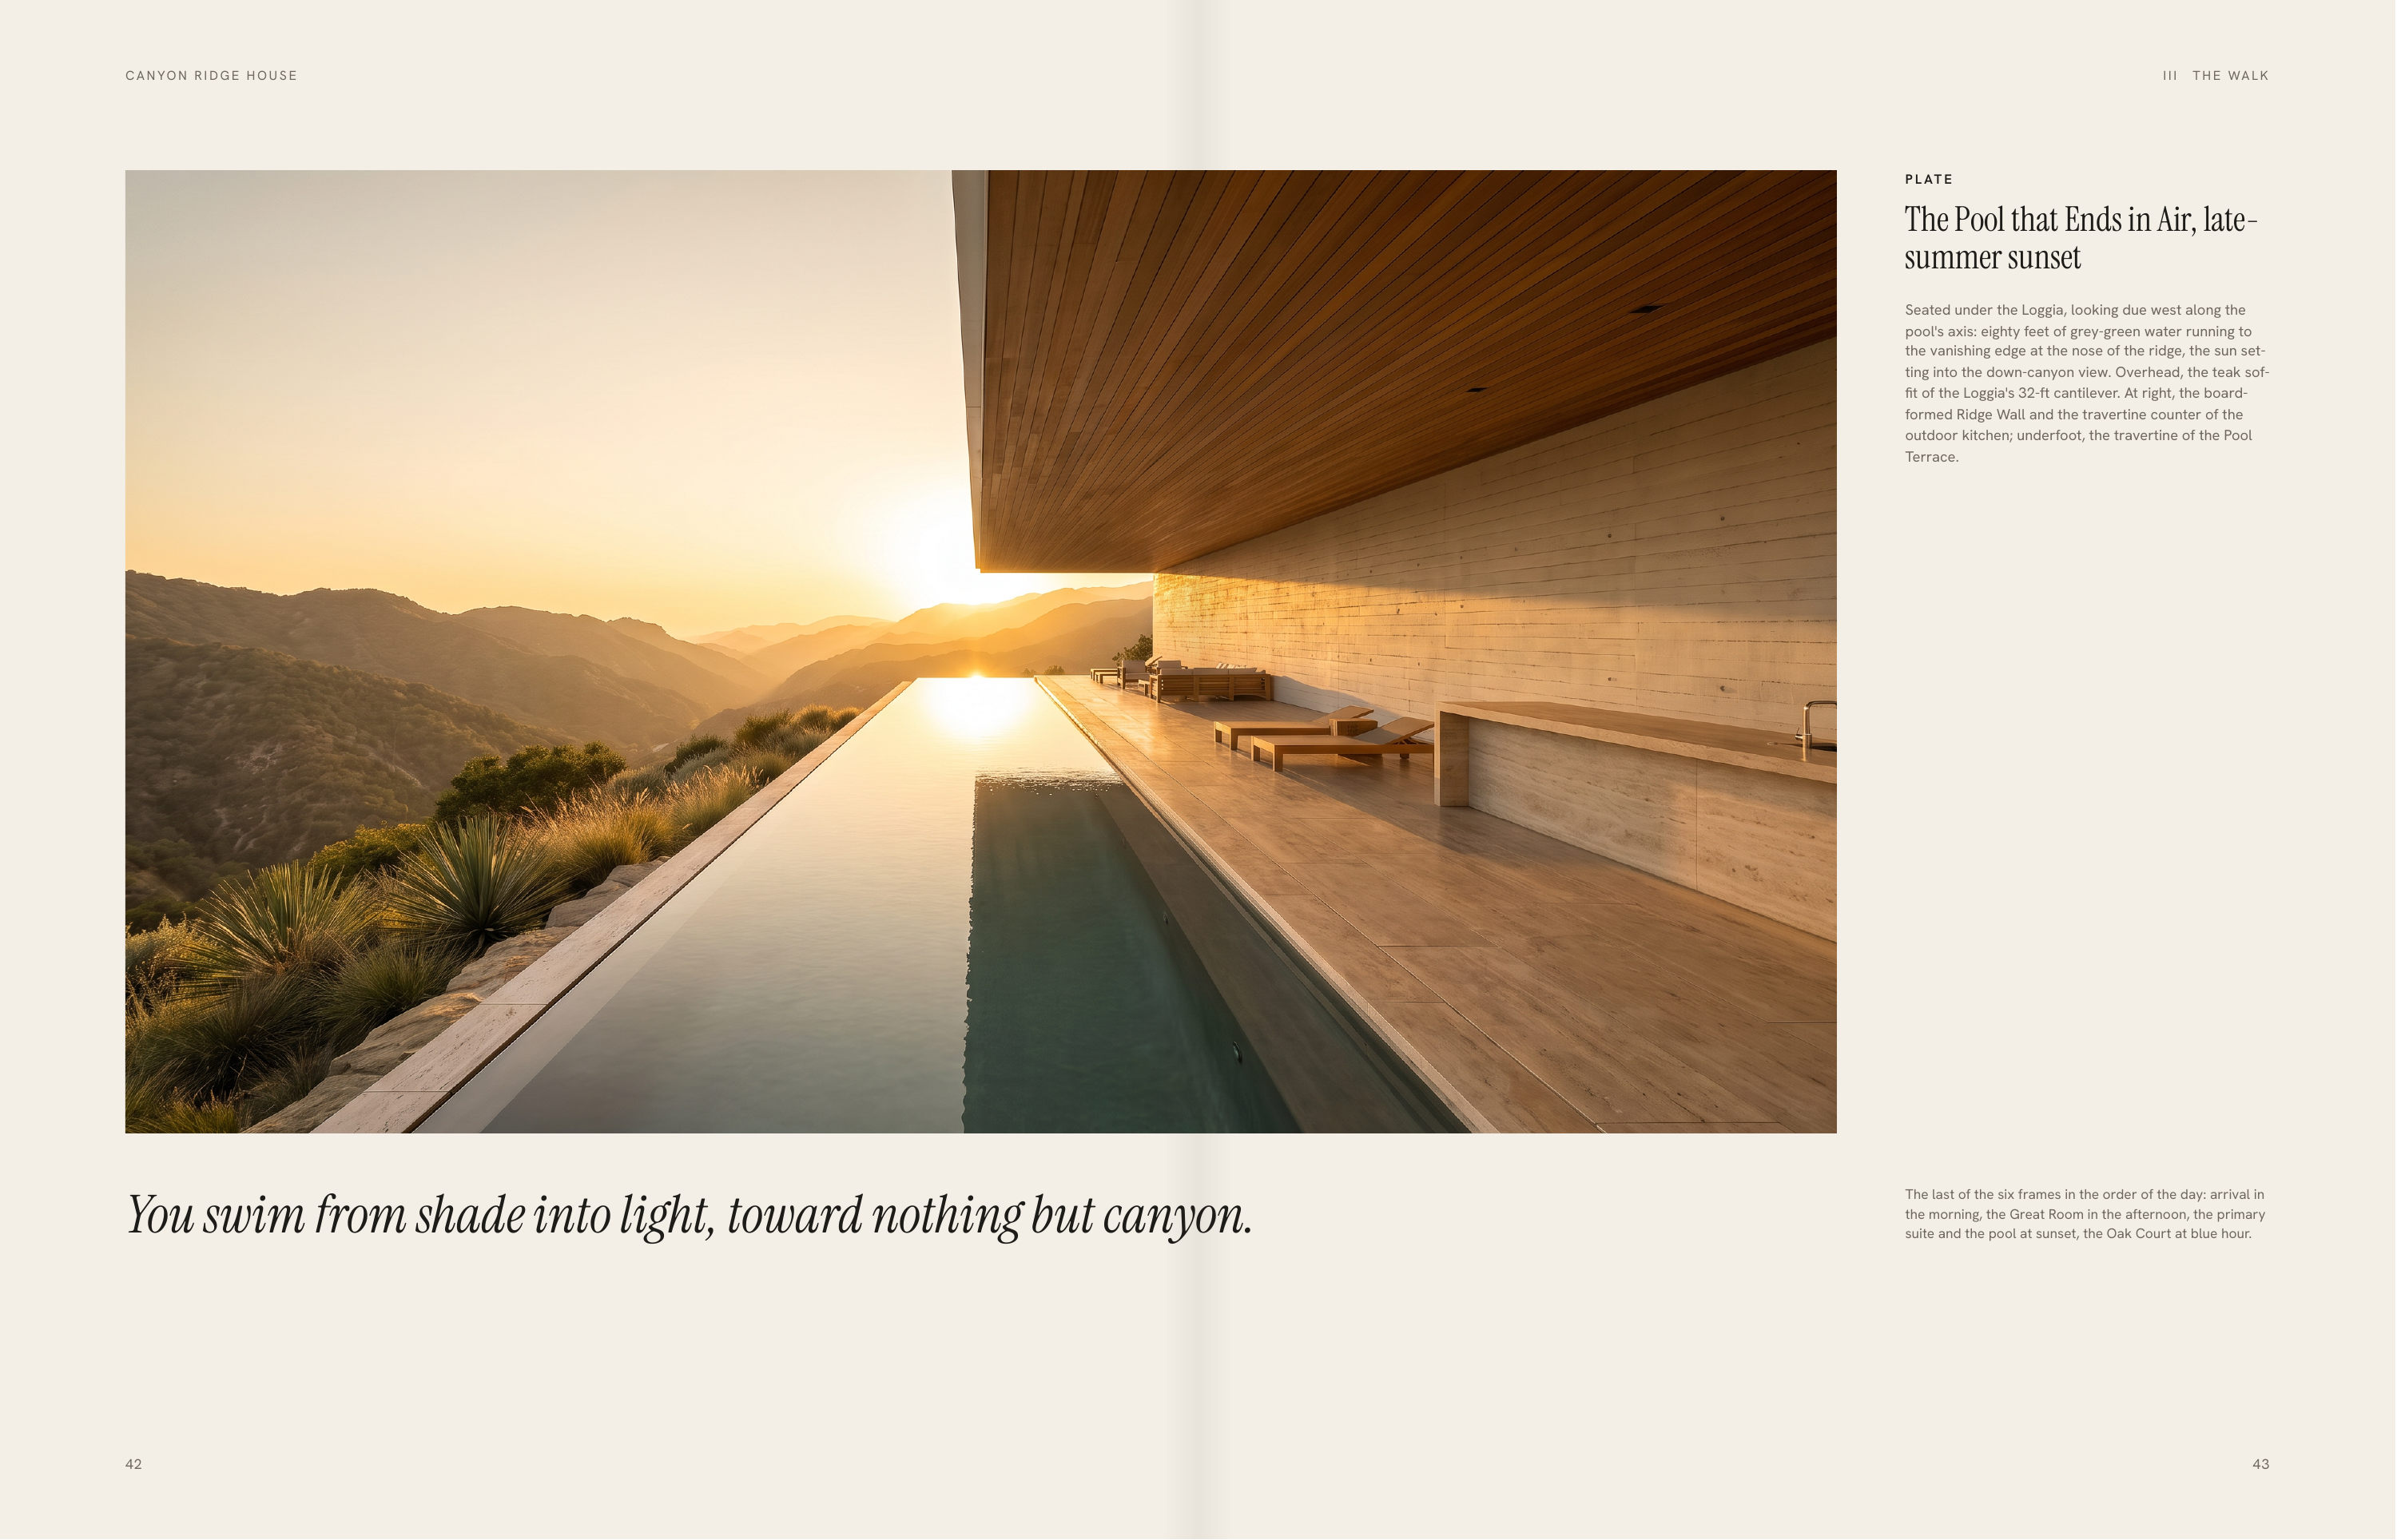
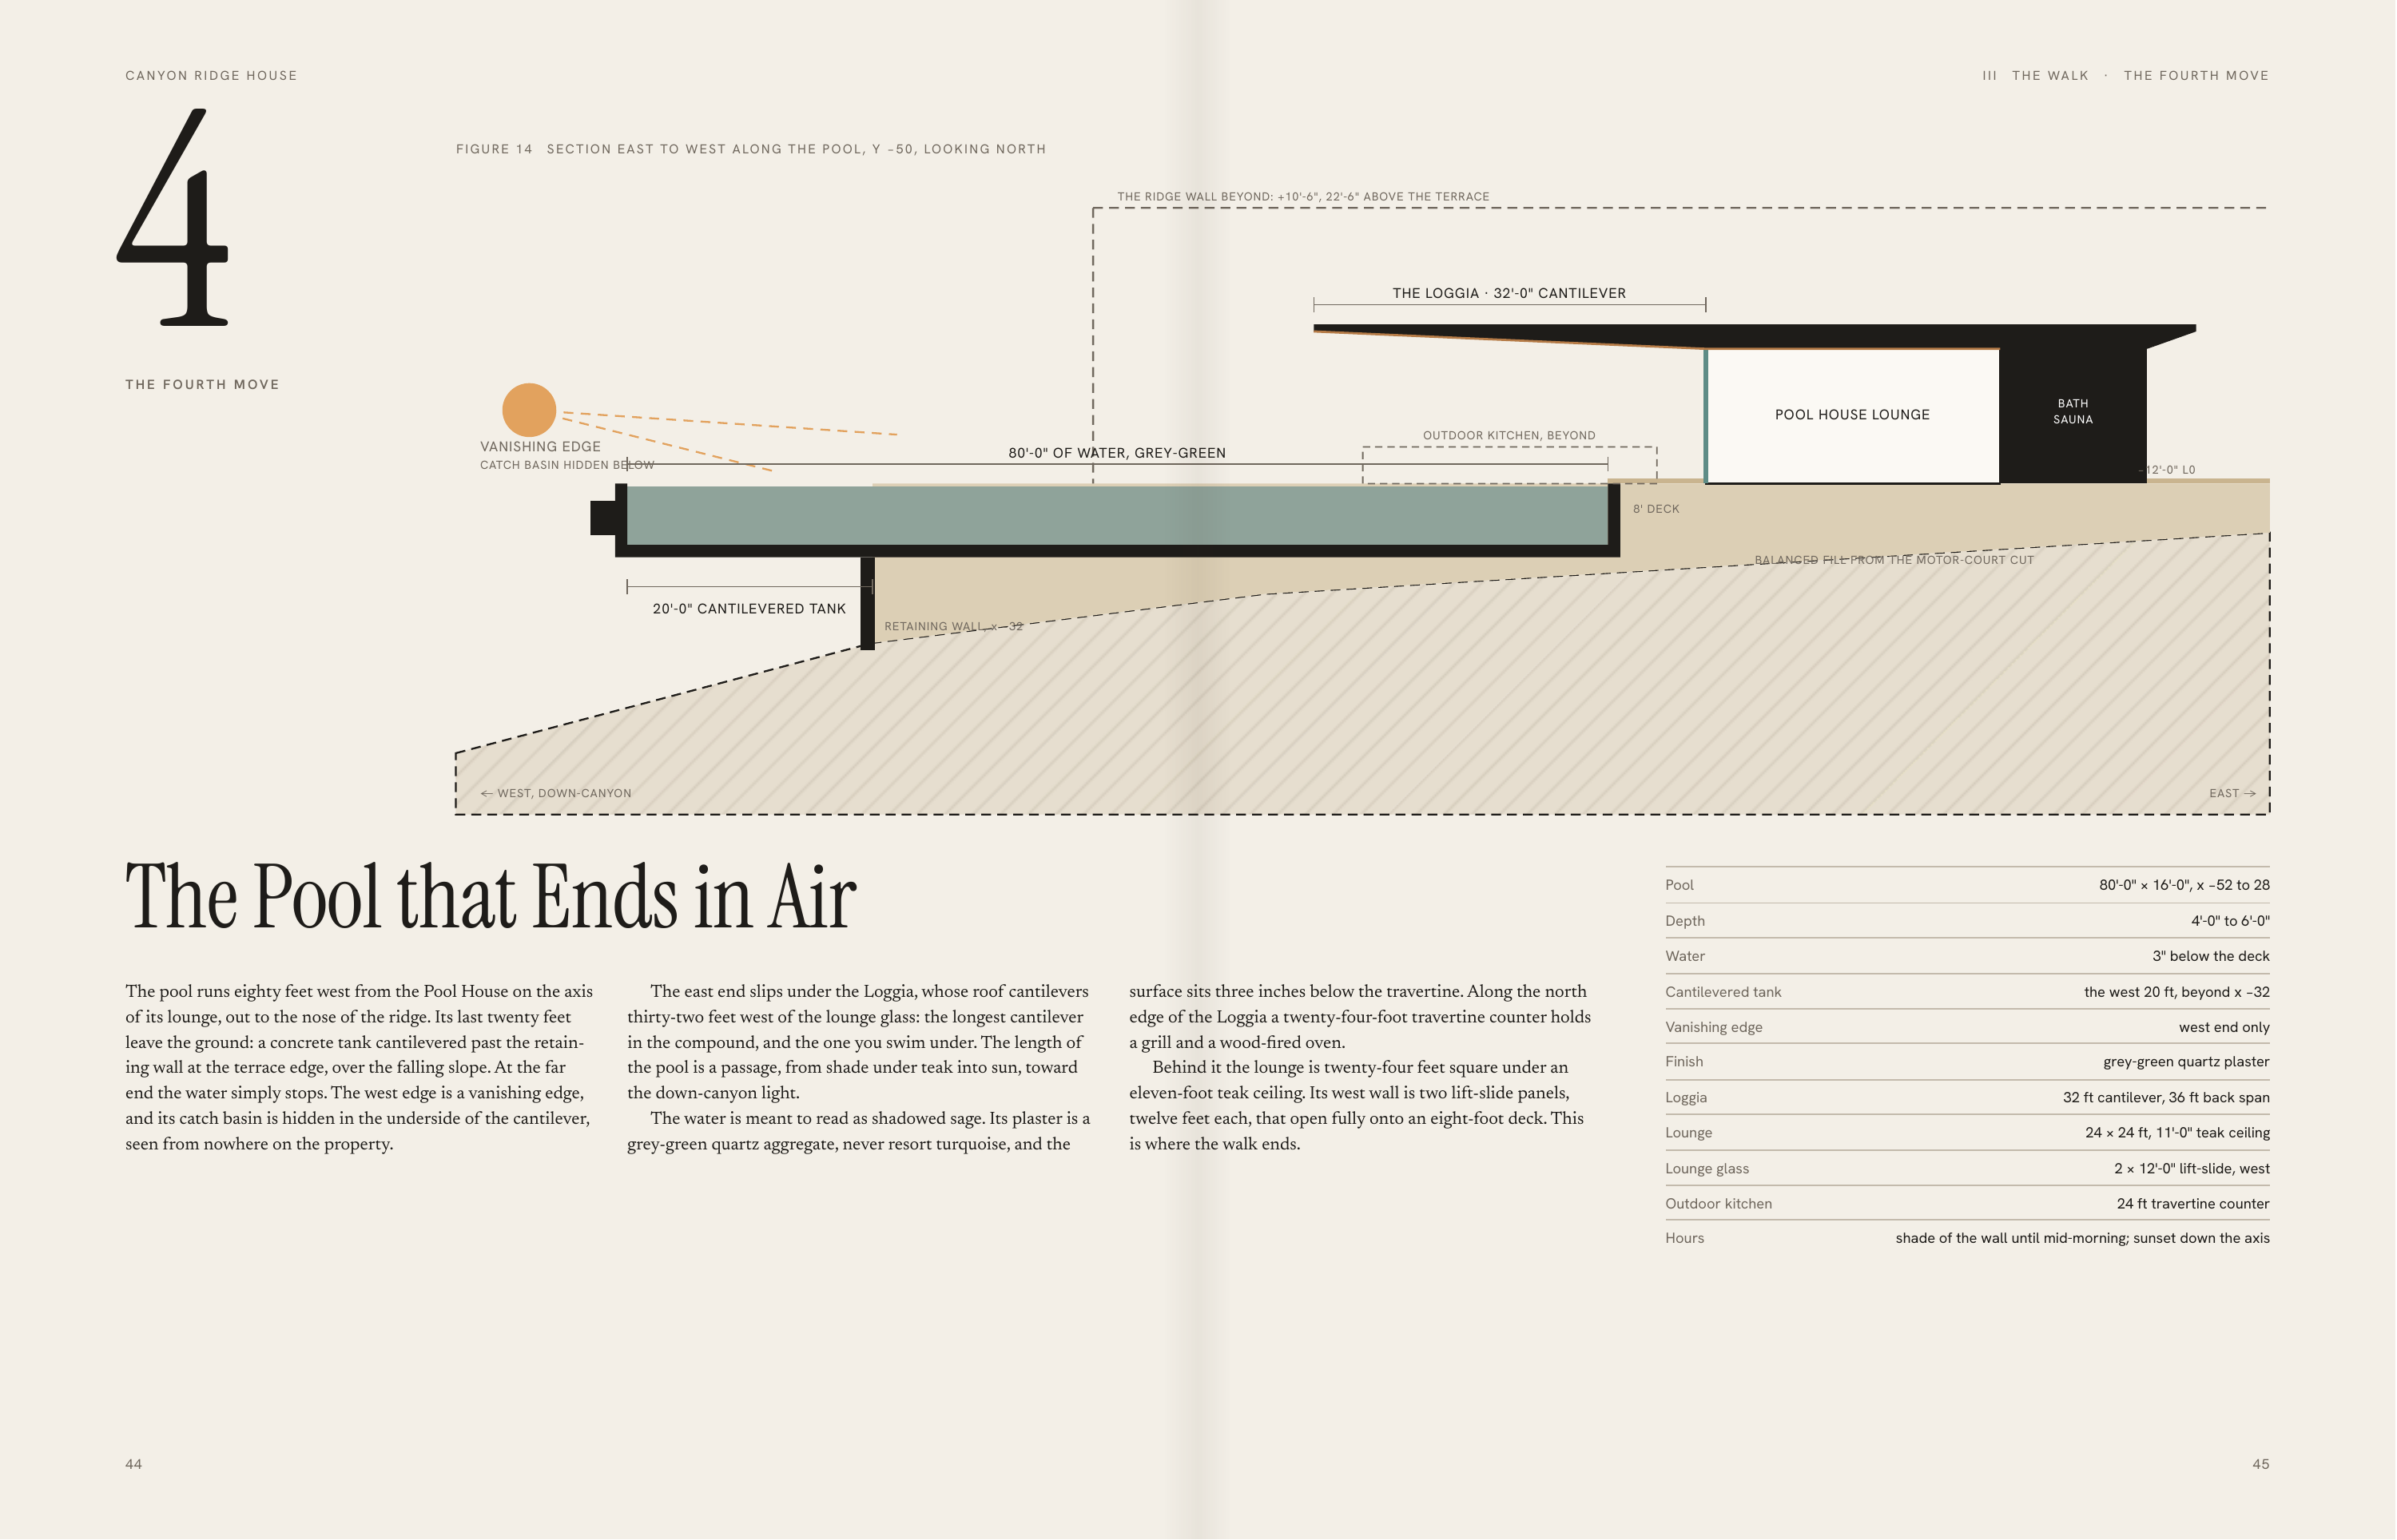
C A N YO N R I D G E H O U S E III T H E WA L K P L AT E The Pool that Ends in Air, latesummer sunset Seated under the Loggia, looking due west along the pool's axis: eighty feet of grey-green water running to the vanishing edge at the nose of the ridge, the sun setting into the down-canyon view.…
4 C A N YO N R I D G E H O U S E III FIGURE 14 T H E WA L K · THE FOURTH MOVE S E C T I O N E A S T TO W E S T A LO N G T H E P O O L , Y − 5 0 , LO O K I N G N O R T H THE RIDGE WALL BEYOND: +10'-6", 22'-6" ABOVE THE TERRACE THE LOGGIA · 32'-0" CANTILEVER THE FOURTH MOVE POOL HOUSE LOUNGE BATH…
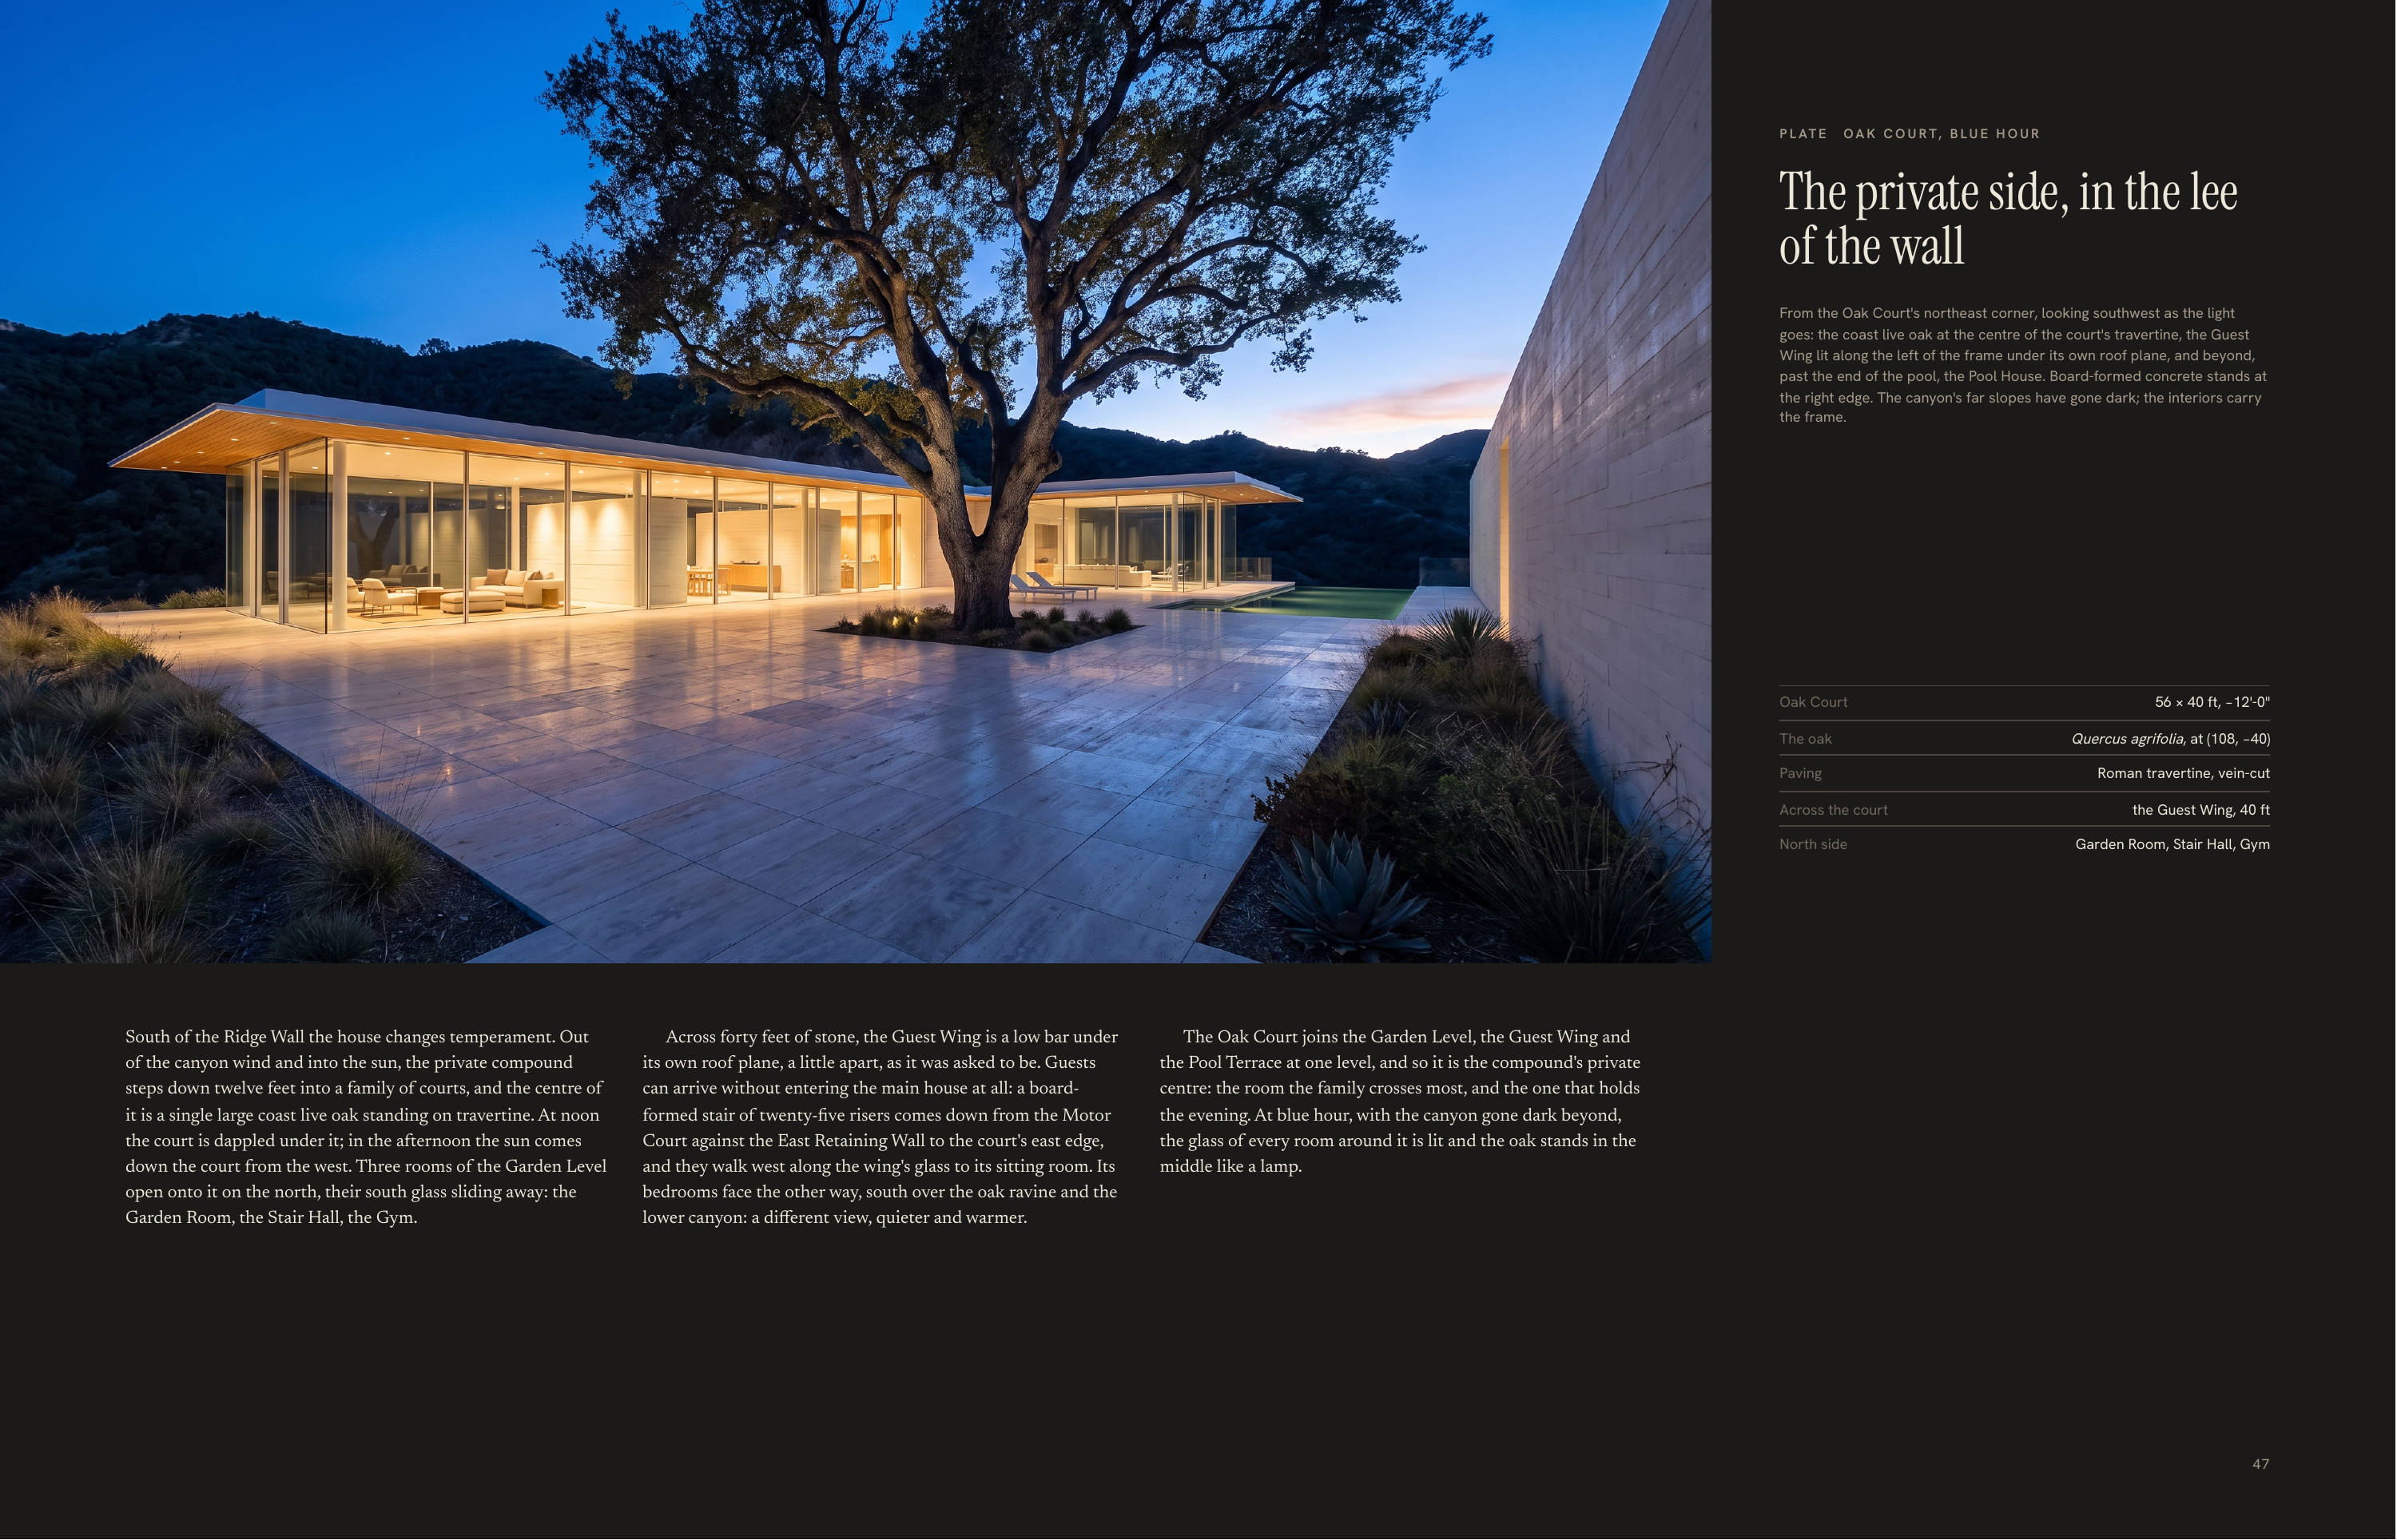
P L AT E OA K C O U RT, B LU E H O U R The private side, in the lee of the wall From the Oak Court's northeast corner, looking southwest as the light goes: the coast live oak at the centre of the court's travertine, the Guest Wing lit along the left of the frame under its own roof plane, and…
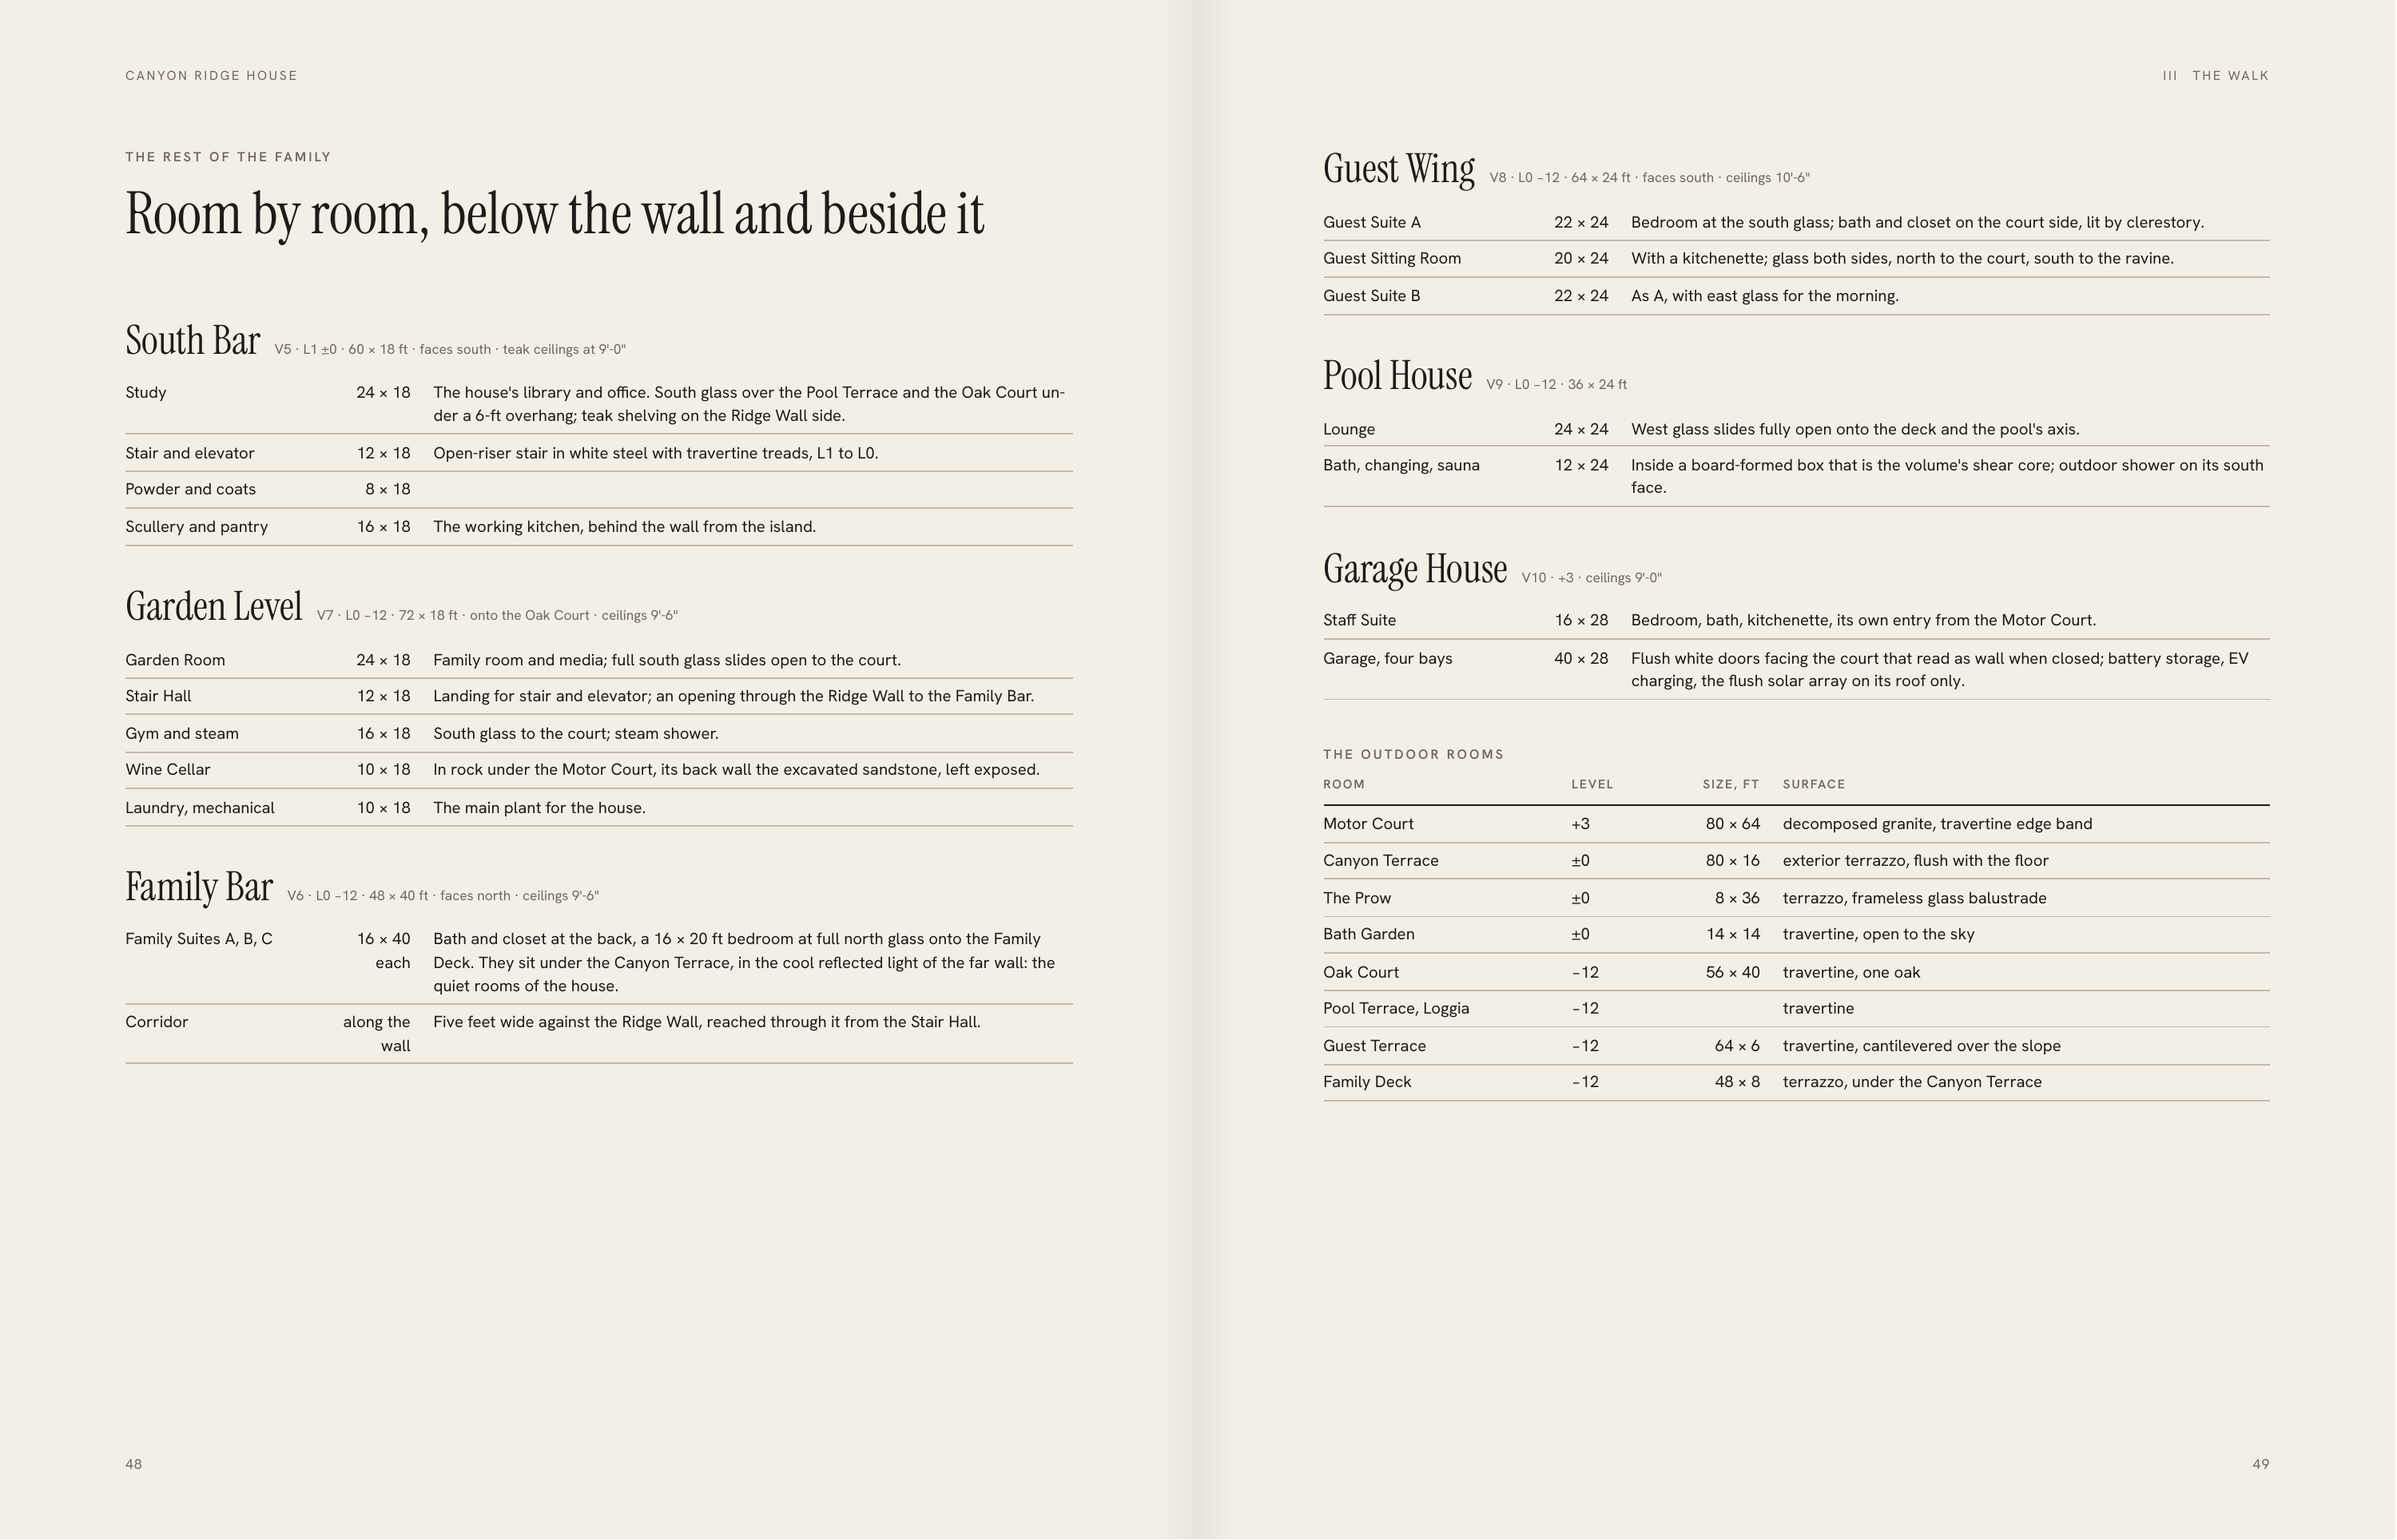
C A N YO N R I D G E H O U S E III T H E R E S T O F T H E FA M I LY Room by room, below the wall and beside it South Bar V5 · L1 ±0 · 60 × 18 ft · faces south · teak ceilings at 9'-0" Study 24 × 18 The house's library and office. South glass over the Pool Terrace and the Oak Court under a 6-ft…
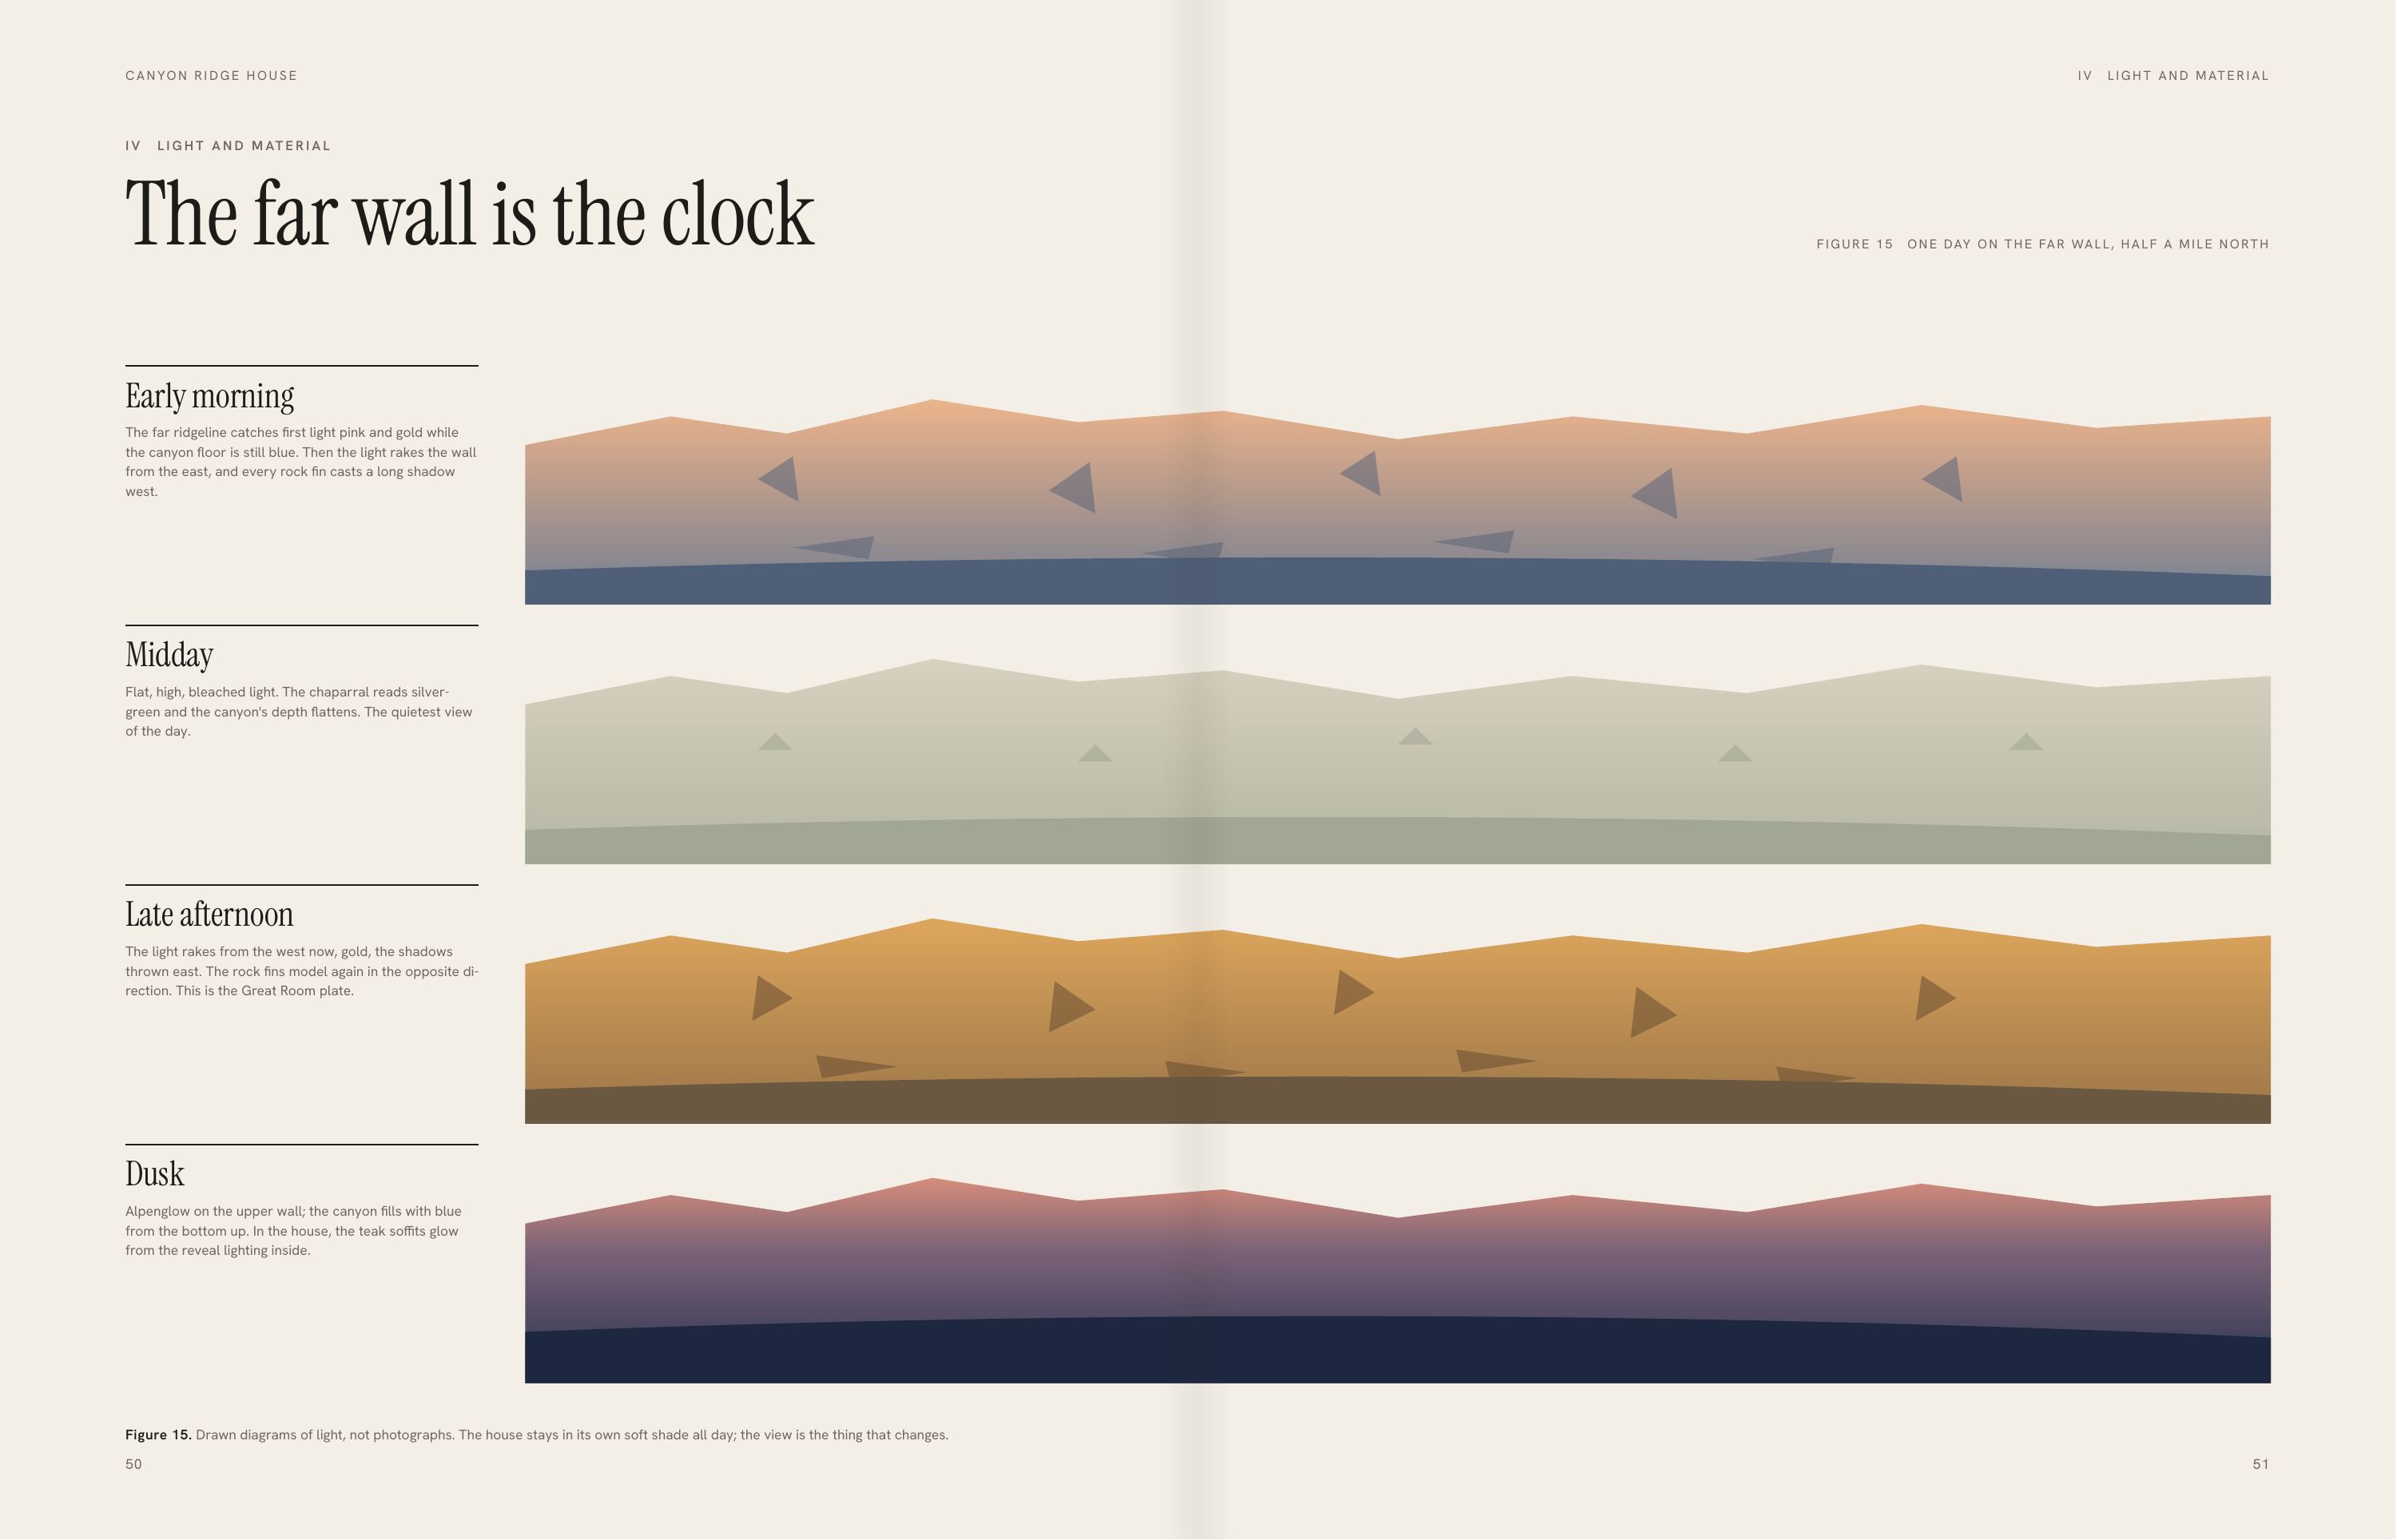
C A N YO N R I D G E H O U S E IV IV L I G H T A N D M AT E R I A L L I G H T A N D M AT E R I A L The far wall is the clock FIGURE 15 O N E D AY O N T H E FA R WA L L , H A L F A M I L E N O R T H Early morning The far ridgeline catches first light pink and gold while the canyon floor is still…
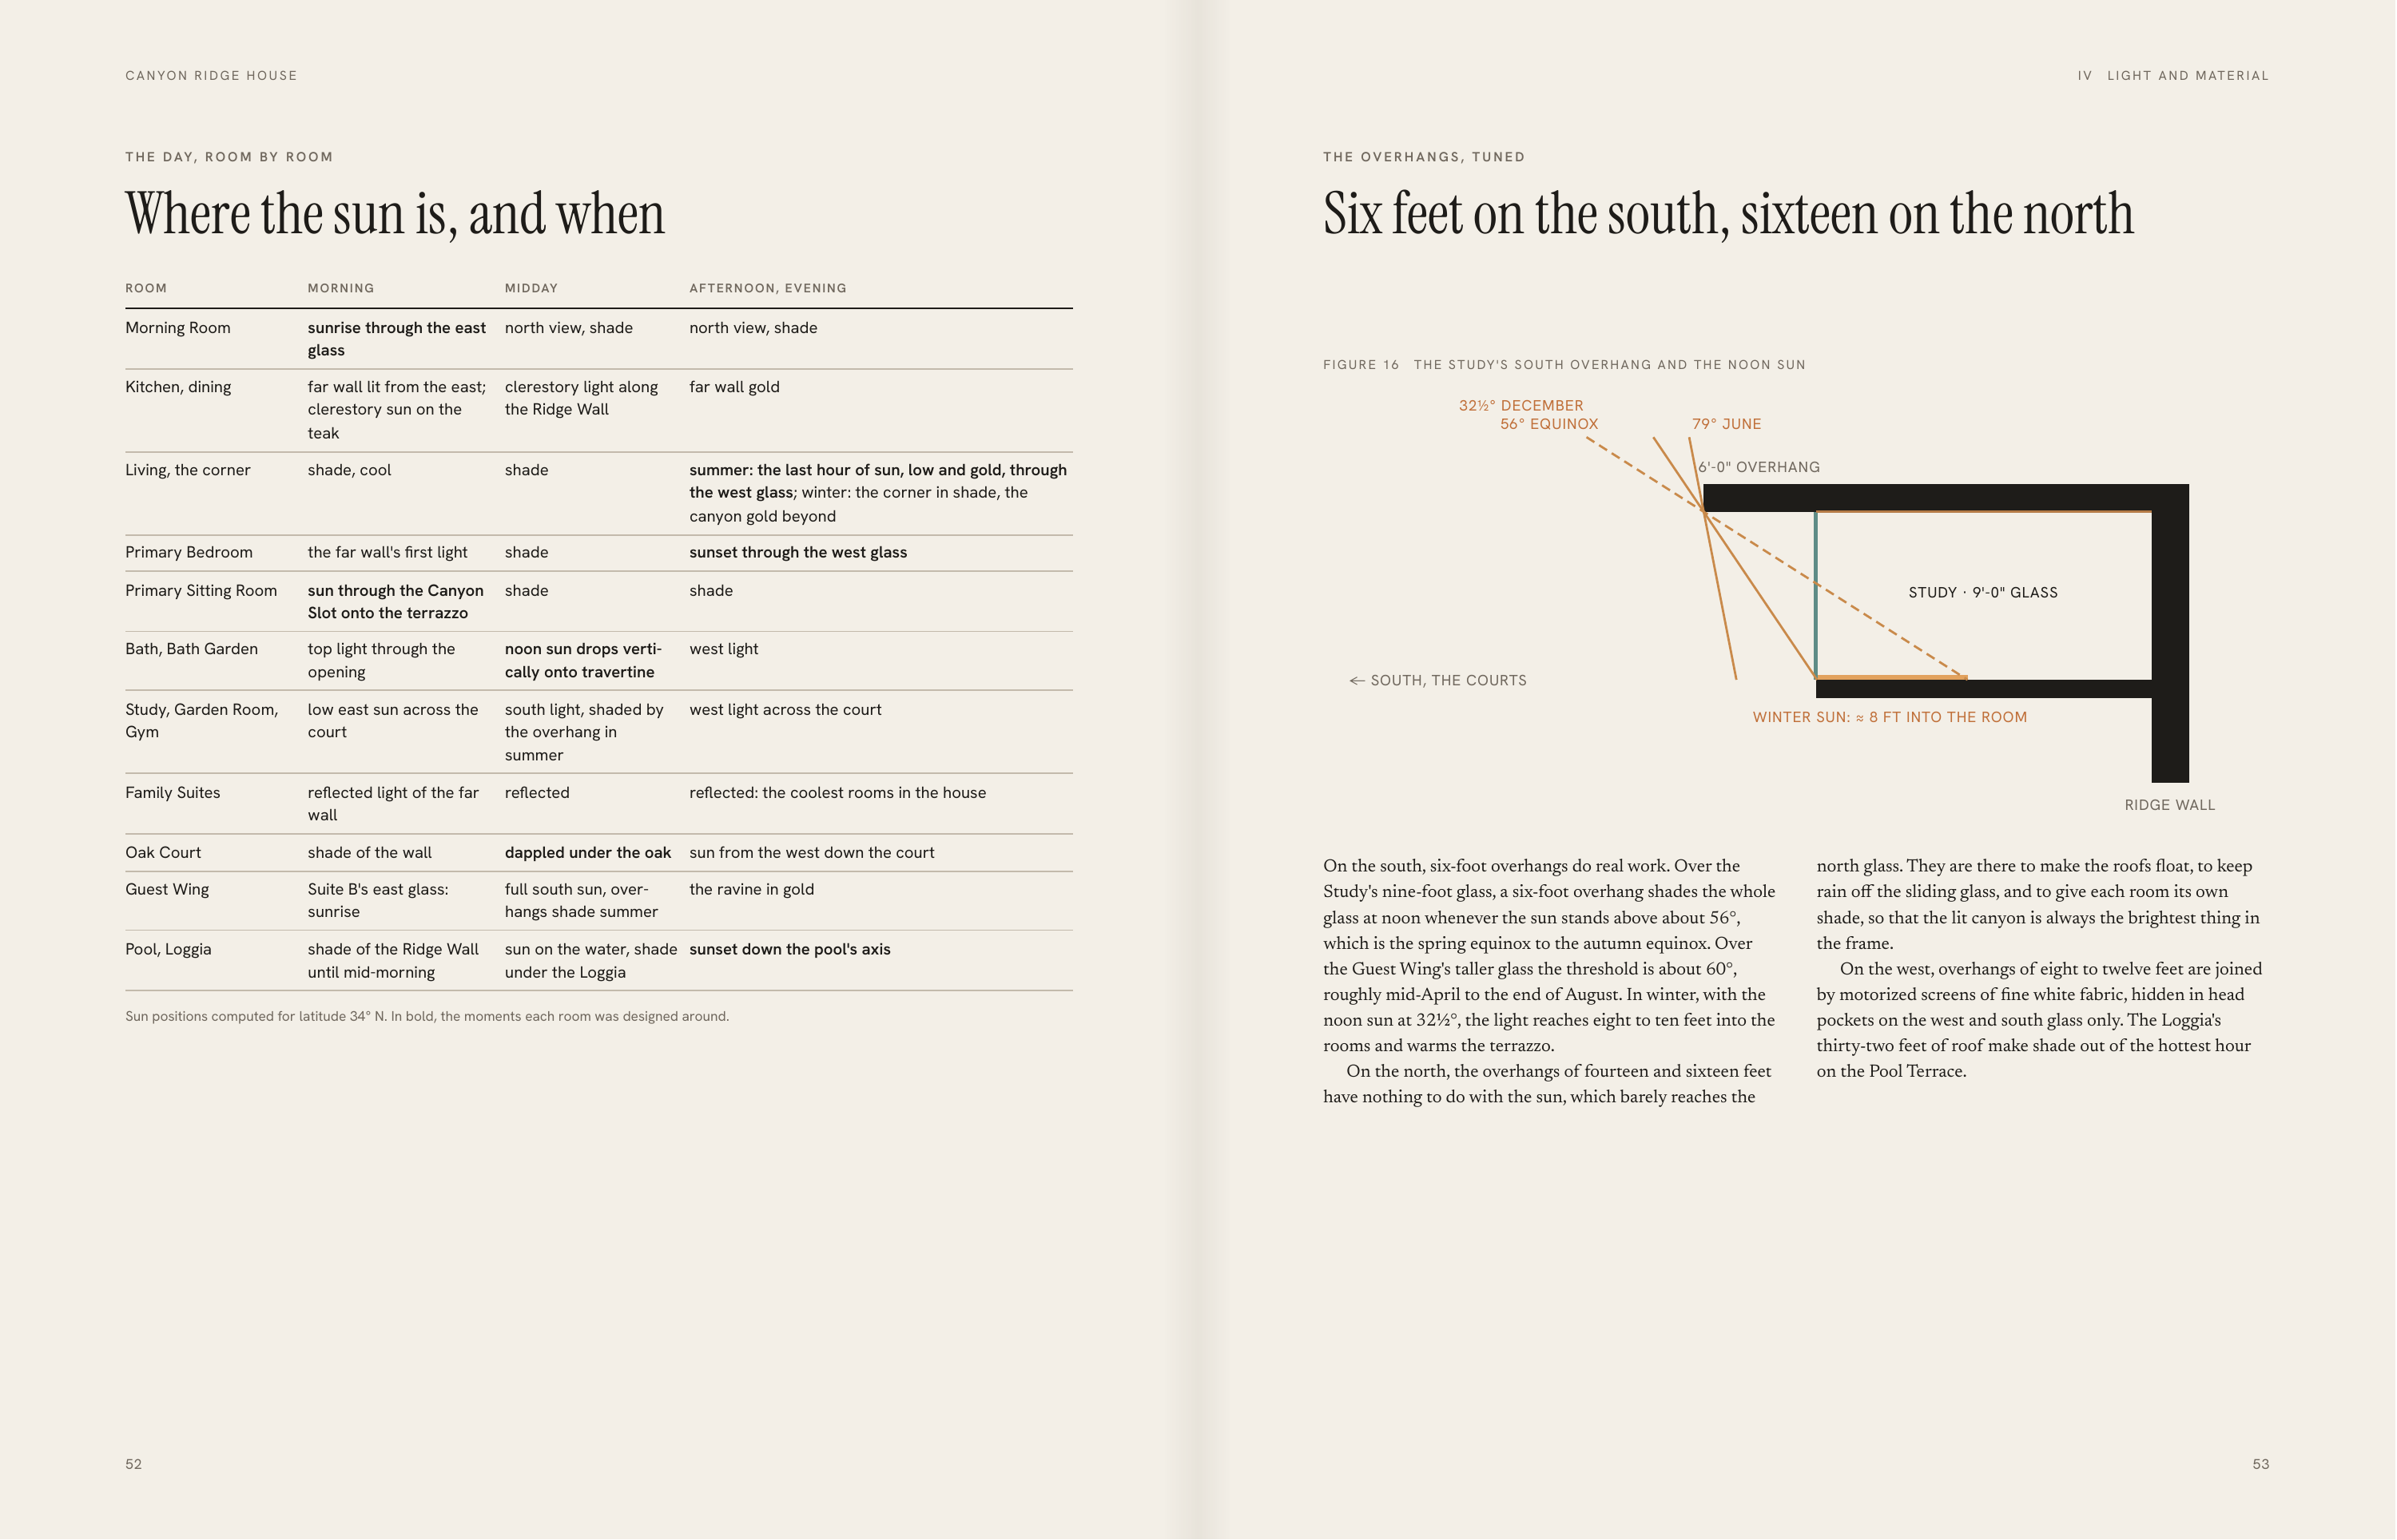
C A N YO N R I D G E H O U S E IV L I G H T A N D M AT E R I A L T H E D AY , R O O M B Y R O O M THE OVERHANGS, TUNED Where the sun is, and when Six feet on the south, sixteen on the north ROOM MORNING M I D DAY AFTERNOON, EVENING Morning Room sunrise through the east glass north view, shade north…
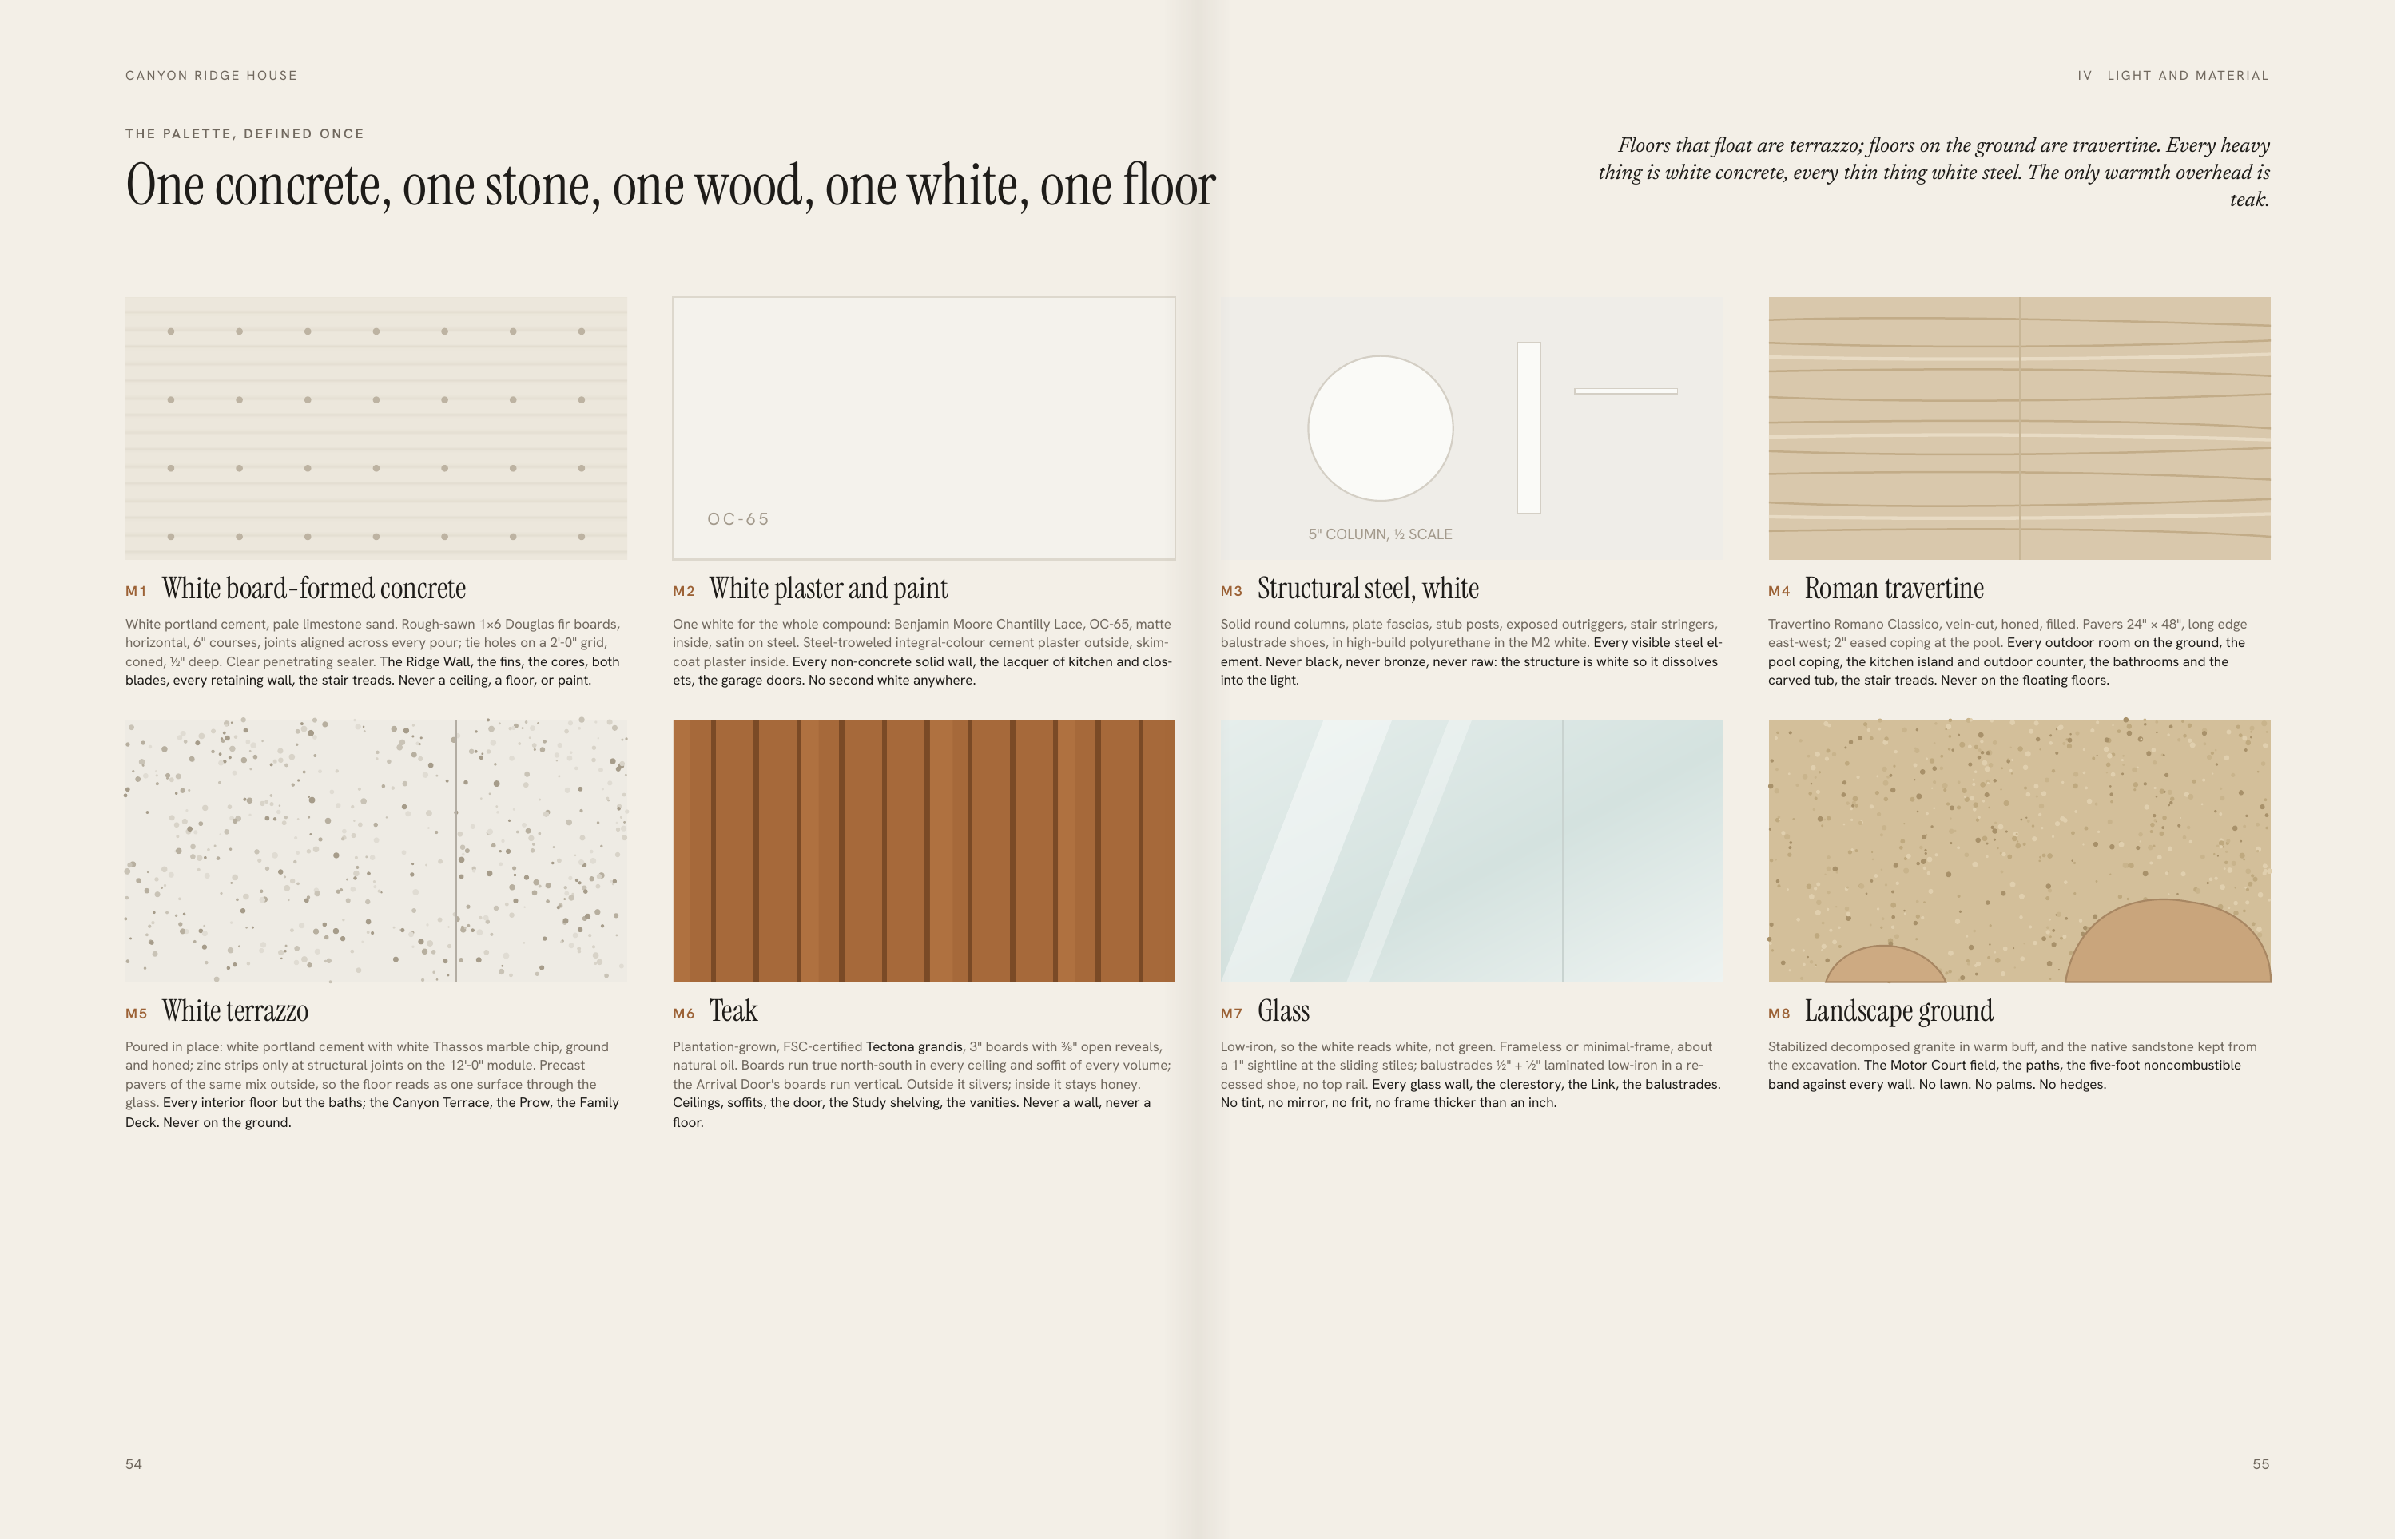
C A N YO N R I D G E H O U S E IV T H E PA L E T T E , D E F I N E D O N C E Floors that float are terrazzo; floors on the ground are travertine. Every heavy thing is white concrete, every thin thing white steel. The only warmth overhead is teak. One concrete, one stone, one wood, one white, one…
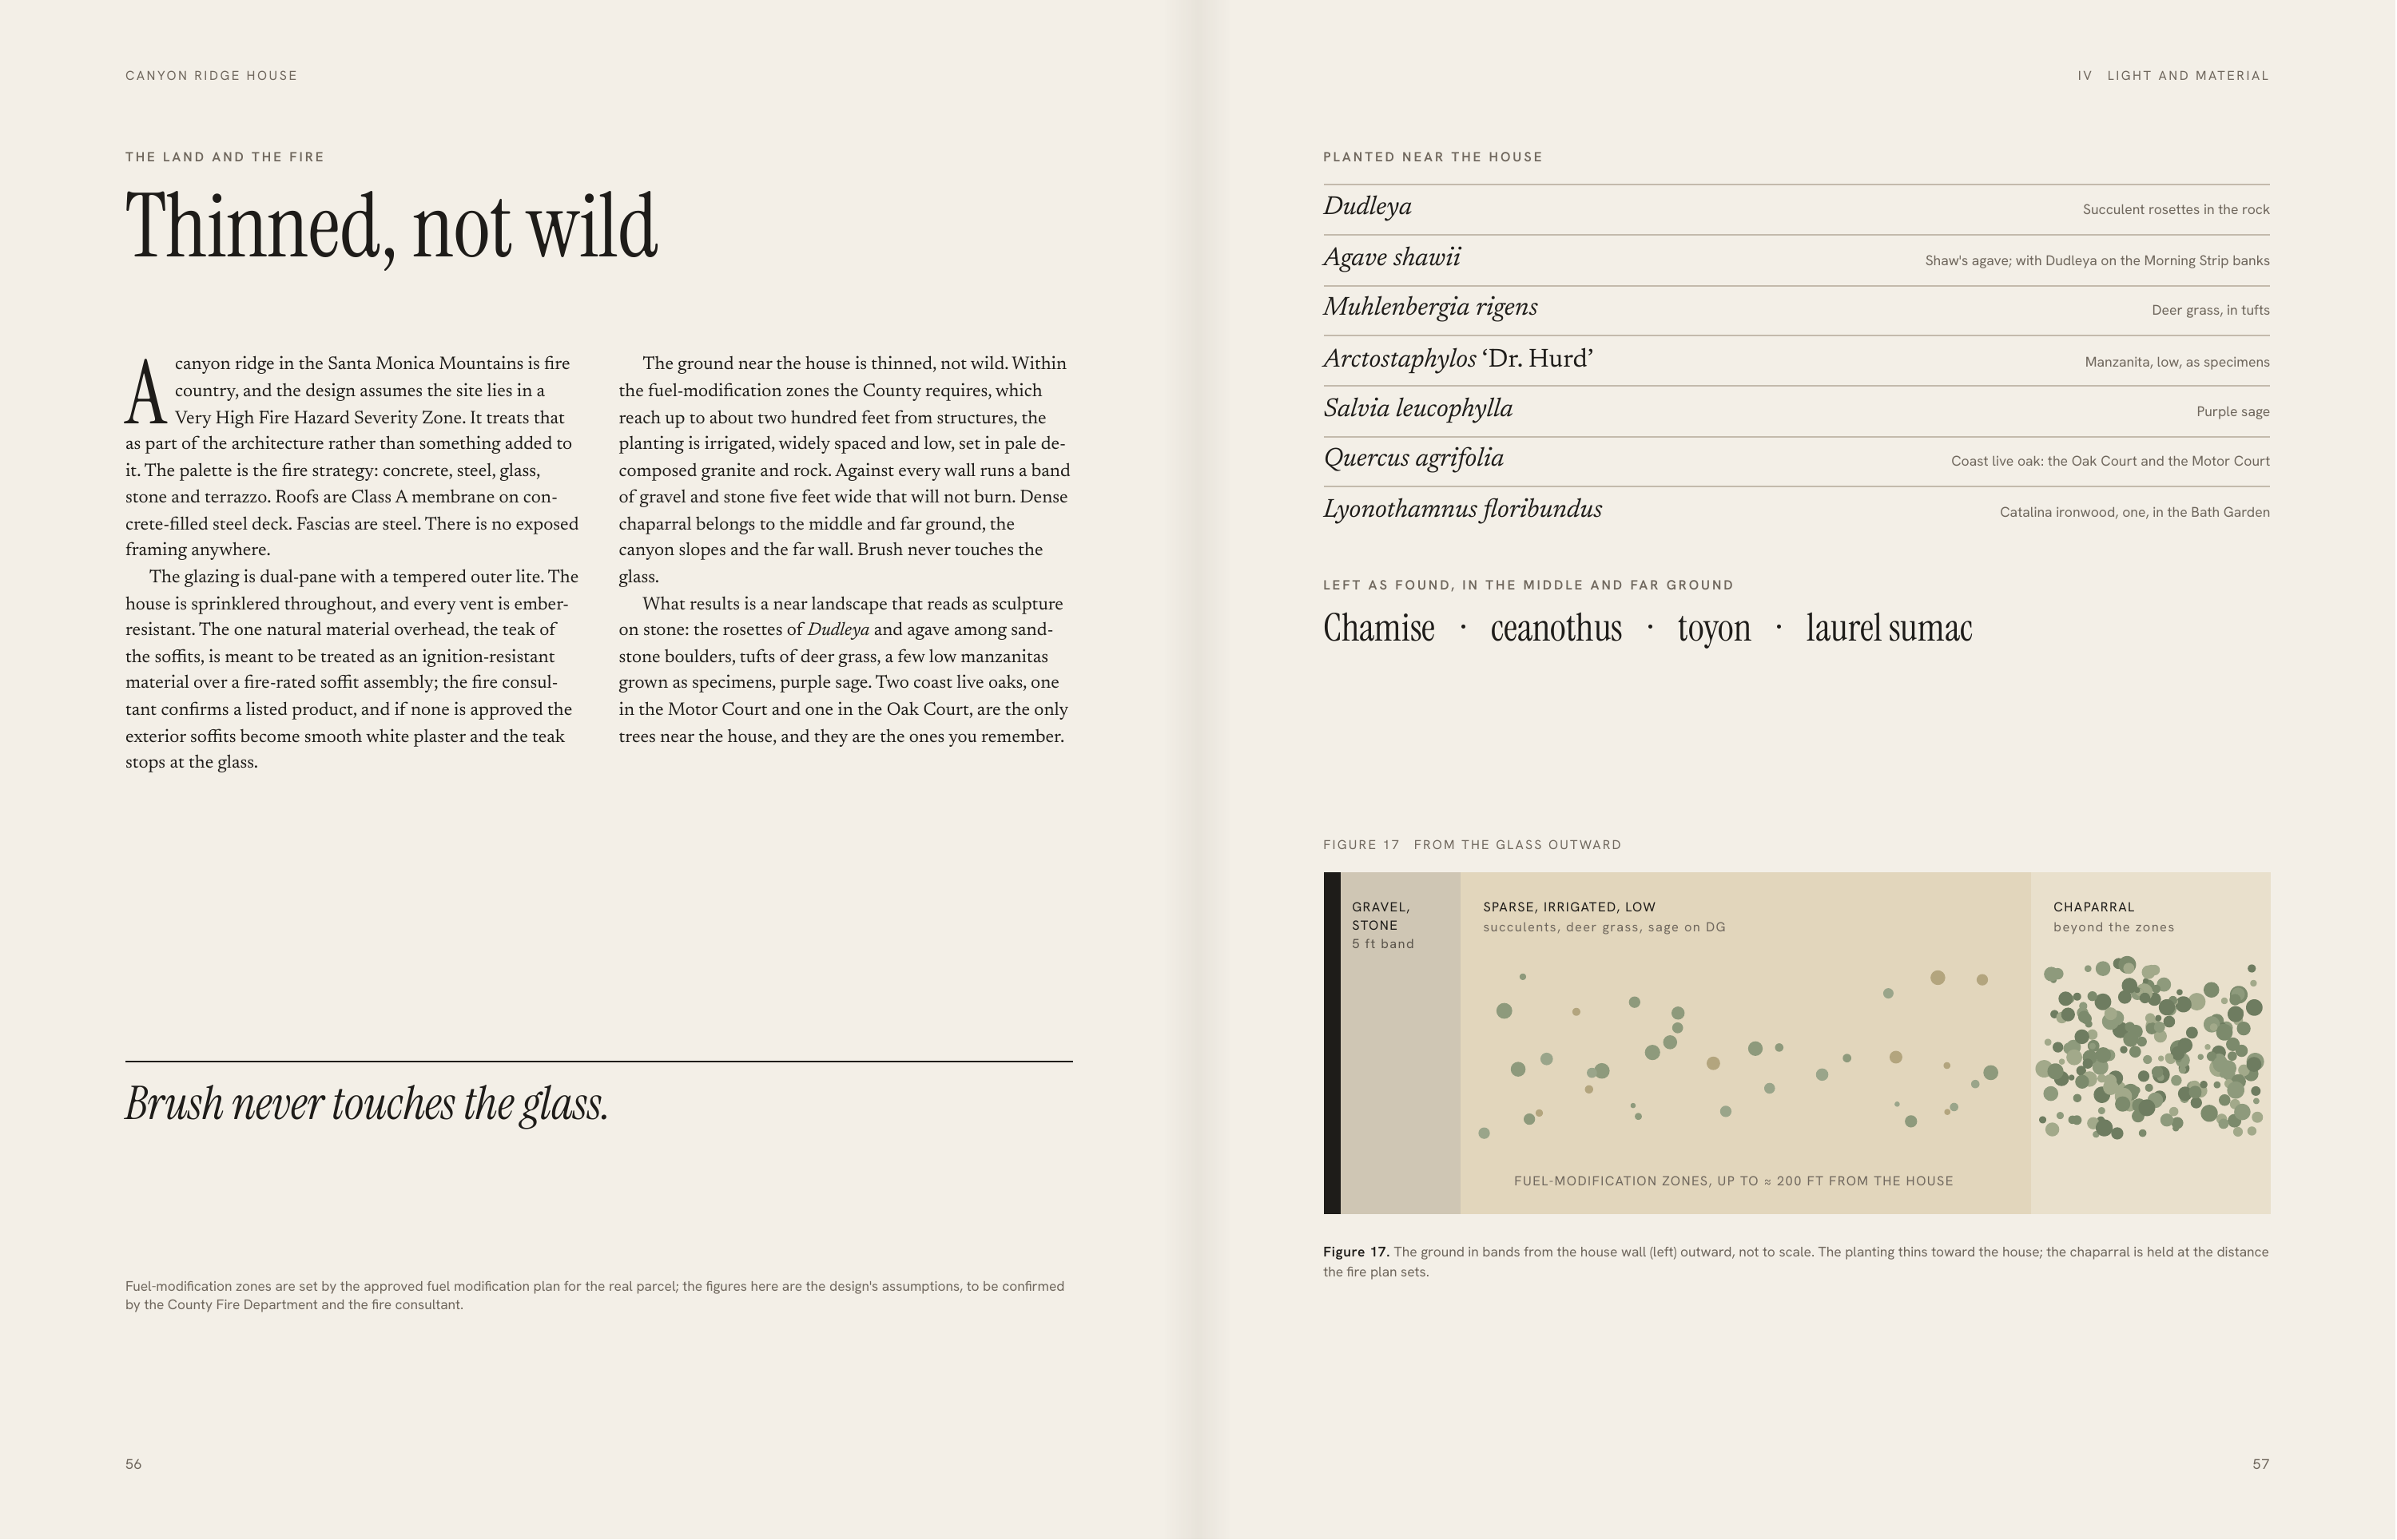
C A N YO N R I D G E H O U S E IV THE LAND AND THE FIRE PLANTED NEAR THE HOUSE Thinned, not wild Dudleya Succulent rosettes in the rock Agave shawii Shaw's agave; with Dudleya on the Morning Strip banks Muhlenbergia rigens A canyon ridge in the Santa Monica Mountains is fire country, and the design…
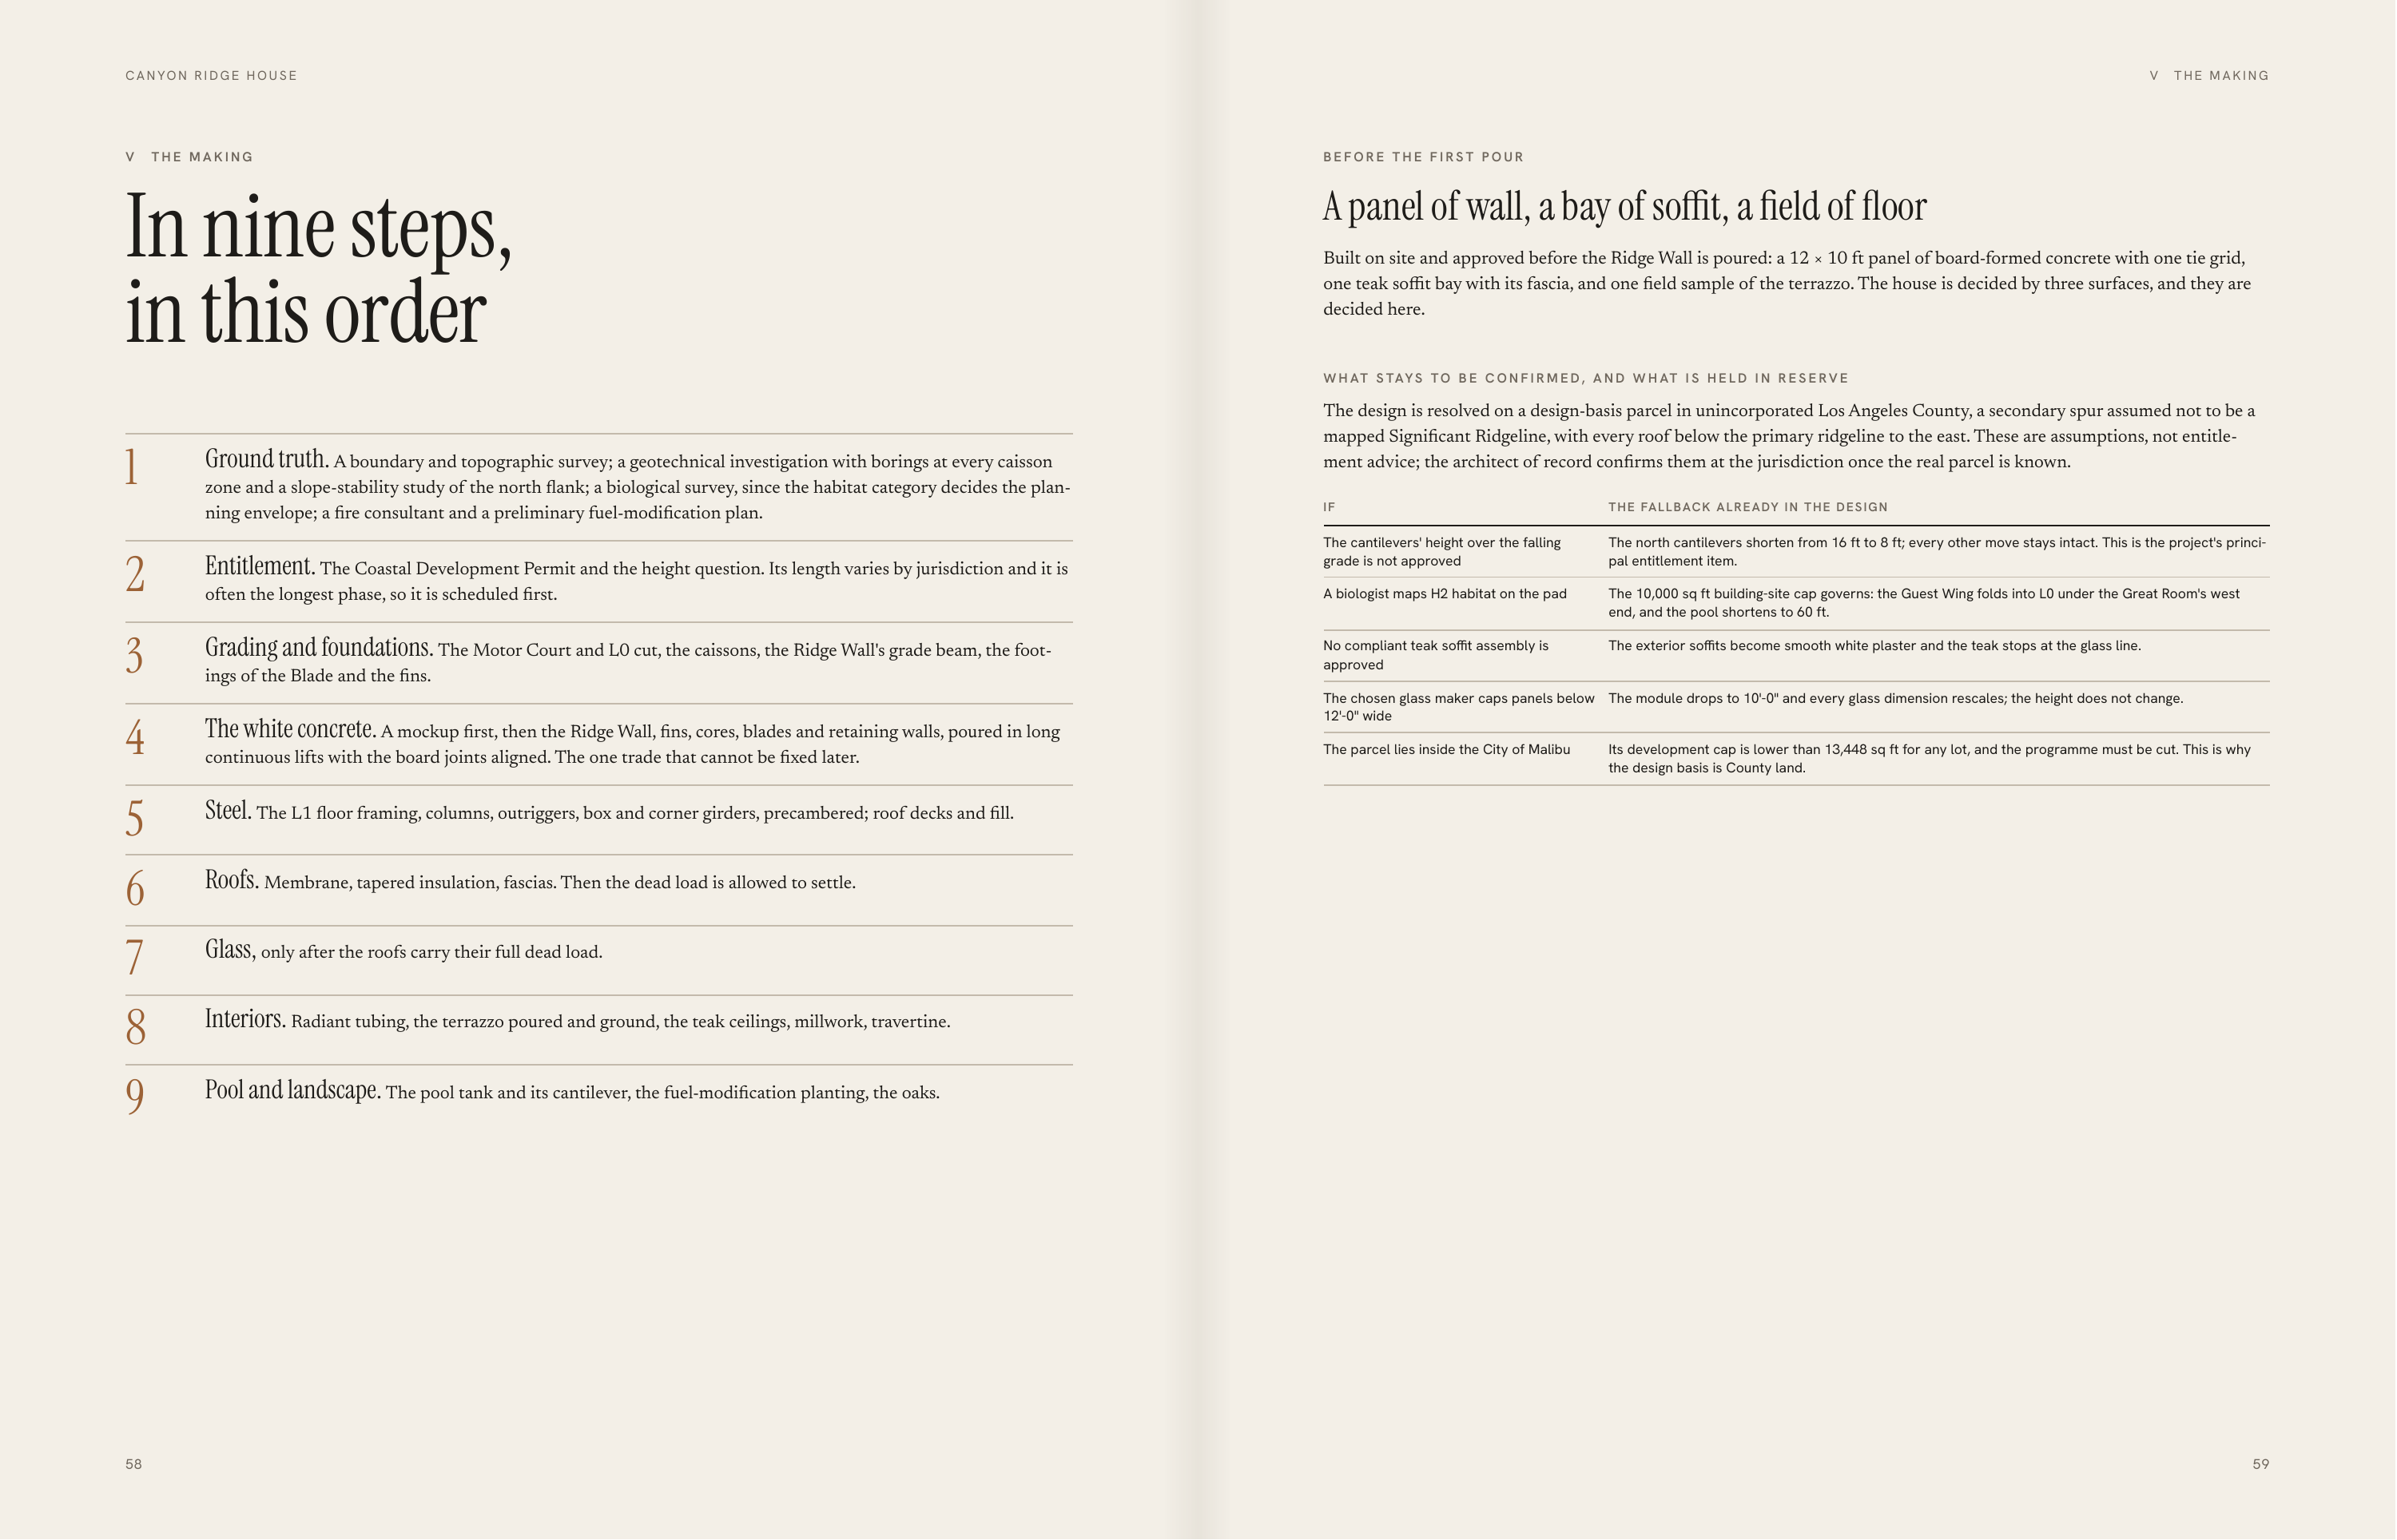
C A N YO N R I D G E H O U S E V THE MAKING In nine steps, in this order V THE MAKING BEFORE THE FIRST POUR A panel of wall, a bay of soffit, a field of floor Built on site and approved before the Ridge Wall is poured: a 12 × 10 ft panel of board-formed concrete with one tie grid, one teak soffit…
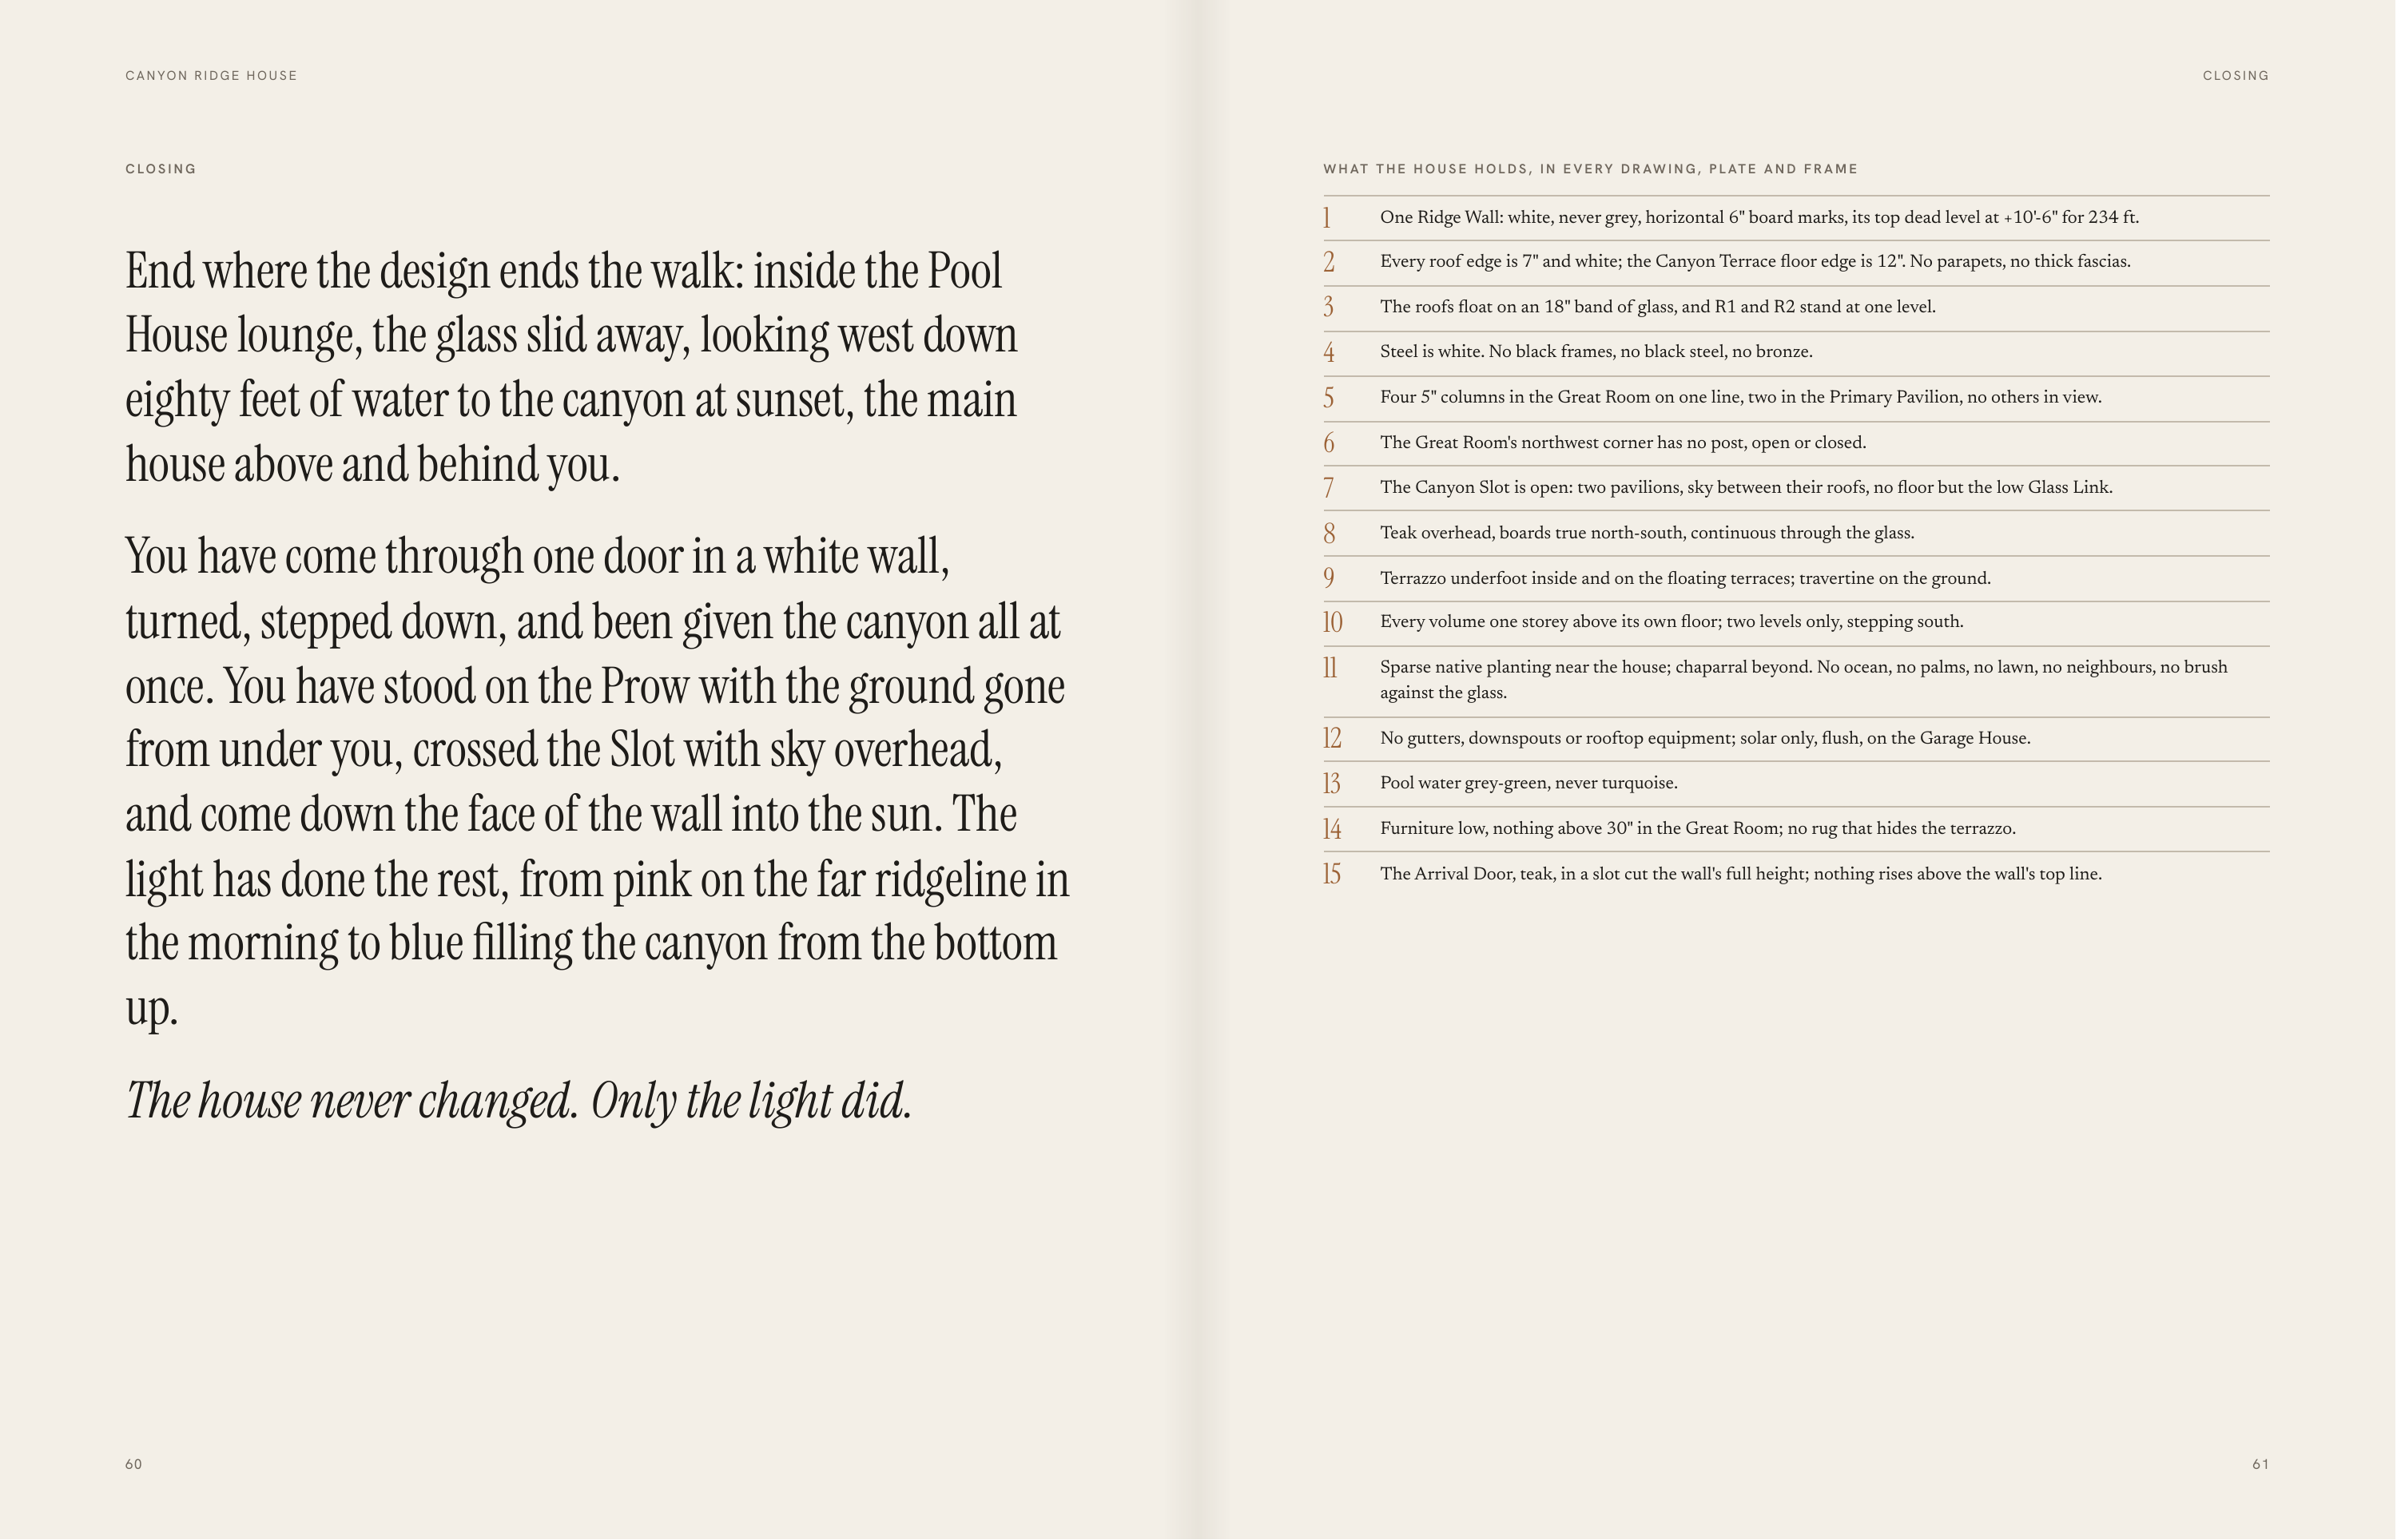
C A N YO N R I D G E H O U S E CLOSING C LO S I N G W H AT T H E H O U S E H O L D S , I N E V E R Y D R A W I N G , P L AT E A N D F R A M E 1 One Ridge Wall: white, never grey, horizontal 6" board marks, its top dead level at +10'-6" for 234 ft. End where the design ends the walk: inside the Pool…
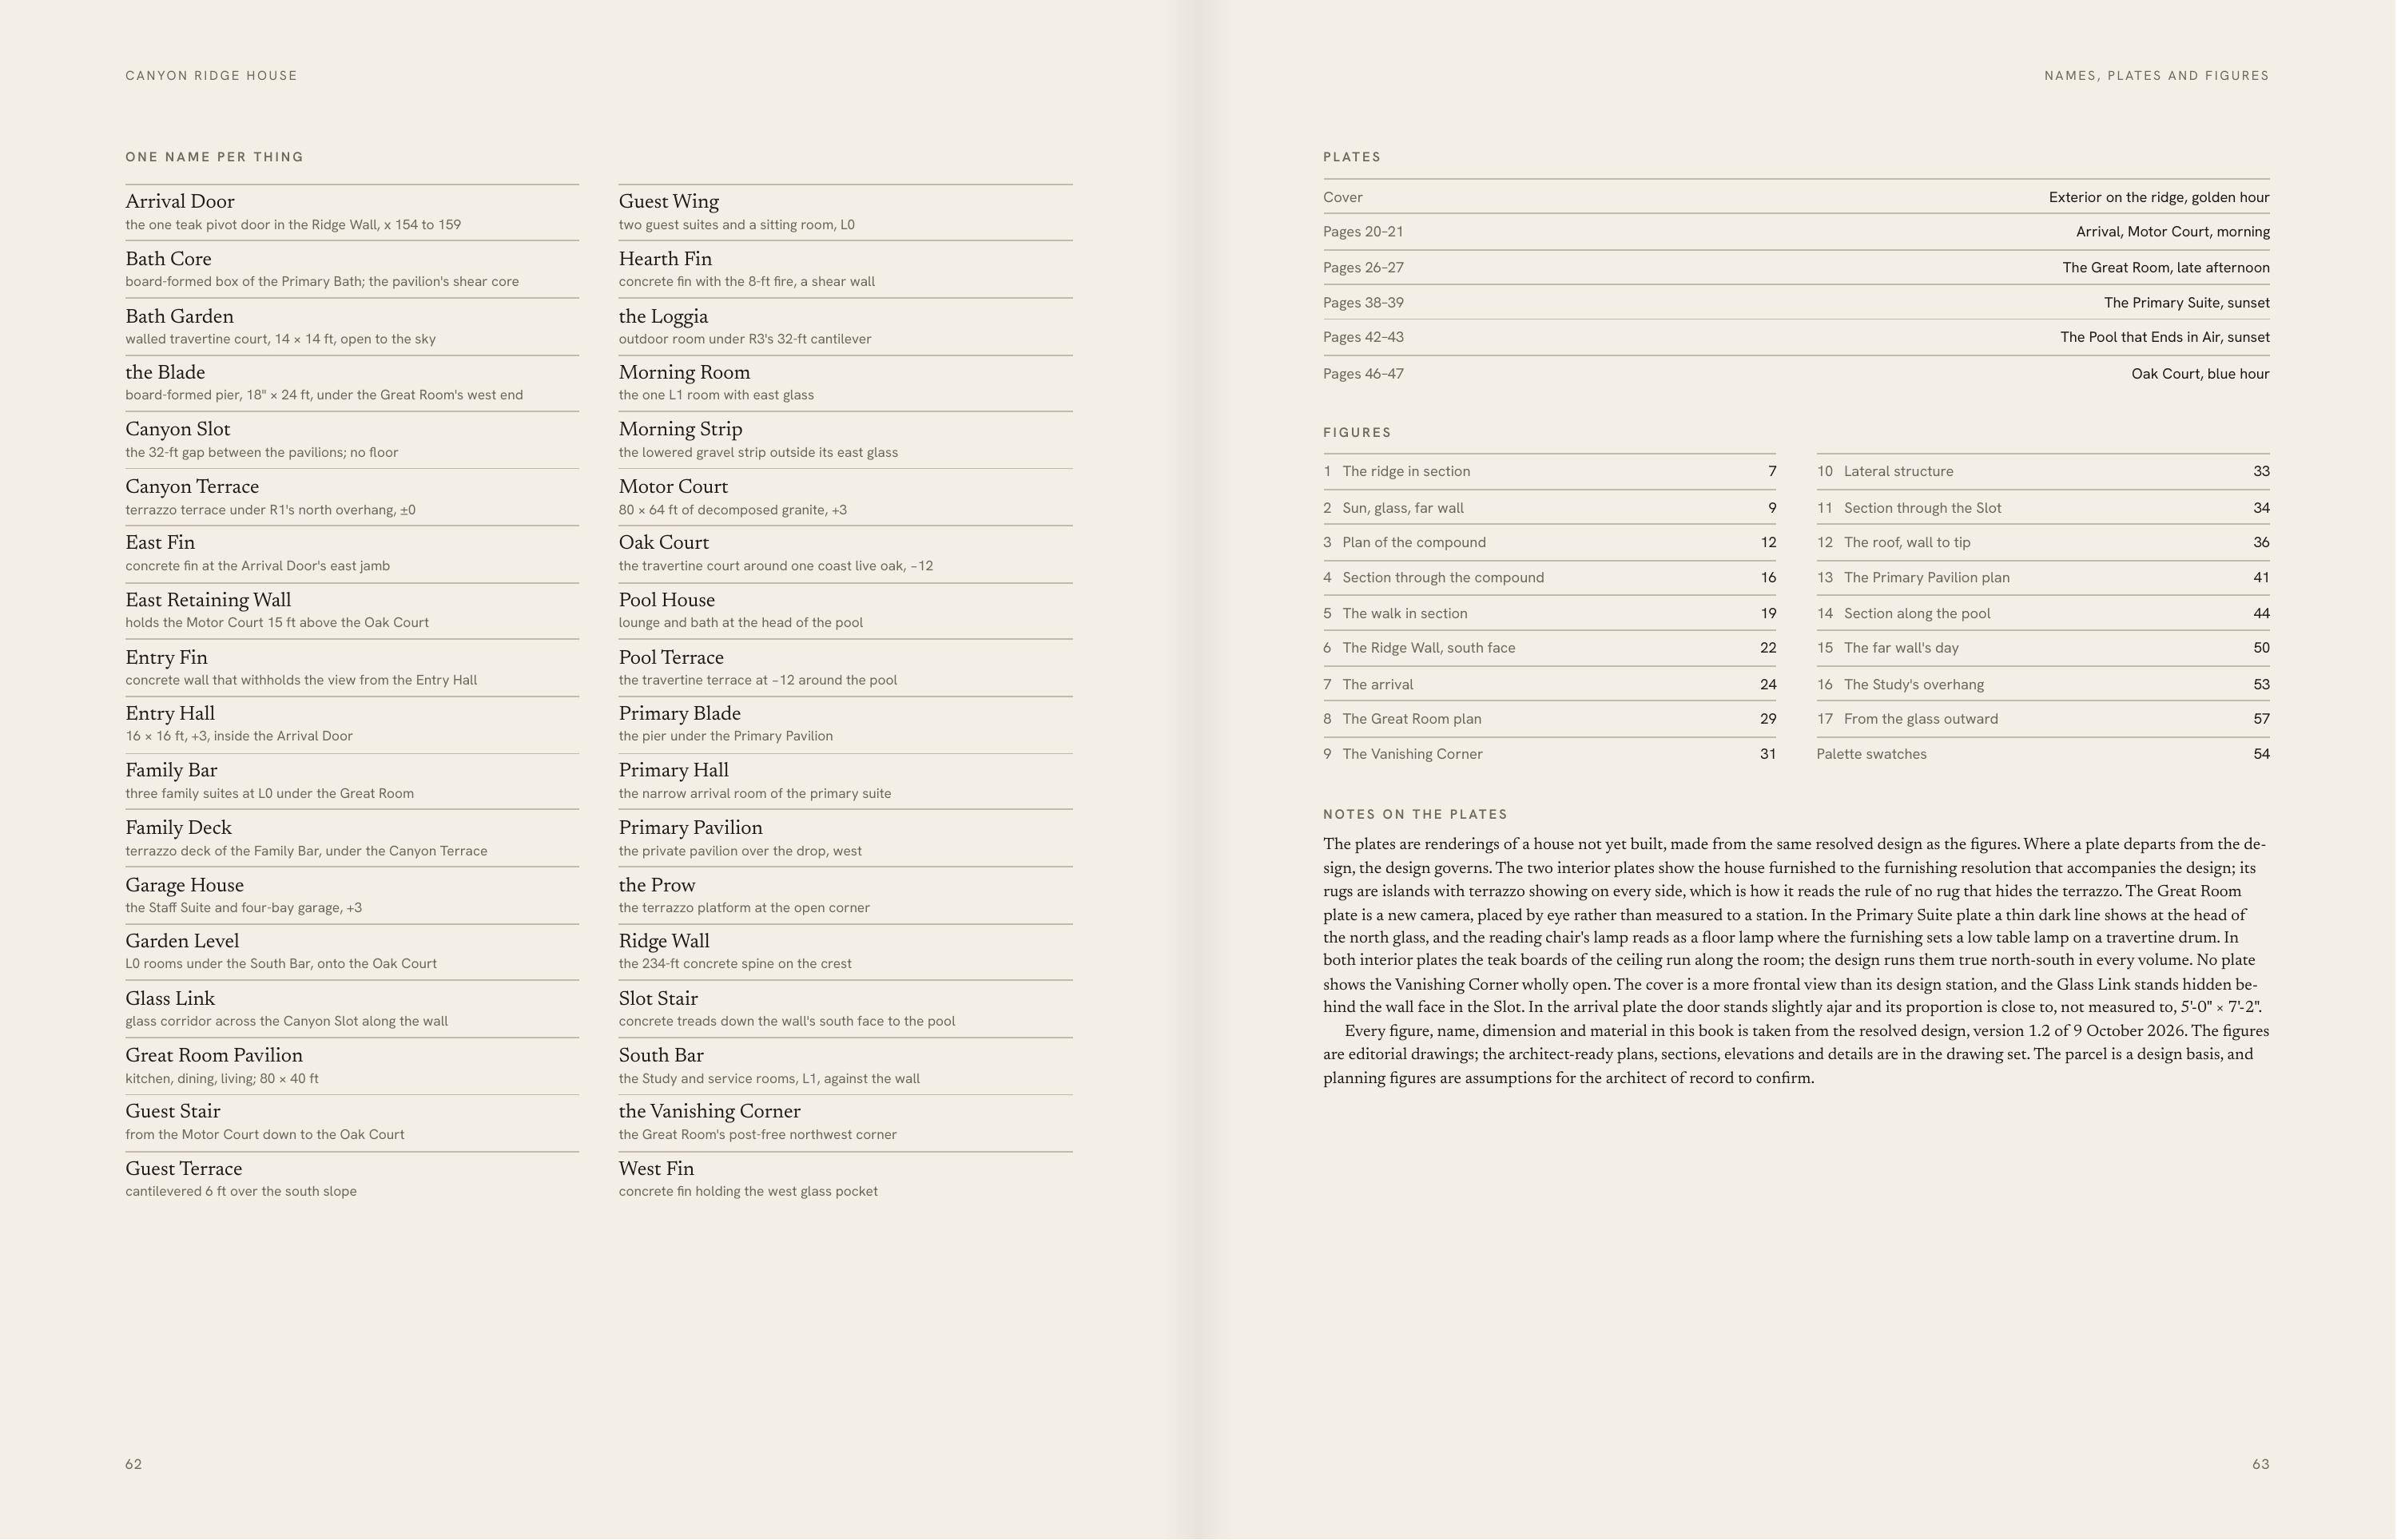
C A N YO N R I D G E H O U S E N A M E S , P L AT E S A N D F I G U R E S ONE NAME PER THING P L AT E S Arrival Door Guest Wing Cover the one teak pivot door in the Ridge Wall, x 154 to 159 two guest suites and a sitting room, L0 Exterior on the ridge, golden hour Pages 20–21 Arrival, Motor Court,…