Download

Plan Set

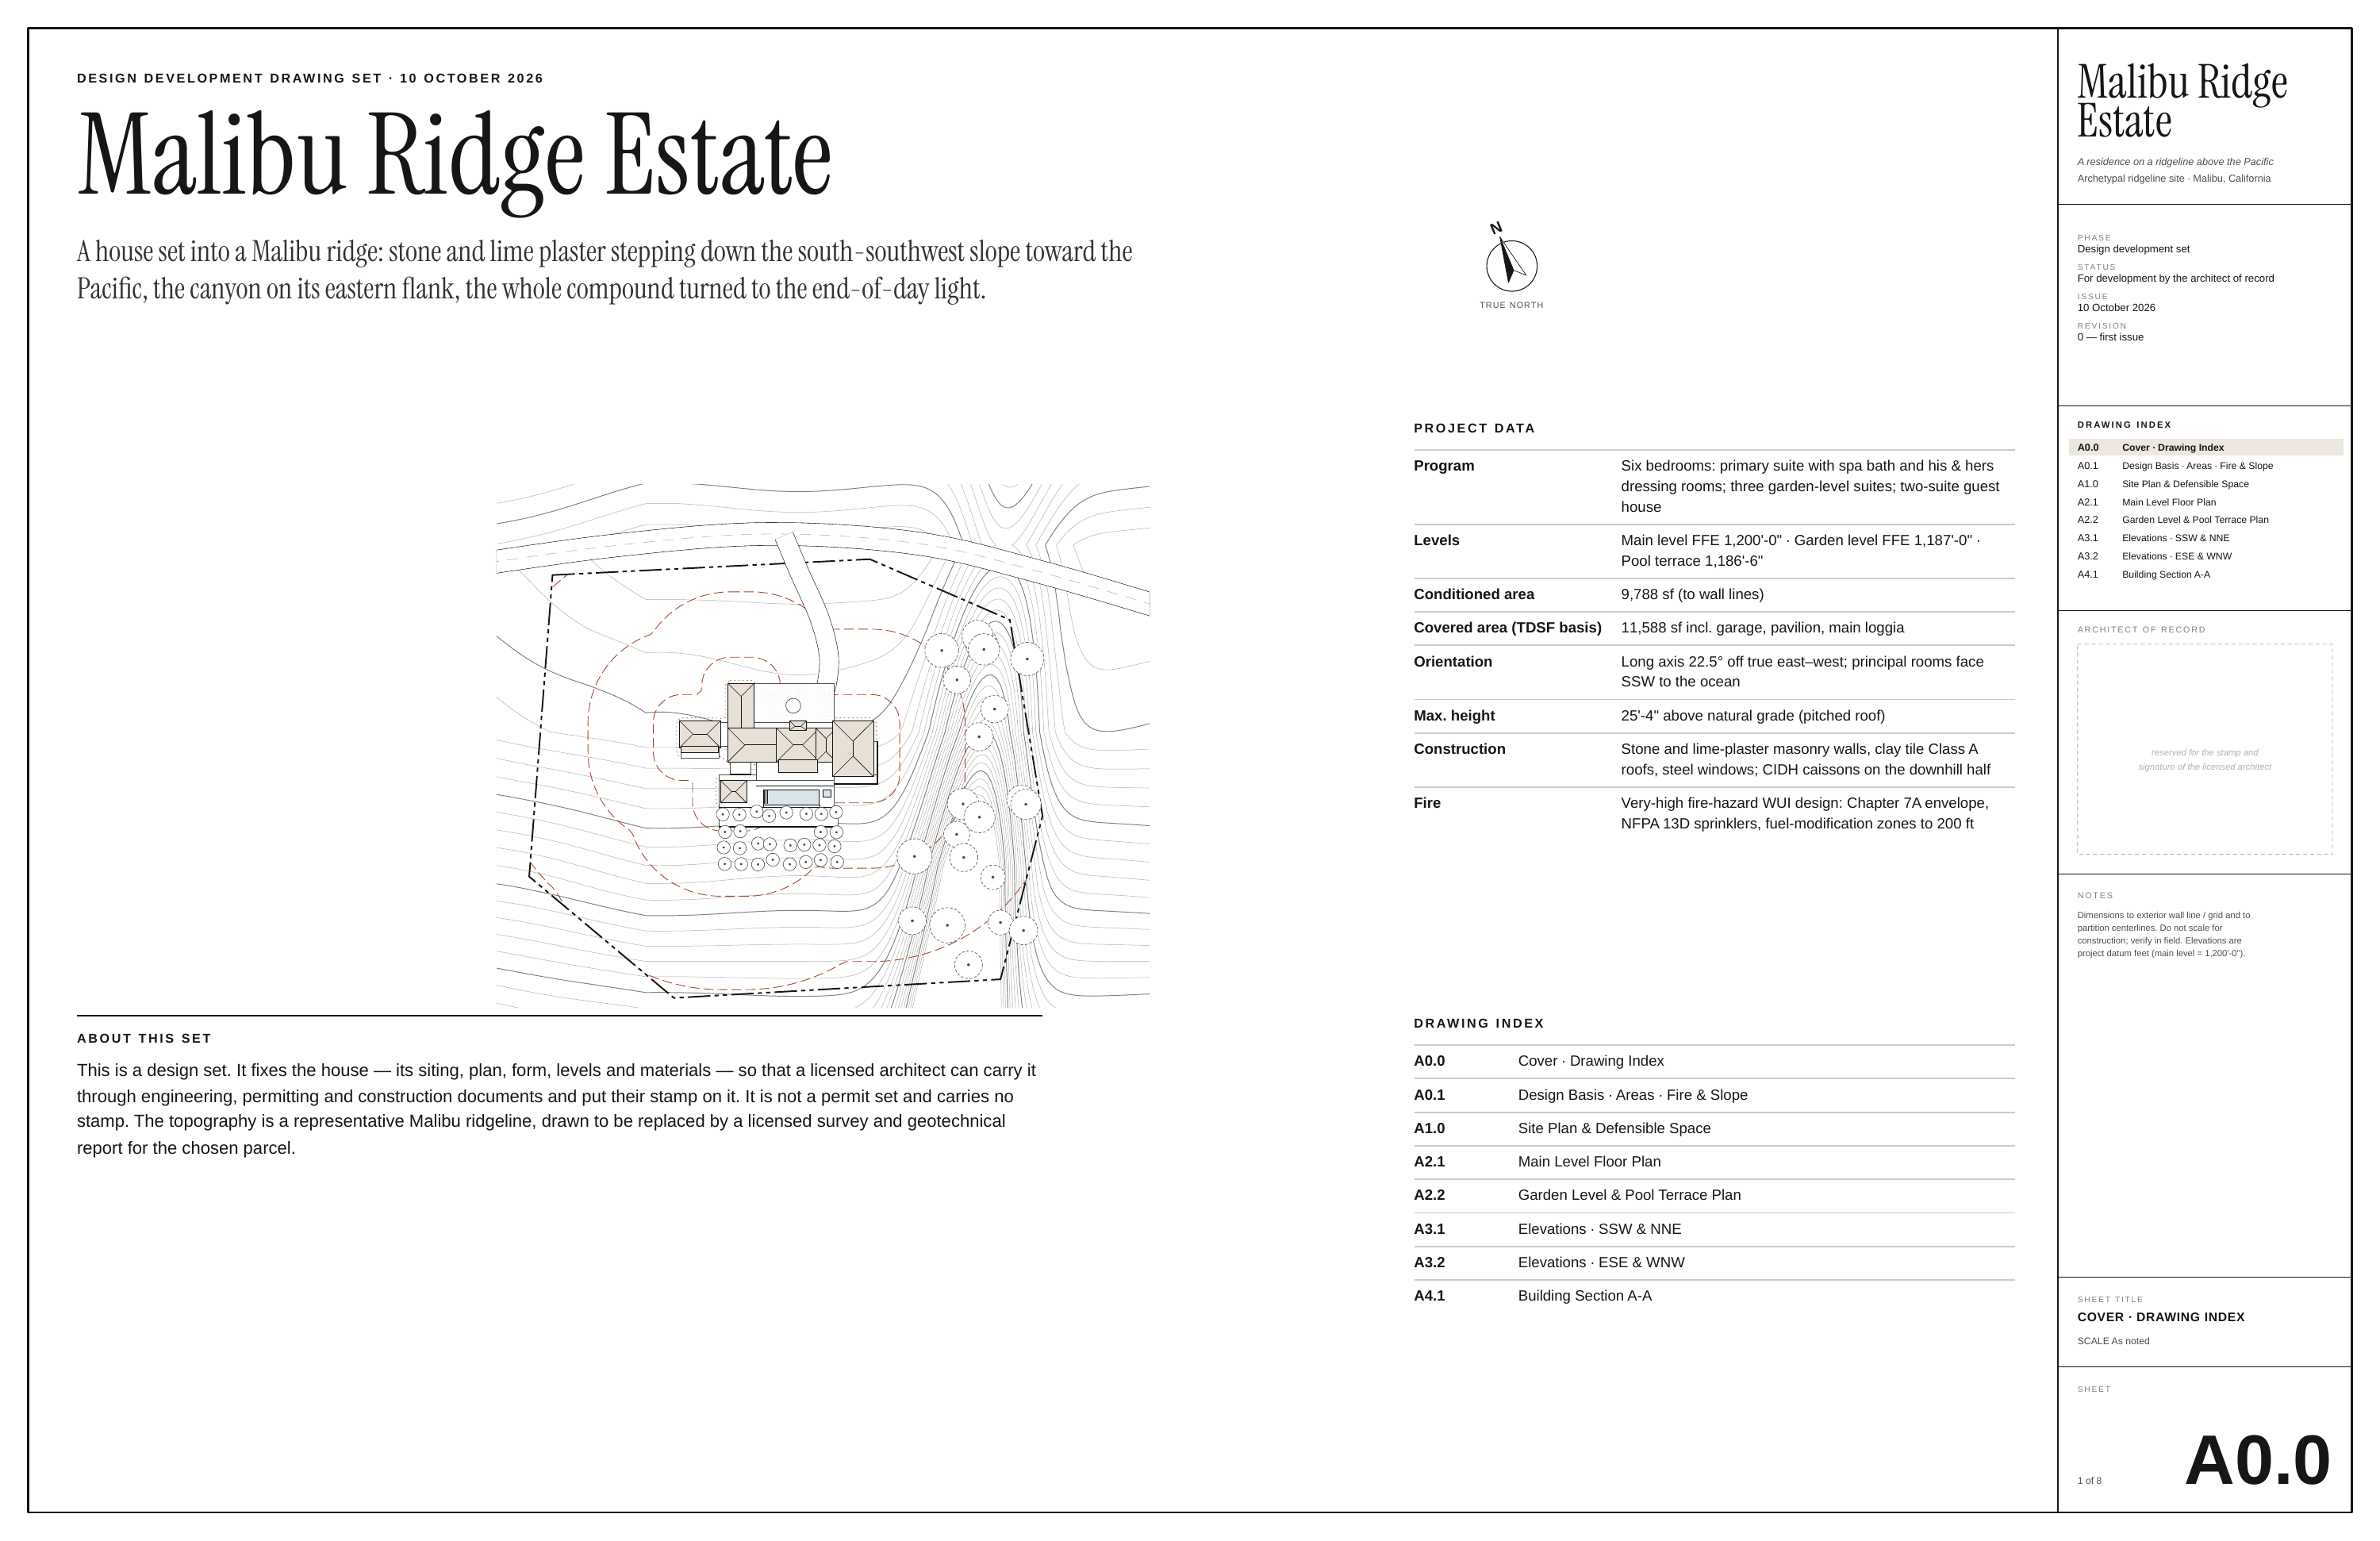
Malibu Ridge Estate D E S I G N D E V E L O P M E N T D R AW I N G S E T · 1 0 O C T O B E R 2 0 2 6 Malibu Ridge Estate A residence on a ridgeline above the Pacific Archetypal ridgeline site · Malibu, California N A house set into a Malibu ridge: stone and lime plaster stepping down the…
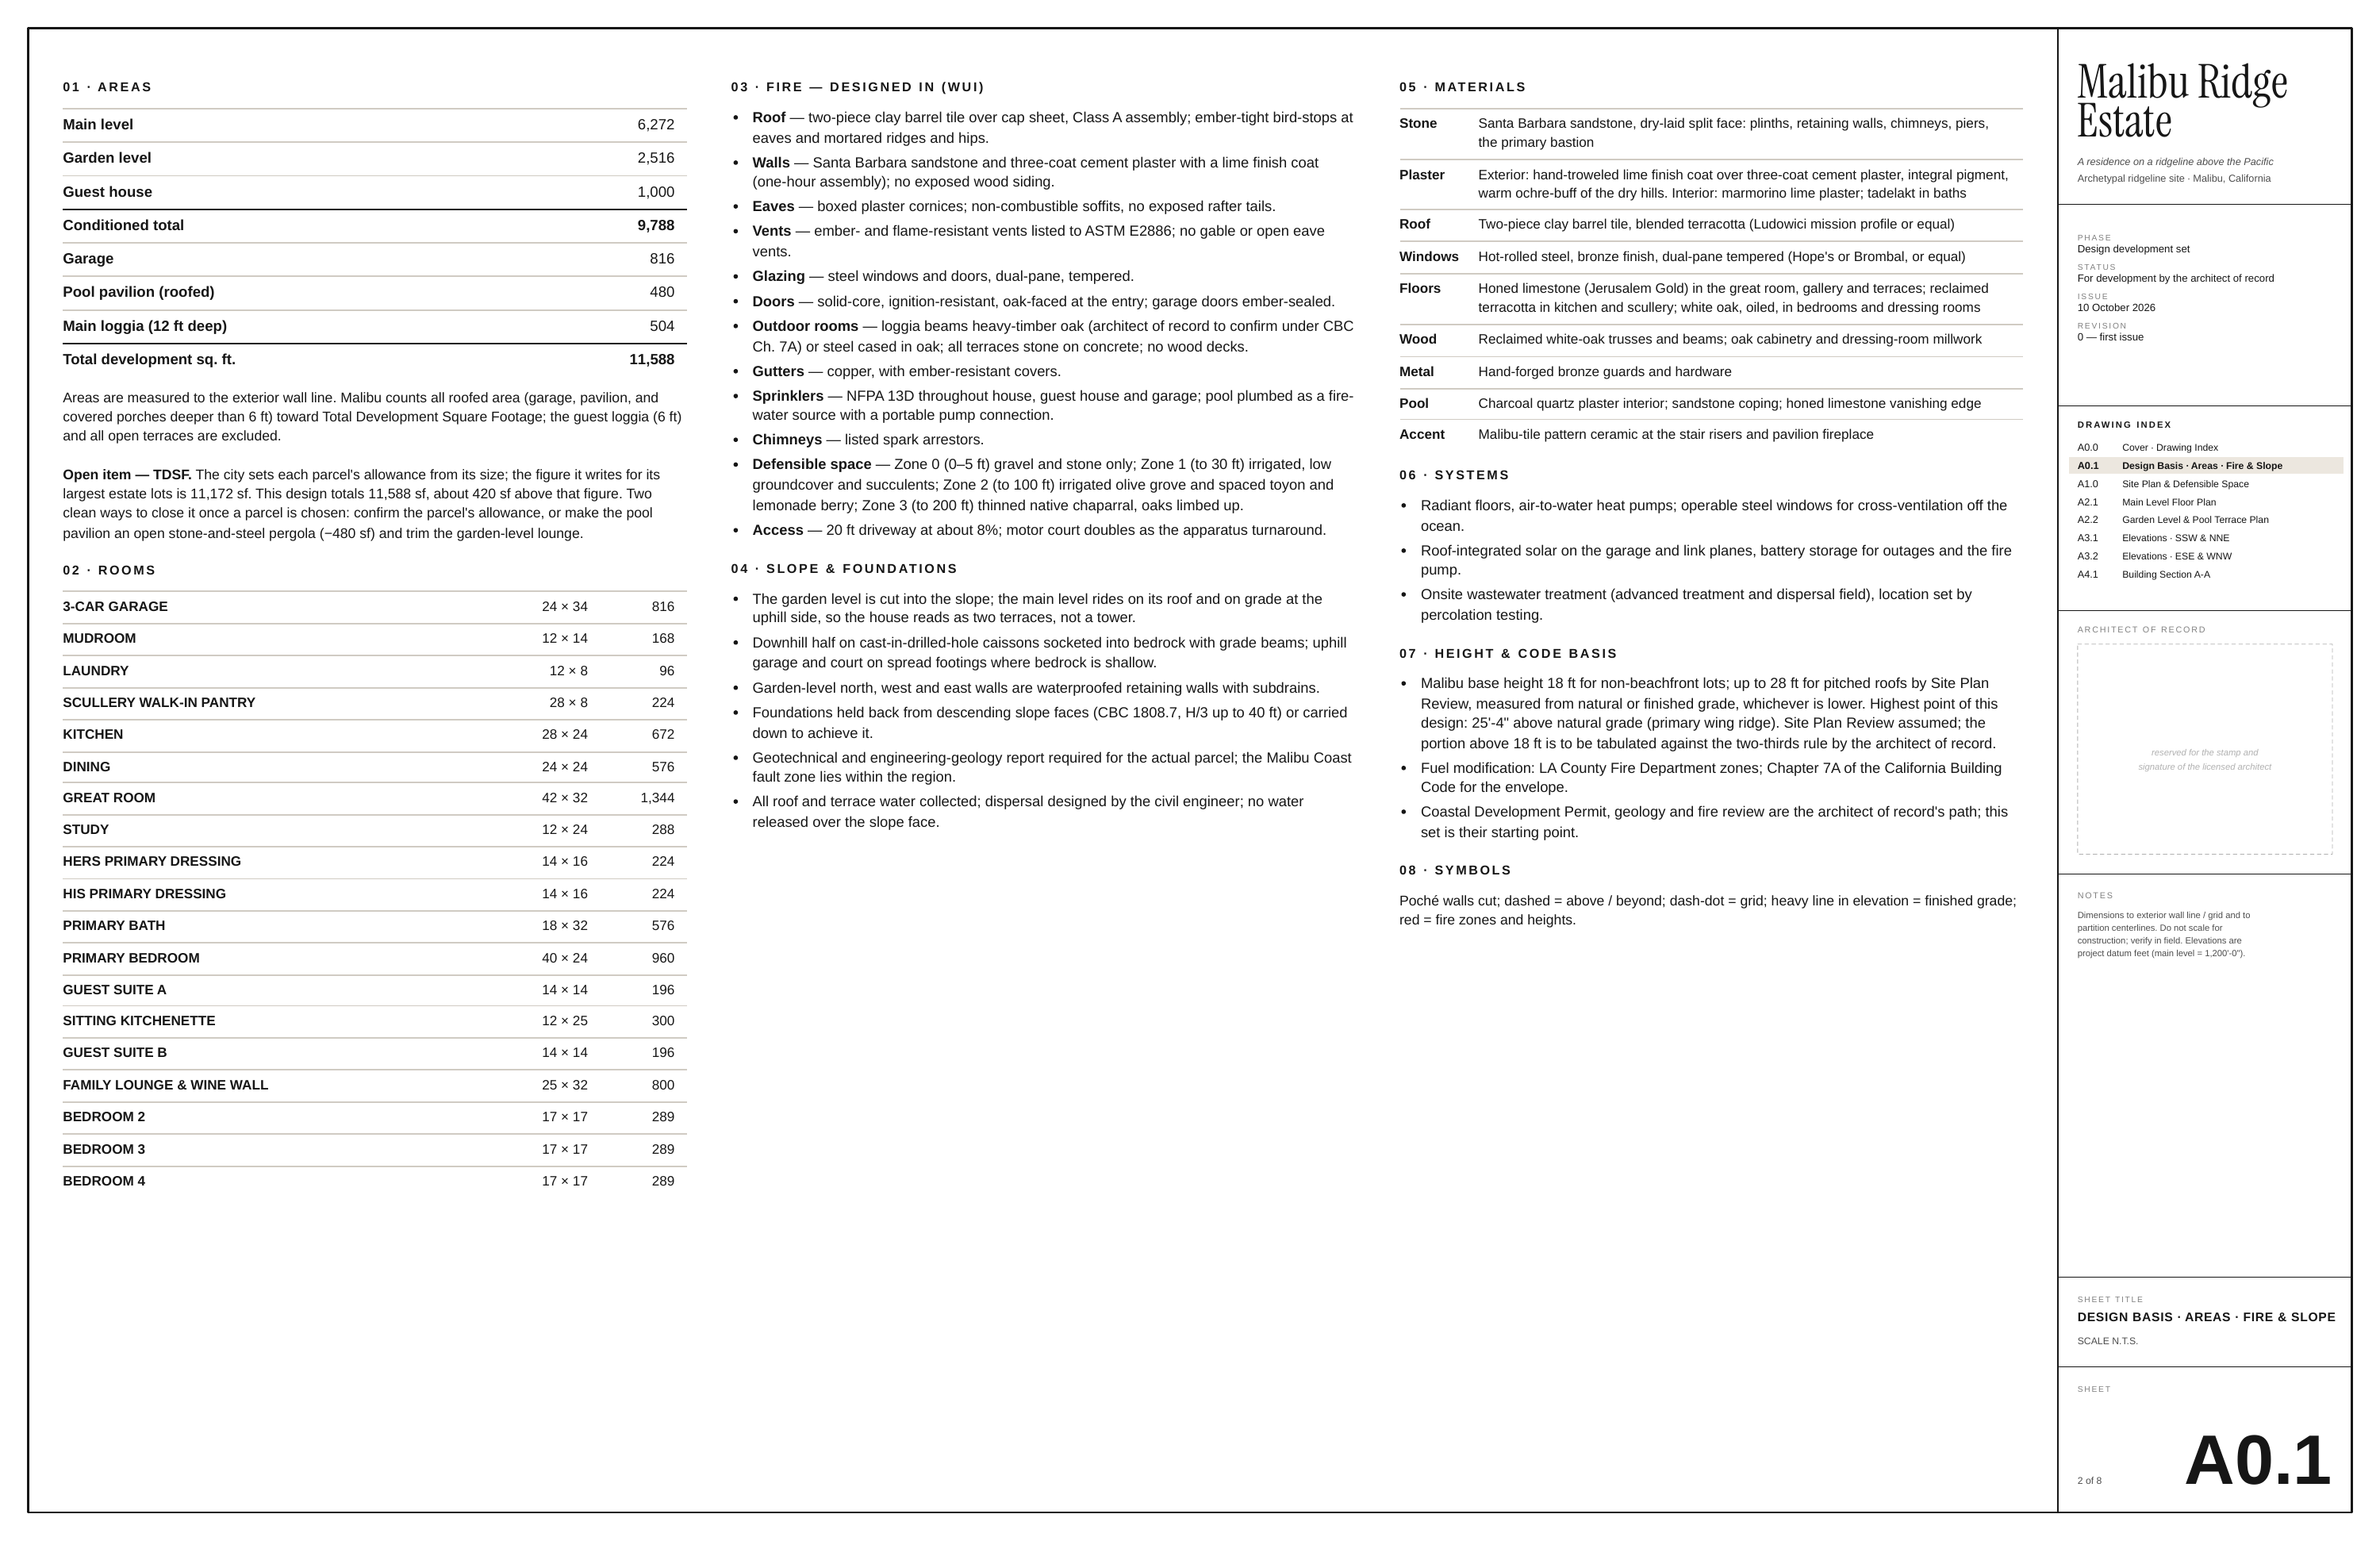
01 · AREAS 03 · FIRE — DESIGNED IN (WUI) Main level 6,272 Roof — two-piece clay barrel tile over cap sheet, Class A assembly; ember-tight bird-stops at eaves and mortared ridges and hips. Garden level 2,516 Walls — Santa Barbara sandstone and three-coat cement plaster with a lime finish coat…
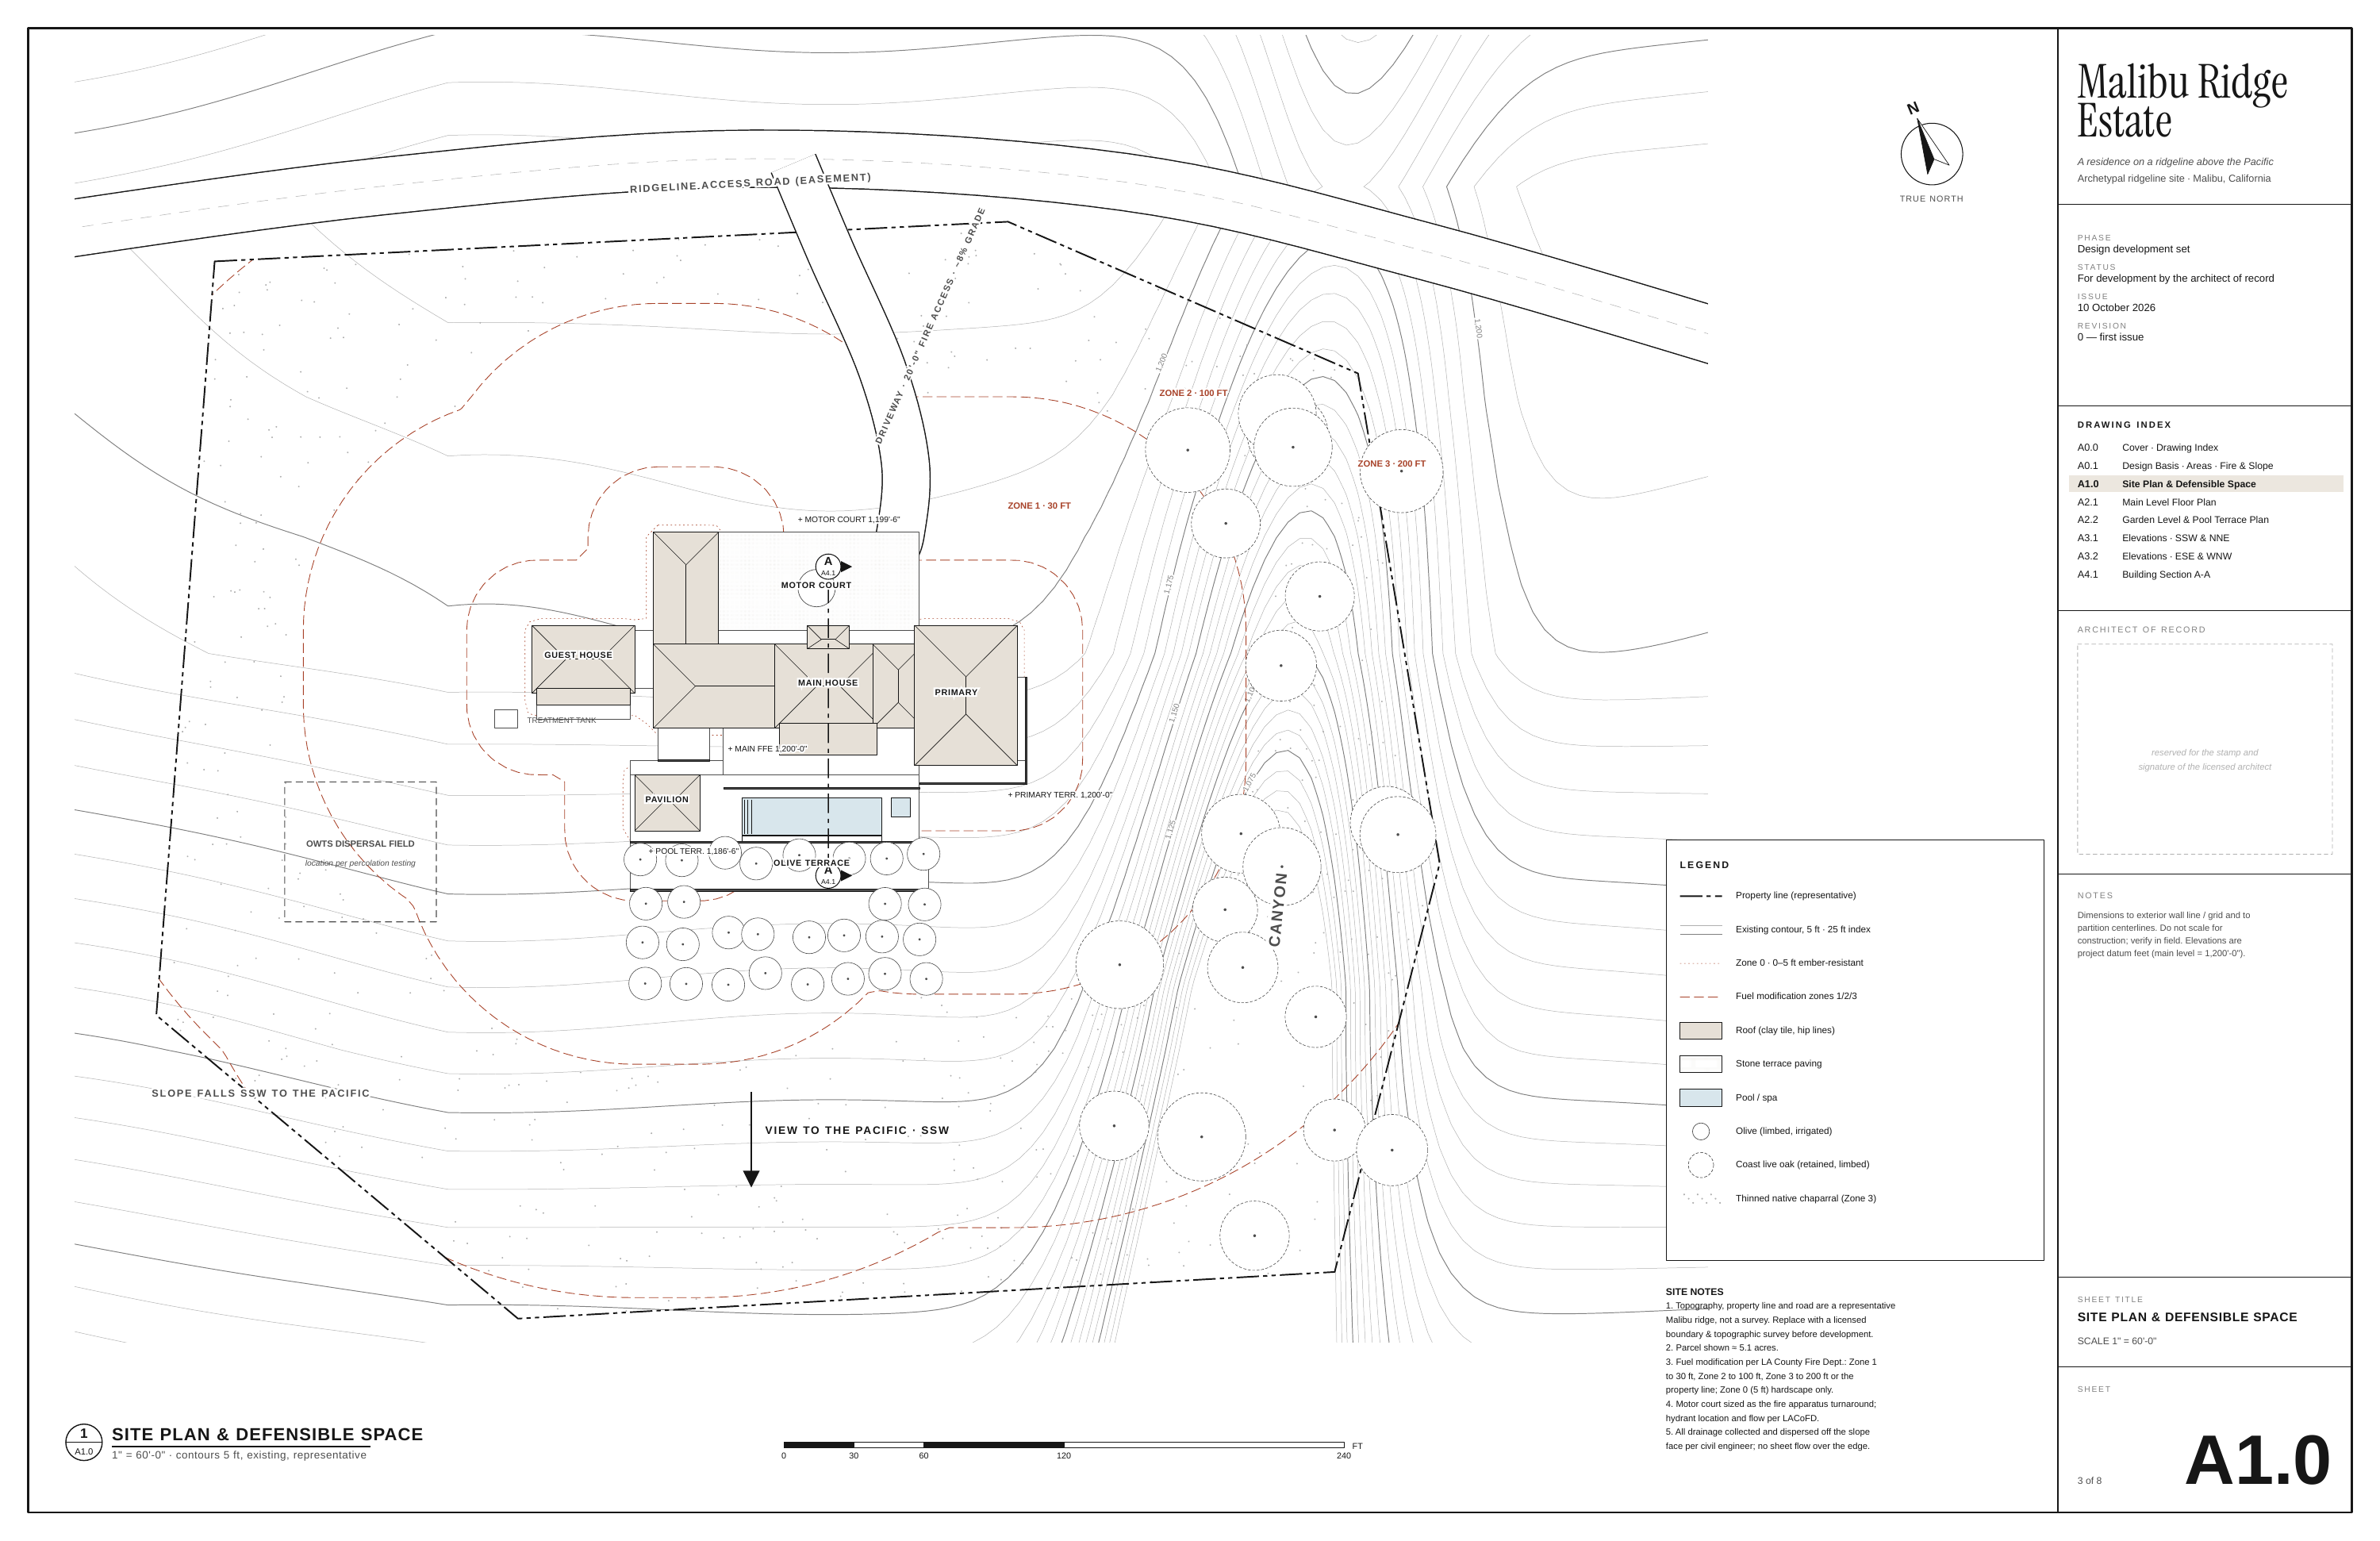
N Malibu Ridge Estate A residence on a ridgeline above the Pacific S AS EA D (( E AD OA RO S R SS ES E T )) NT EN ME EM E Archetypal ridgeline site · Malibu, California TRUE NORTH GR AR AD ED E C CC AC E A NE L II N EL GE DG R II D R G PHASE % 8% Design development set 8~ · ~ S TAT U S ES S · S S…
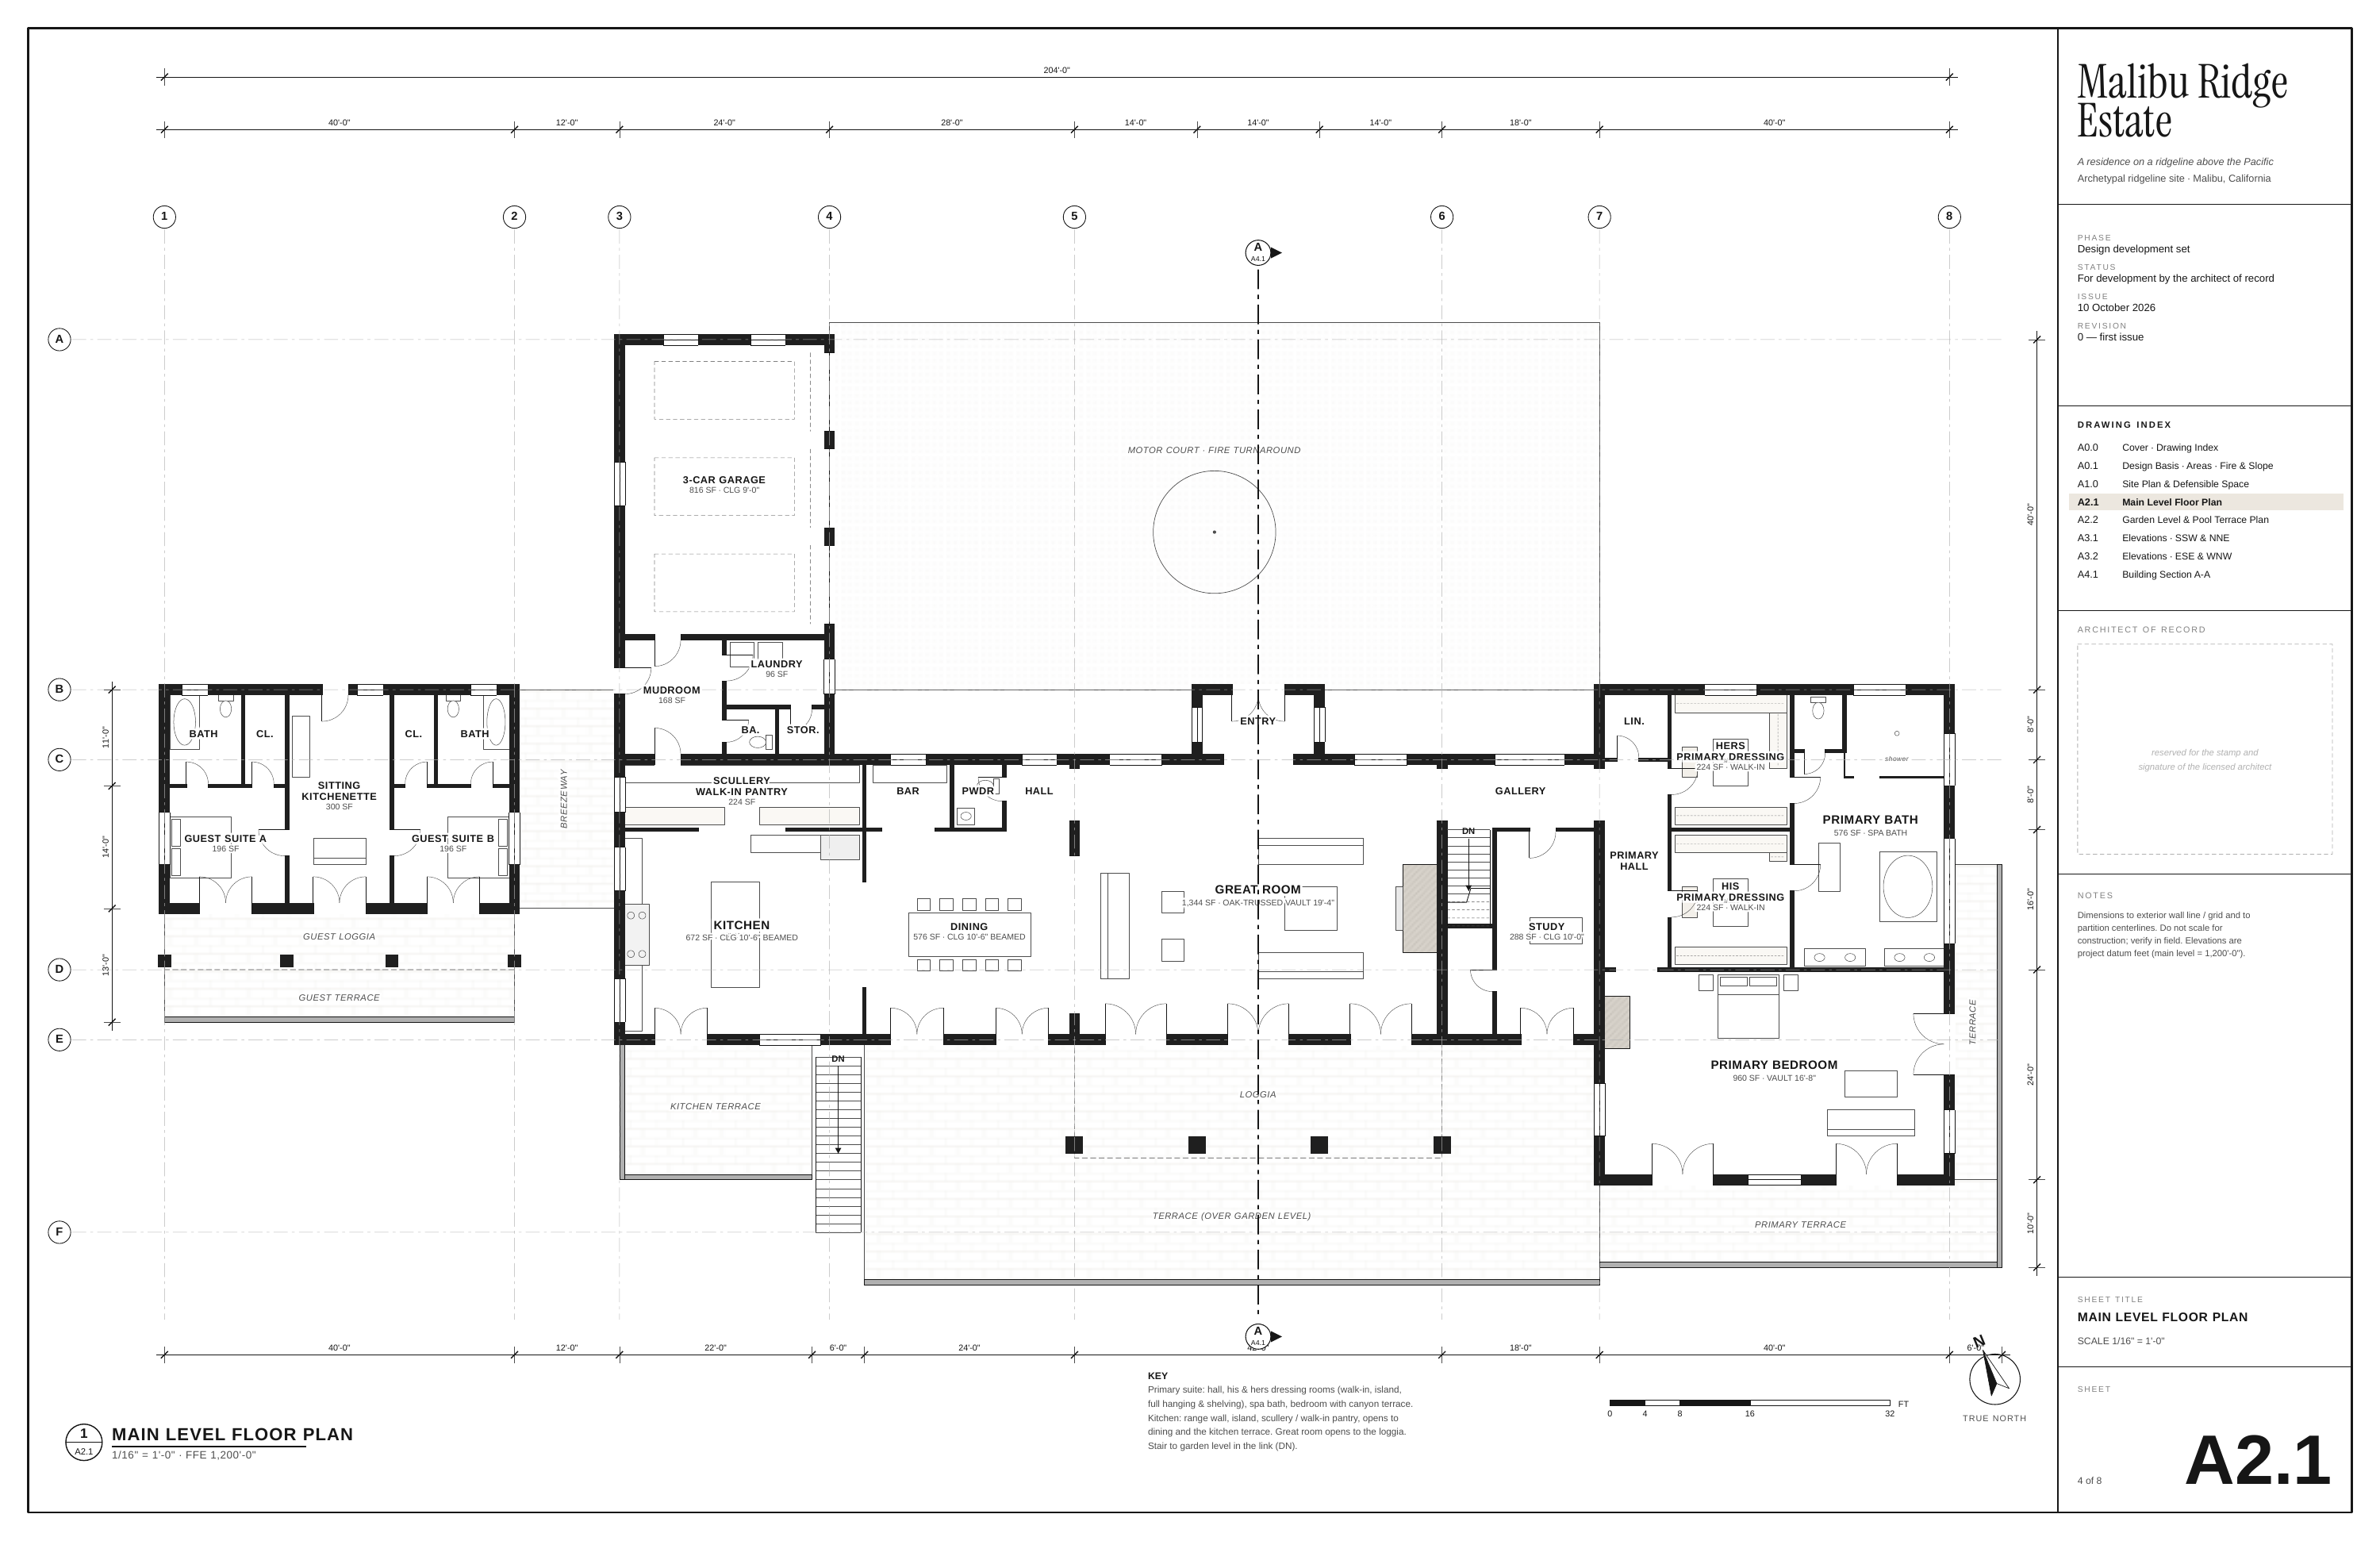
Malibu Ridge Estate 204'-0" 40'-0" 12'-0" 24'-0" 28'-0" 14'-0" 14'-0" 14'-0" 18'-0" 40'-0" A residence on a ridgeline above the Pacific Archetypal ridgeline site · Malibu, California 1 2 3 4 5 6 7 8 PHASE A Design development set A4.1 S TAT U S For development by the architect of record ISSUE 10…
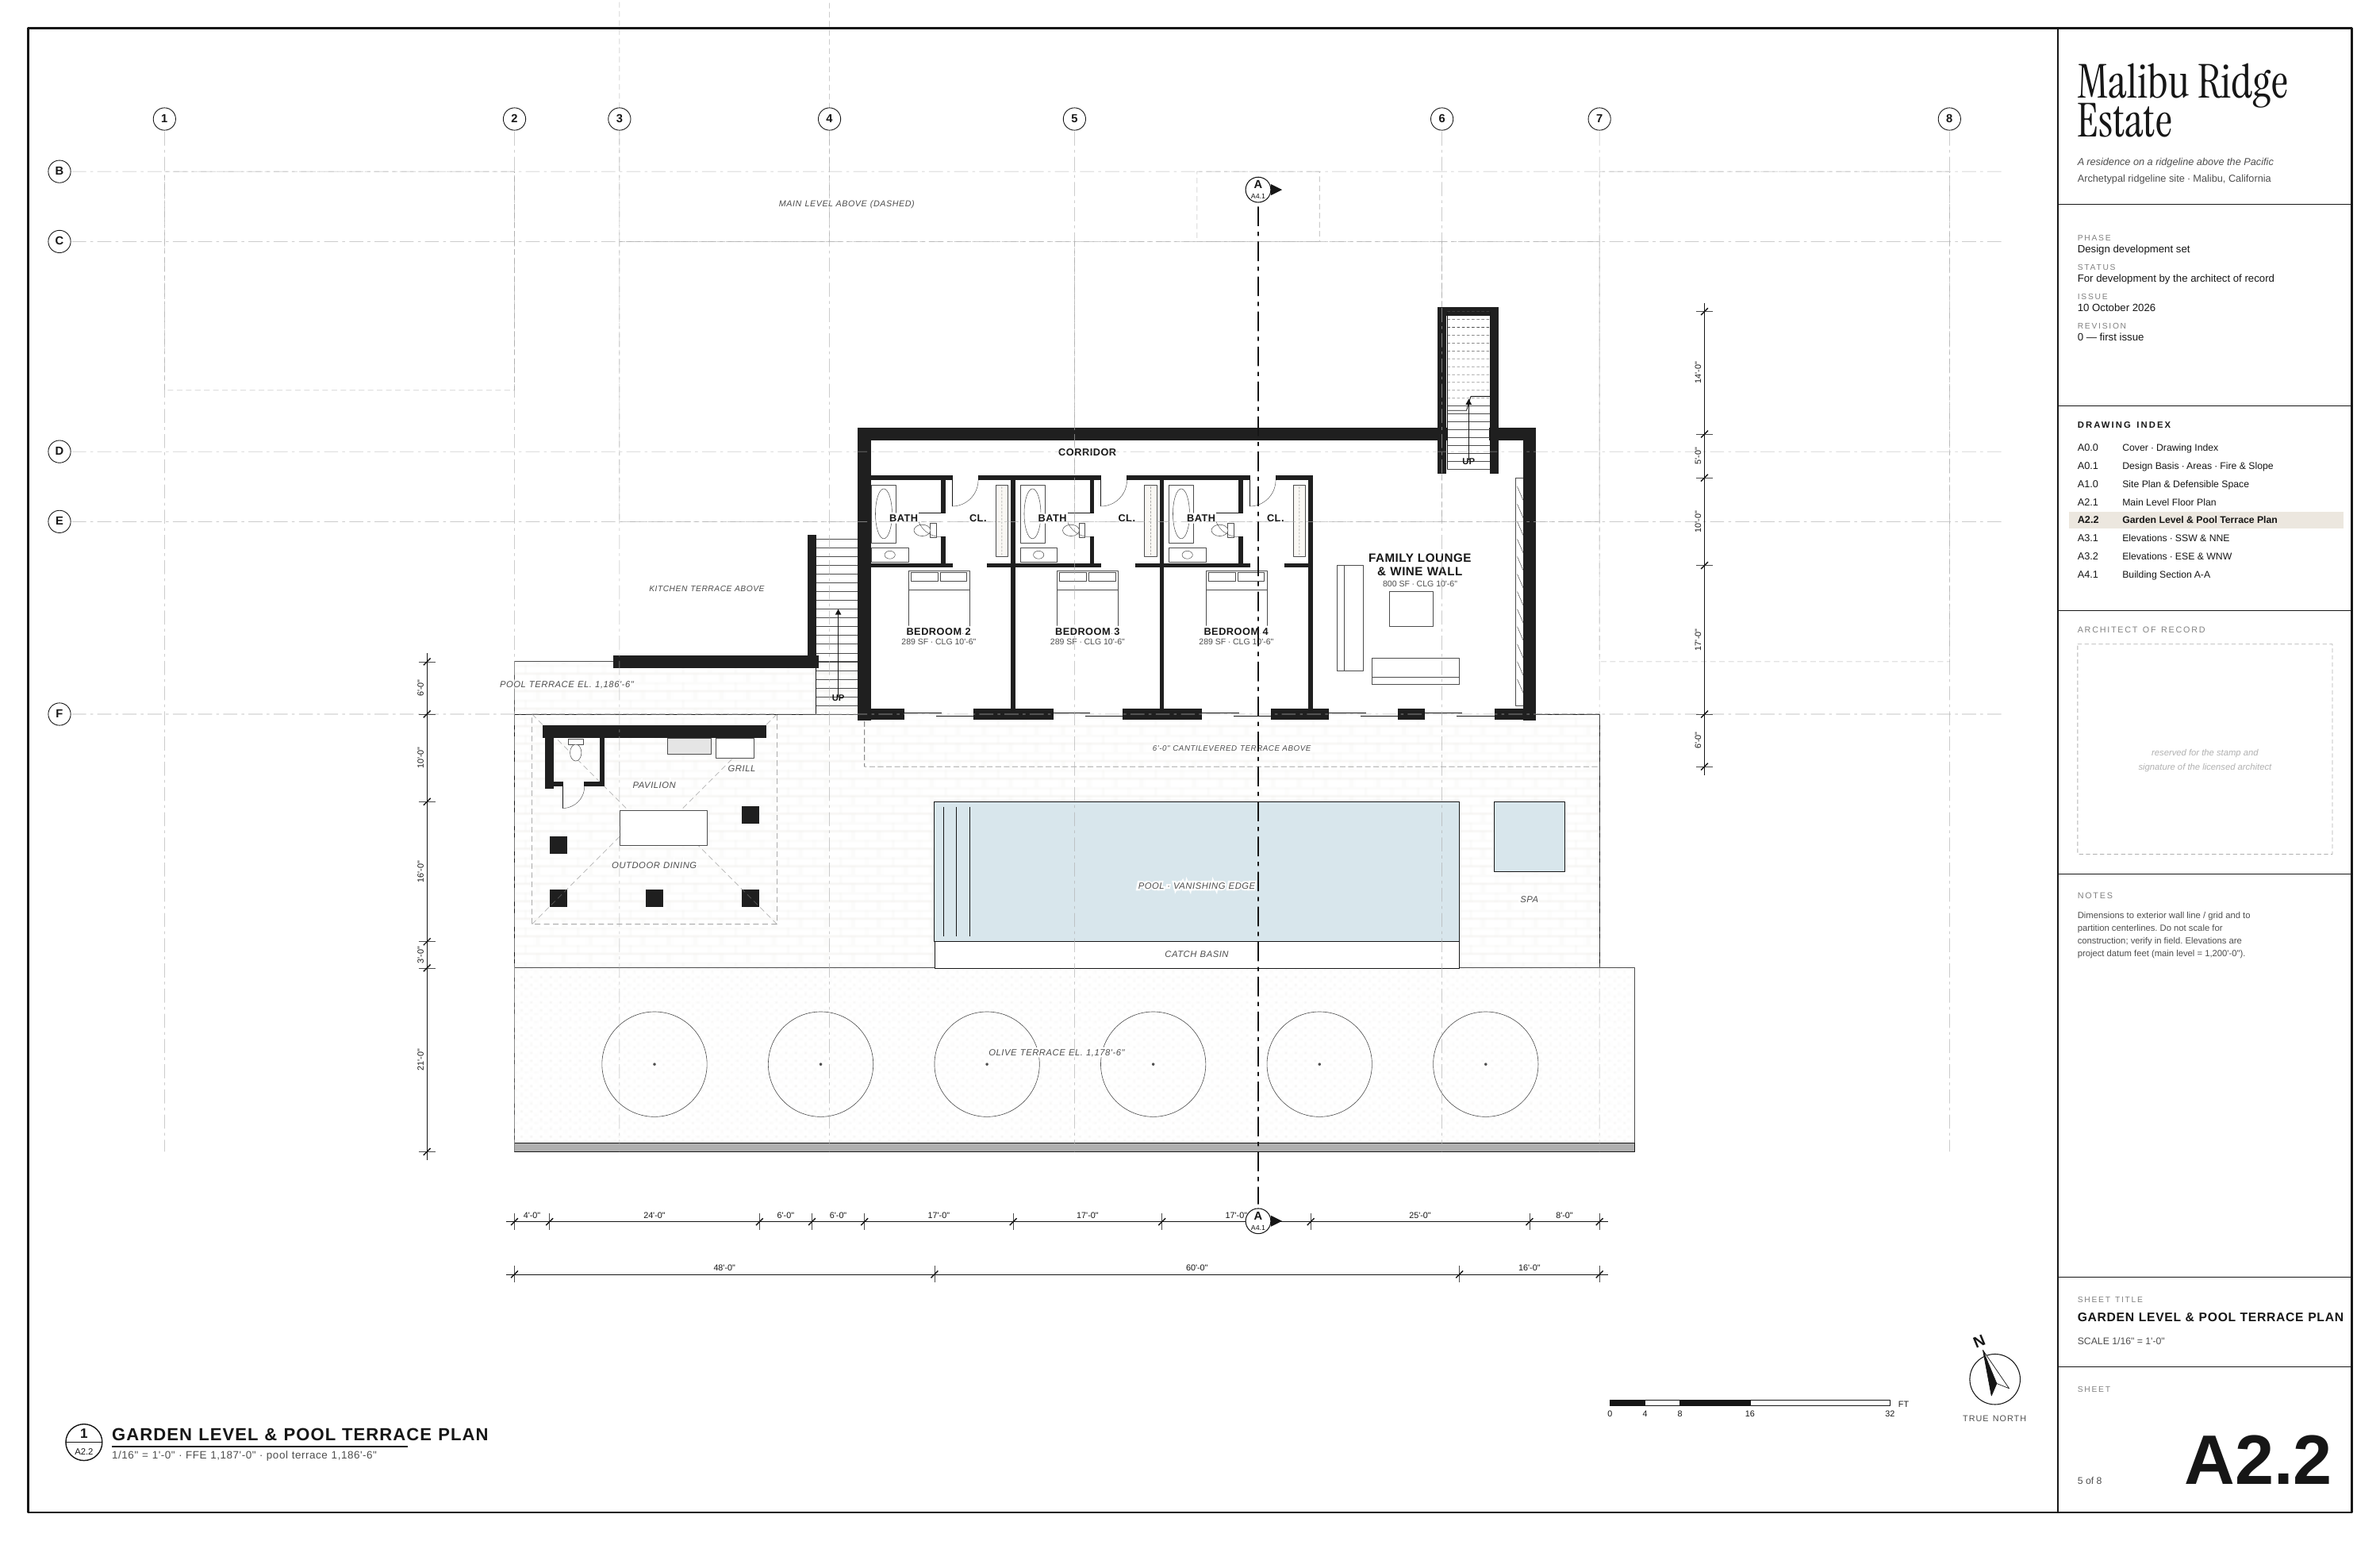
1 2 3 4 5 6 7 Malibu Ridge Estate 8 A residence on a ridgeline above the Pacific B Archetypal ridgeline site · Malibu, California A A4.1 MAIN LEVEL MAIN LEVEL ABOVE ABOVE (DASHED) (DASHED) PHASE C Design development set S TAT U S For development by the architect of record ISSUE 10 October 2026…
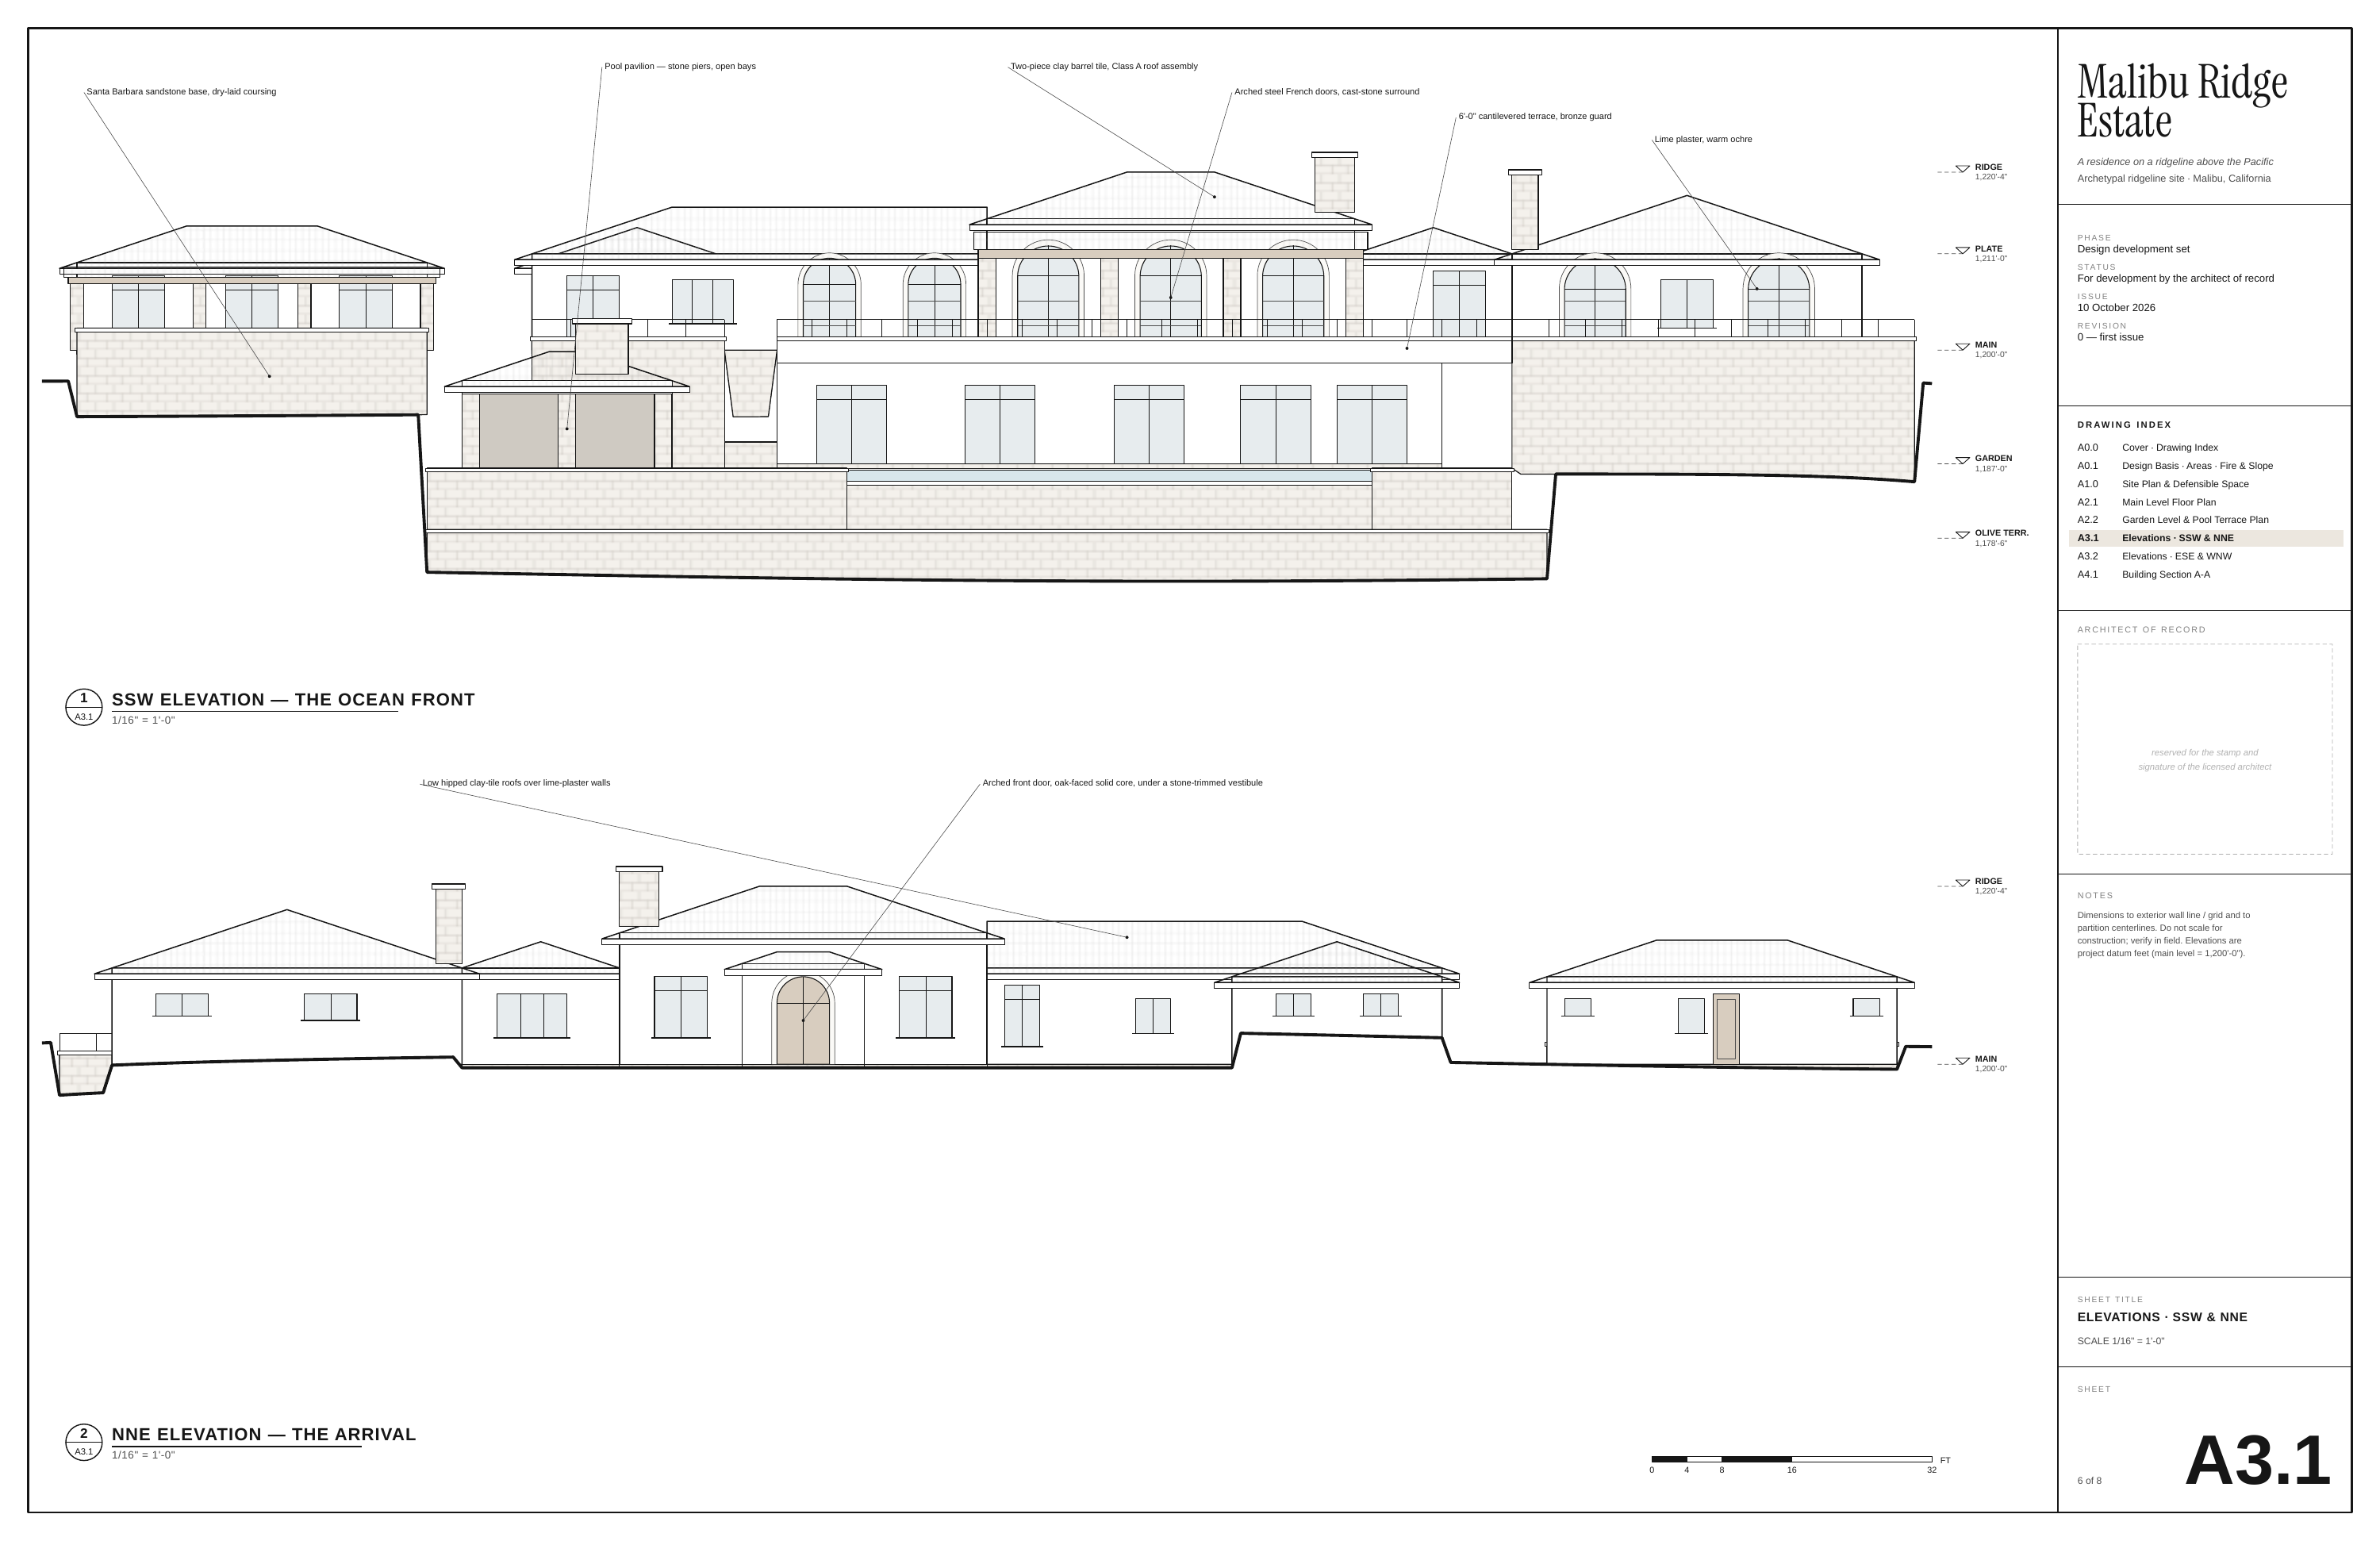
Pool pavilion — stone piers, open bays Santa Barbara sandstone base, dry-laid coursing Malibu Ridge Estate Two-piece clay barrel tile, Class A roof assembly Arched steel French doors, cast-stone surround 6'-0" cantilevered terrace, bronze guard Lime plaster, warm ochre RIDGE 1,220'-4" A residence…
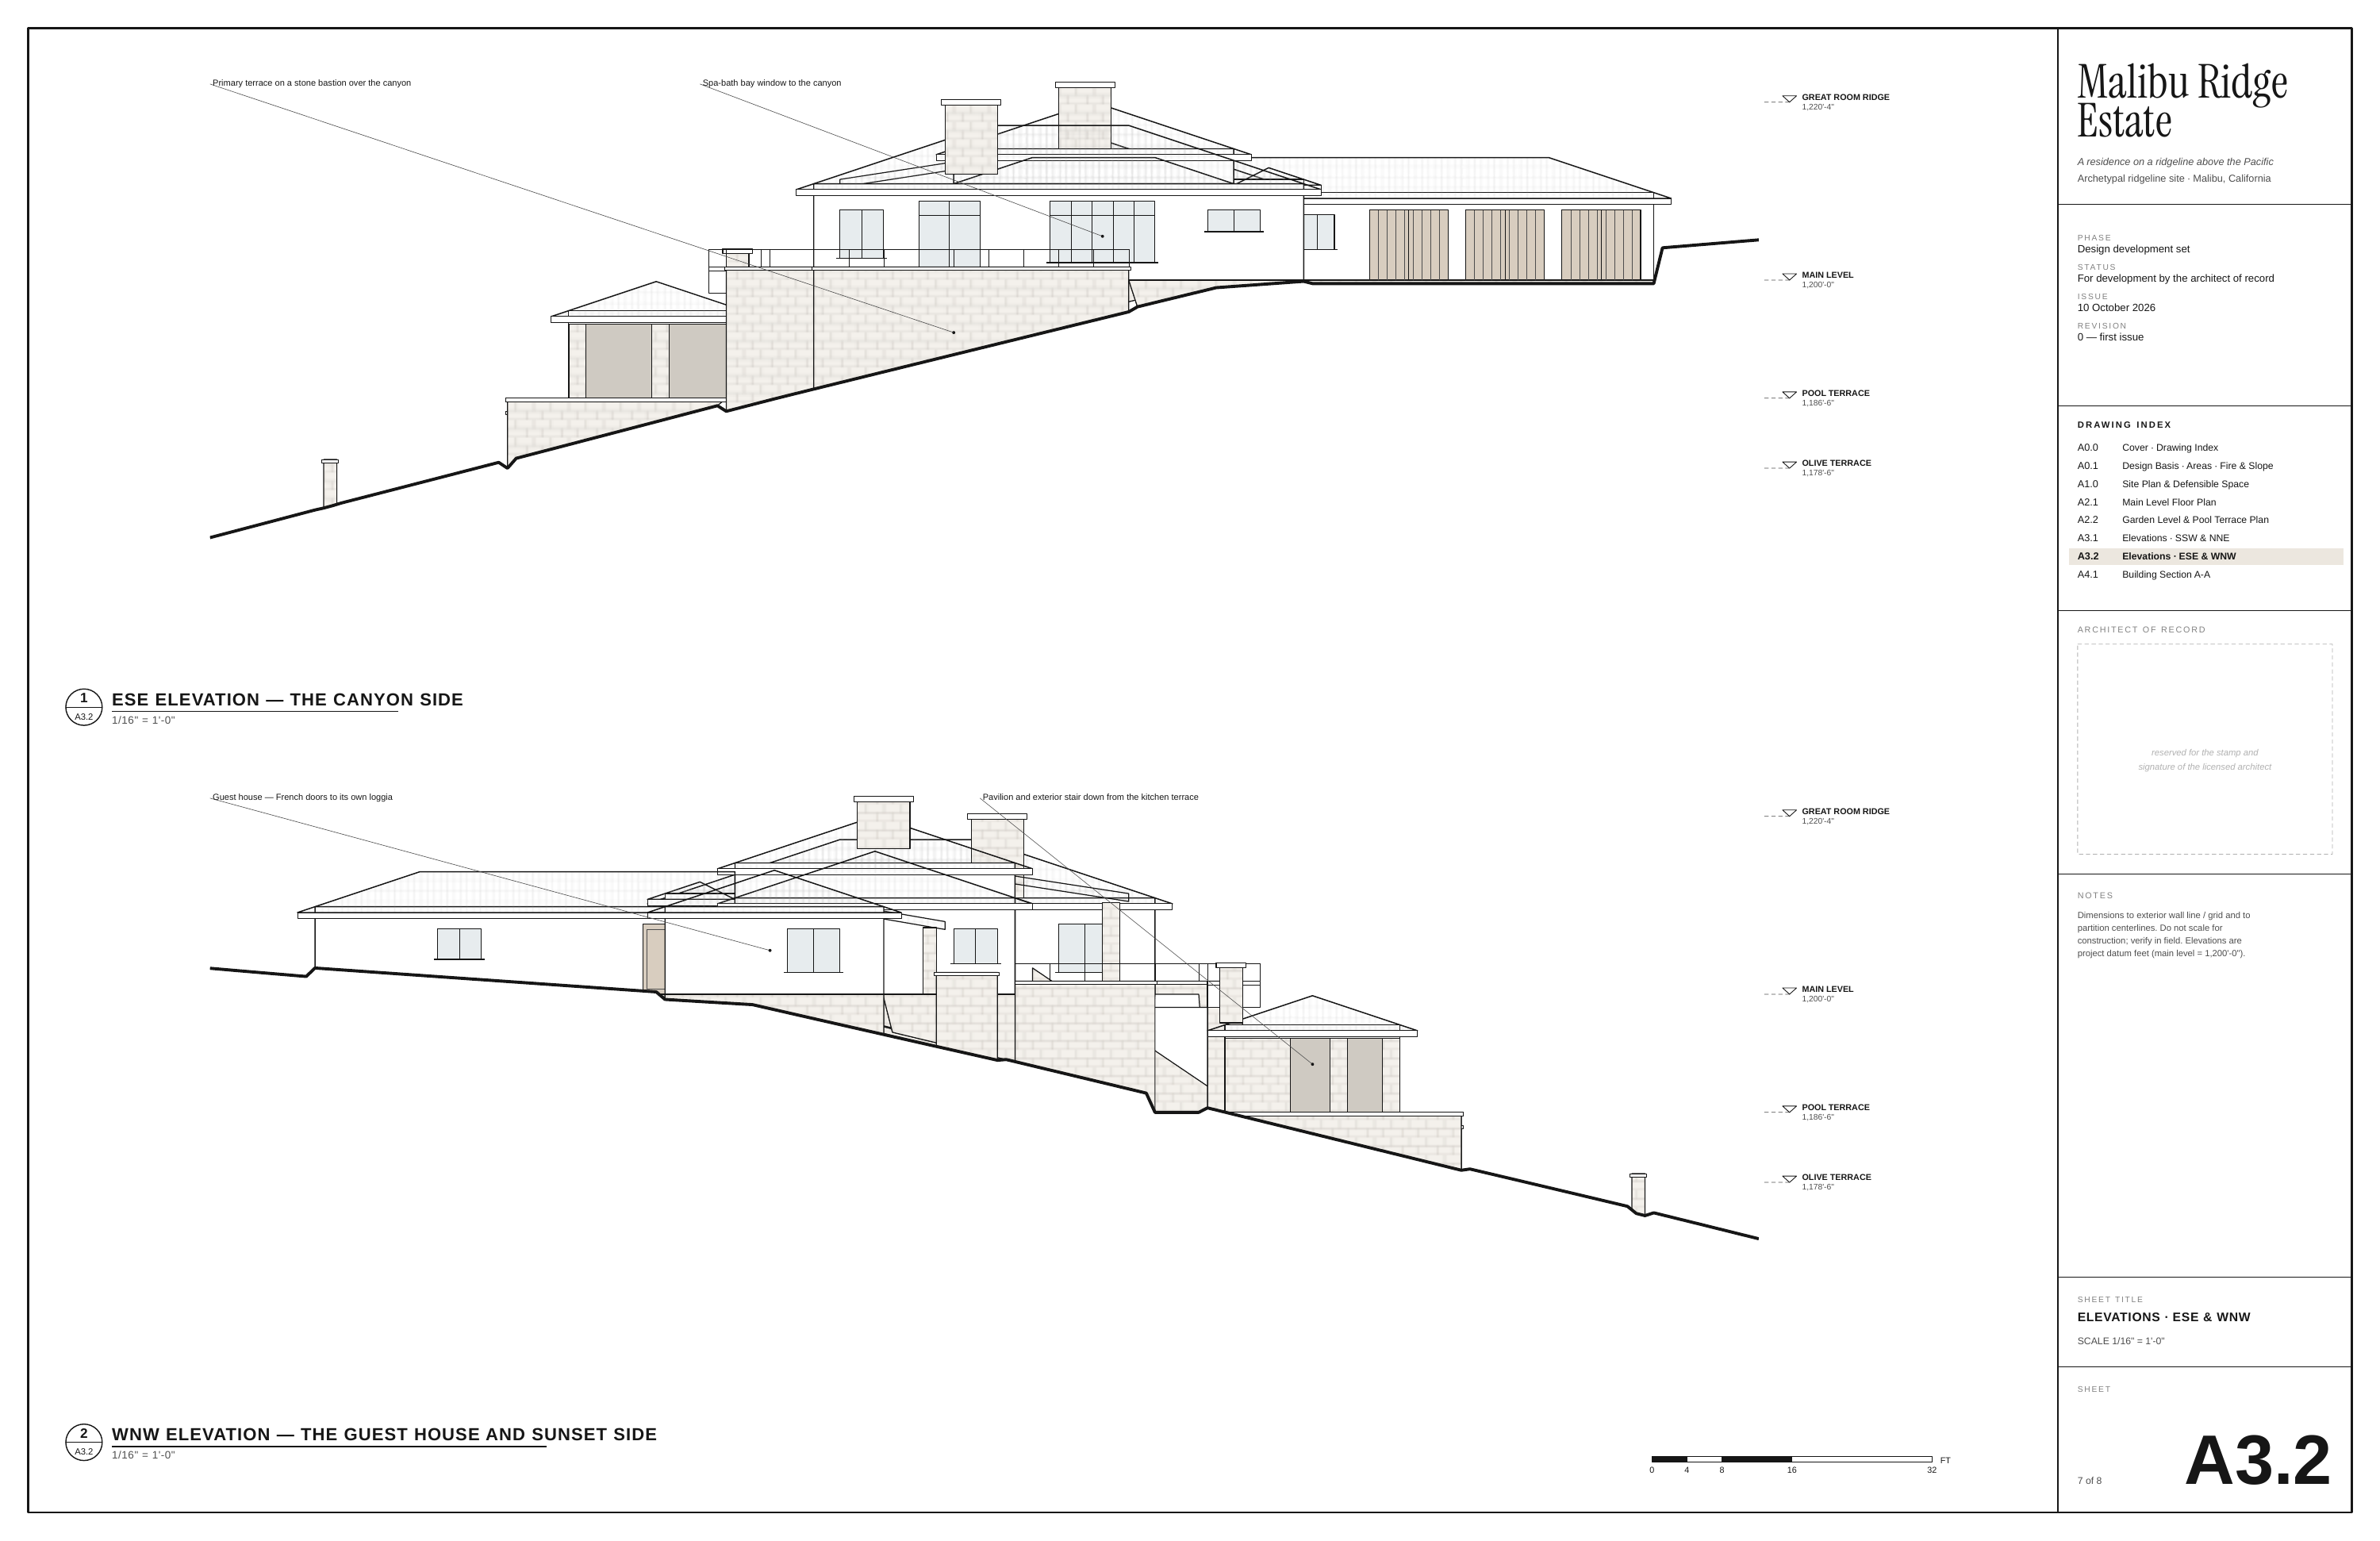
Primary terrace on a stone bastion over the canyon Malibu Ridge Estate Spa-bath bay window to the canyon GREAT ROOM RIDGE 1,220'-4" A residence on a ridgeline above the Pacific Archetypal ridgeline site · Malibu, California PHASE Design development set S TAT U S MAIN LEVEL 1,200'-0" For development…
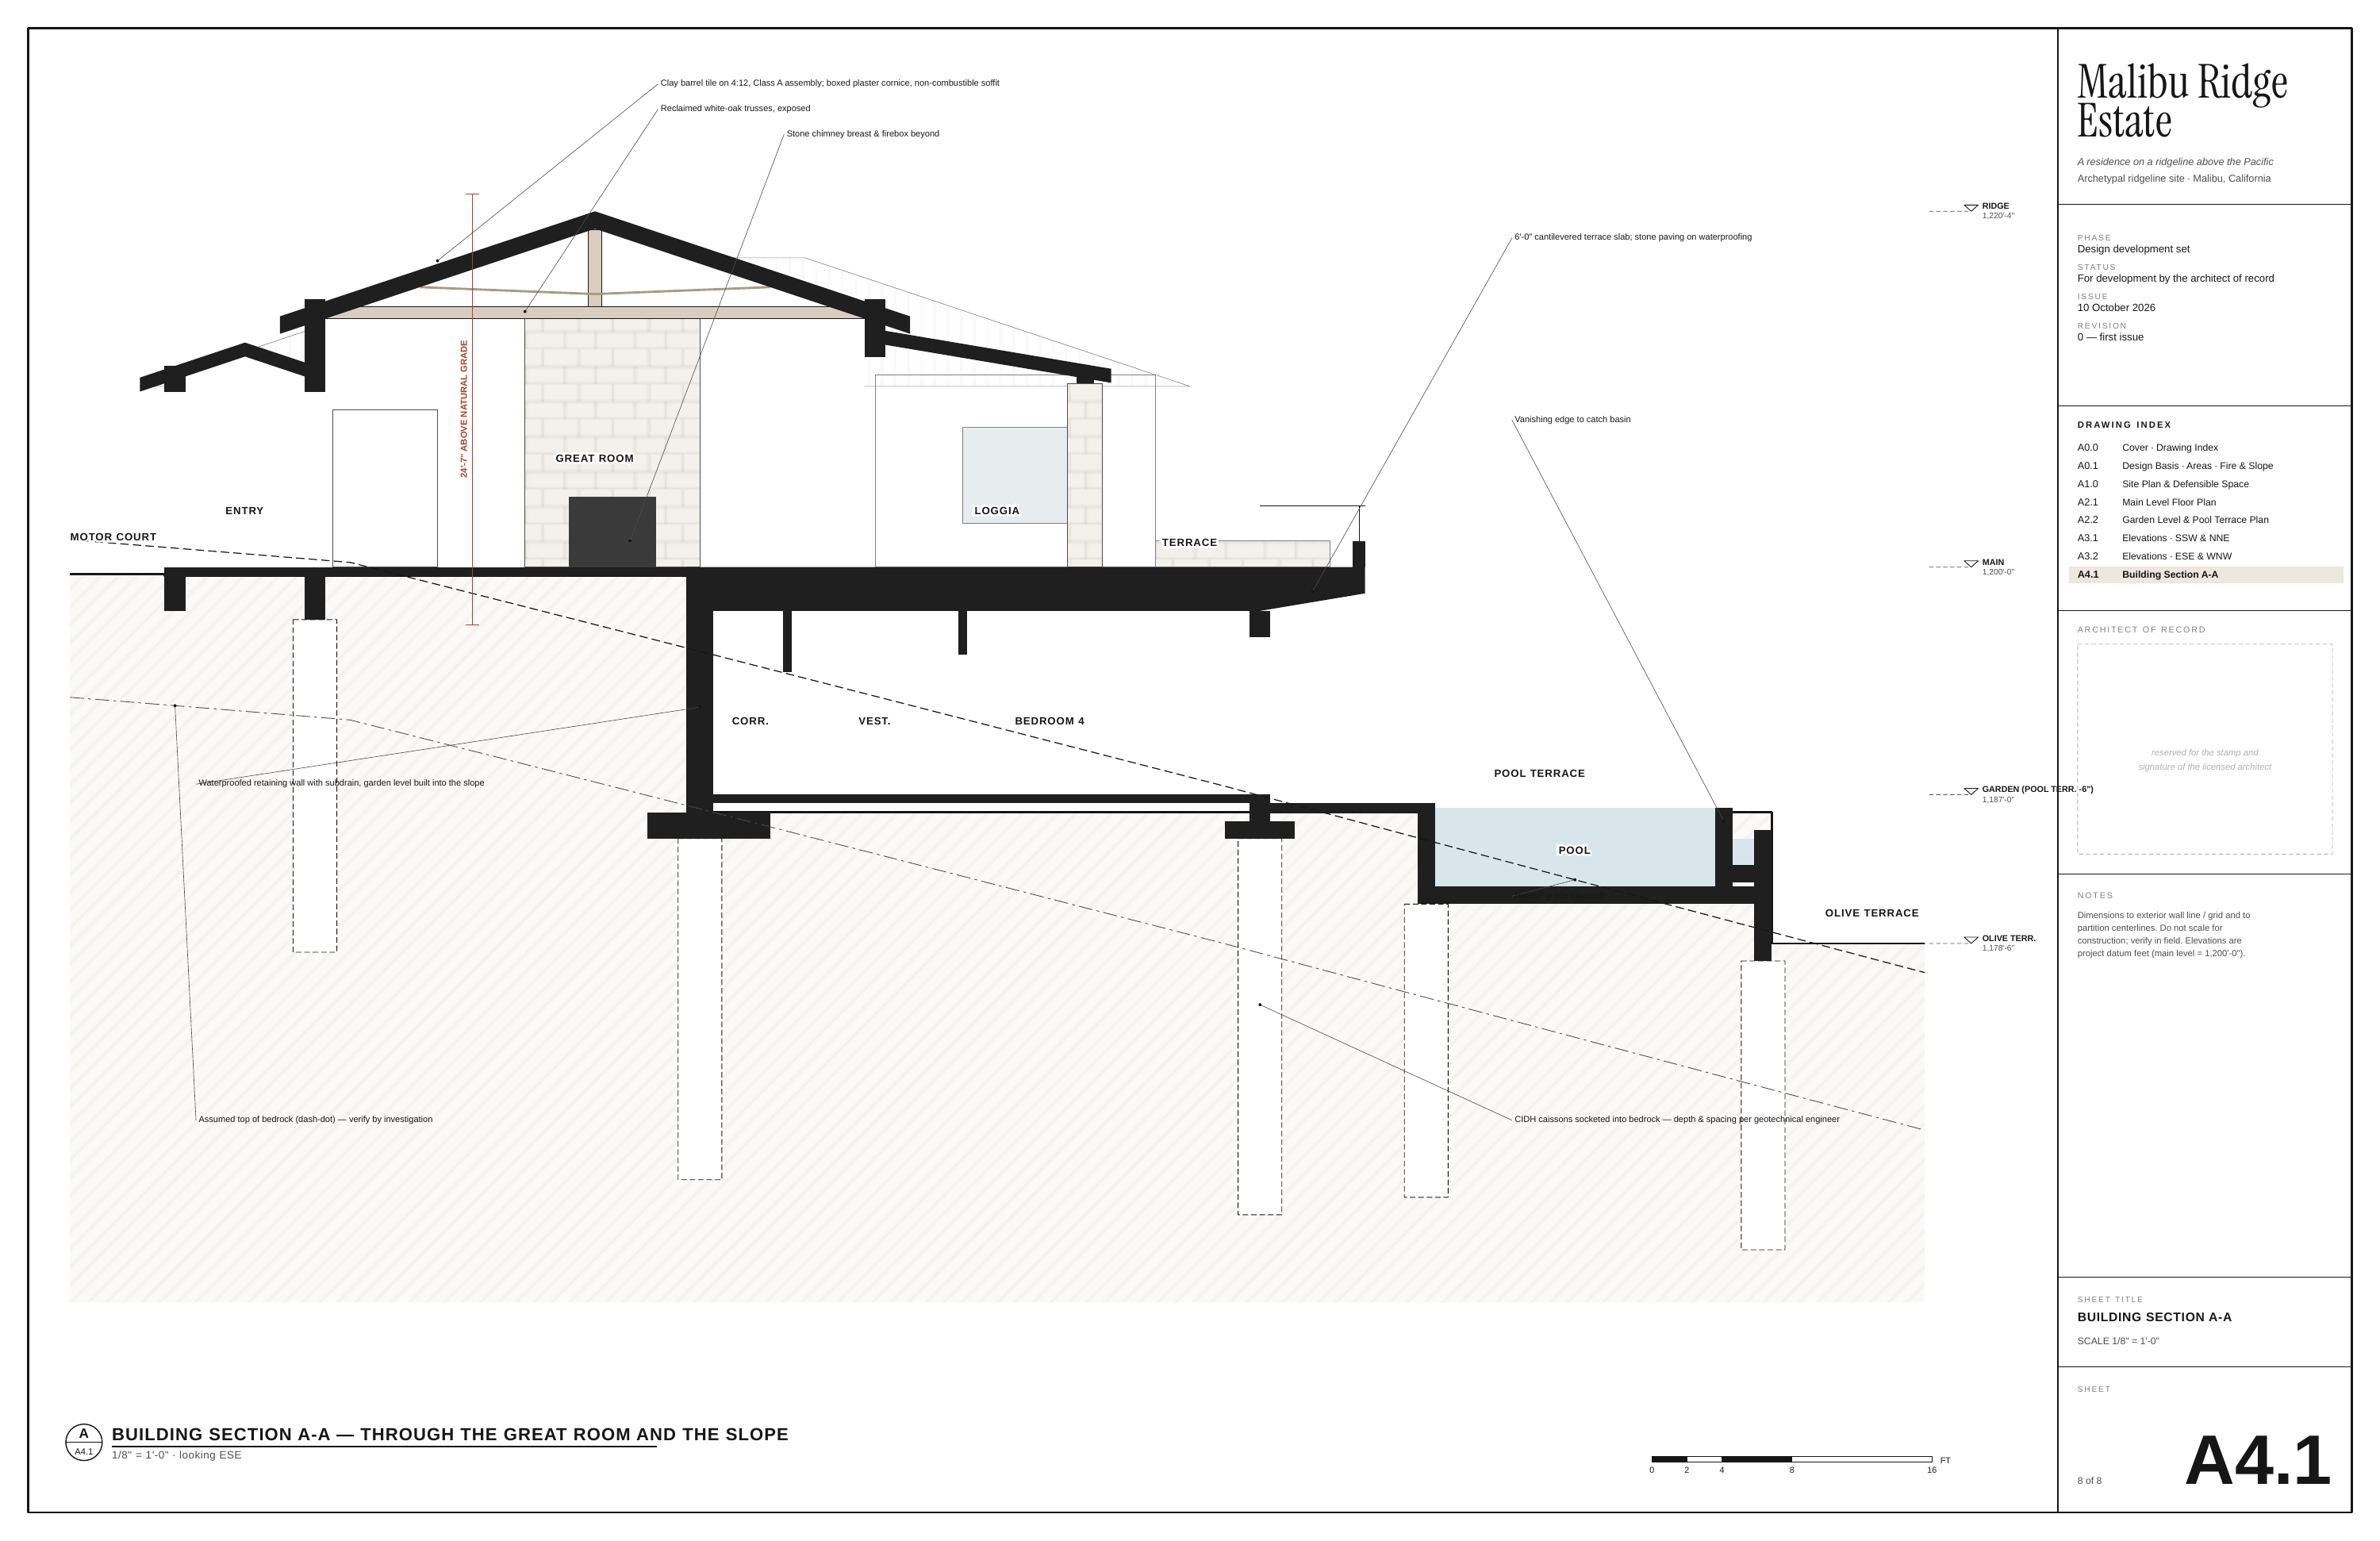
Malibu Ridge Estate Clay barrel tile on 4:12, Class A assembly; boxed plaster cornice, non-combustible soffit Reclaimed white-oak trusses, exposed Stone chimney breast & firebox beyond A residence on a ridgeline above the Pacific Archetypal ridgeline site · Malibu, California RIDGE 1,220'-4" 6'-0"…