Download

Malibu Ridge Estate · Concept Book

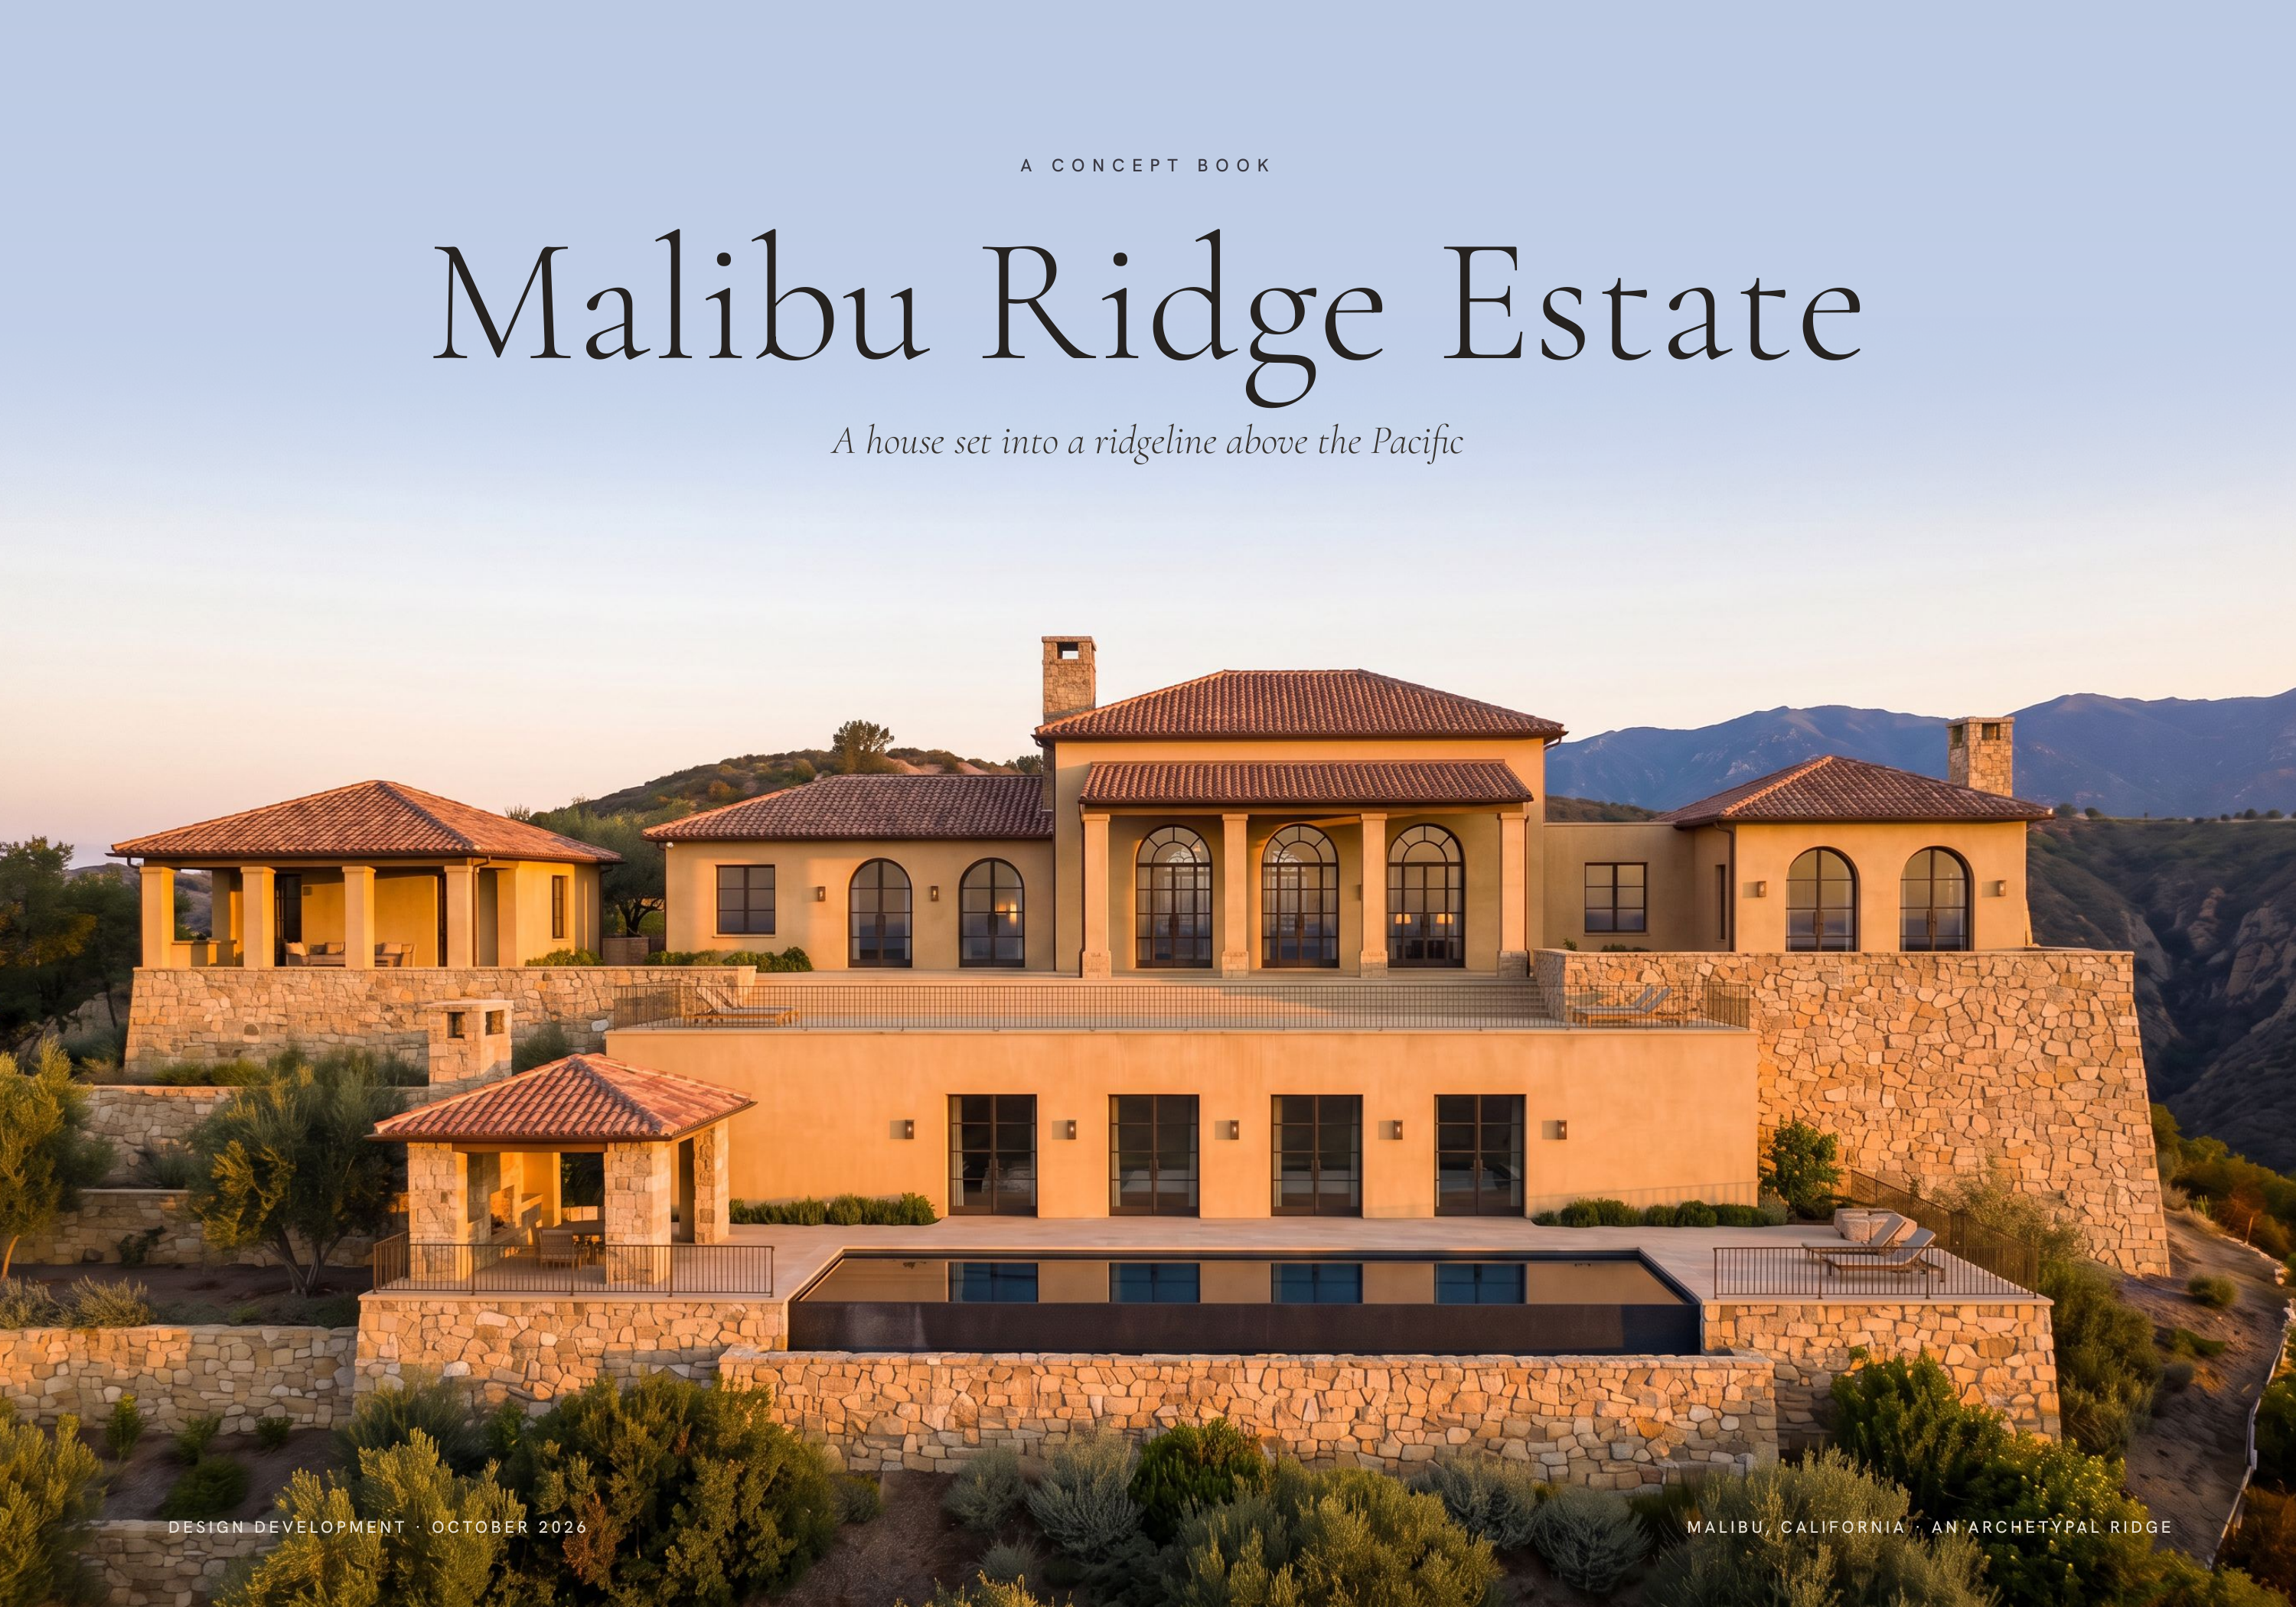
A C O N C E P T B O O K Malibu Ridge Estate A house set into a ridgeline above the Pacific DESIGN DEVELOPMENT · OCTOBER 2026 M A L I B U , C A L I F O R N I A · A N A R C H E T Y PA L R I D G E
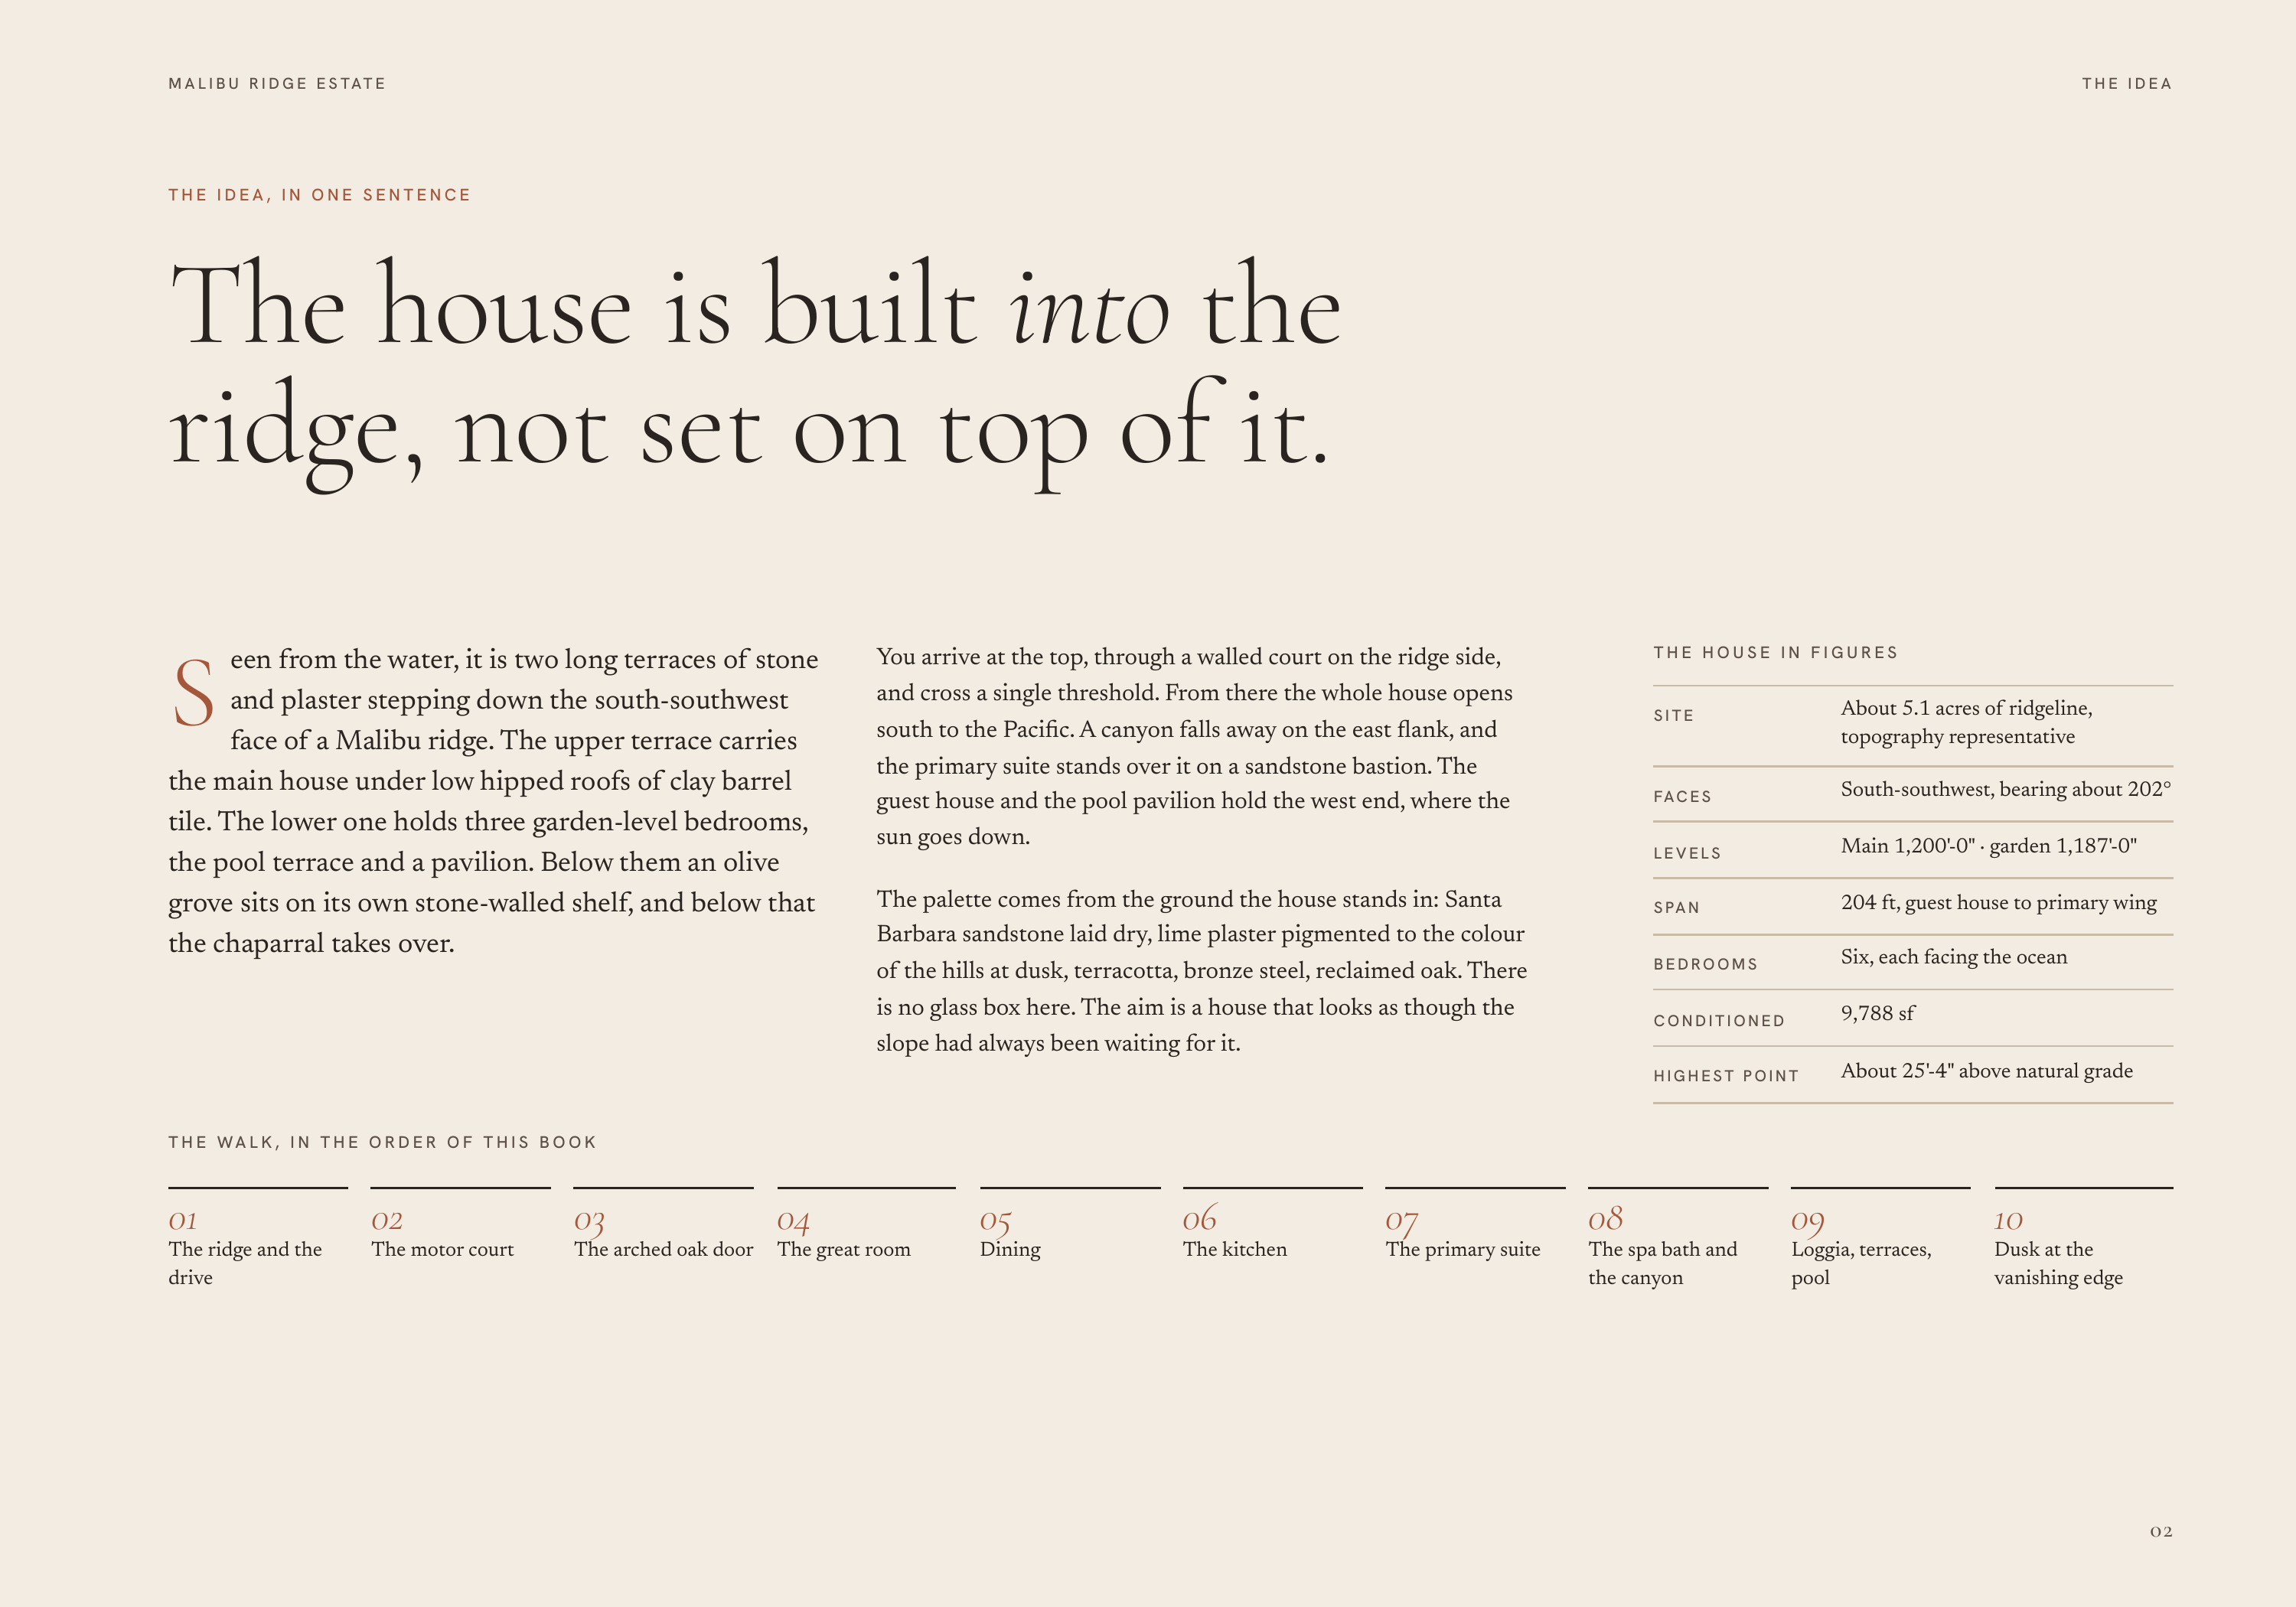
M A L I B U R I D G E E S TAT E THE IDEA THE IDEA, IN ONE SENTENCE The house is built into the ridge, not set on top of it. S een from the water, it is two long terraces of stone and plaster stepping down the south-southwest face of a Malibu ridge. The upper terrace carries the main house under low…
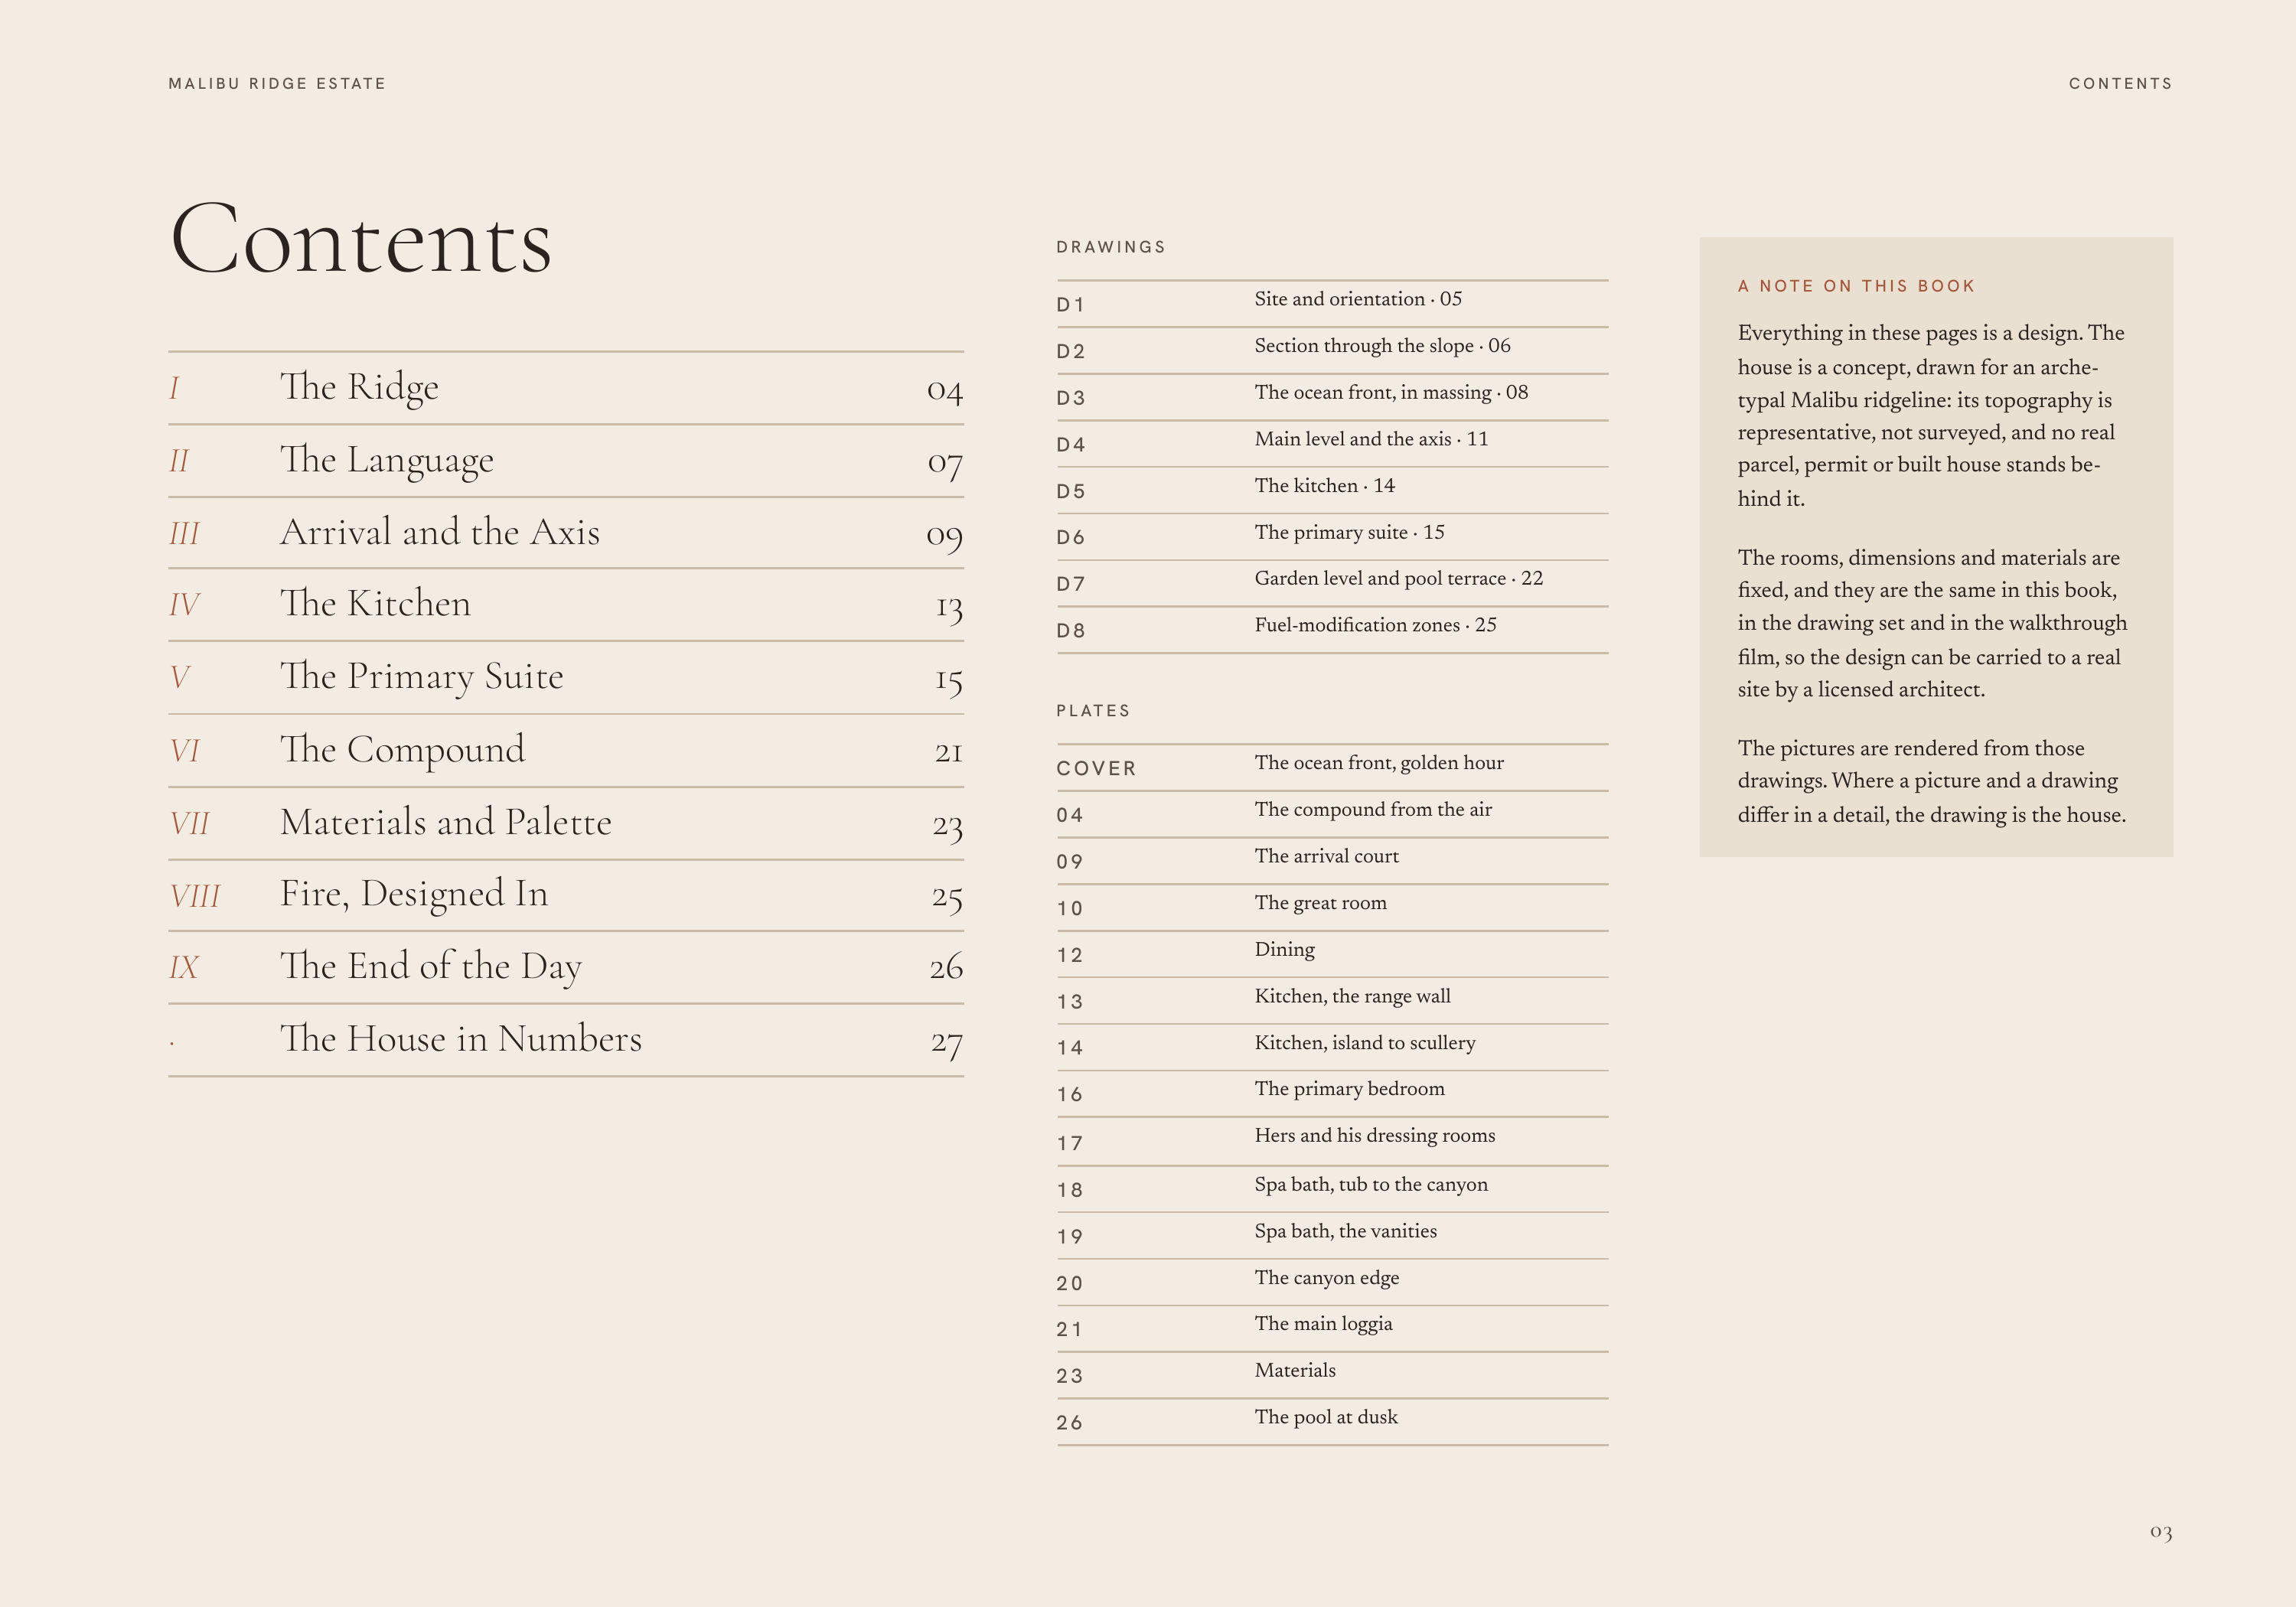
M A L I B U R I D G E E S TAT E CONTENTS Contents D R AW I N G S I The Ridge 04 II The Language 07 III Arrival and the Axis 09 IV The Kitchen 13 V The Primary Suite 15 VI The Compound 21 VII Materials and Palette 23 VIII Fire, Designed In 25 IX The End of the Day 26 The House in Numbers 27 · D1…
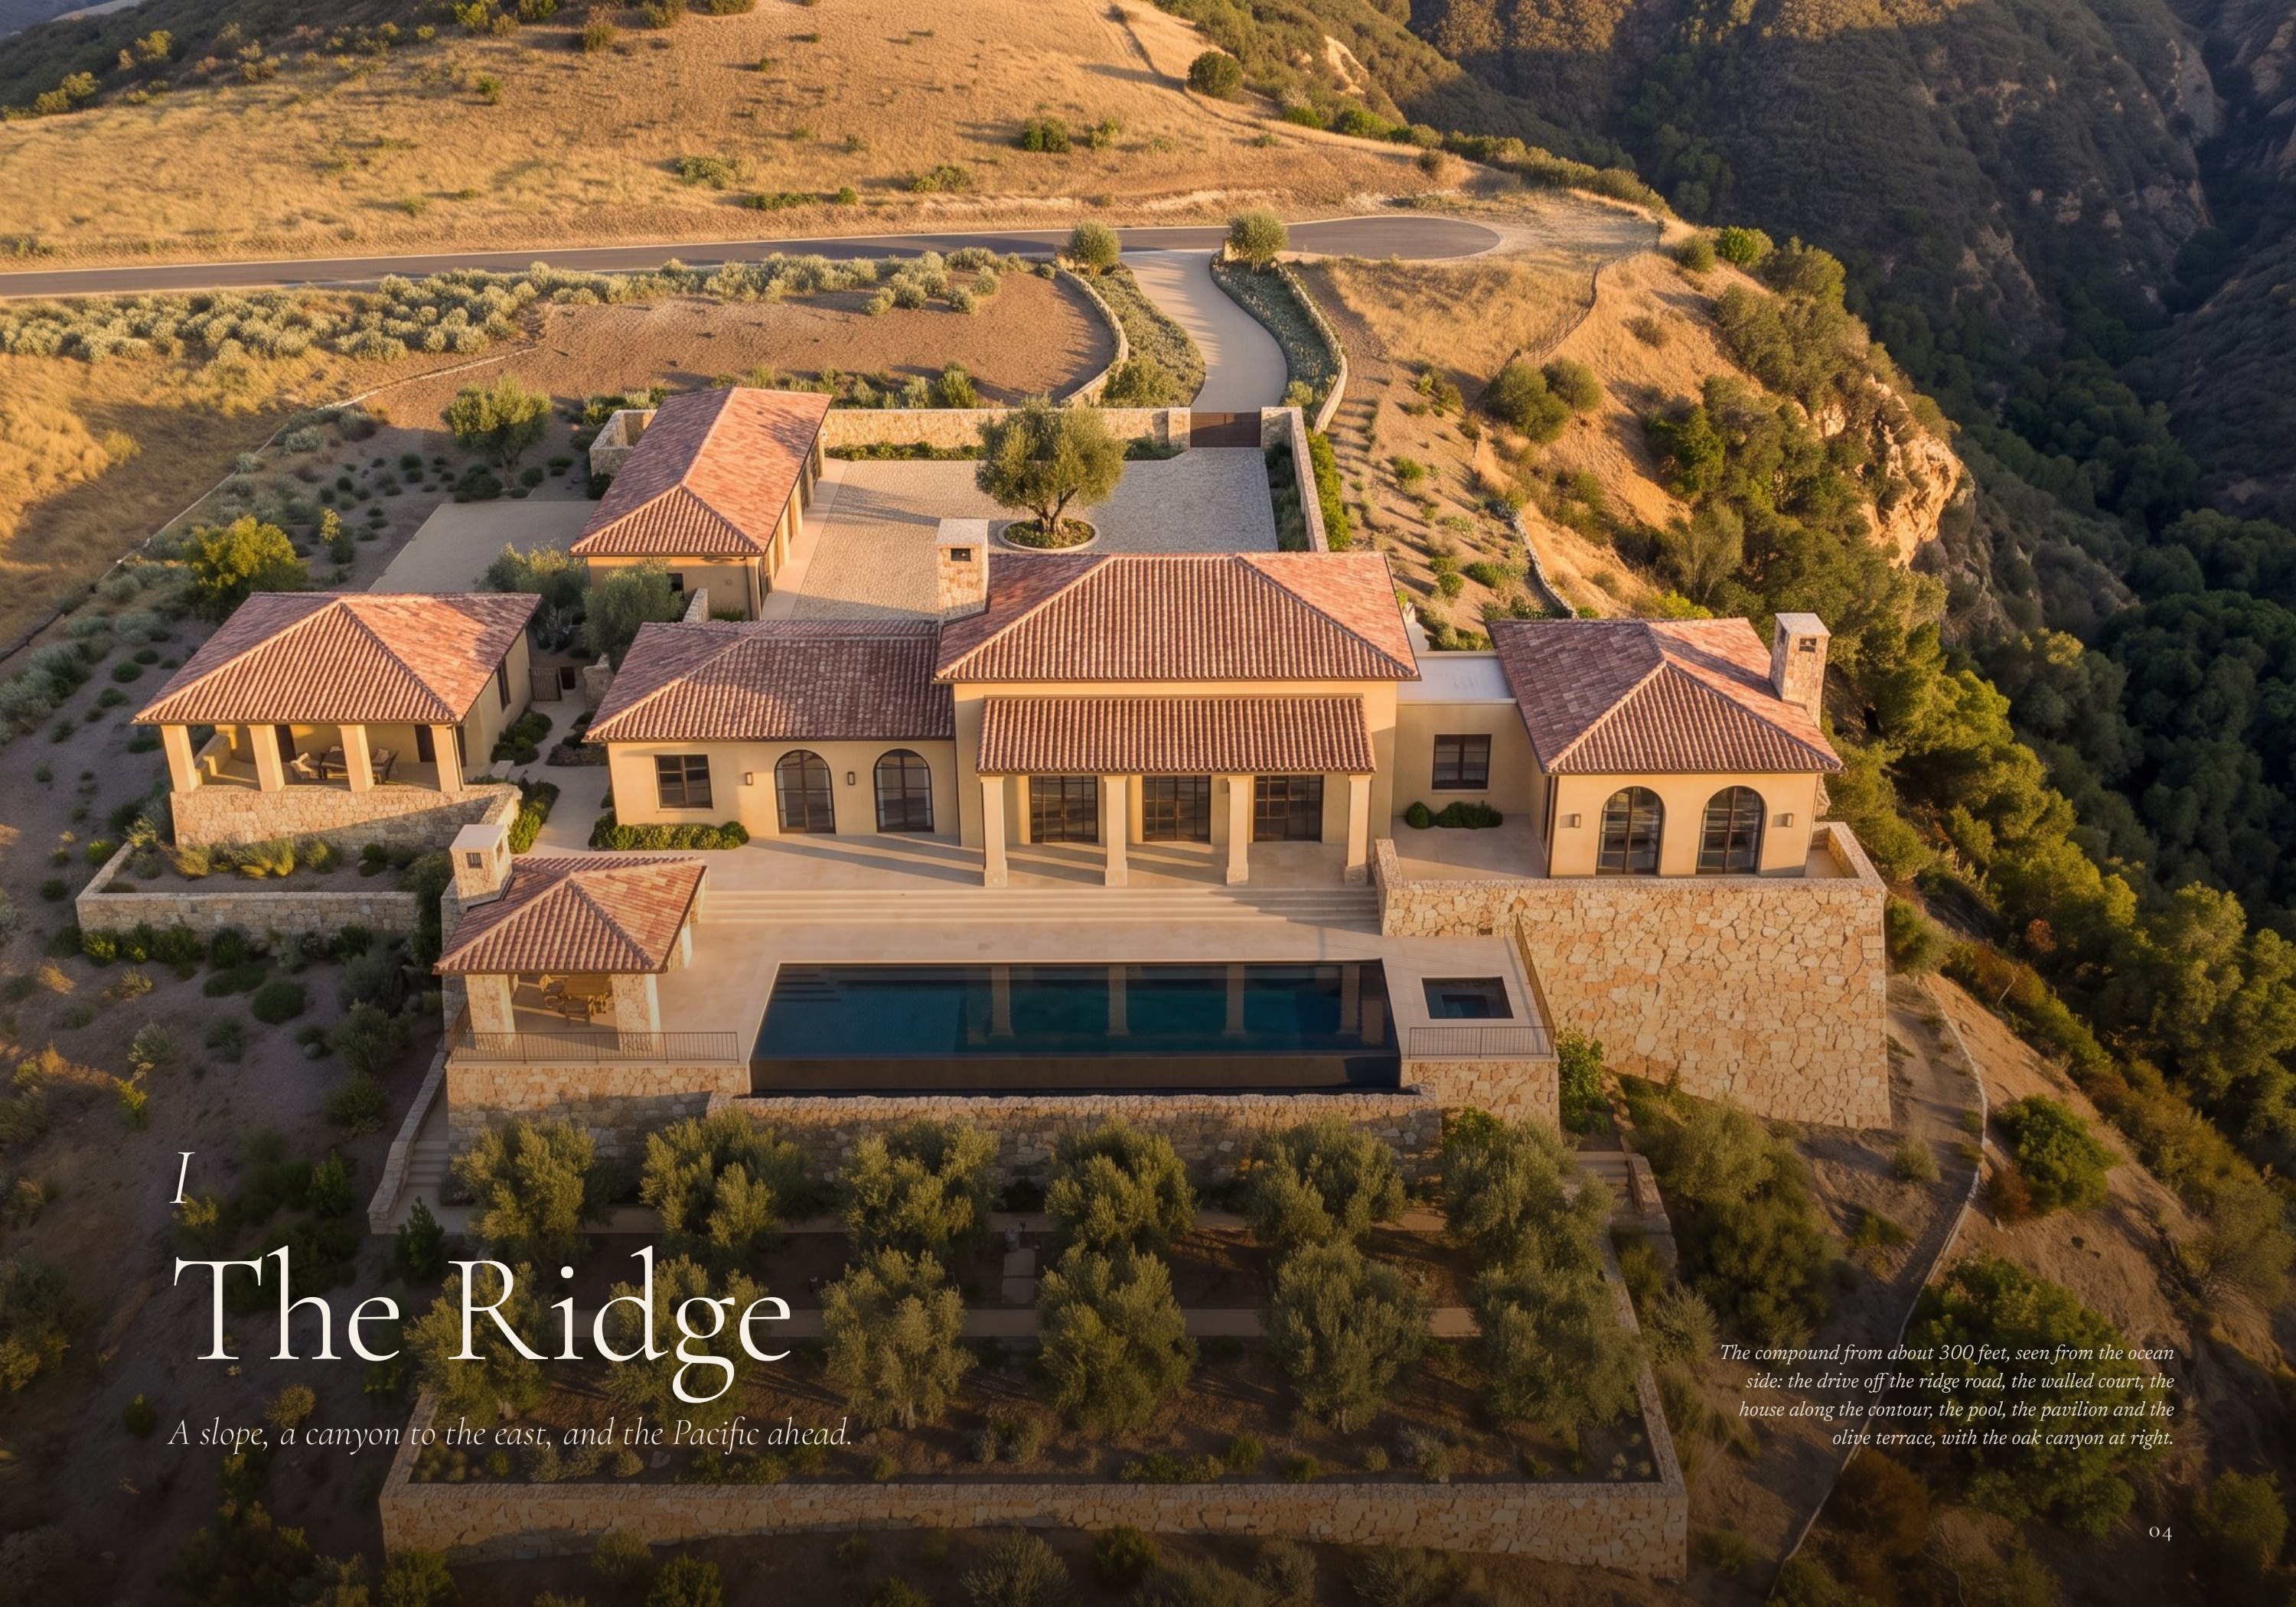
I The Ridge A slope, a canyon to the east, and the Pacific ahead. The compound from about 300 feet, seen from the ocean side: the drive off the ridge road, the walled court, the house along the contour, the pool, the pavilion and the olive terrace, with the oak canyon at right. 04
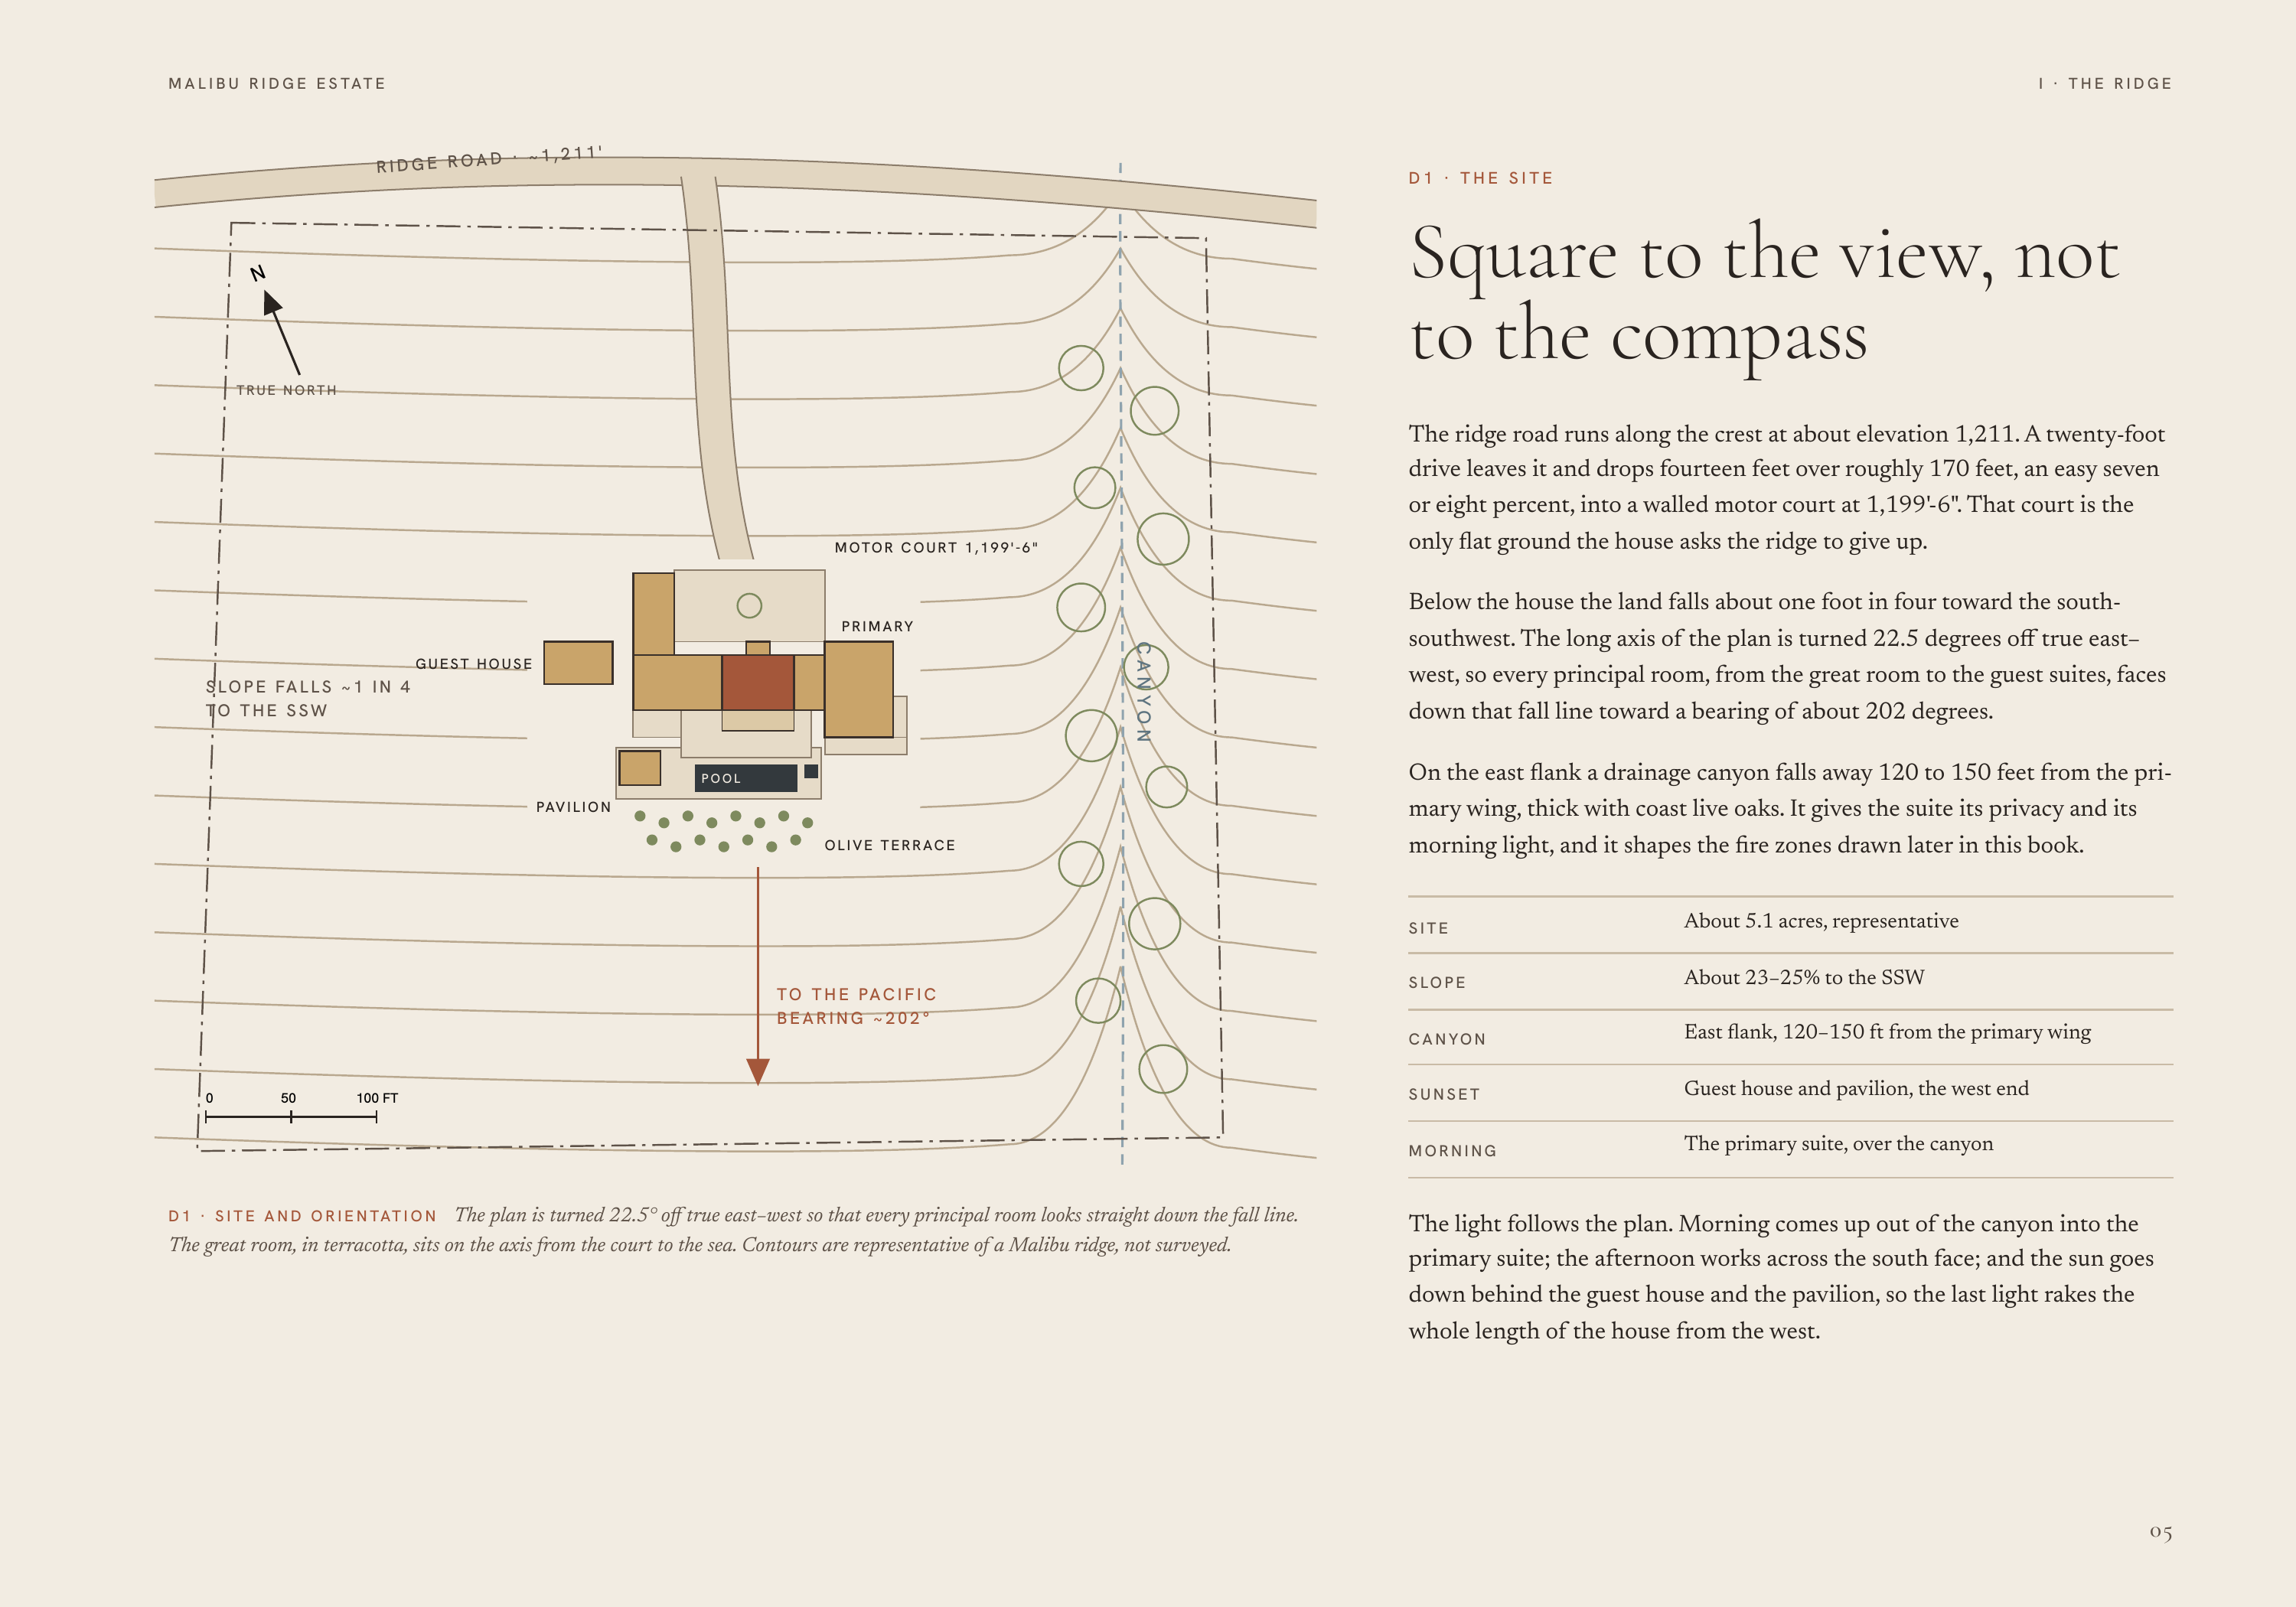
M A L I B U R I D G E E S TAT E I · THE RIDGE RIDGE ROAD · ~1,211' D1 · THE SITE Square to the view, not to the compass N TRUE NORTH The ridge road runs along the crest at about elevation 1,211. A twenty-foot drive leaves it and drops fourteen feet over roughly 170 feet, an easy seven or eight…
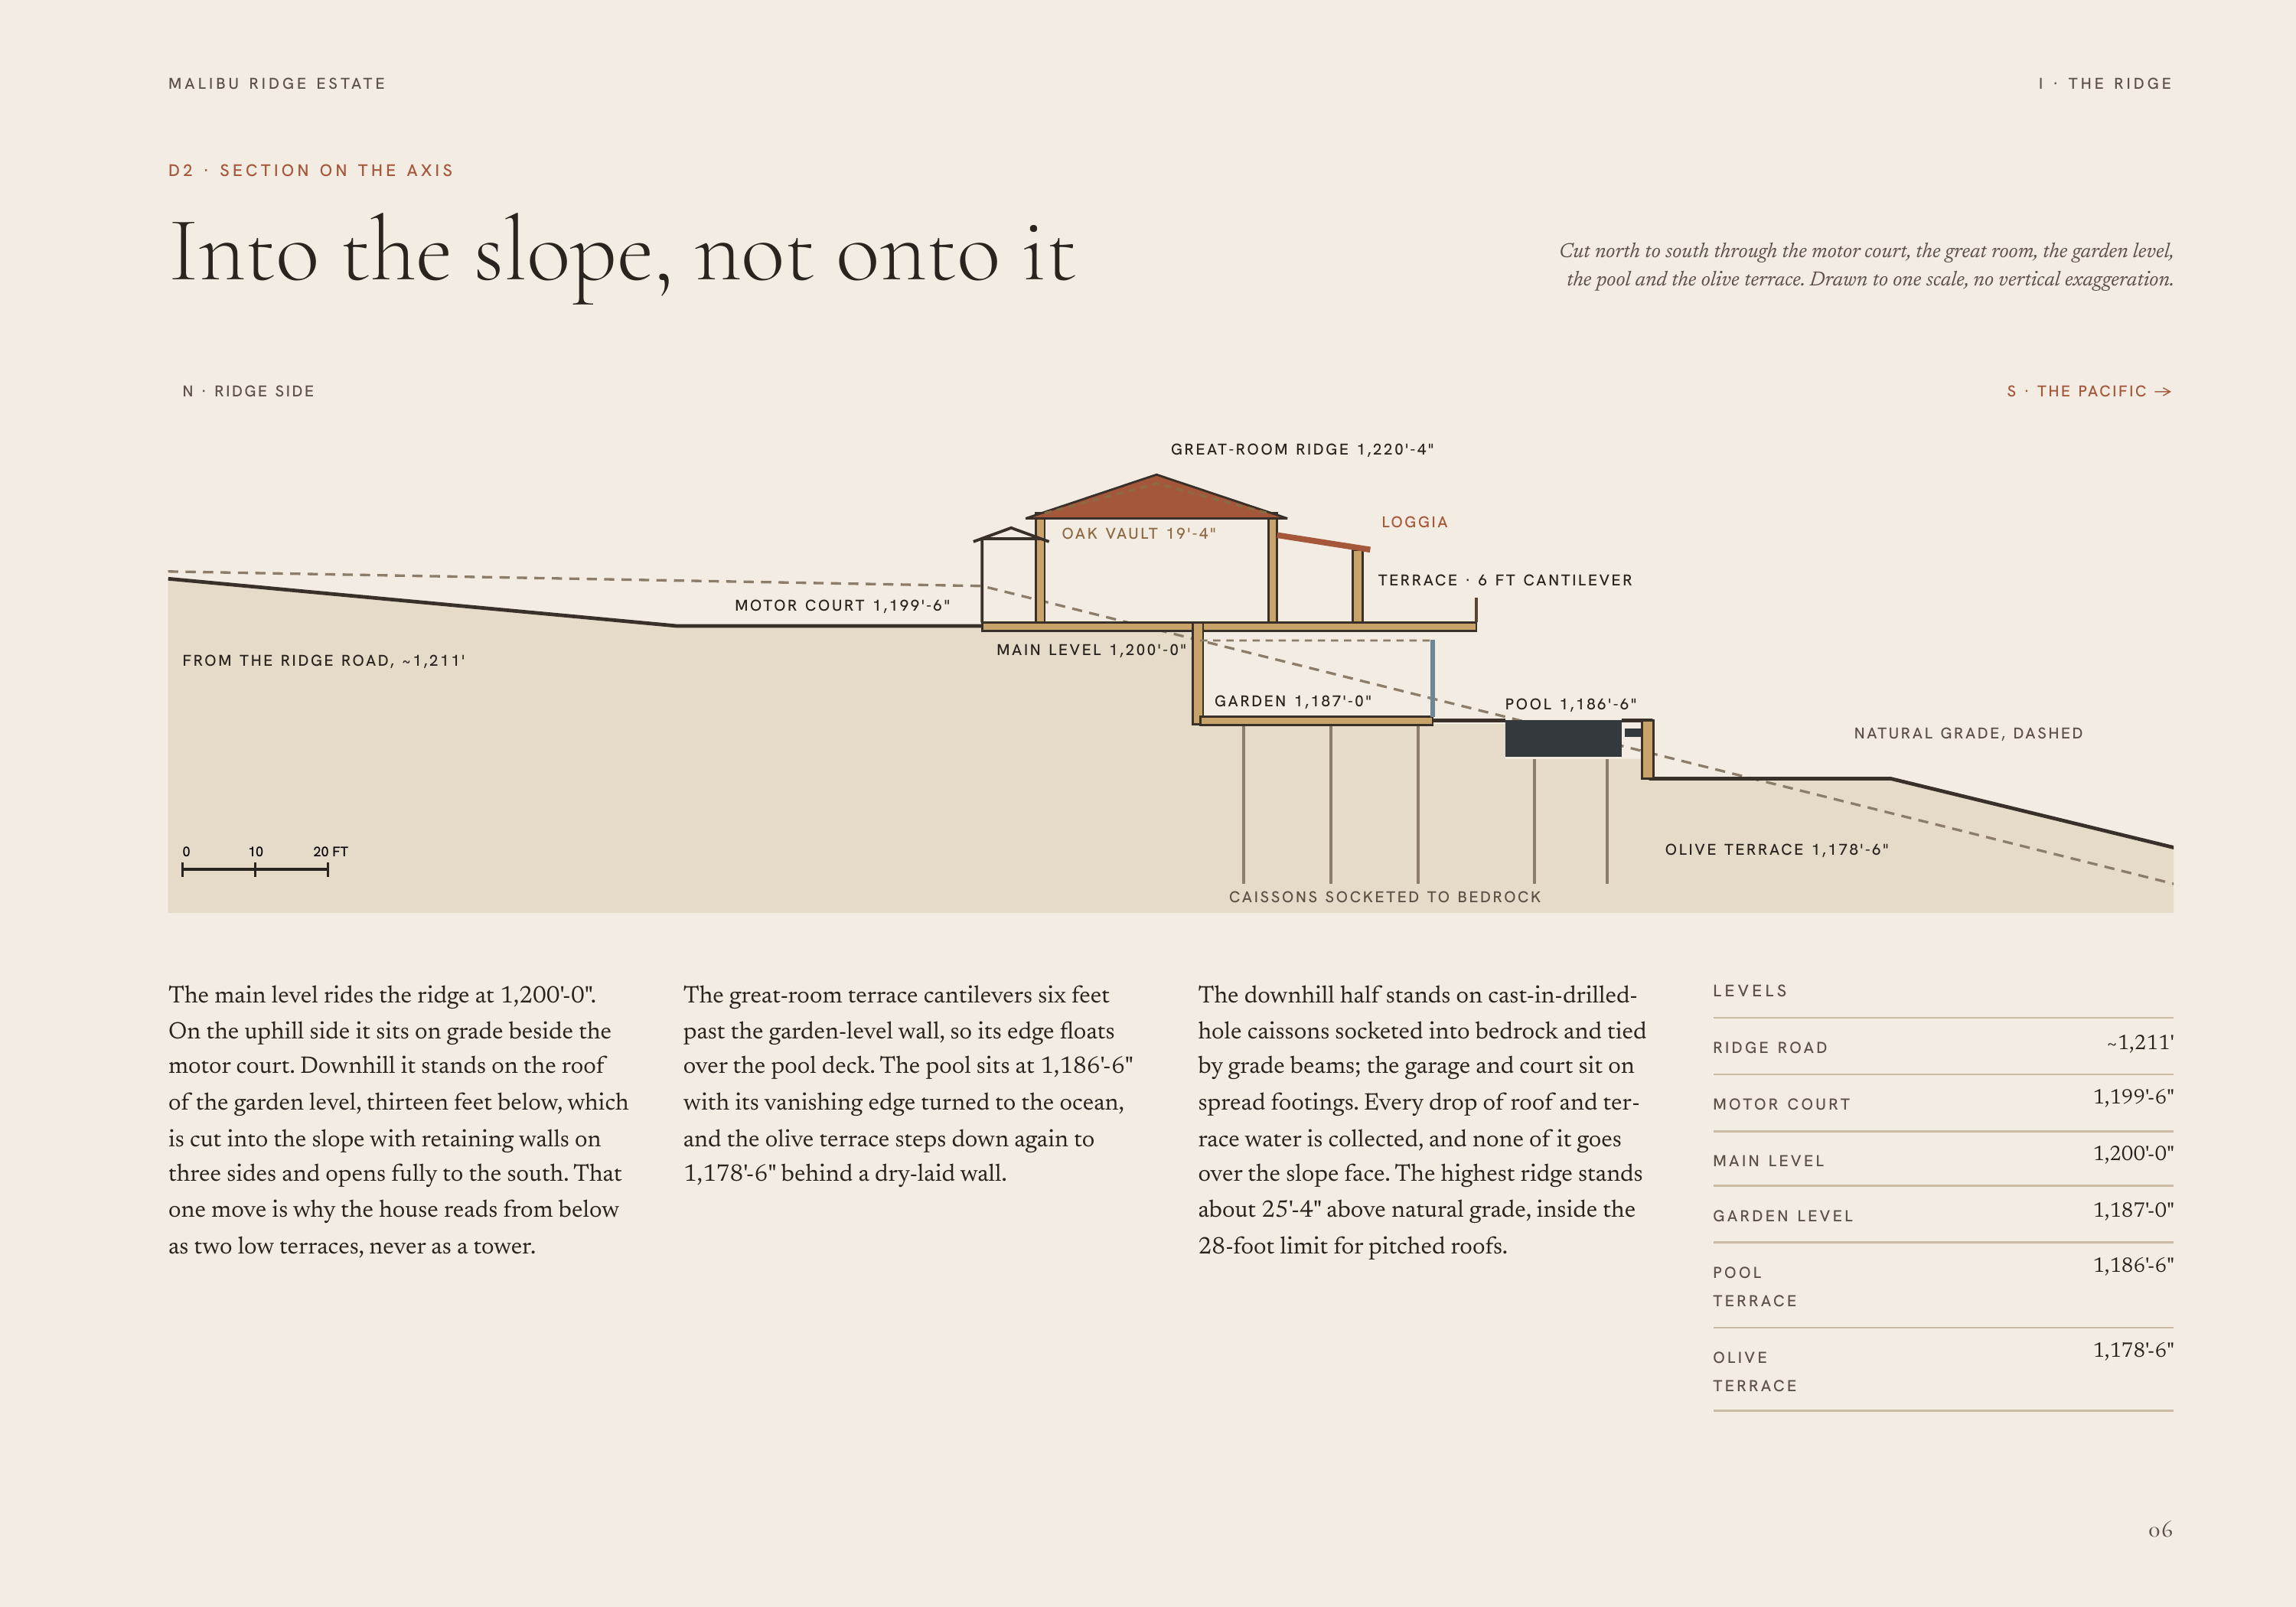
M A L I B U R I D G E E S TAT E I · THE RIDGE D2 · SECTION ON THE AXIS Into the slope, not onto it Cut north to south through the motor court, the great room, the garden level, the pool and the olive terrace. Drawn to one scale, no vertical exaggeration. N · RIDGE SIDE S · T H E PAC I F I C → G R E…
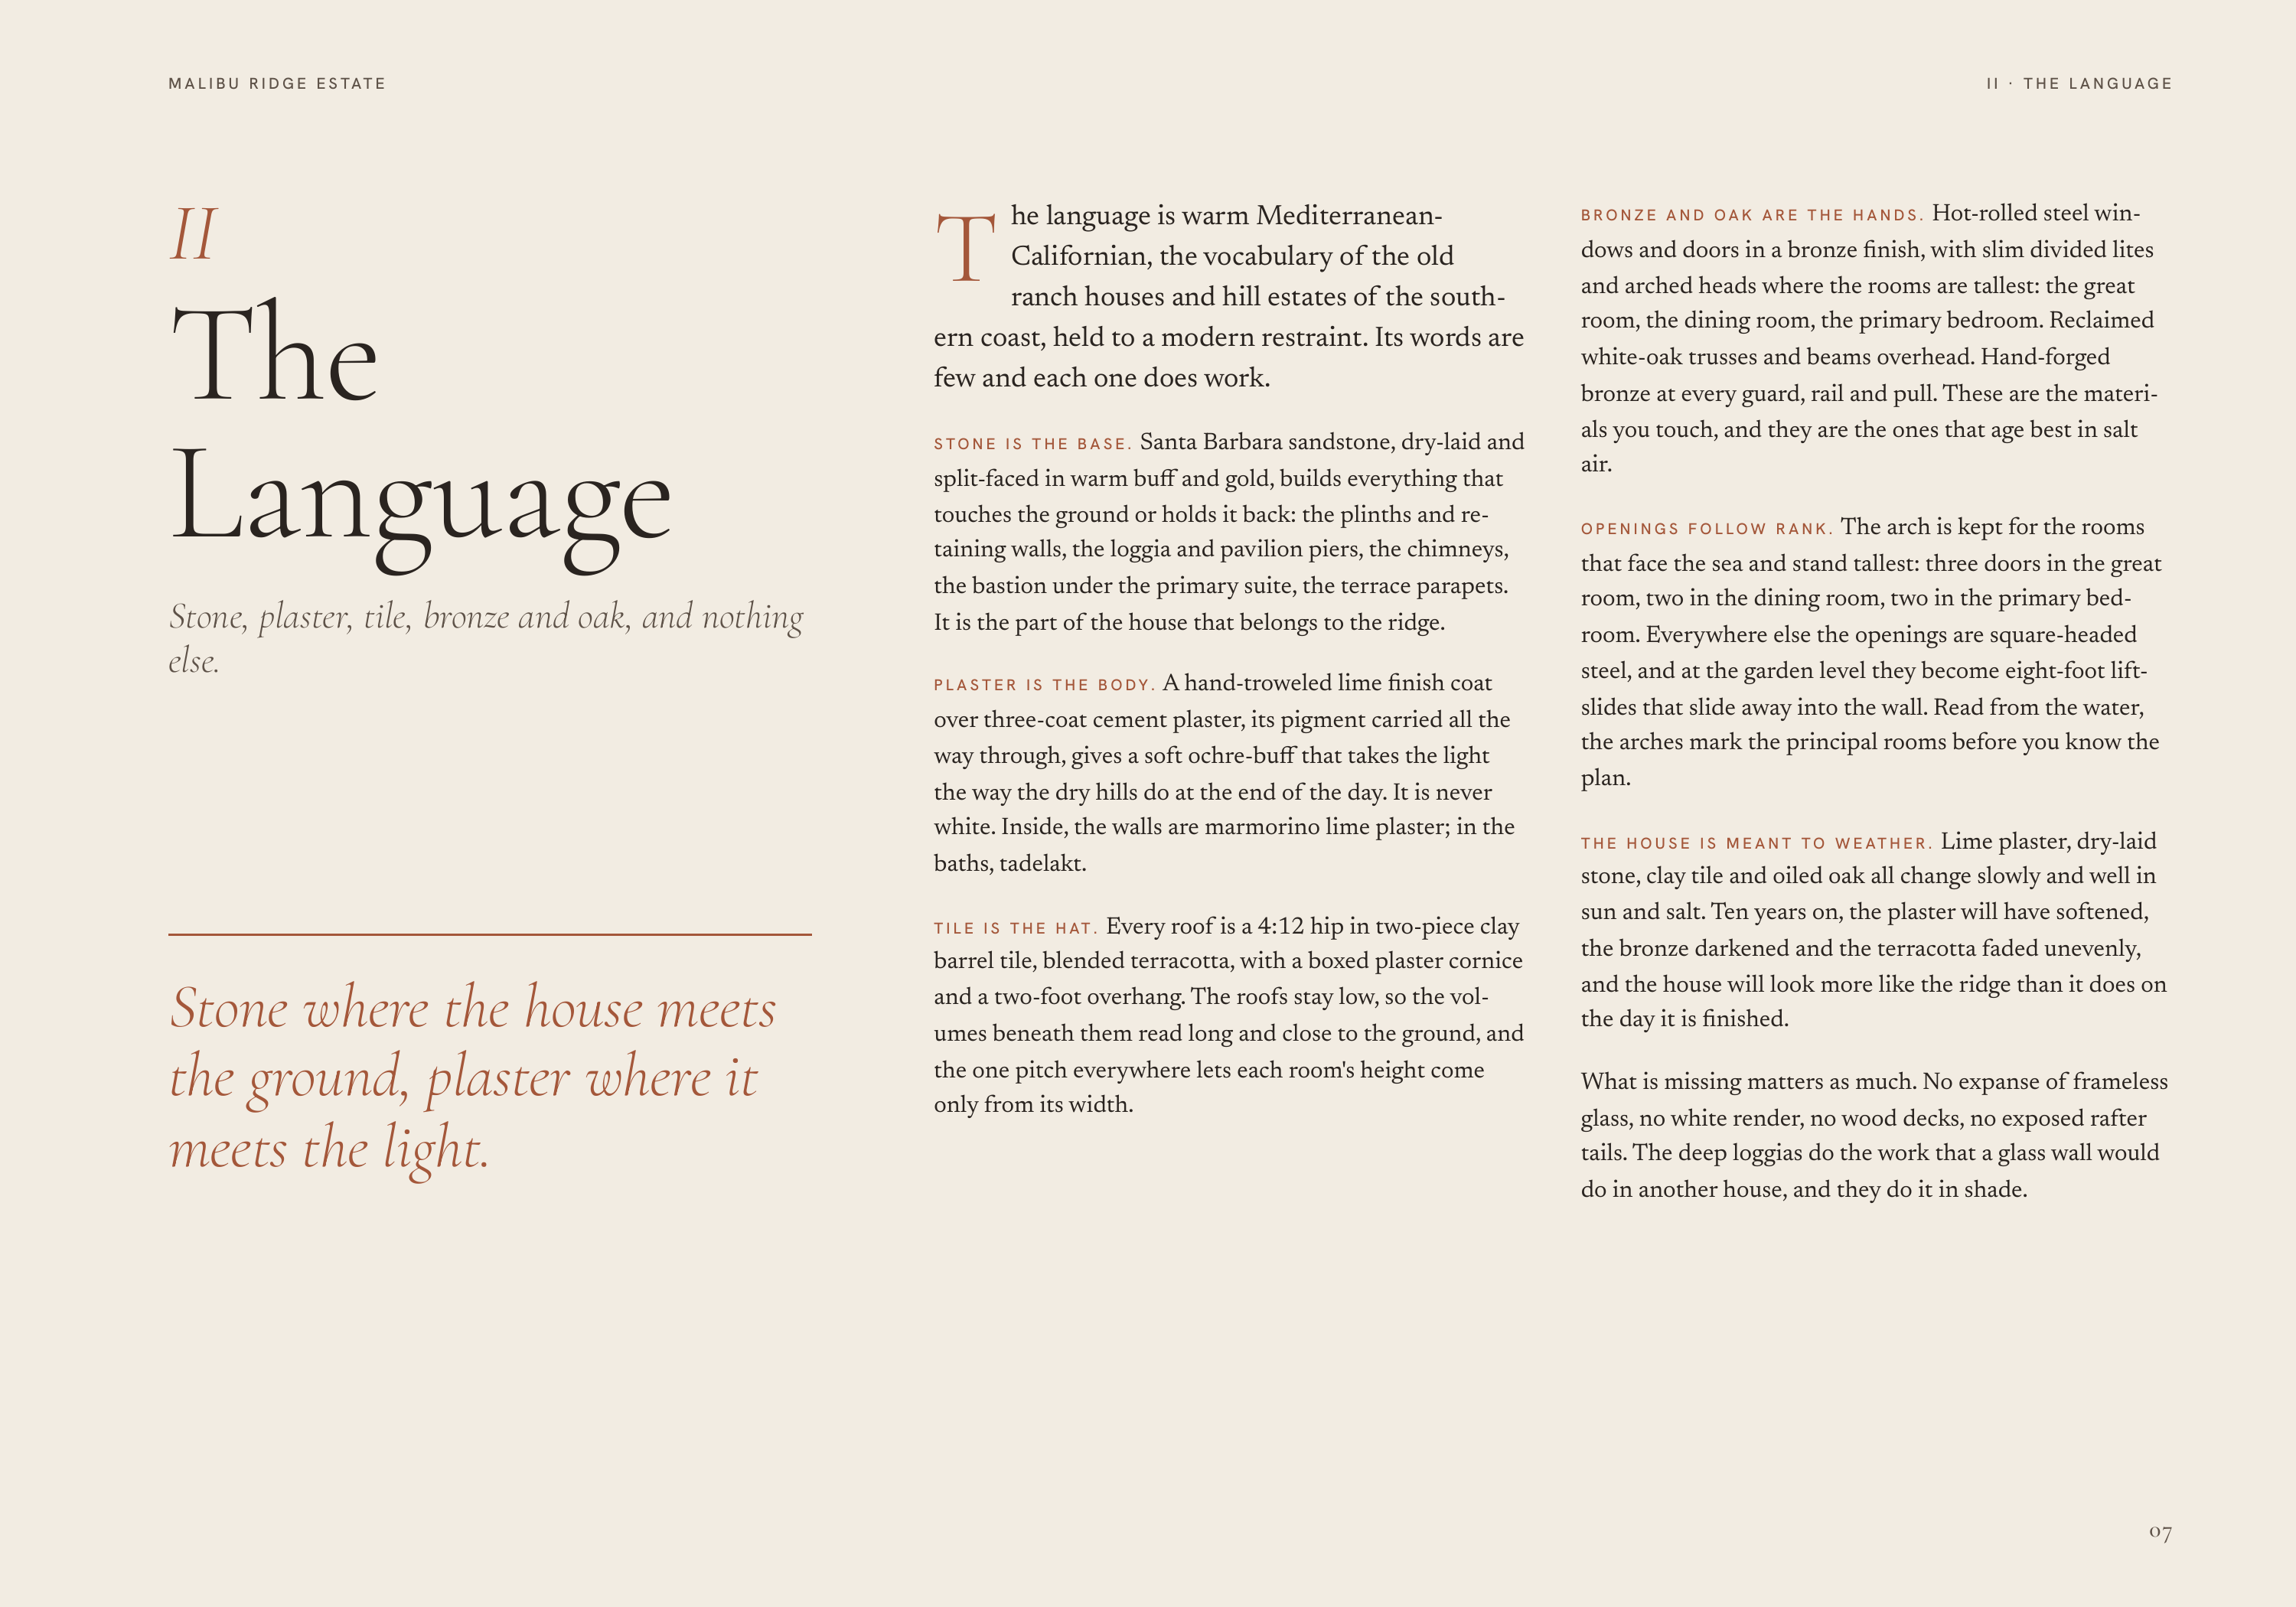
M A L I B U R I D G E E S TAT E II The Language Stone, plaster, tile, bronze and oak, and nothing else. II · THE LANGUAGE T he language is warm MediterraneanCalifornian, the vocabulary of the old ranch houses and hill estates of the south‐ ern coast, held to a modern restraint. Its words are few…
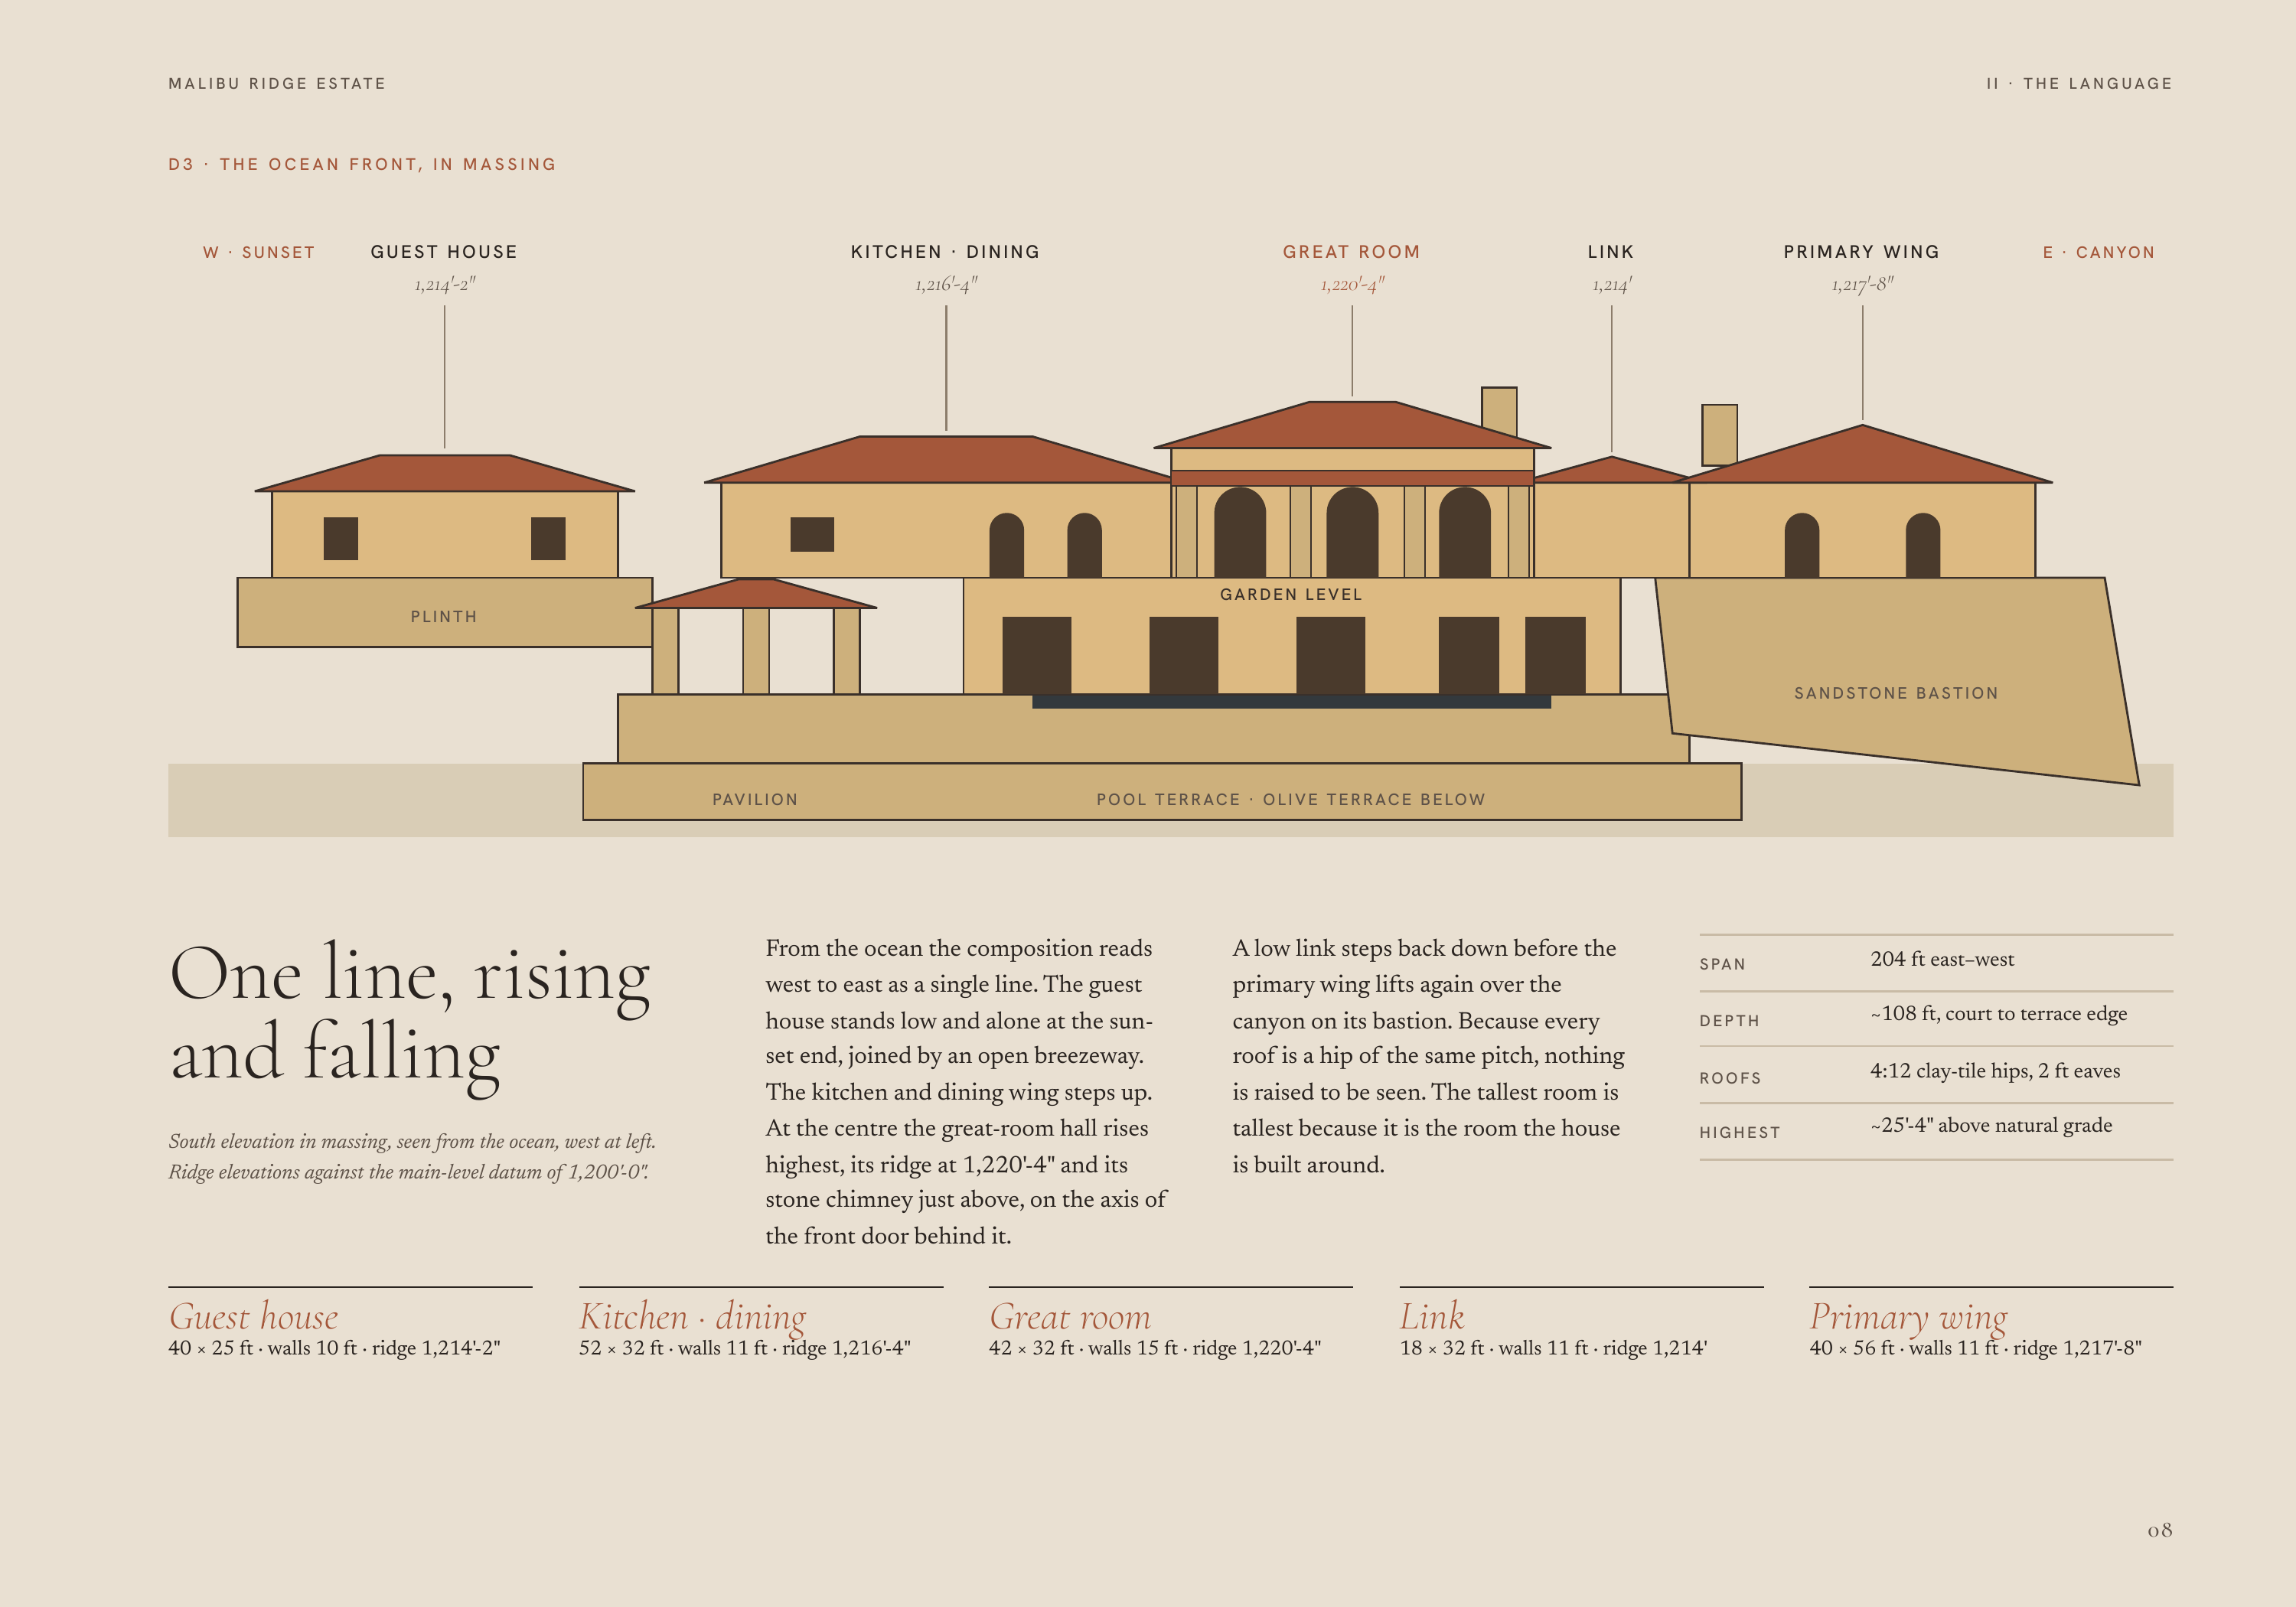
M A L I B U R I D G E E S TAT E II · THE LANGUAGE D 3 · T H E O C E A N F RO N T, I N M A S S I N G W · SUNSET GUEST HOUSE K I TC H E N · D I N I N G G R E AT R O O M LINK P R I M A RY W I N G 1,214'-2" 1,216'-4" 1,220'-4" 1,214' 1,217'-8" E · C A N YO N GARDEN LEVEL PLINTH S A N DSTO N E B A ST I…
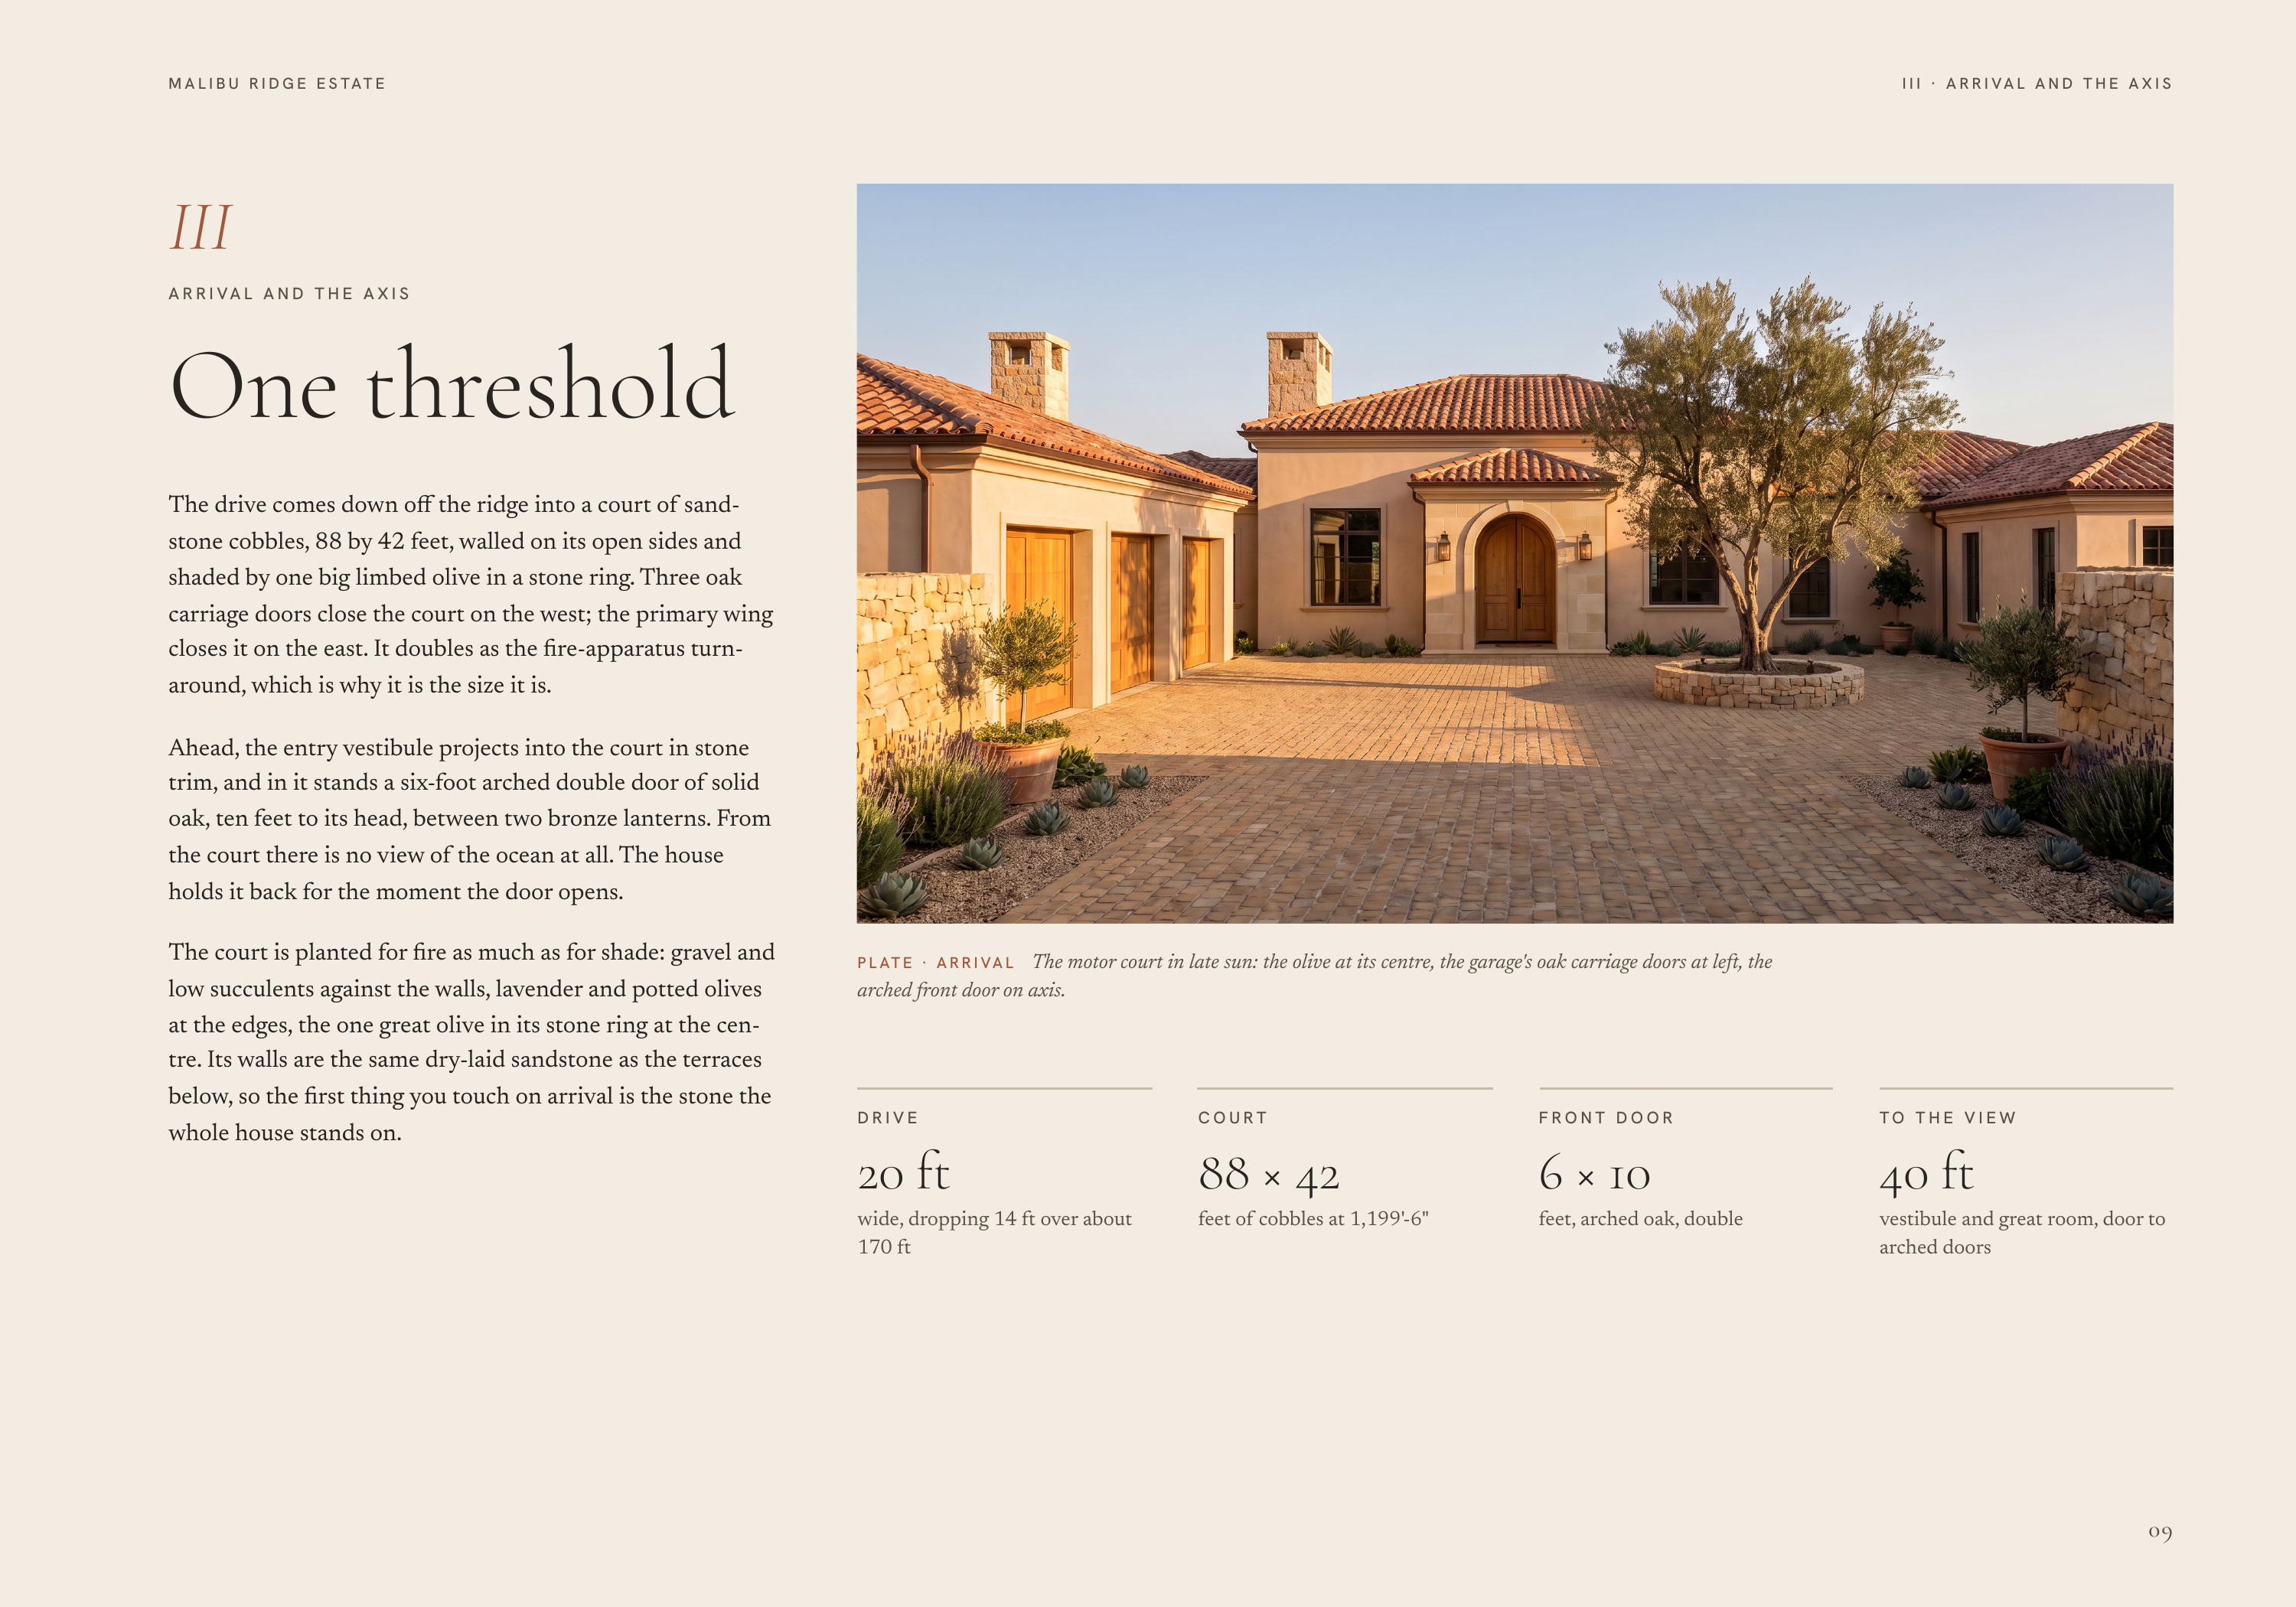
M A L I B U R I D G E E S TAT E I I I · A R R I VA L A N D T H E A X I S III A R R I VA L A N D T H E A X I S One threshold The drive comes down off the ridge into a court of sand‐ stone cobbles, 88 by 42 feet, walled on its open sides and shaded by one big limbed olive in a stone ring. Three oak…
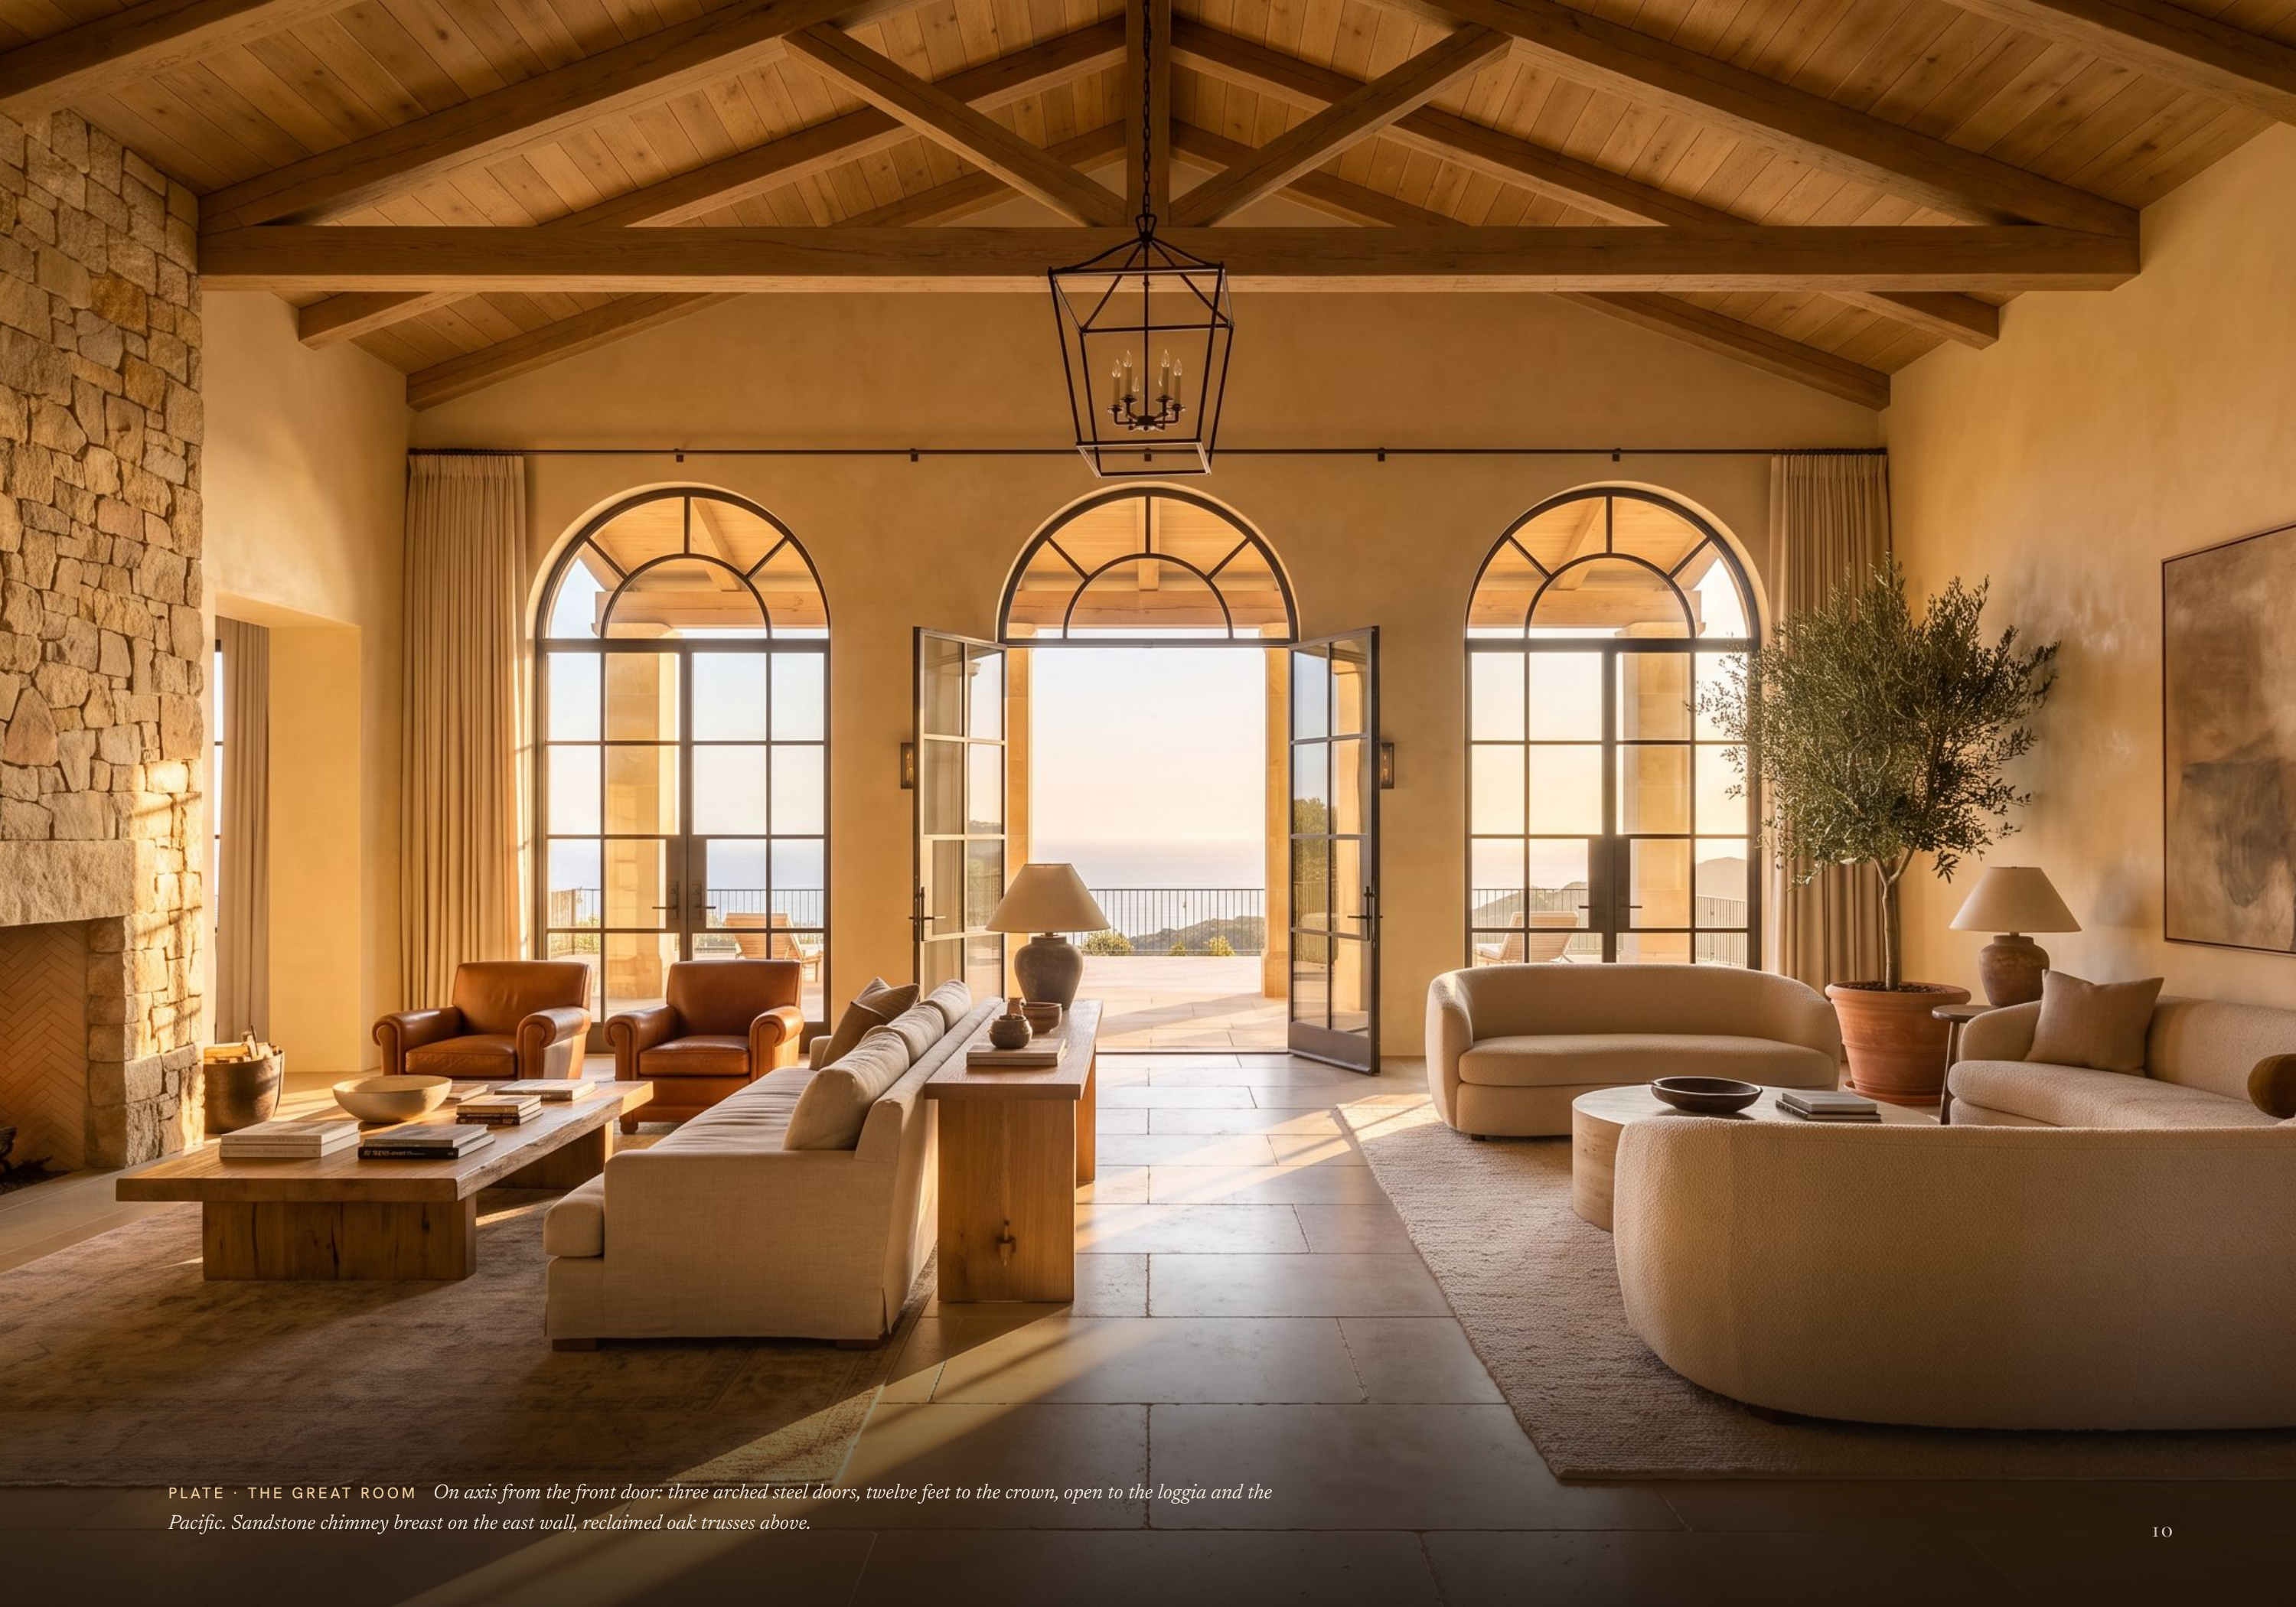
P L AT E · T H E G R E AT R O O M On axis from the front door: three arched steel doors, twelve feet to the crown, open to the loggia and the Pacific. Sandstone chimney breast on the east wall, reclaimed oak trusses above. 10
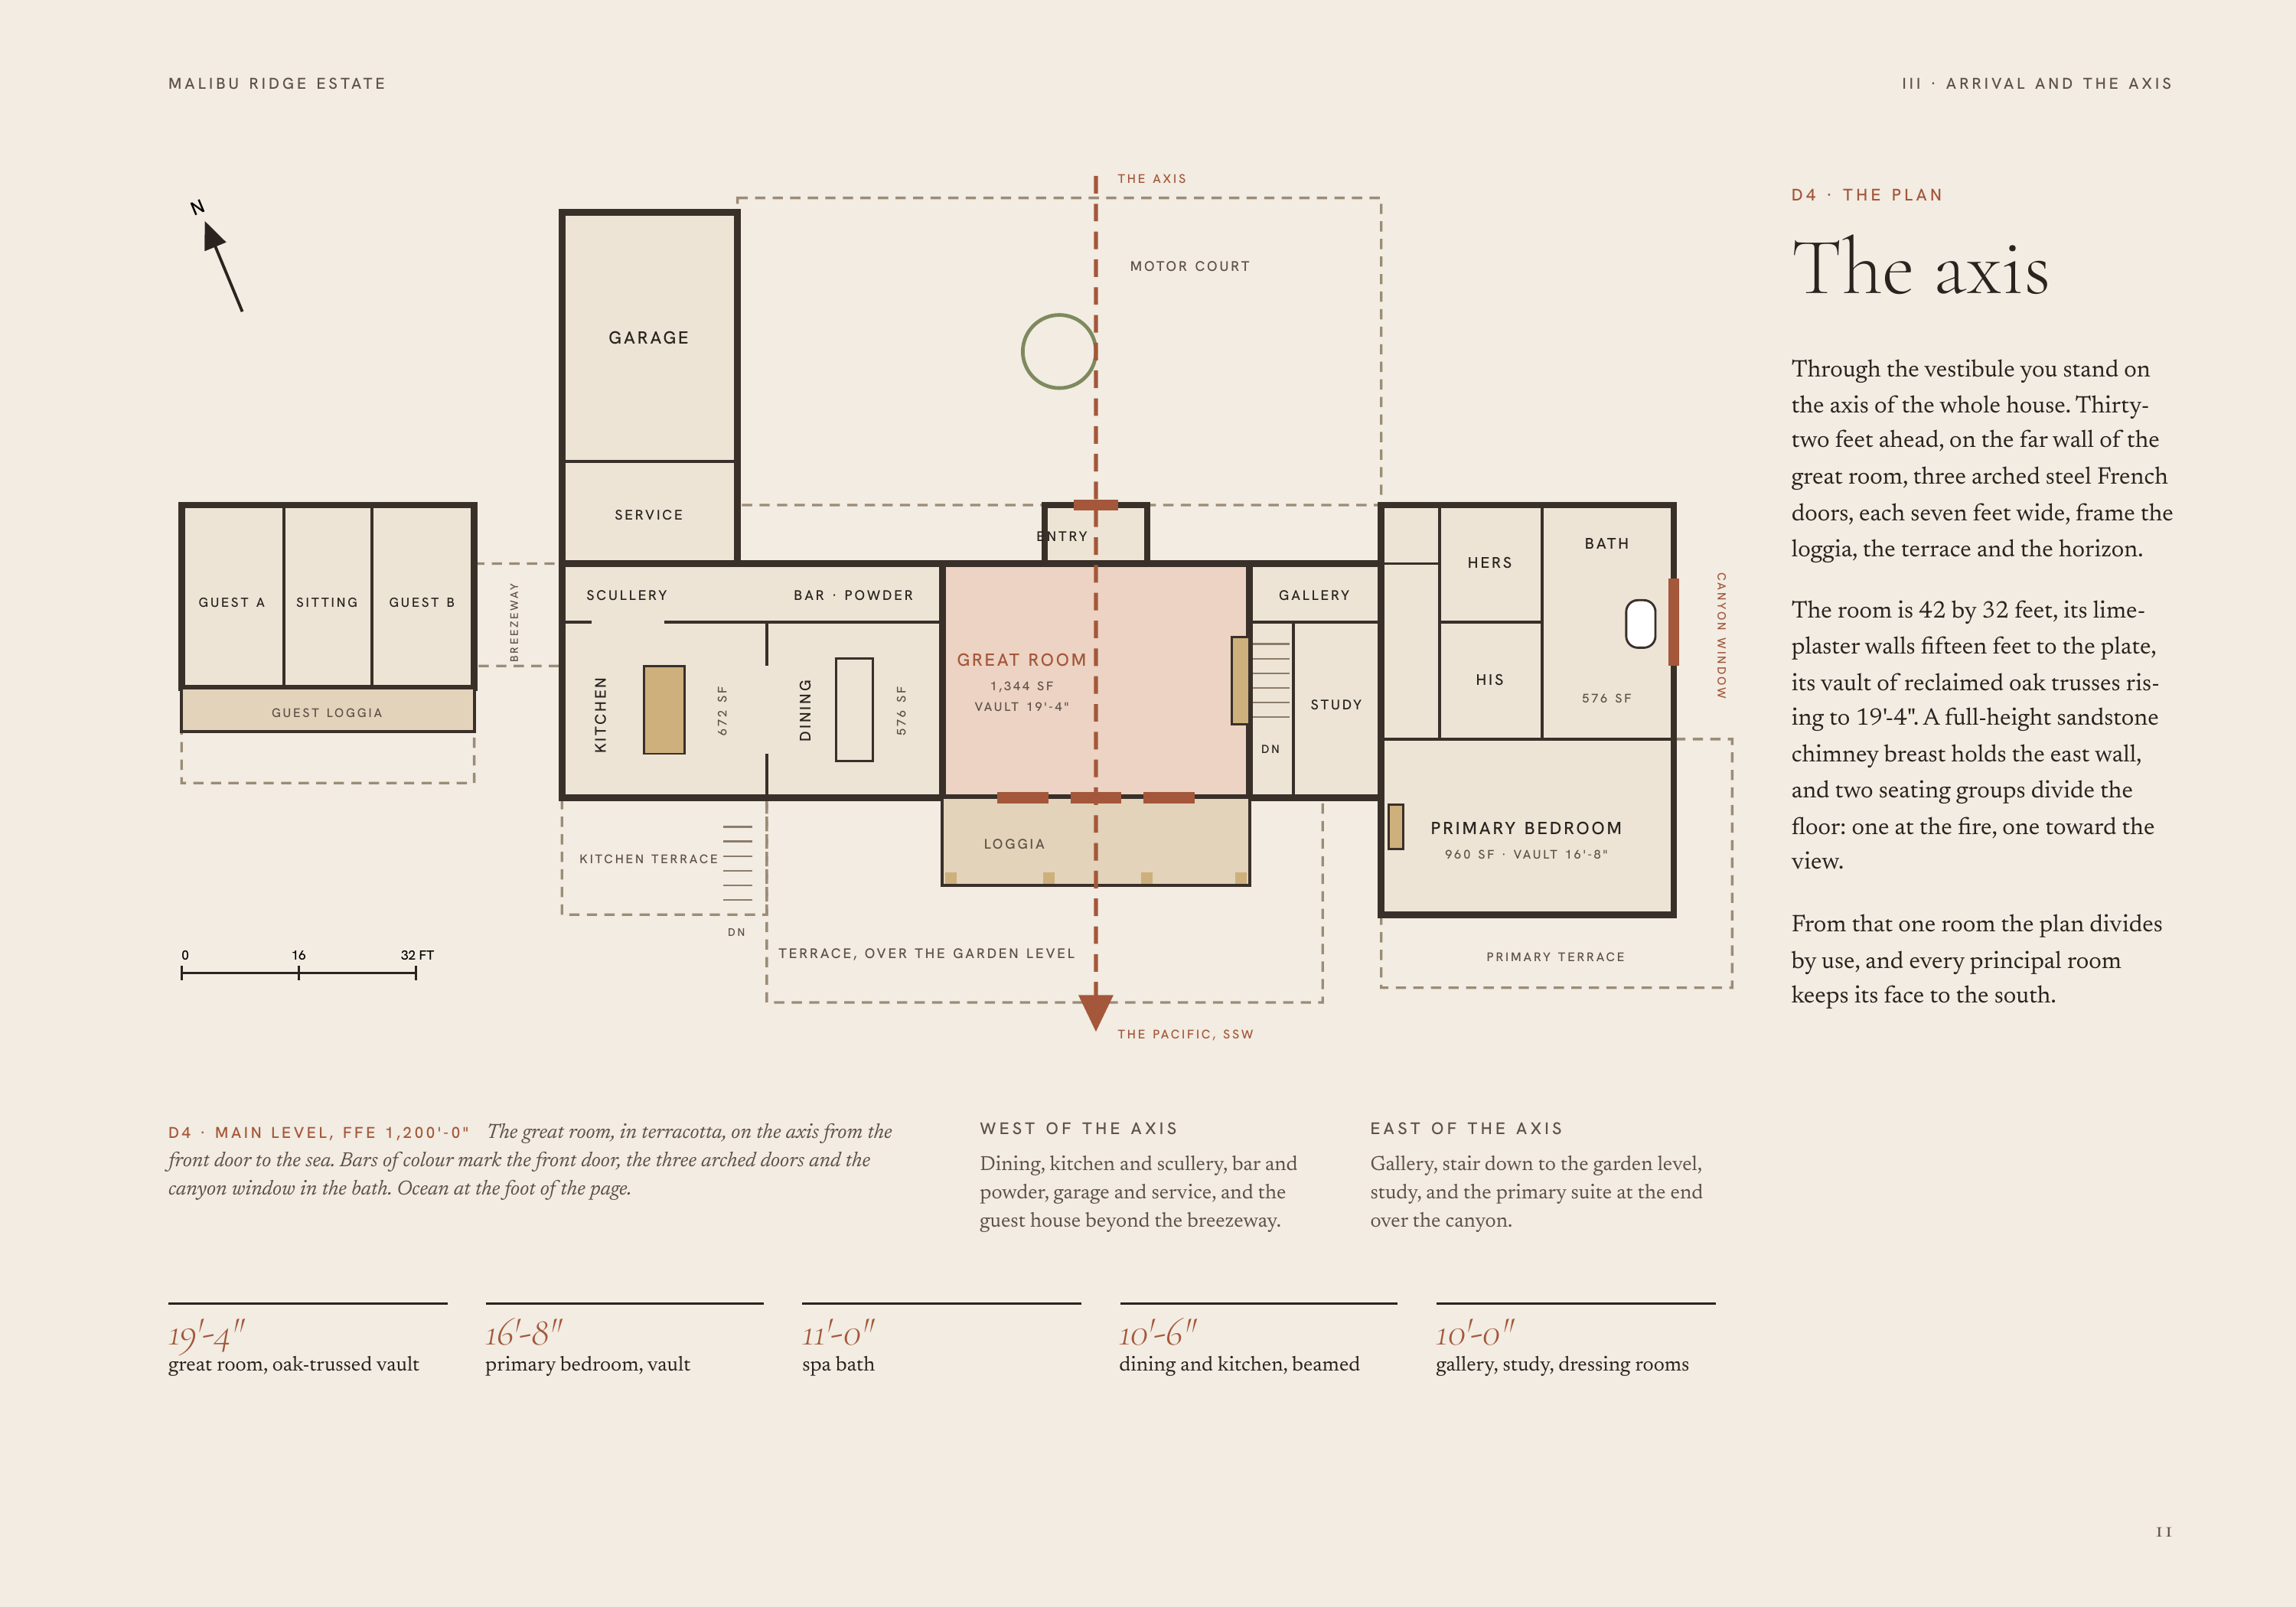
M A L I B U R I D G E E S TAT E I I I · A R R I VA L A N D T H E A X I S THE AXIS D4 · THE PLAN N The axis M OTO R C O U RT G A R AG E Through the vestibule you stand on the axis of the whole house. Thirtytwo feet ahead, on the far wall of the great room, three arched steel French doors, each seven…
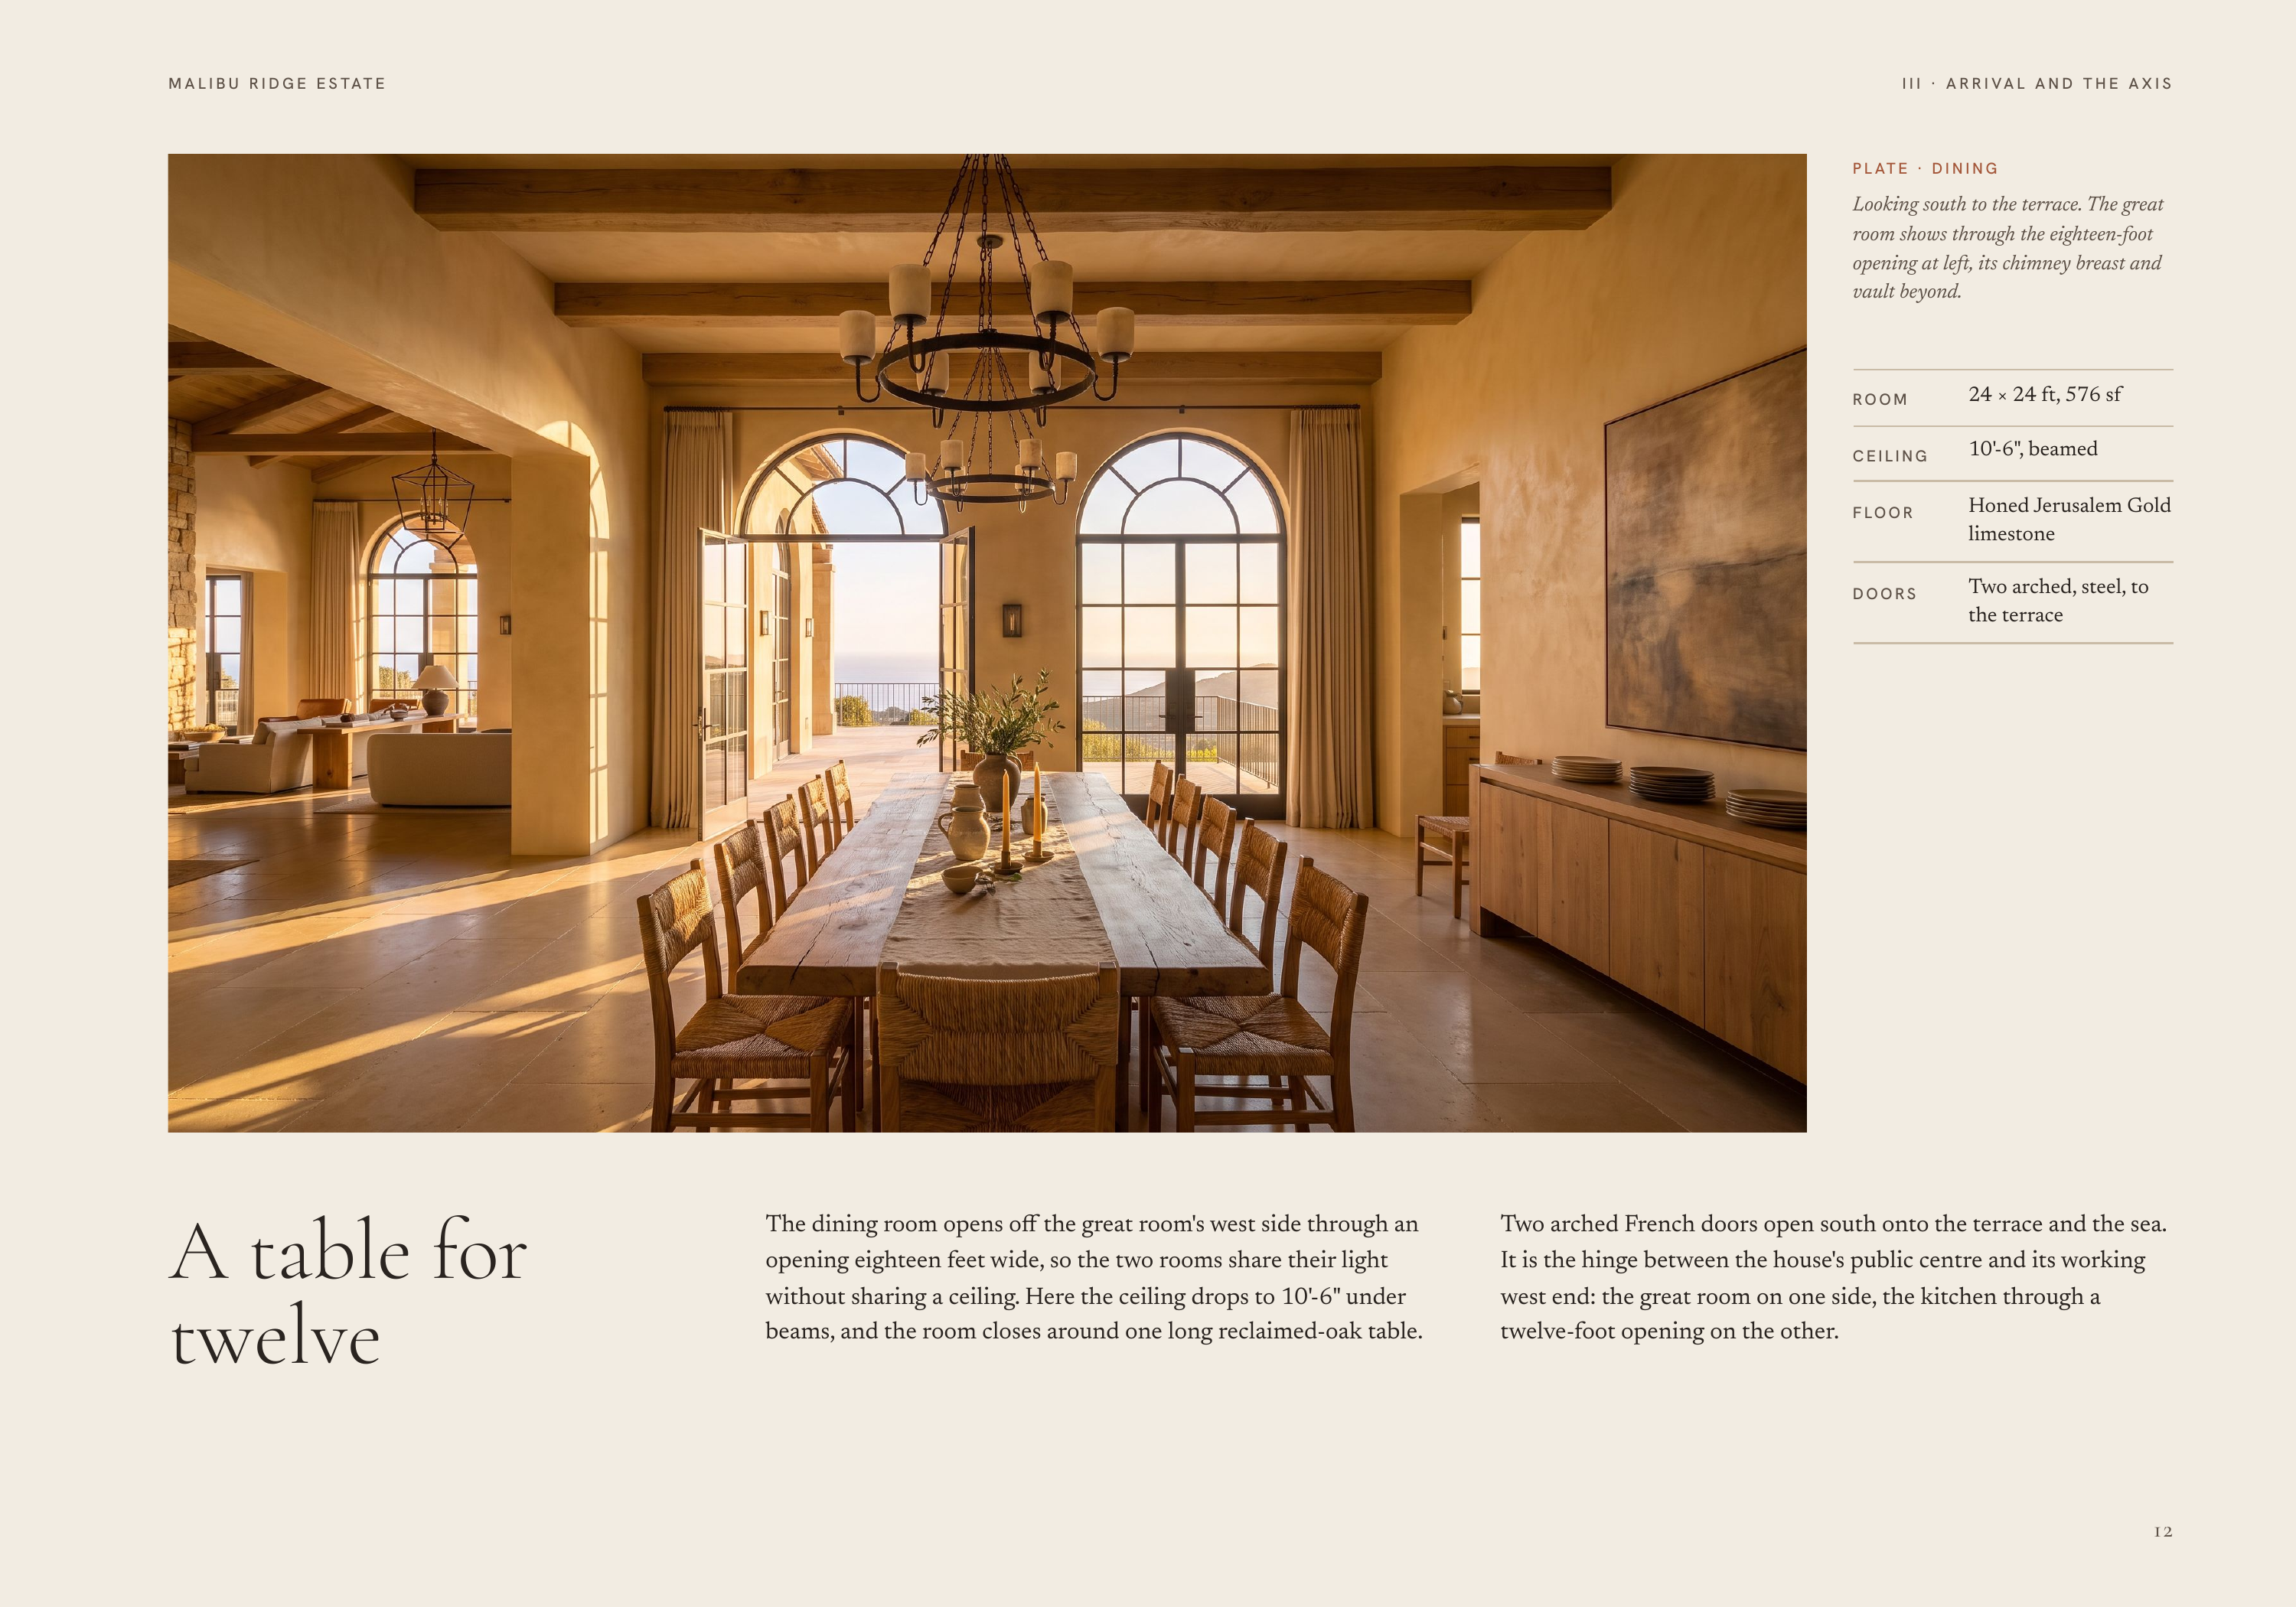
M A L I B U R I D G E E S TAT E I I I · A R R I VA L A N D T H E A X I S P L AT E · D I N I N G Looking south to the terrace. The great room shows through the eighteen-foot opening at left, its chimney breast and vault beyond. A table for twelve ROOM 24 × 24 ft, 576 sf CEILING 10'-6", beamed F LO O…
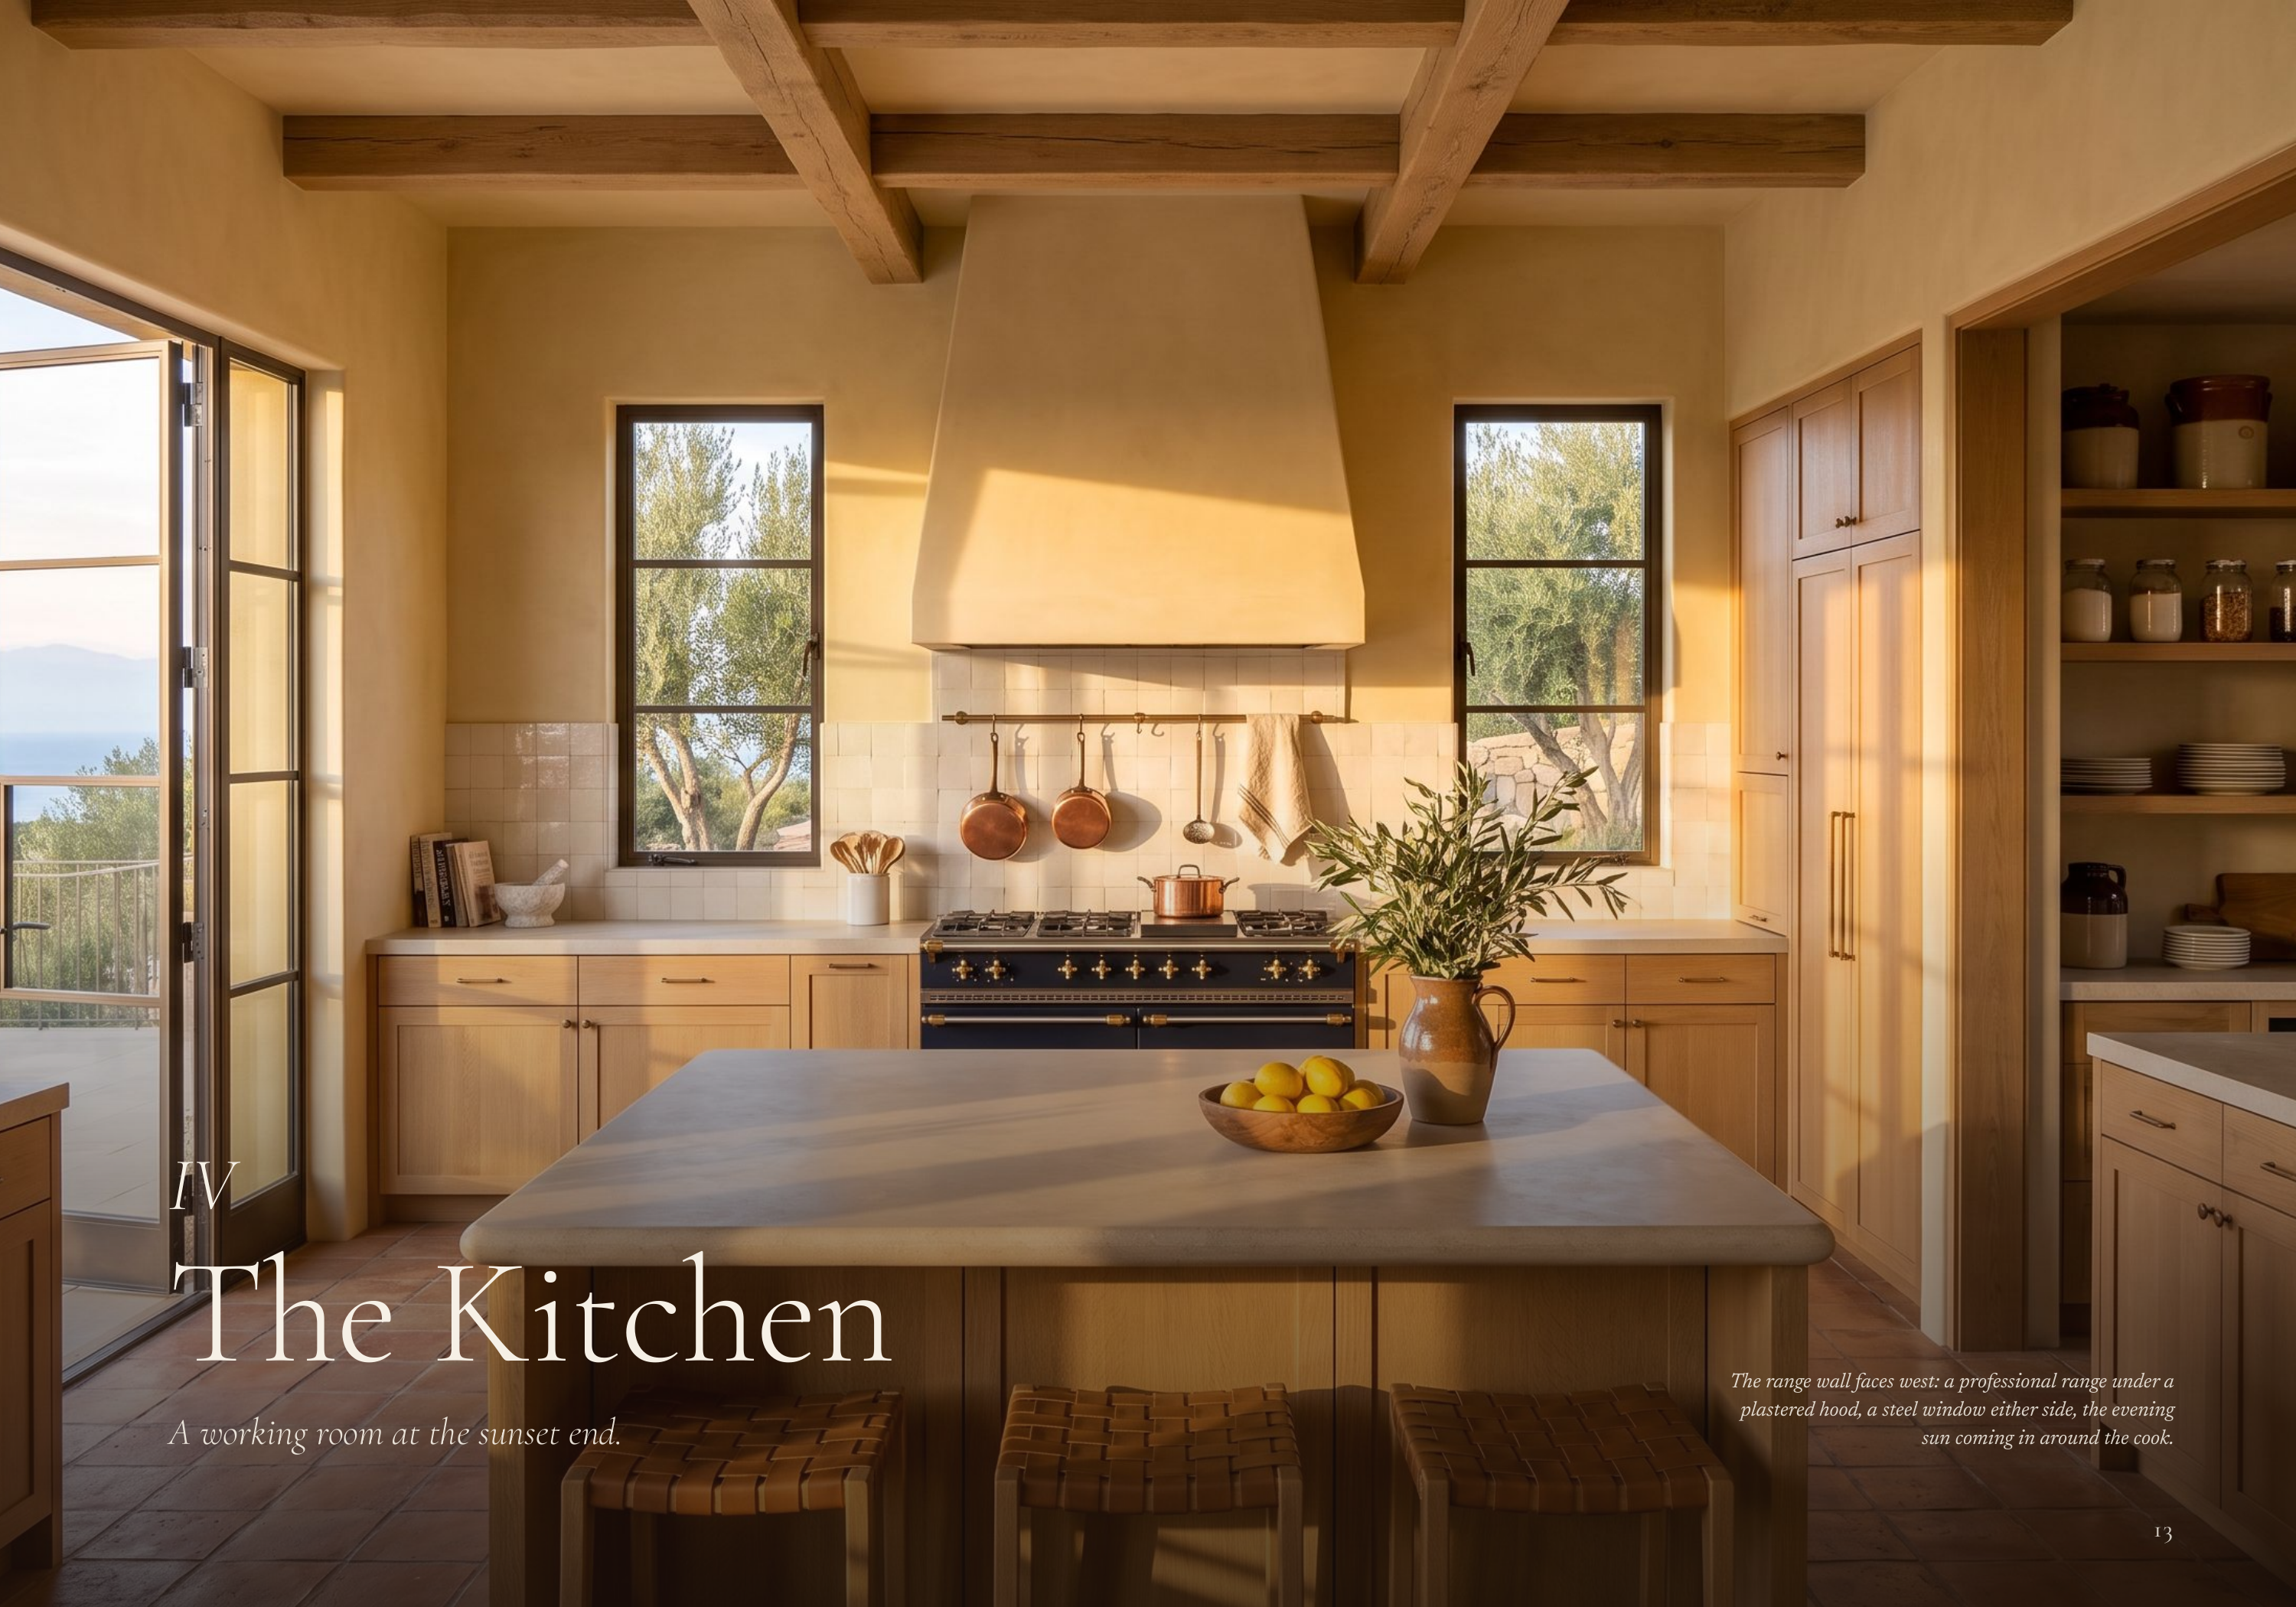
IV The Kitchen A working room at the sunset end. The range wall faces west: a professional range under a plastered hood, a steel window either side, the evening sun coming in around the cook. 13
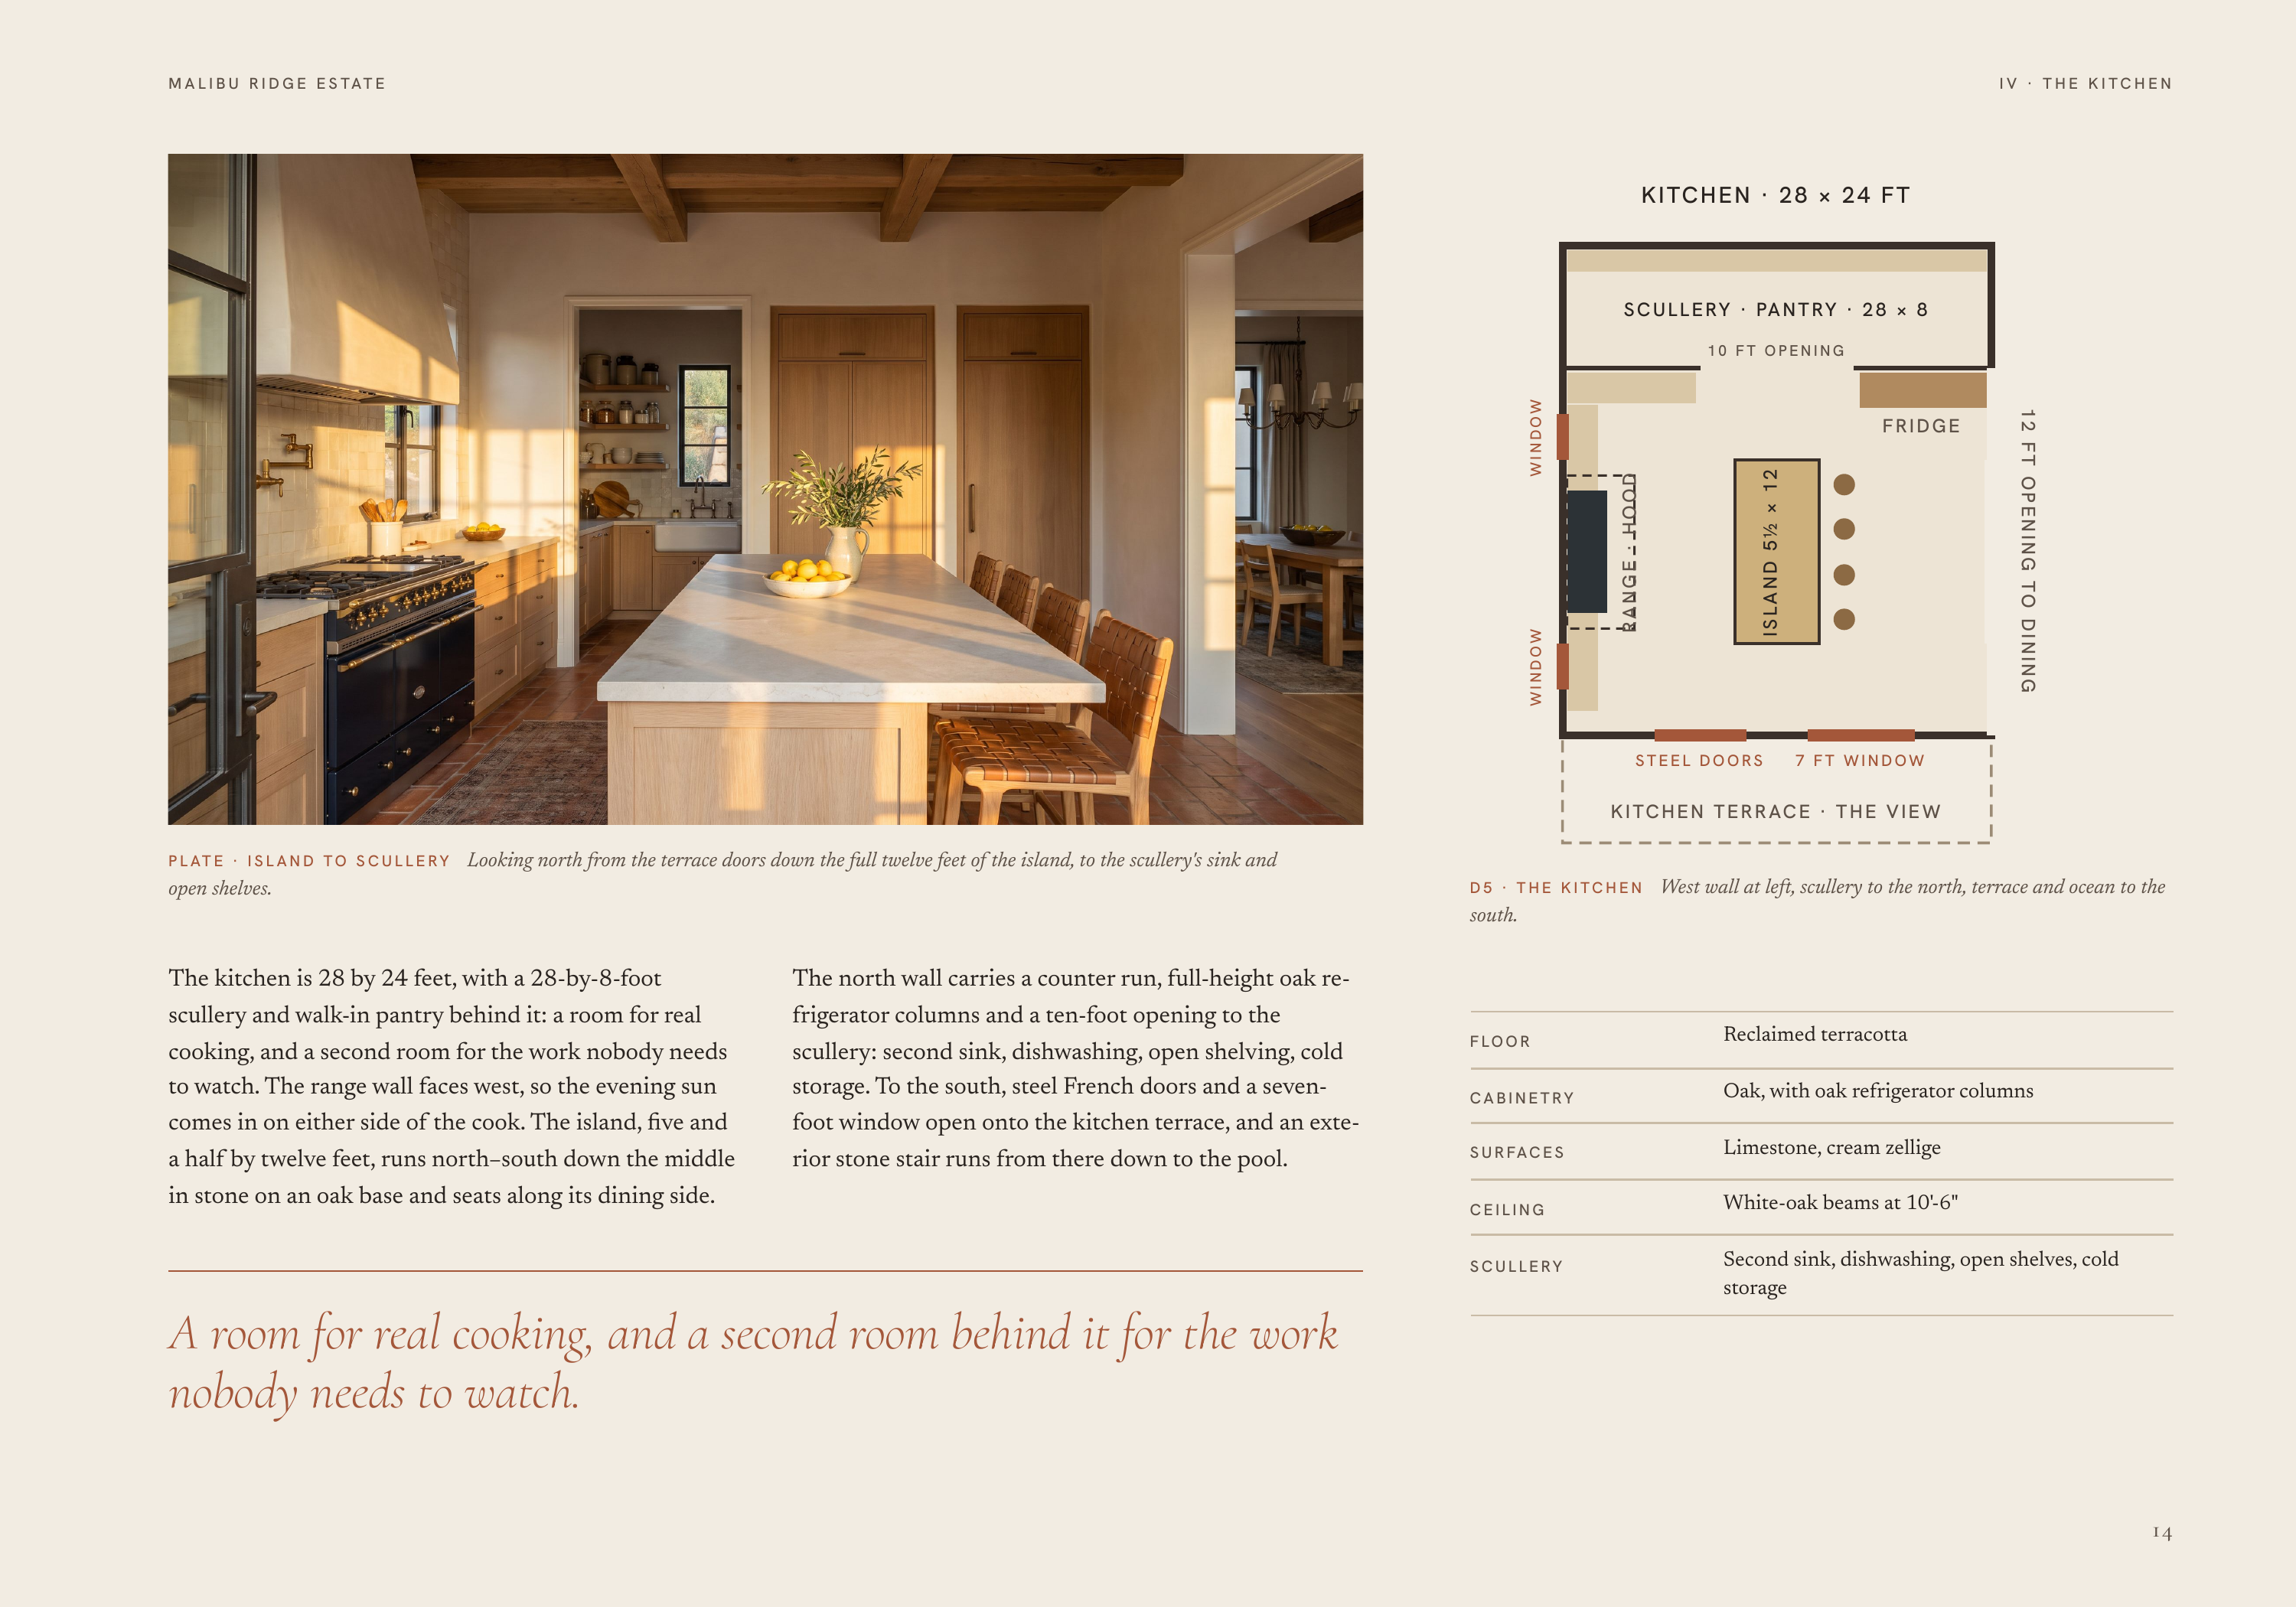
M A L I B U R I D G E E S TAT E IV · THE KITCHEN K I TC H E N · 2 8 × 2 4 F T S C U L L E RY · PA N T RY · 2 8 × 8 ISLAND 5½ × 12 RANGE · HOOD WINDOW FRIDGE STEEL DOORS 1 2 F T O P E N I N G TO D I N I N G WINDOW 10 FT OPENING 7 FT WINDOW K I TC H E N T E R R AC E · T H E V I E W P L AT E · I S L A…
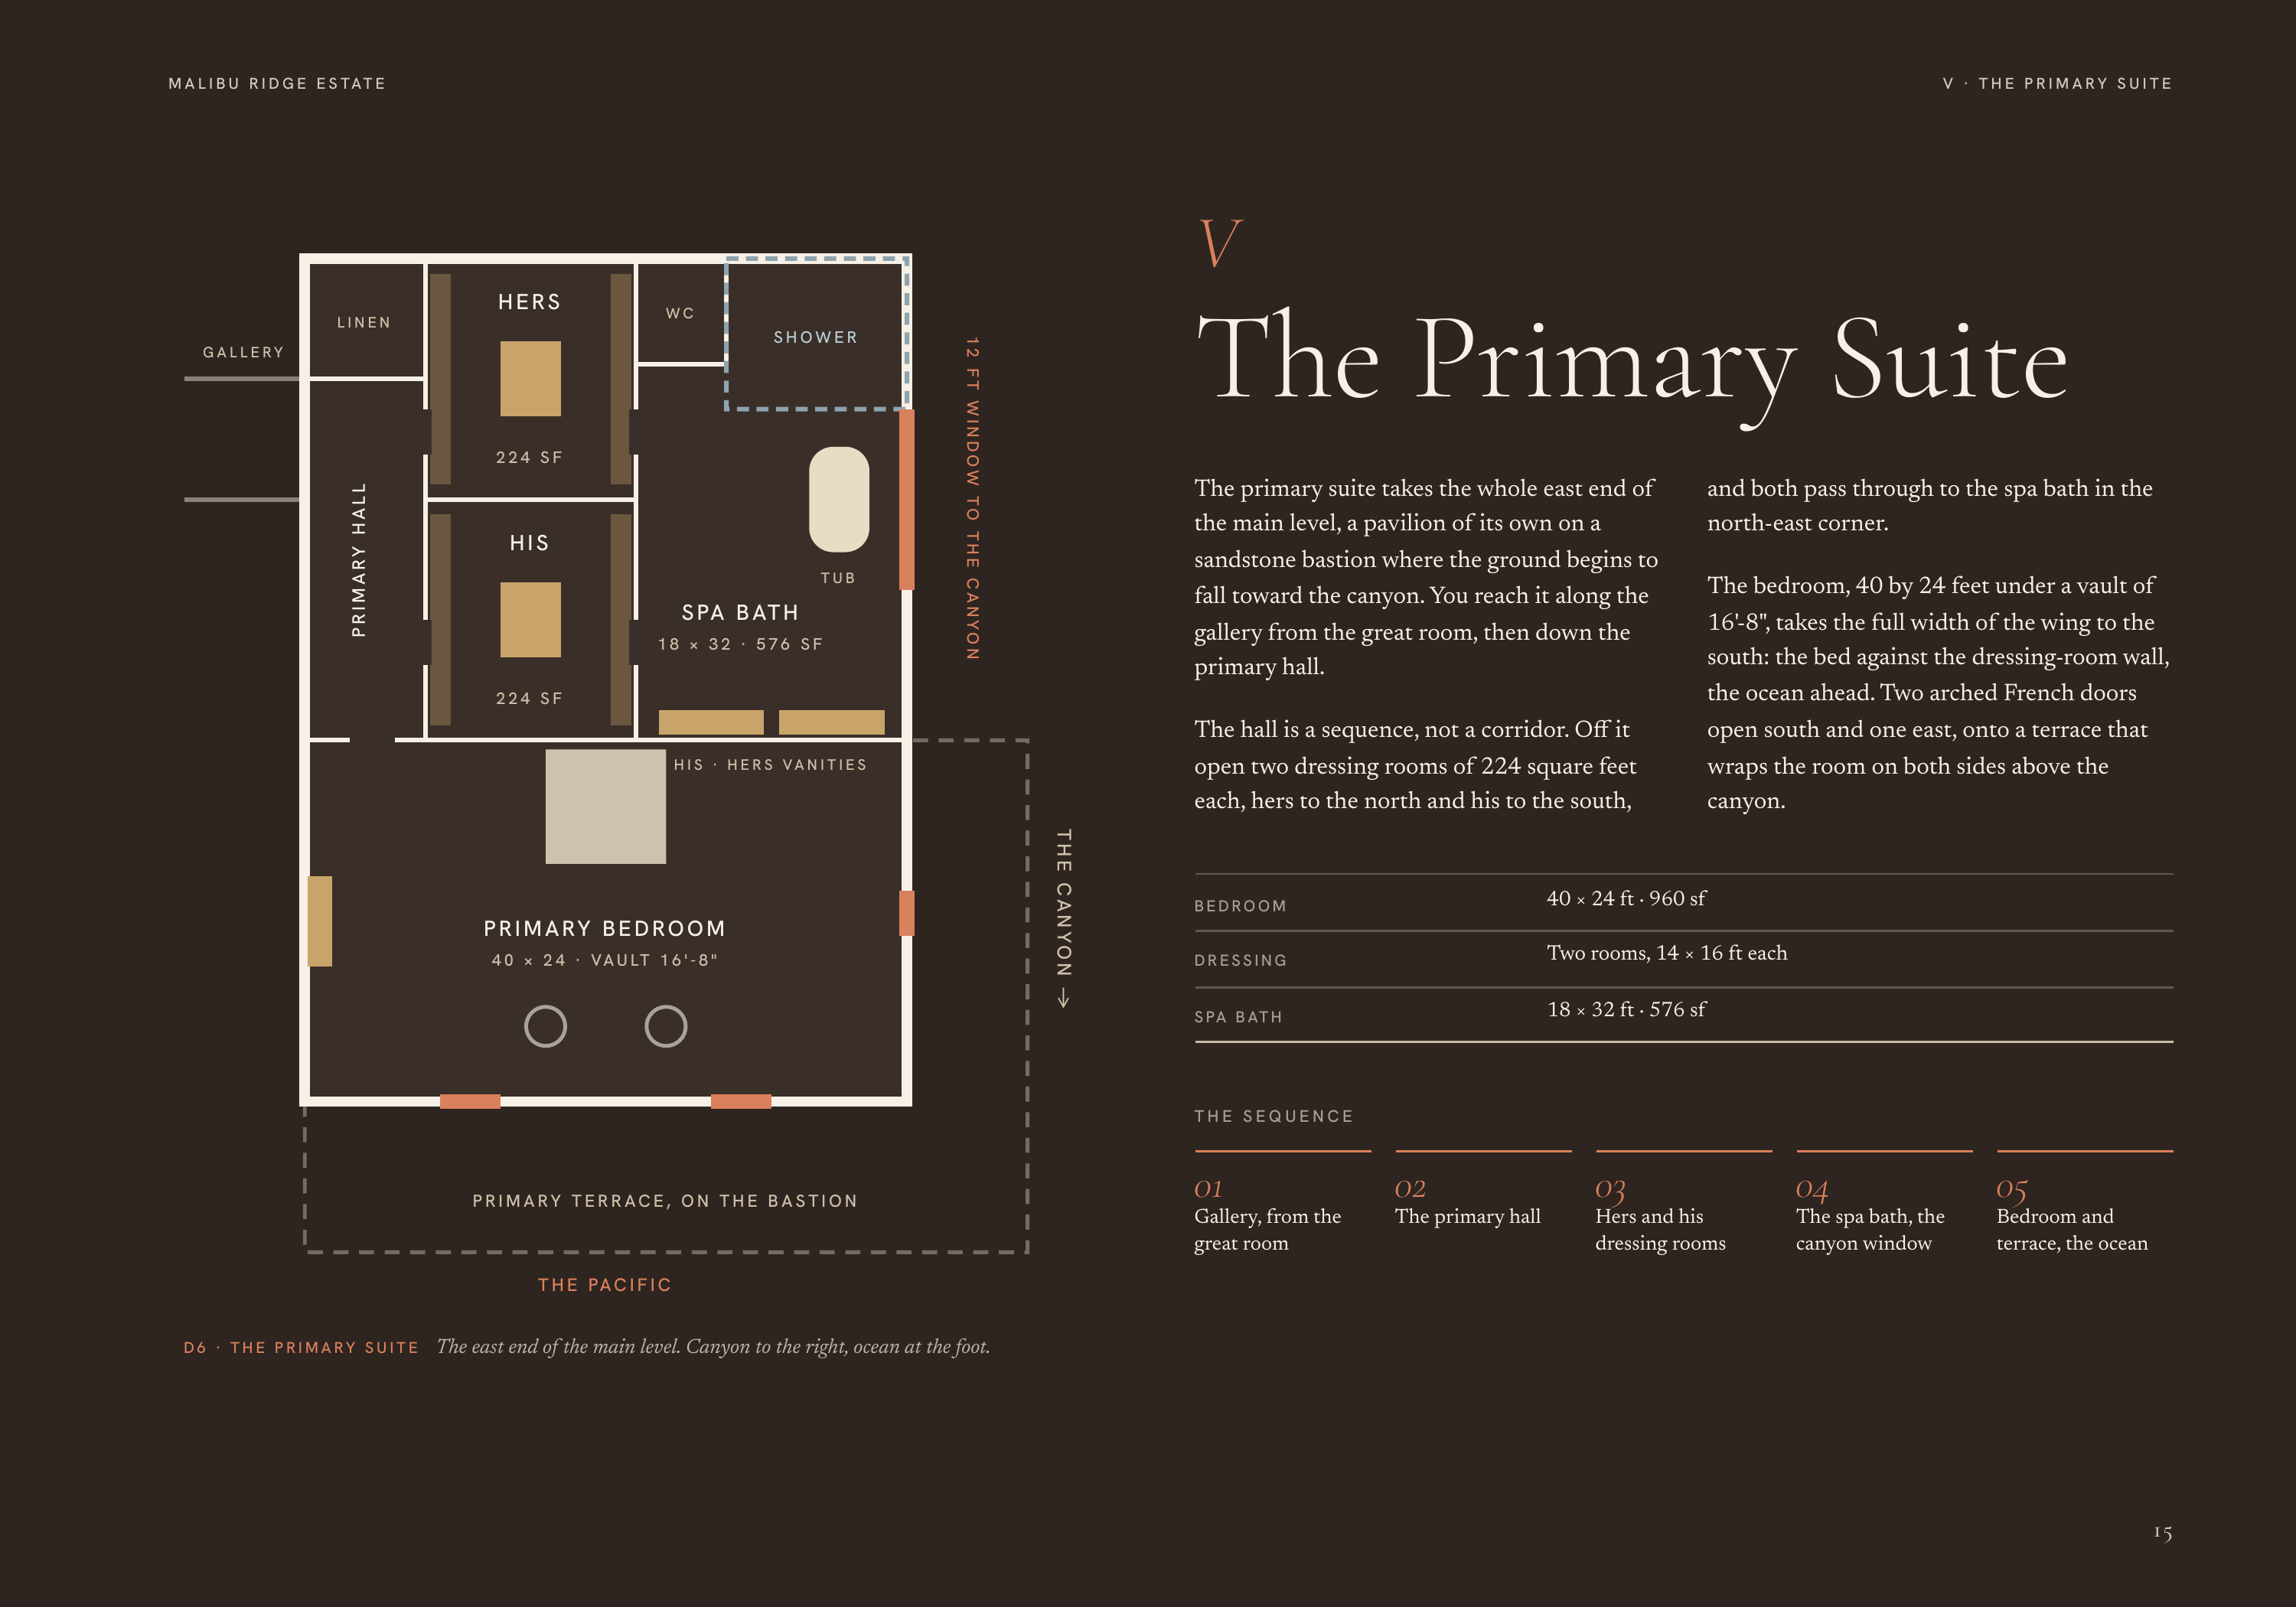
M A L I B U R I D G E E S TAT E LINEN V · THE PRIMARY SUITE HERS V 224 SF HIS TUB S PA B AT H 18 × 32 · 576 SF 1 2 F T W I N D OW TO T H E CA N YO N SHOWER GALLERY P RI M A RY H A L L The Primary Suite WC The primary suite takes the whole east end of the main level, a pavilion of its own on a and…
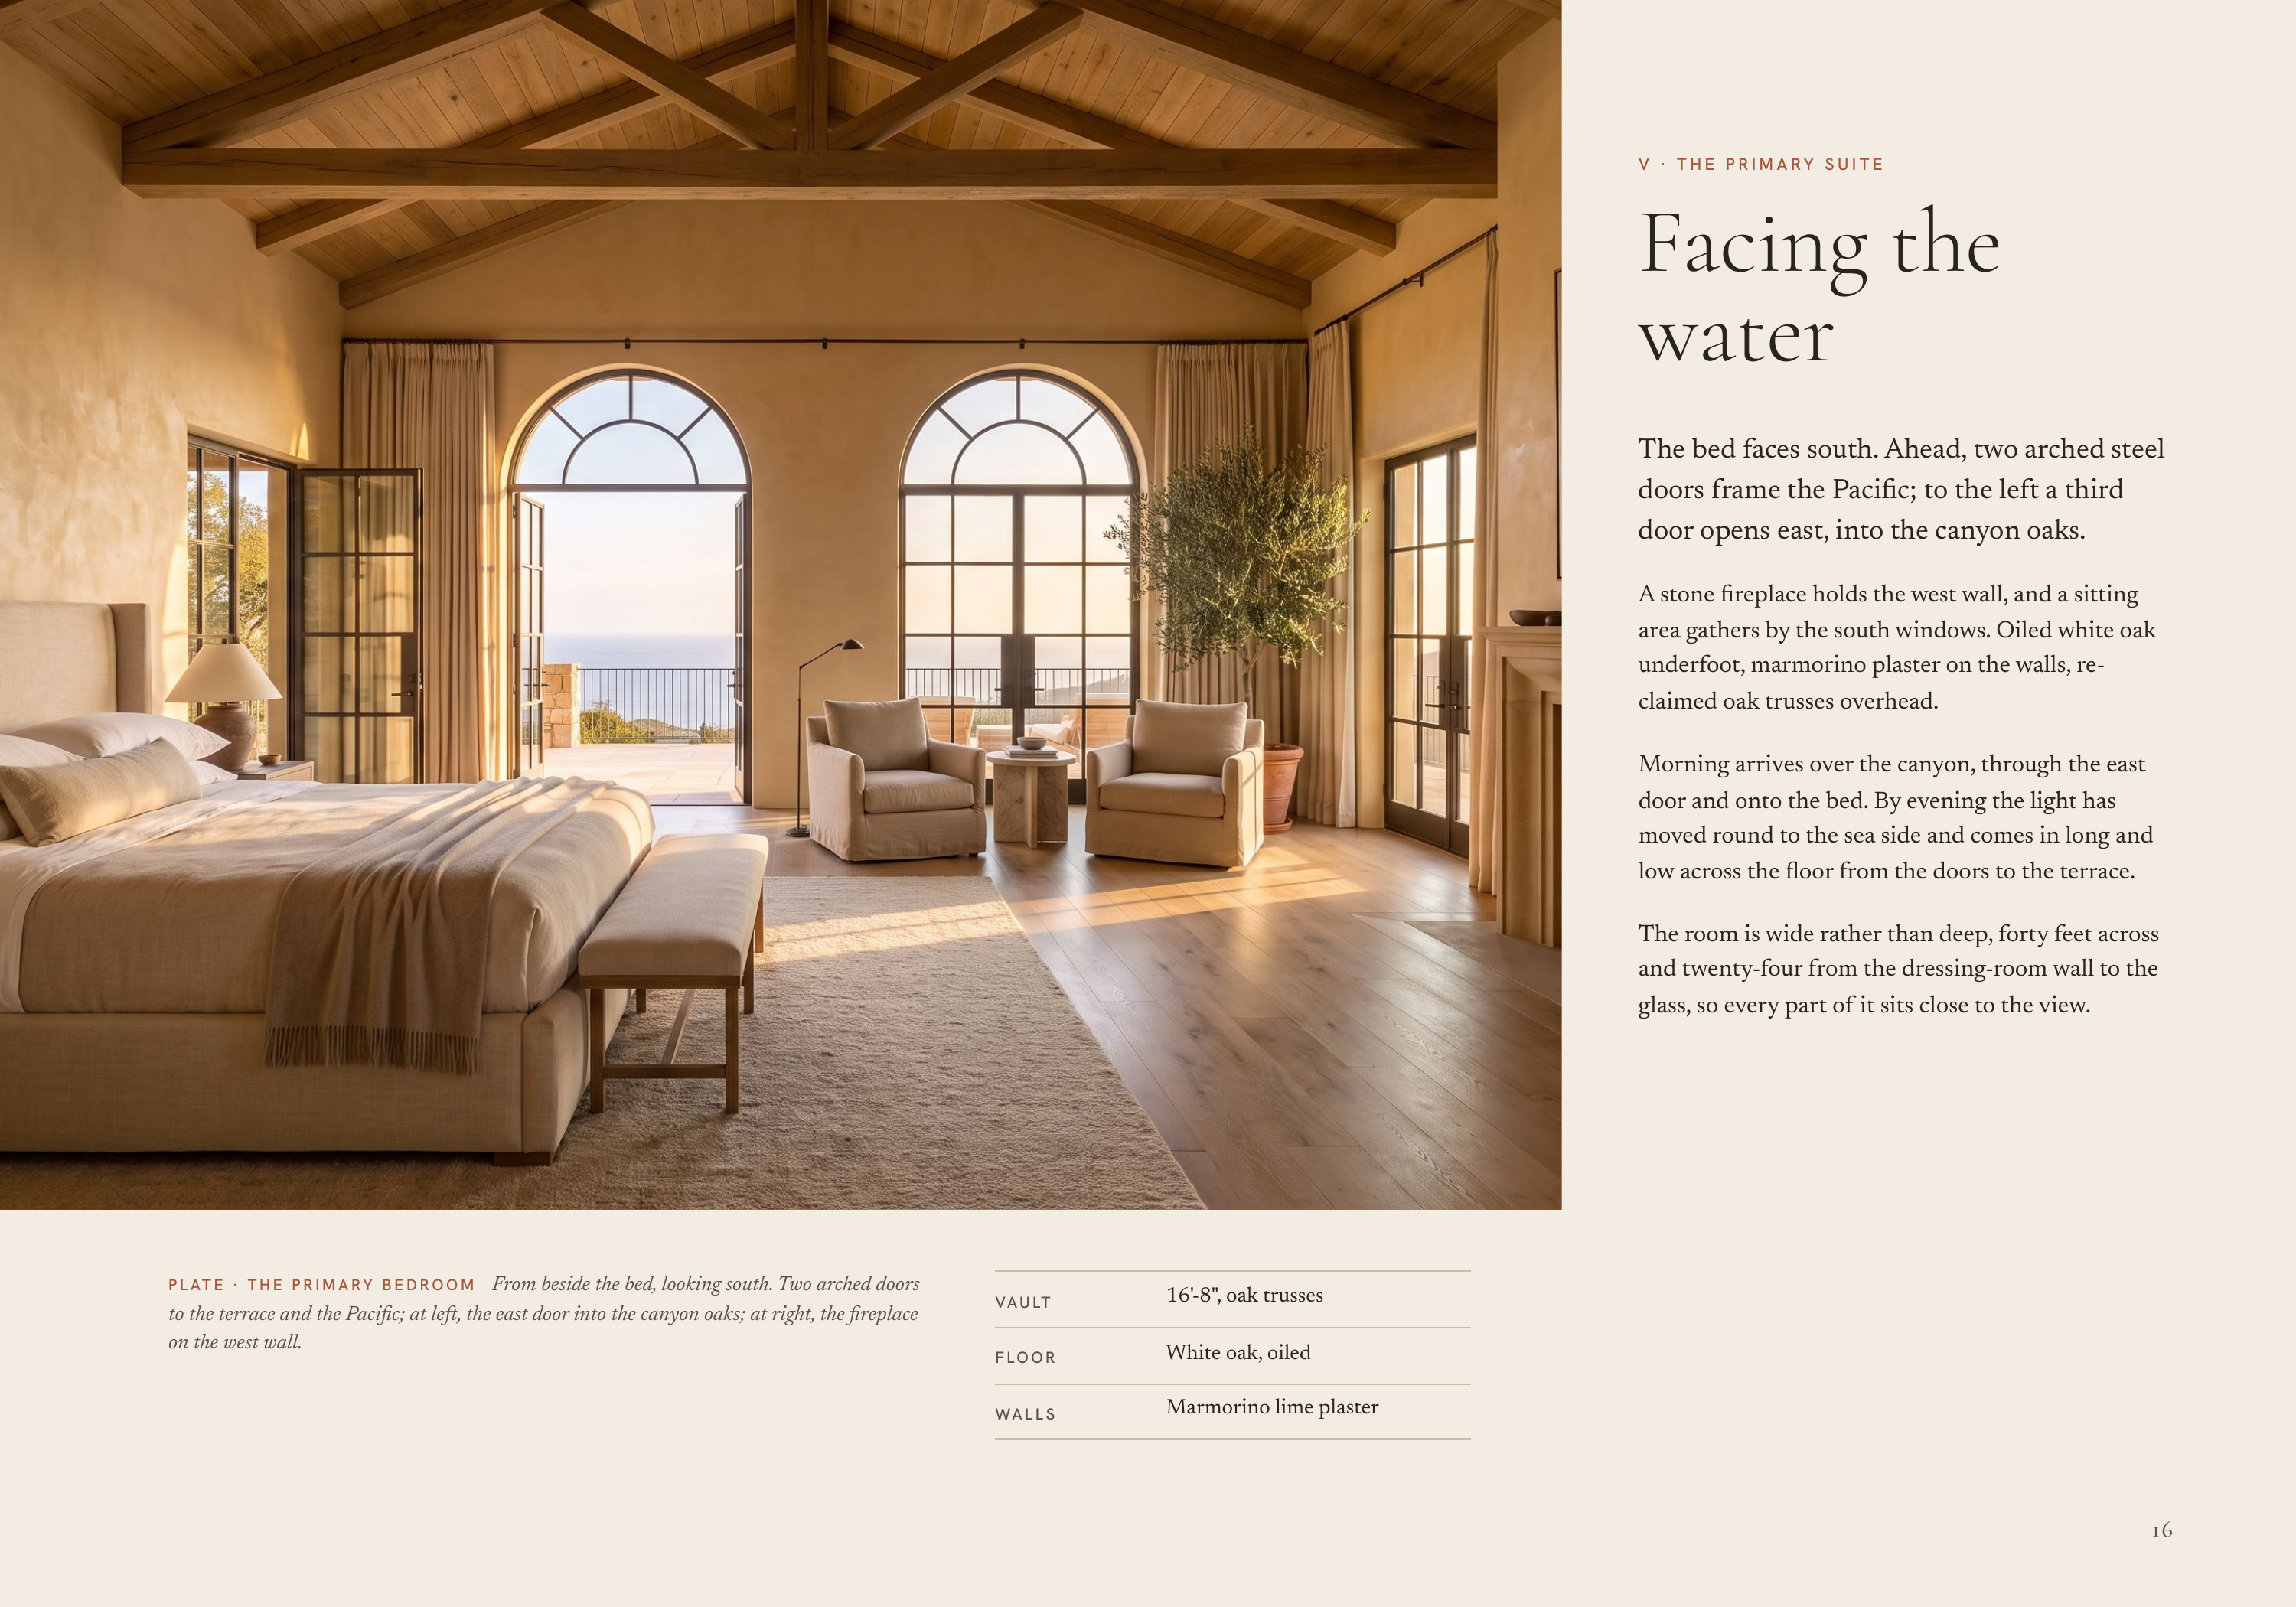
V · THE PRIMARY SUITE Facing the water The bed faces south. Ahead, two arched steel doors frame the Pacific; to the left a third door opens east, into the canyon oaks. A stone fireplace holds the west wall, and a sitting area gathers by the south windows. Oiled white oak underfoot, marmorino…
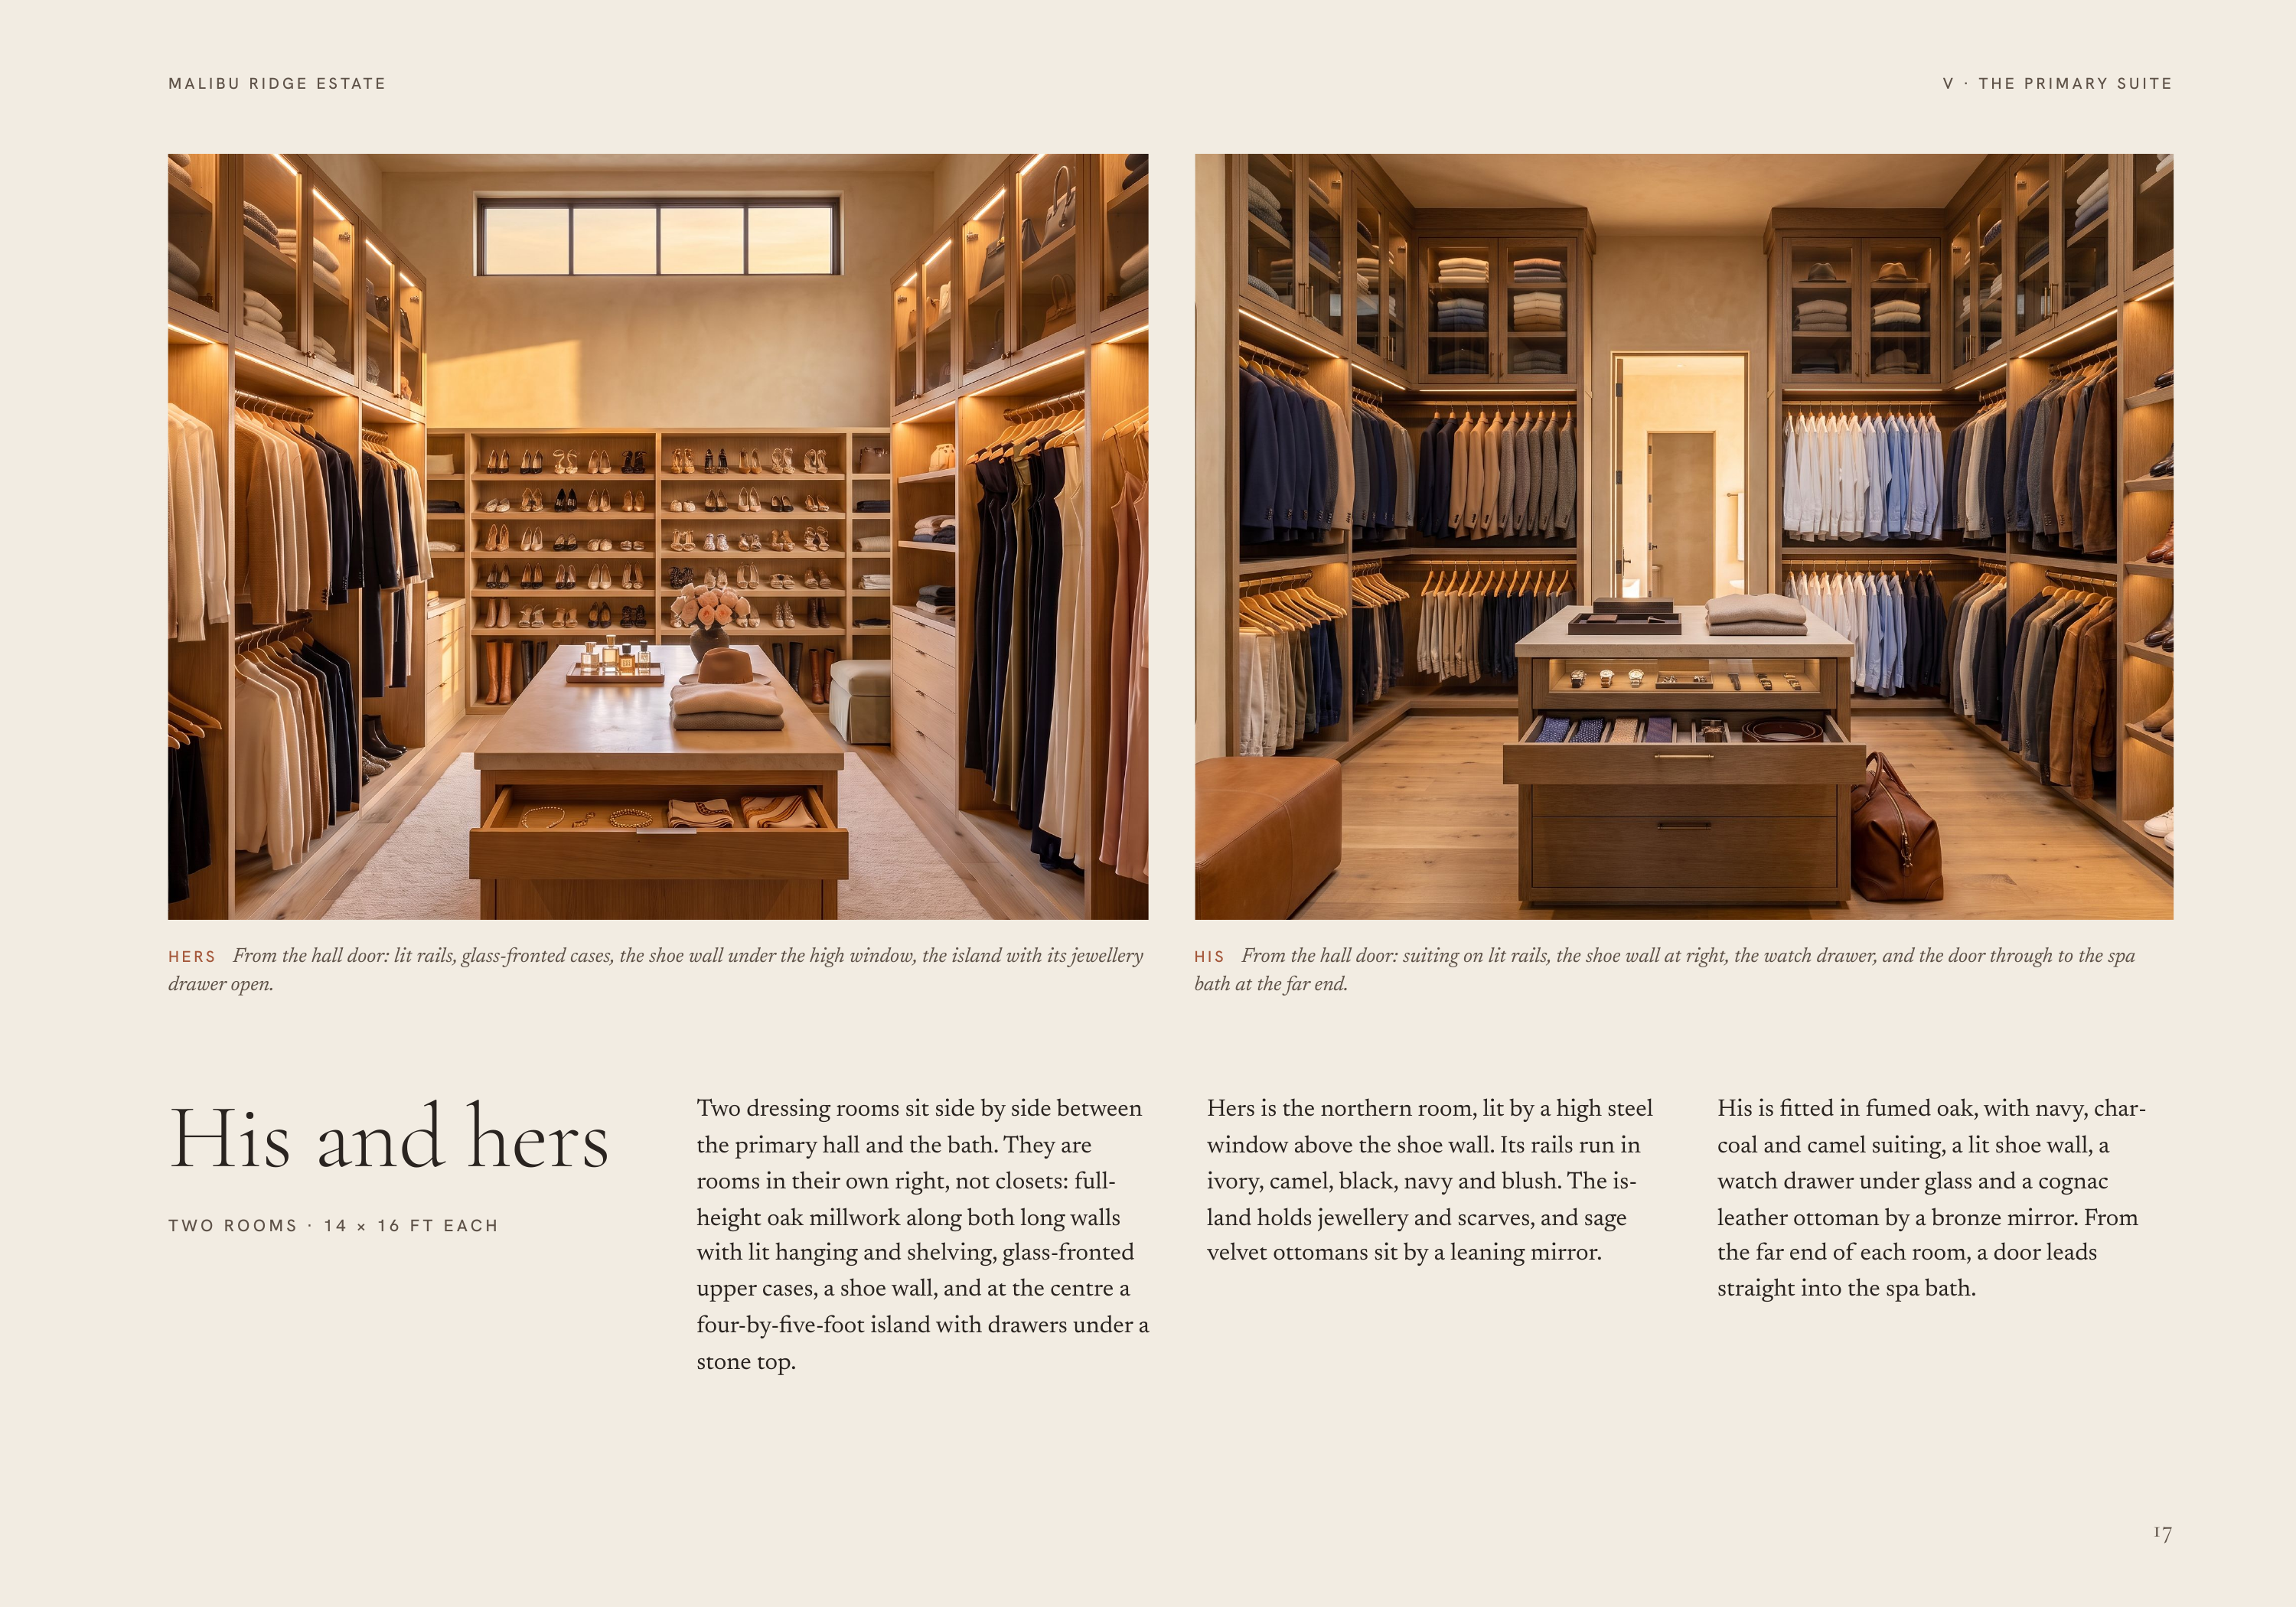
M A L I B U R I D G E E S TAT E V · THE PRIMARY SUITE HERS From the hall door: lit rails, glass-fronted cases, the shoe wall under the high window, the island with its jewellery drawer open. His and hers TWO ROOMS · 14 × 16 FT EACH HIS From the hall door: suiting on lit rails, the shoe wall at…
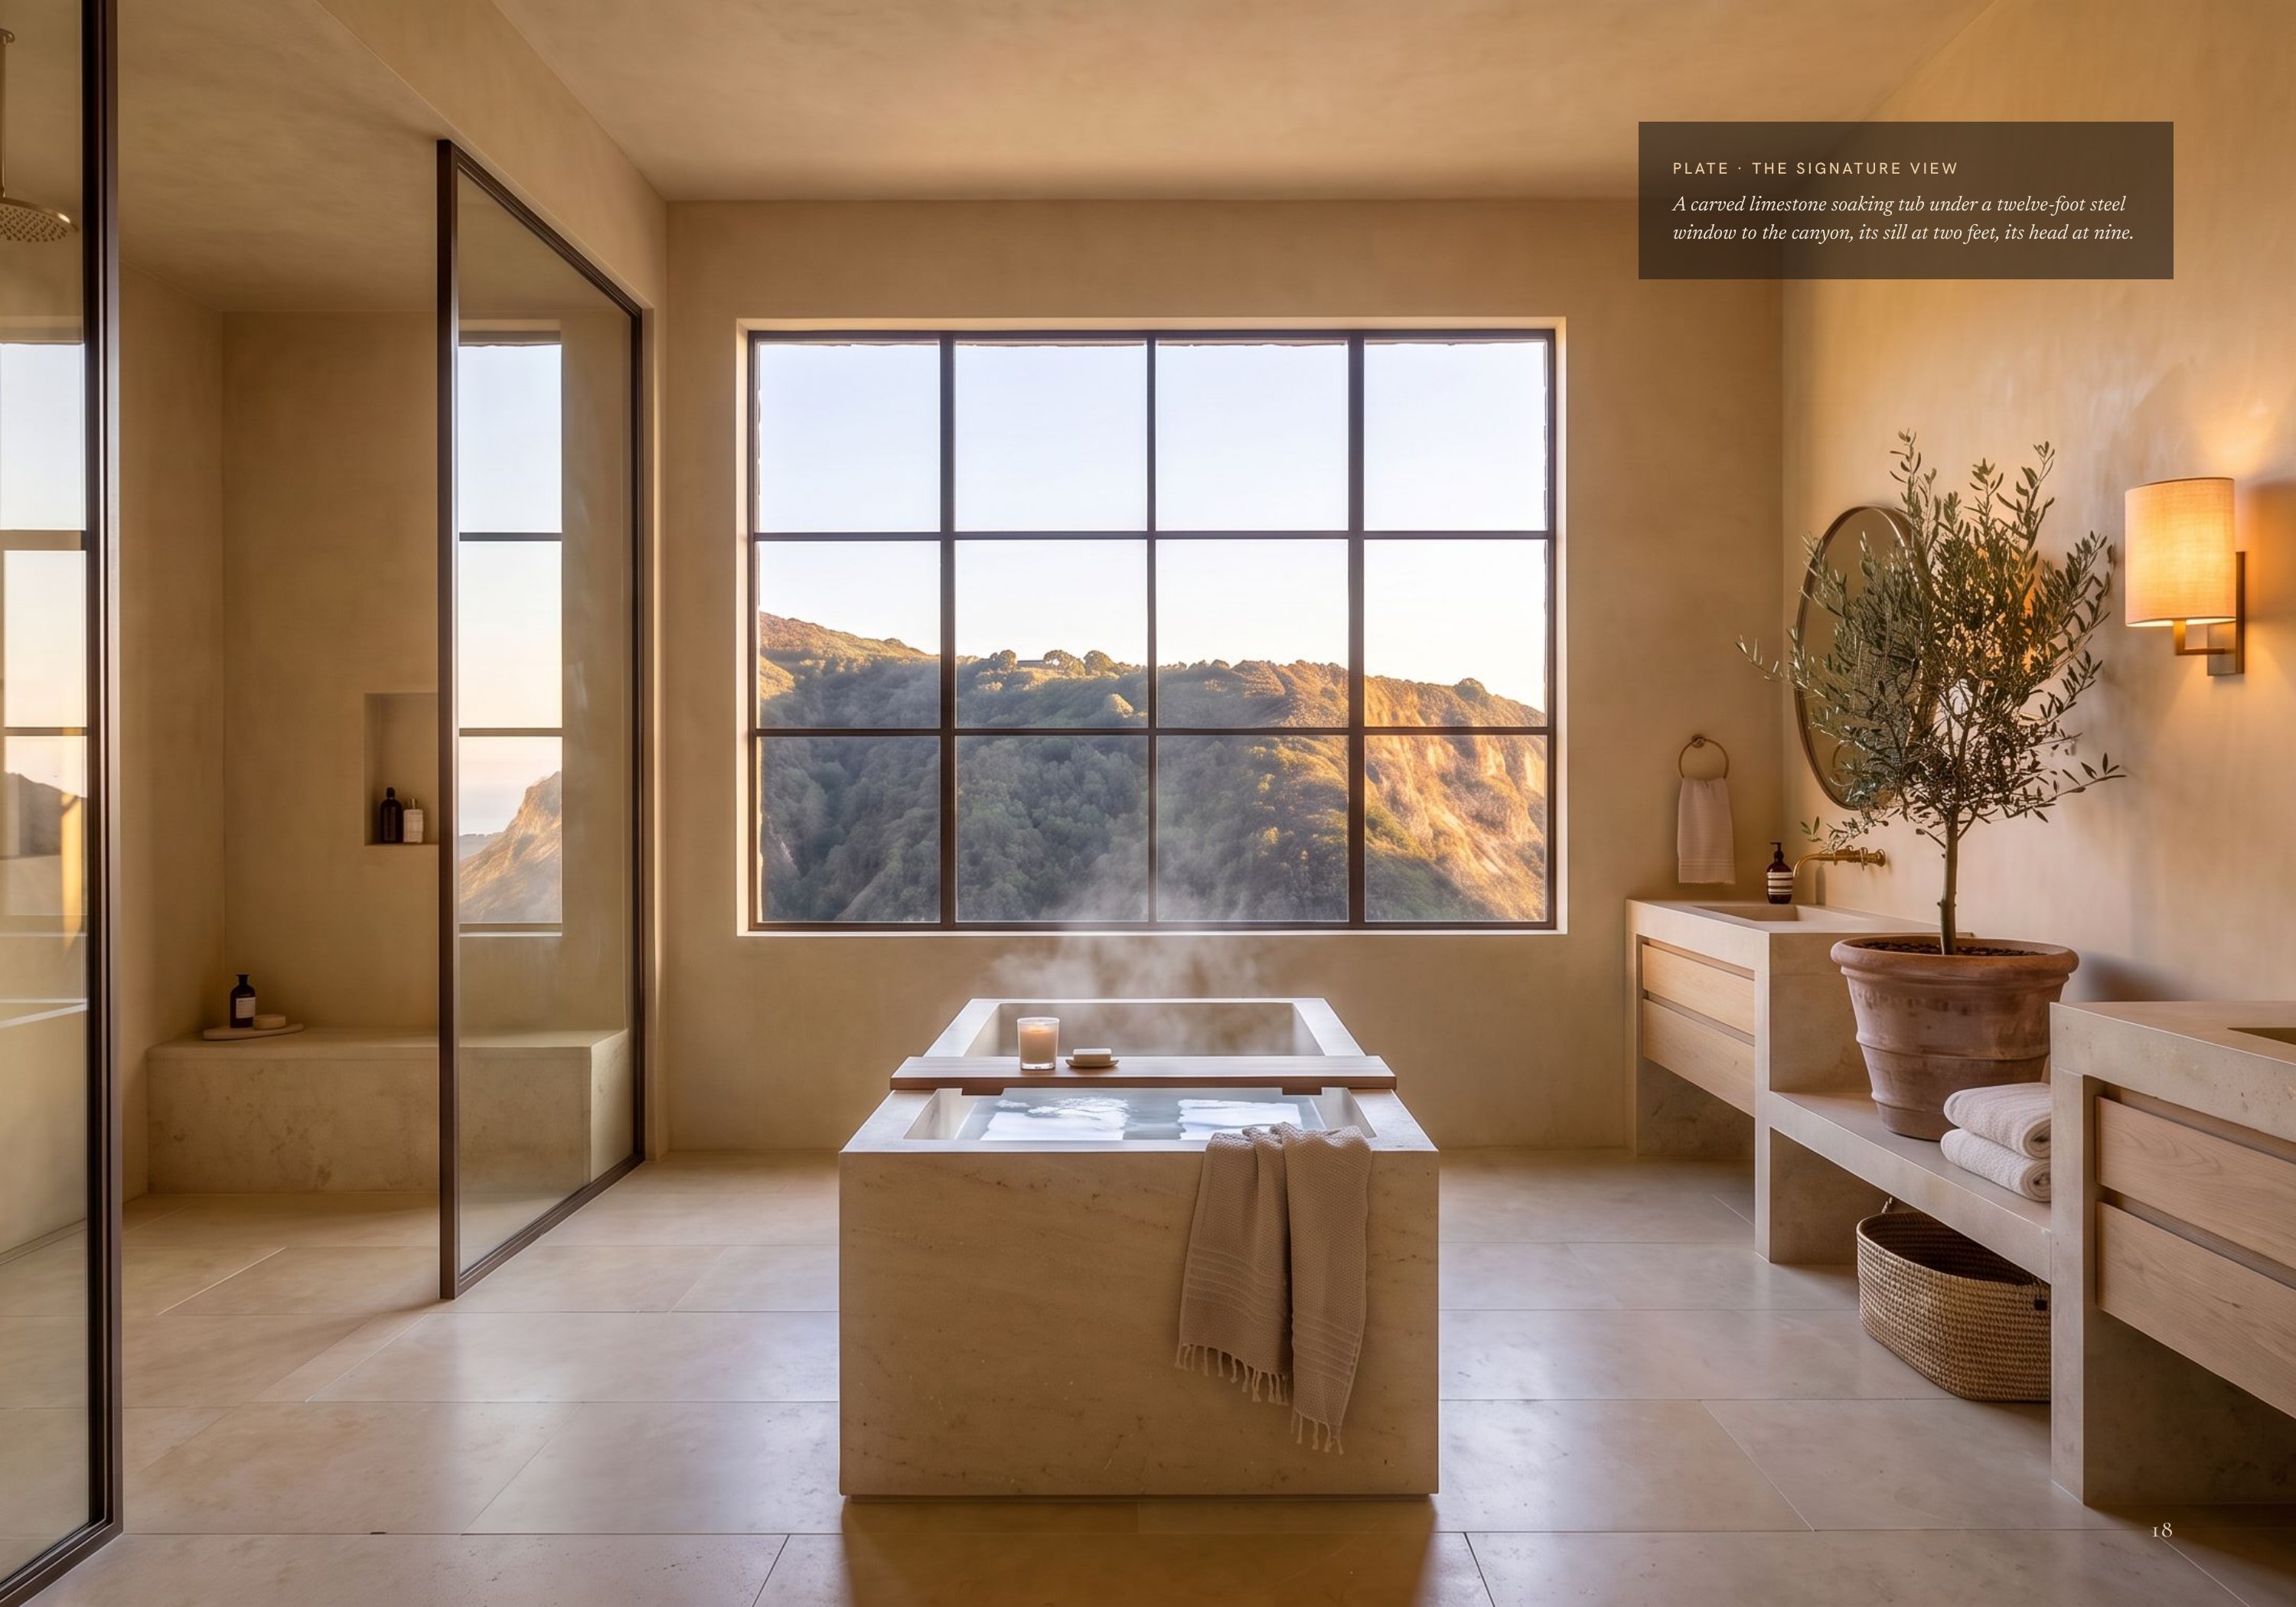
P L AT E · T H E S I G N AT U R E V I E W A carved limestone soaking tub under a twelve-foot steel window to the canyon, its sill at two feet, its head at nine. 18
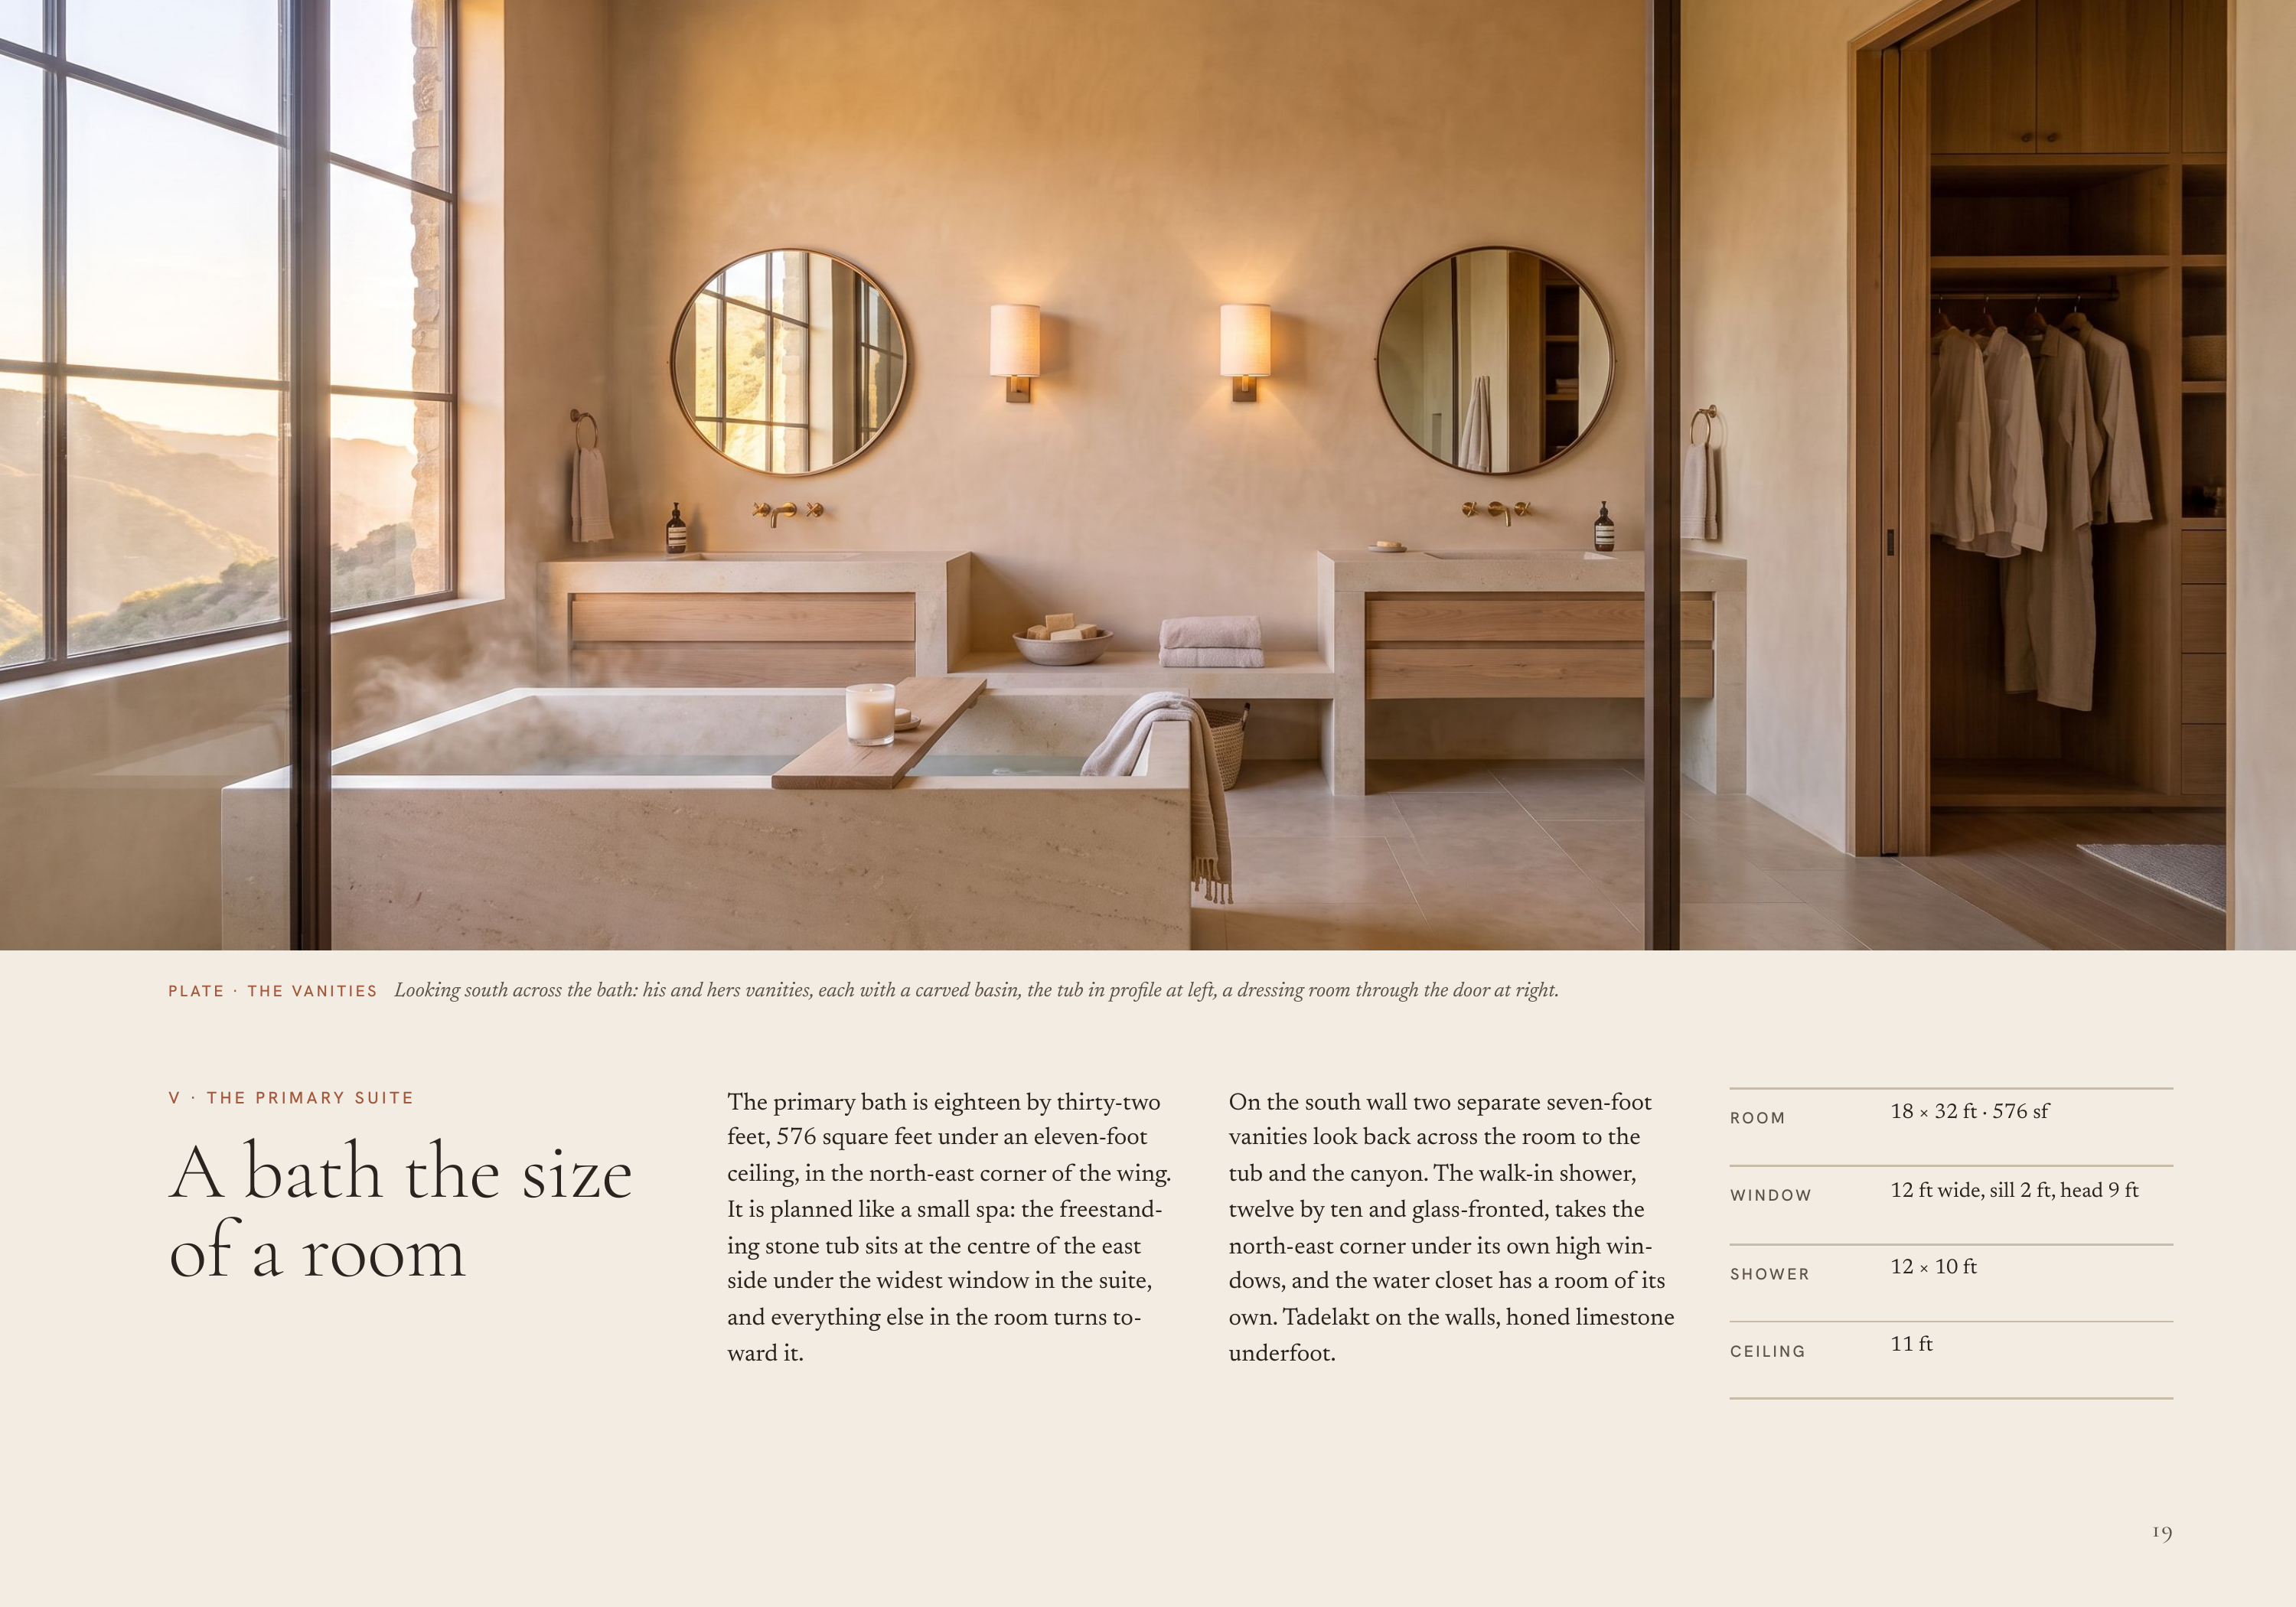
P L AT E · T H E VA N I T I E S Looking south across the bath: his and hers vanities, each with a carved basin, the tub in profile at left, a dressing room through the door at right. V · THE PRIMARY SUITE A bath the size of a room The primary bath is eighteen by thirty-two feet, 576 square feet…
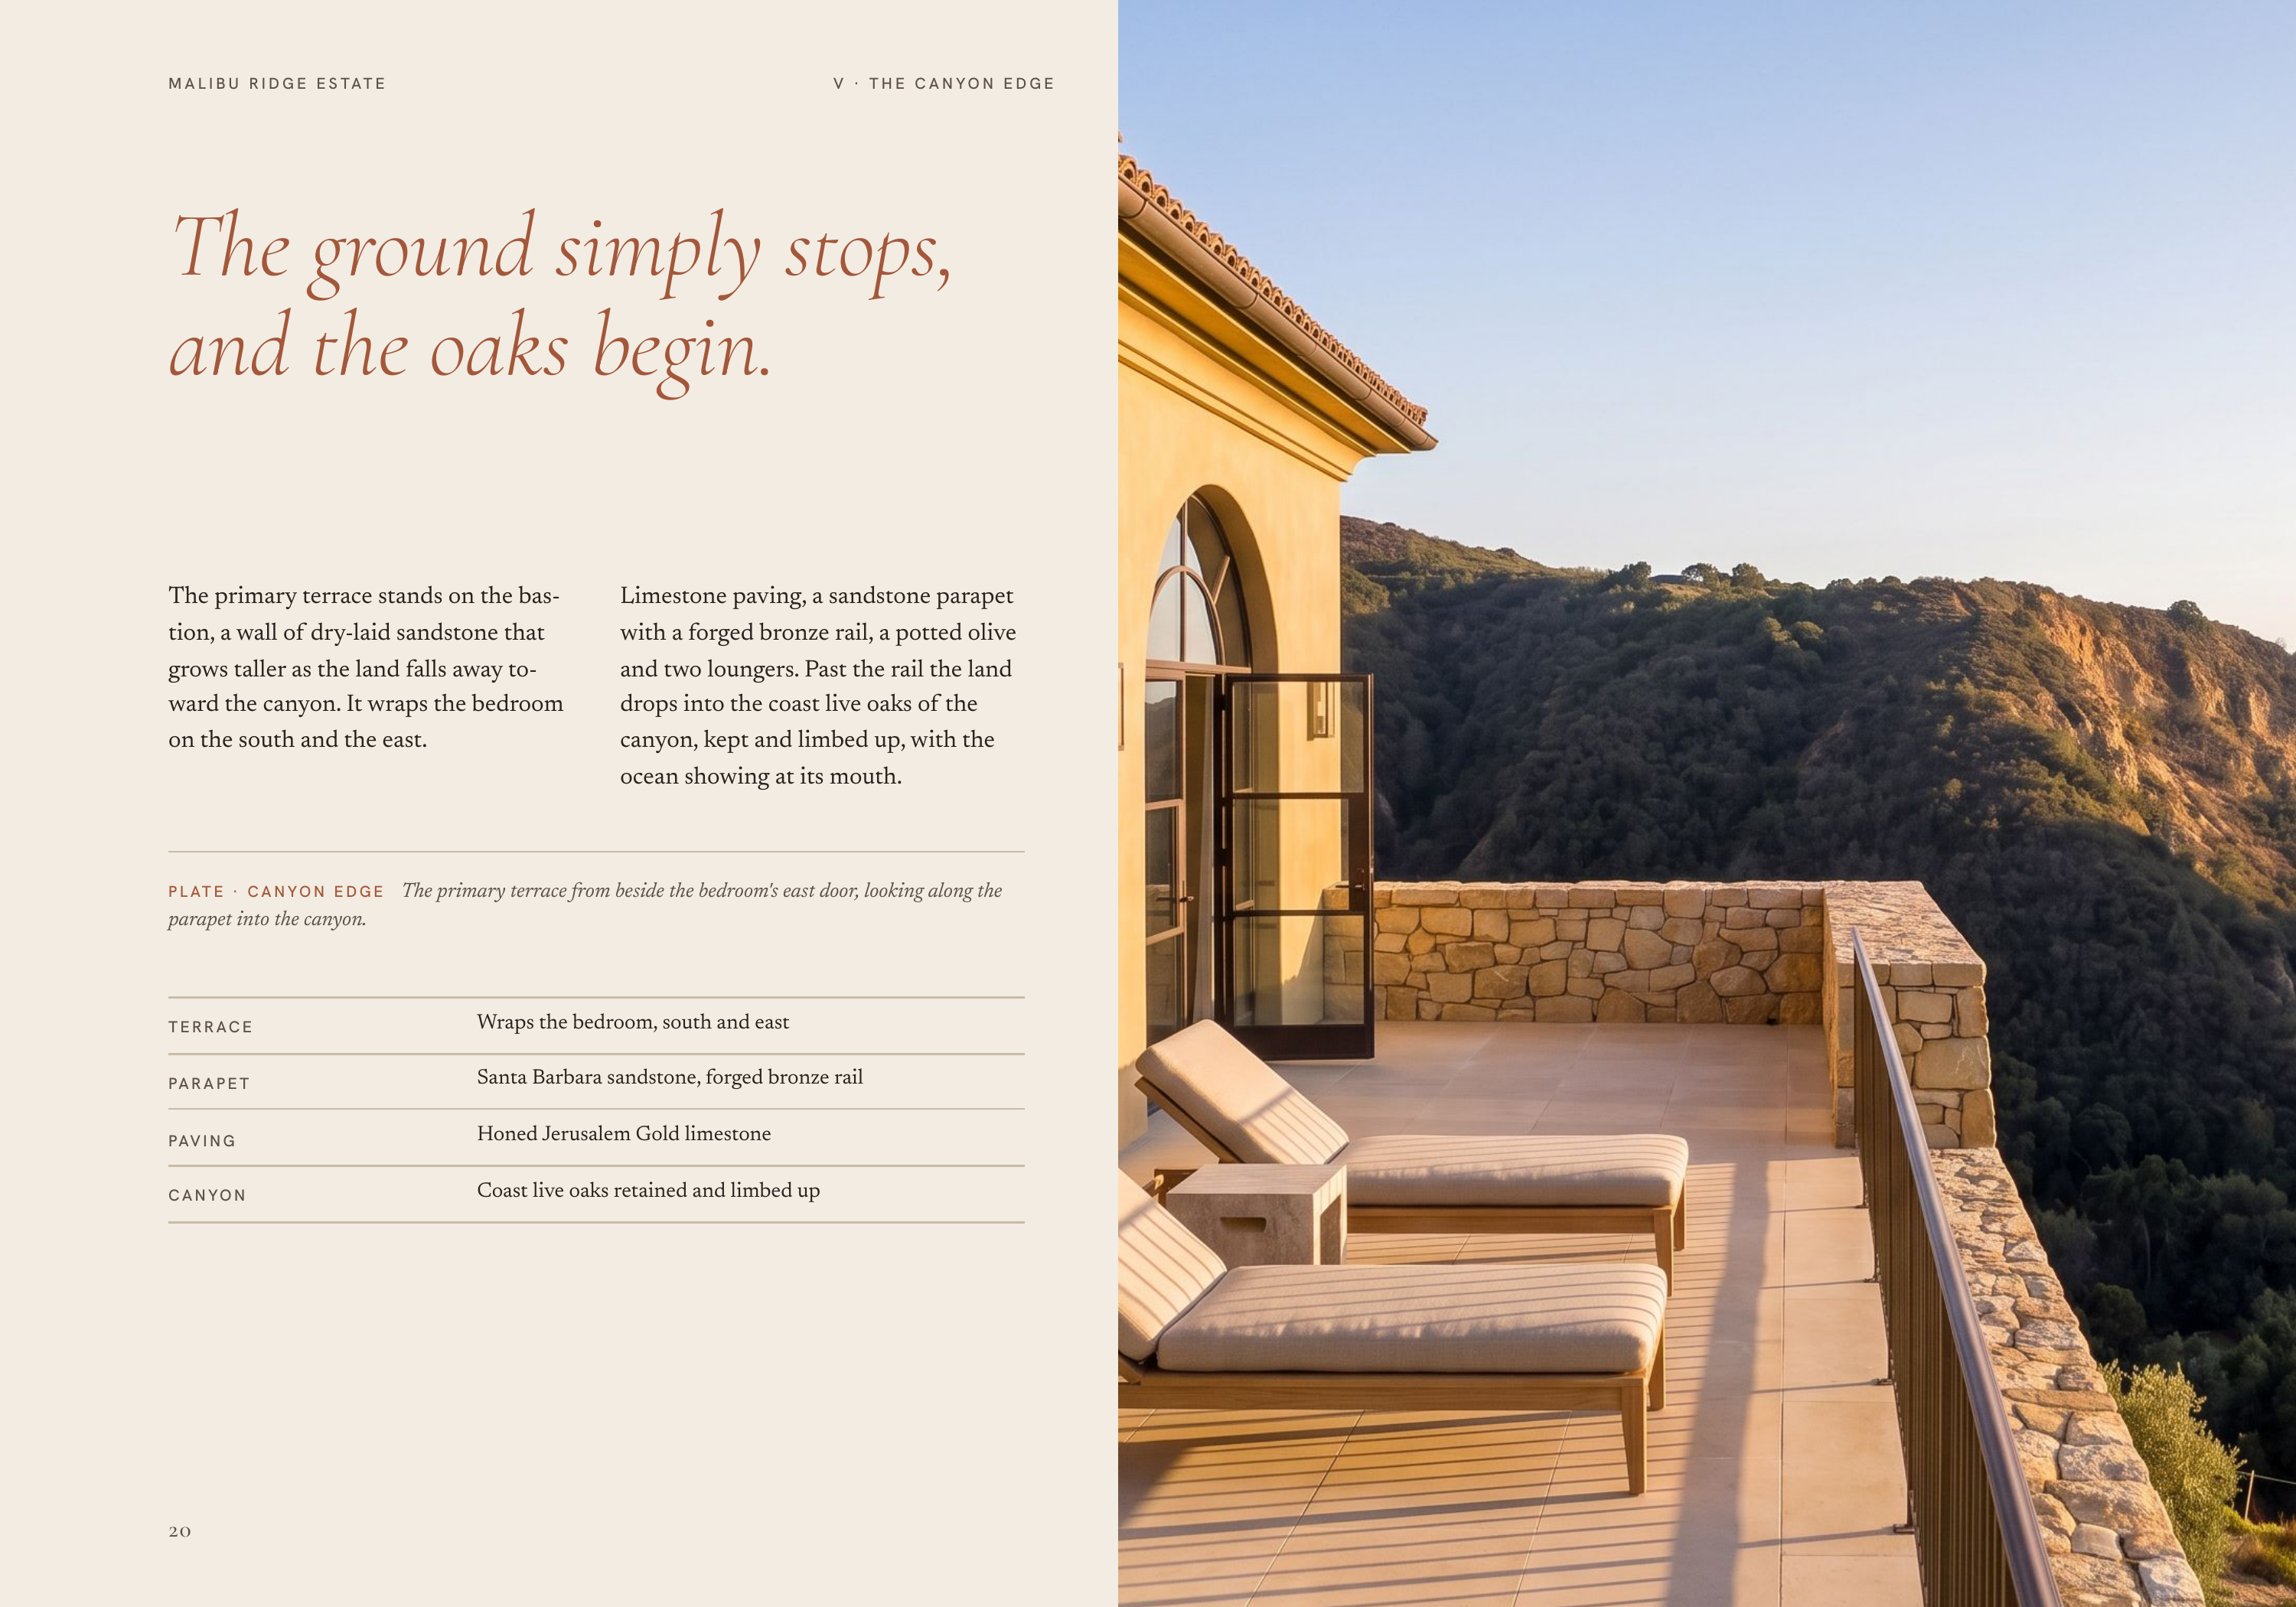
M A L I B U R I D G E E S TAT E V · T H E CA N YO N E D G E The ground simply stops, and the oaks begin. The primary terrace stands on the bas‐ Limestone paving, a sandstone parapet tion, a wall of dry-laid sandstone that with a forged bronze rail, a potted olive grows taller as the land falls away…
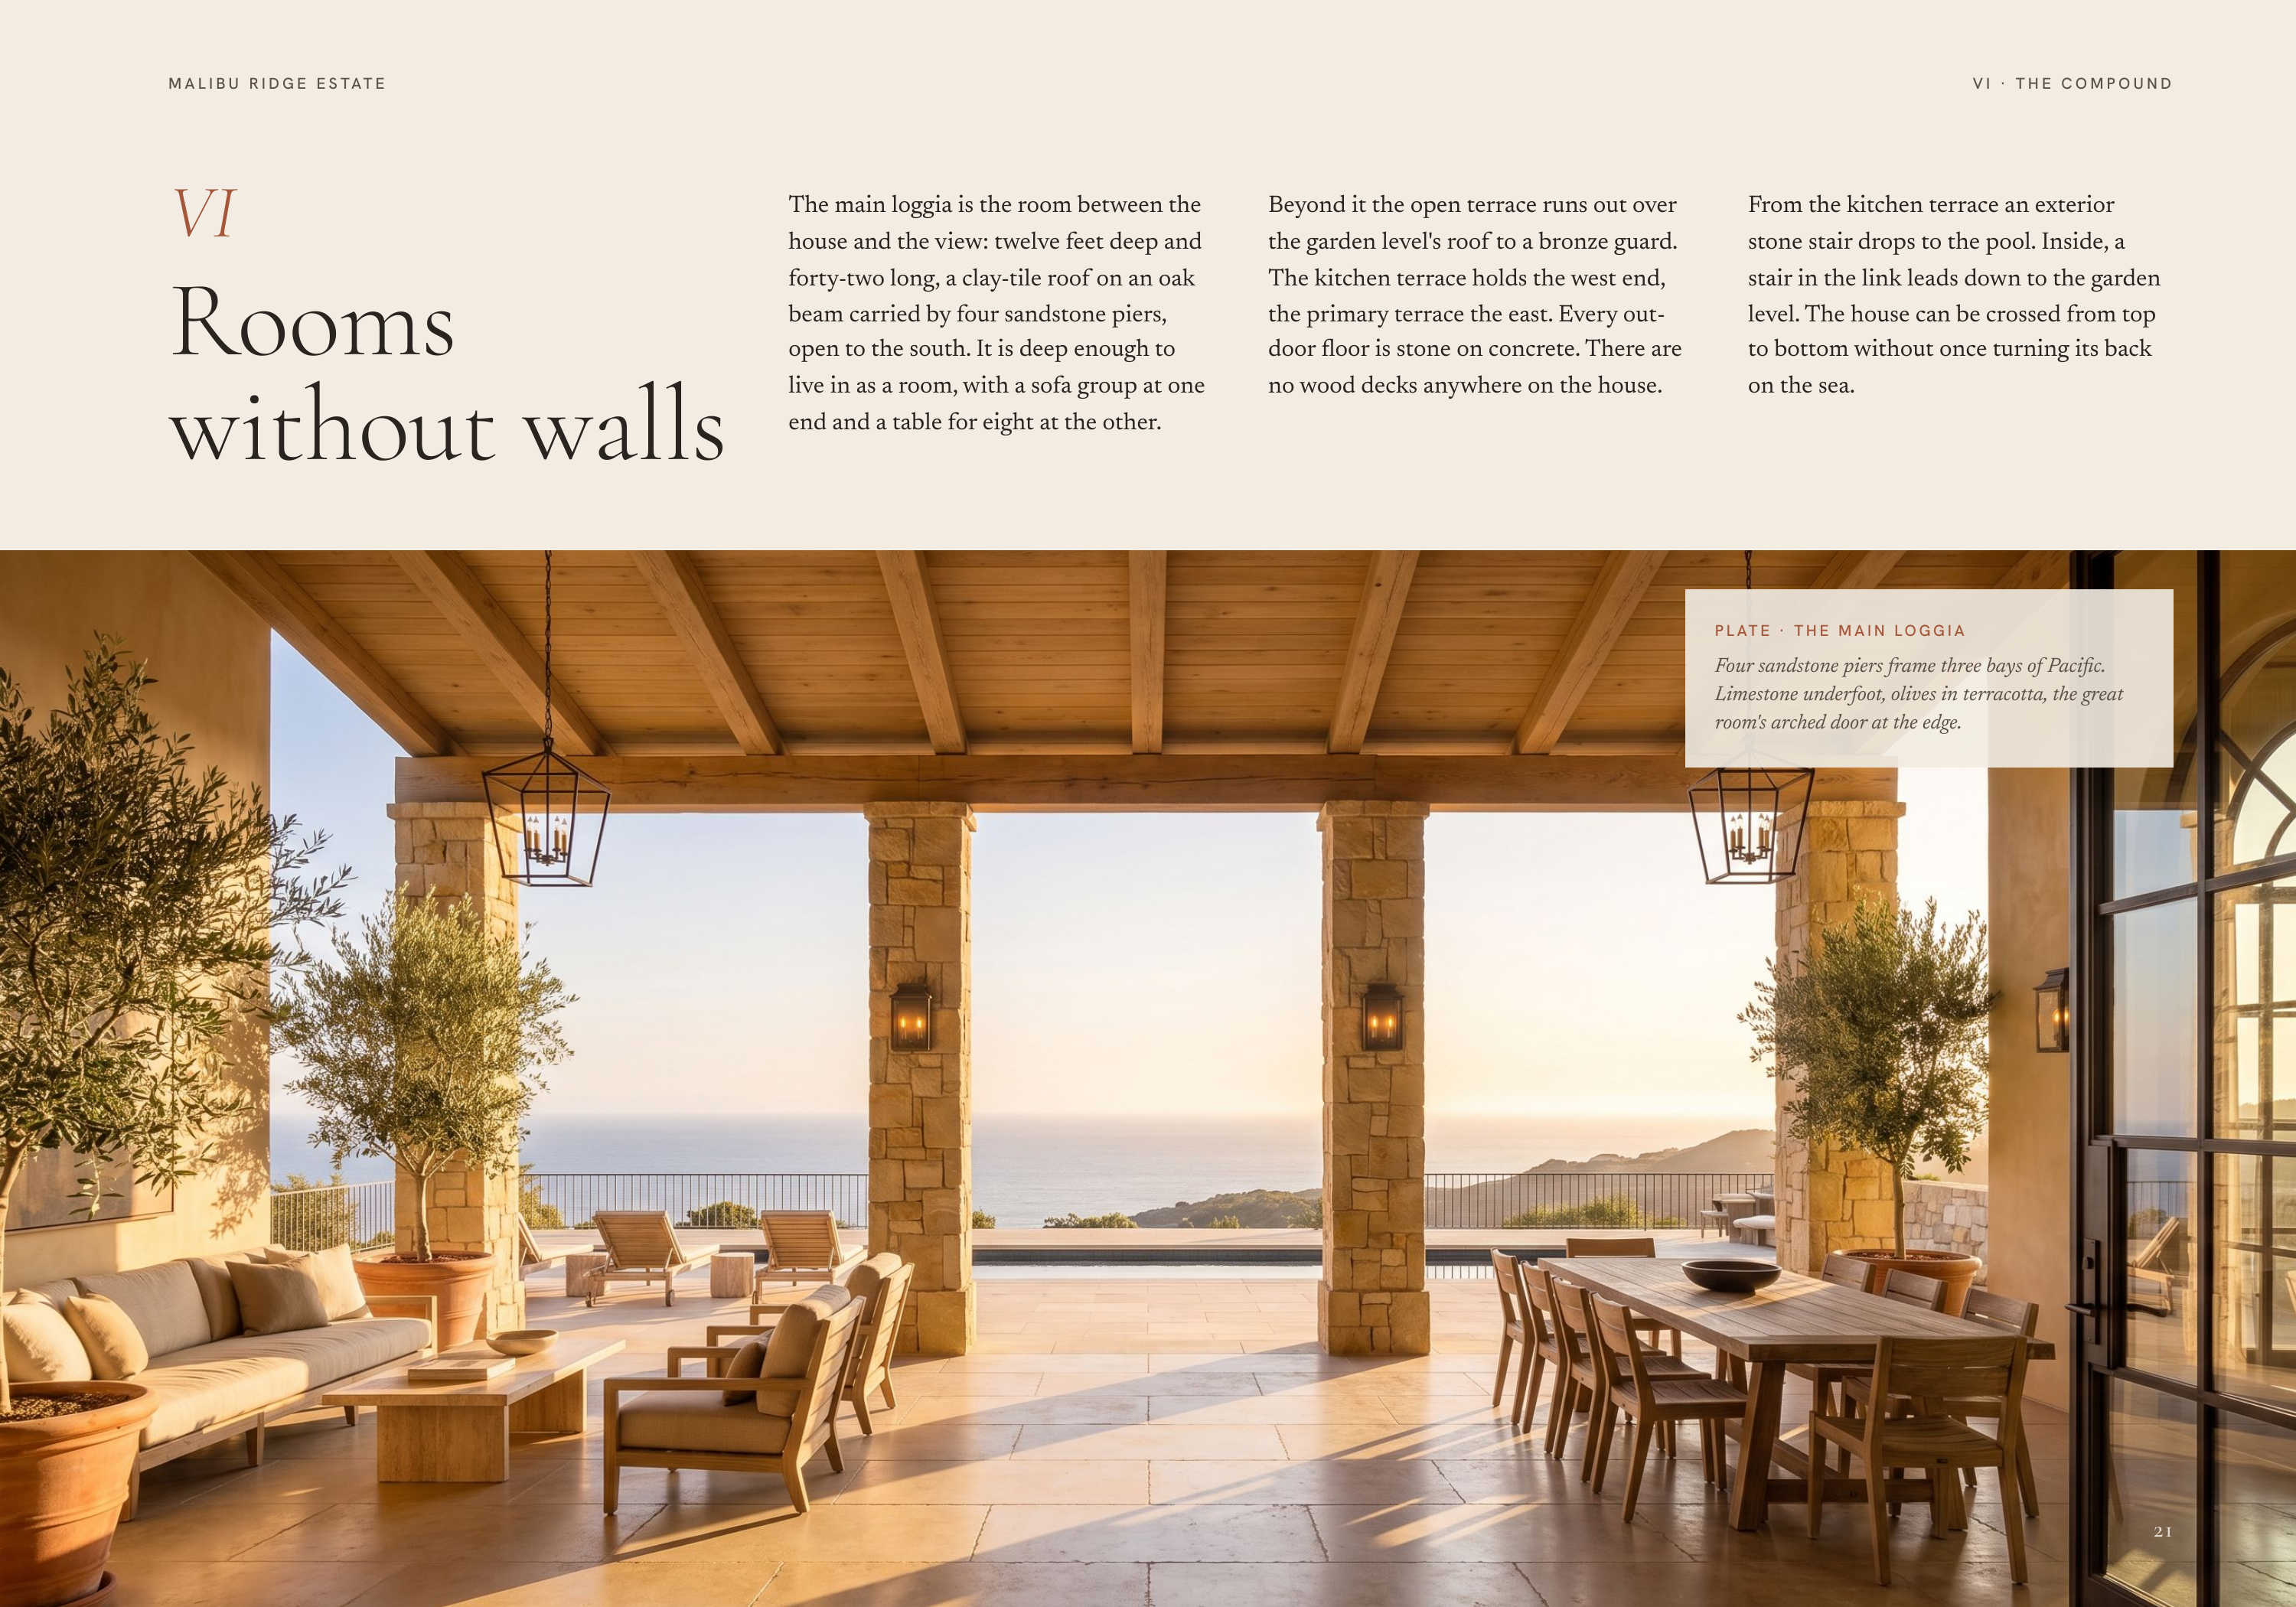
M A L I B U R I D G E E S TAT E VI Rooms without walls VI · THE COMPOUND The main loggia is the room between the Beyond it the open terrace runs out over From the kitchen terrace an exterior house and the view: twelve feet deep and the garden level's roof to a bronze guard. stone stair drops to the…
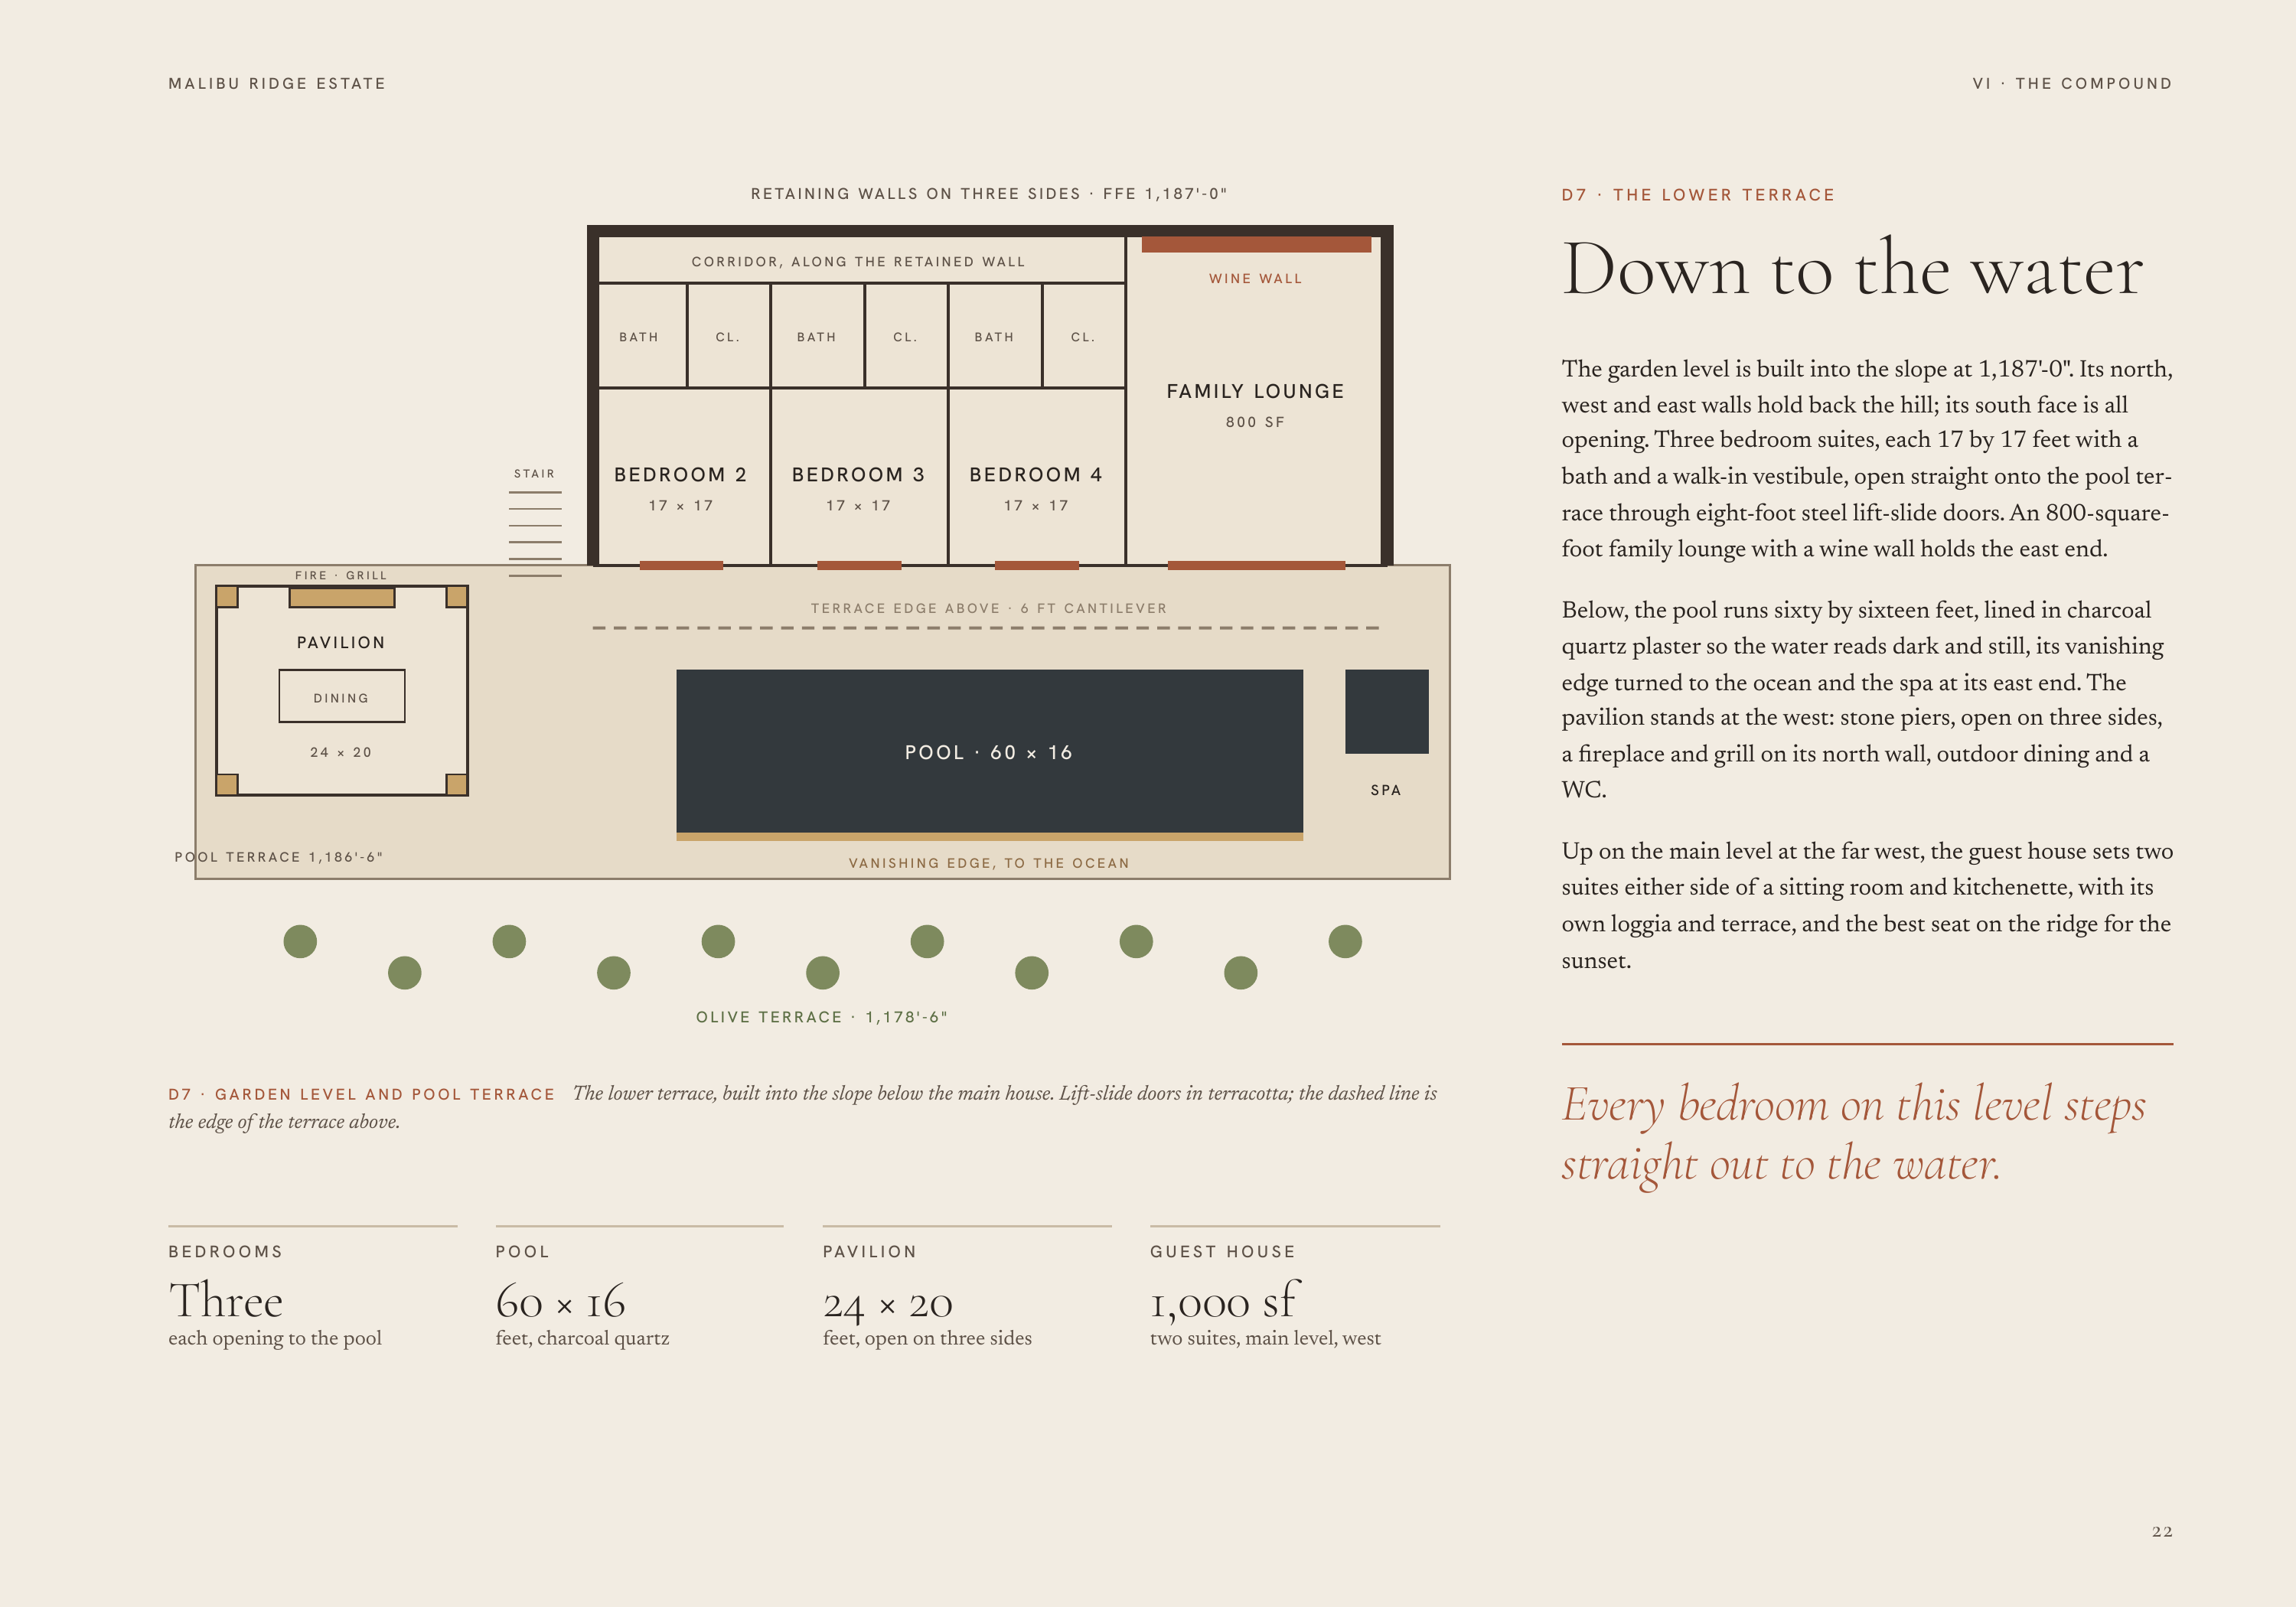
M A L I B U R I D G E E S TAT E VI · THE COMPOUND D7 · THE LOWER TERRACE R E TA I N I N G WA L L S O N T H R E E S I D E S · F F E 1 , 1 8 7 ' - 0 " C O R R I D O R , A L O N G T H E R E TA I N E D W A L L B AT H CL. B AT H CL. B AT H Down to the water W I N E WA L L CL. The garden level is built…
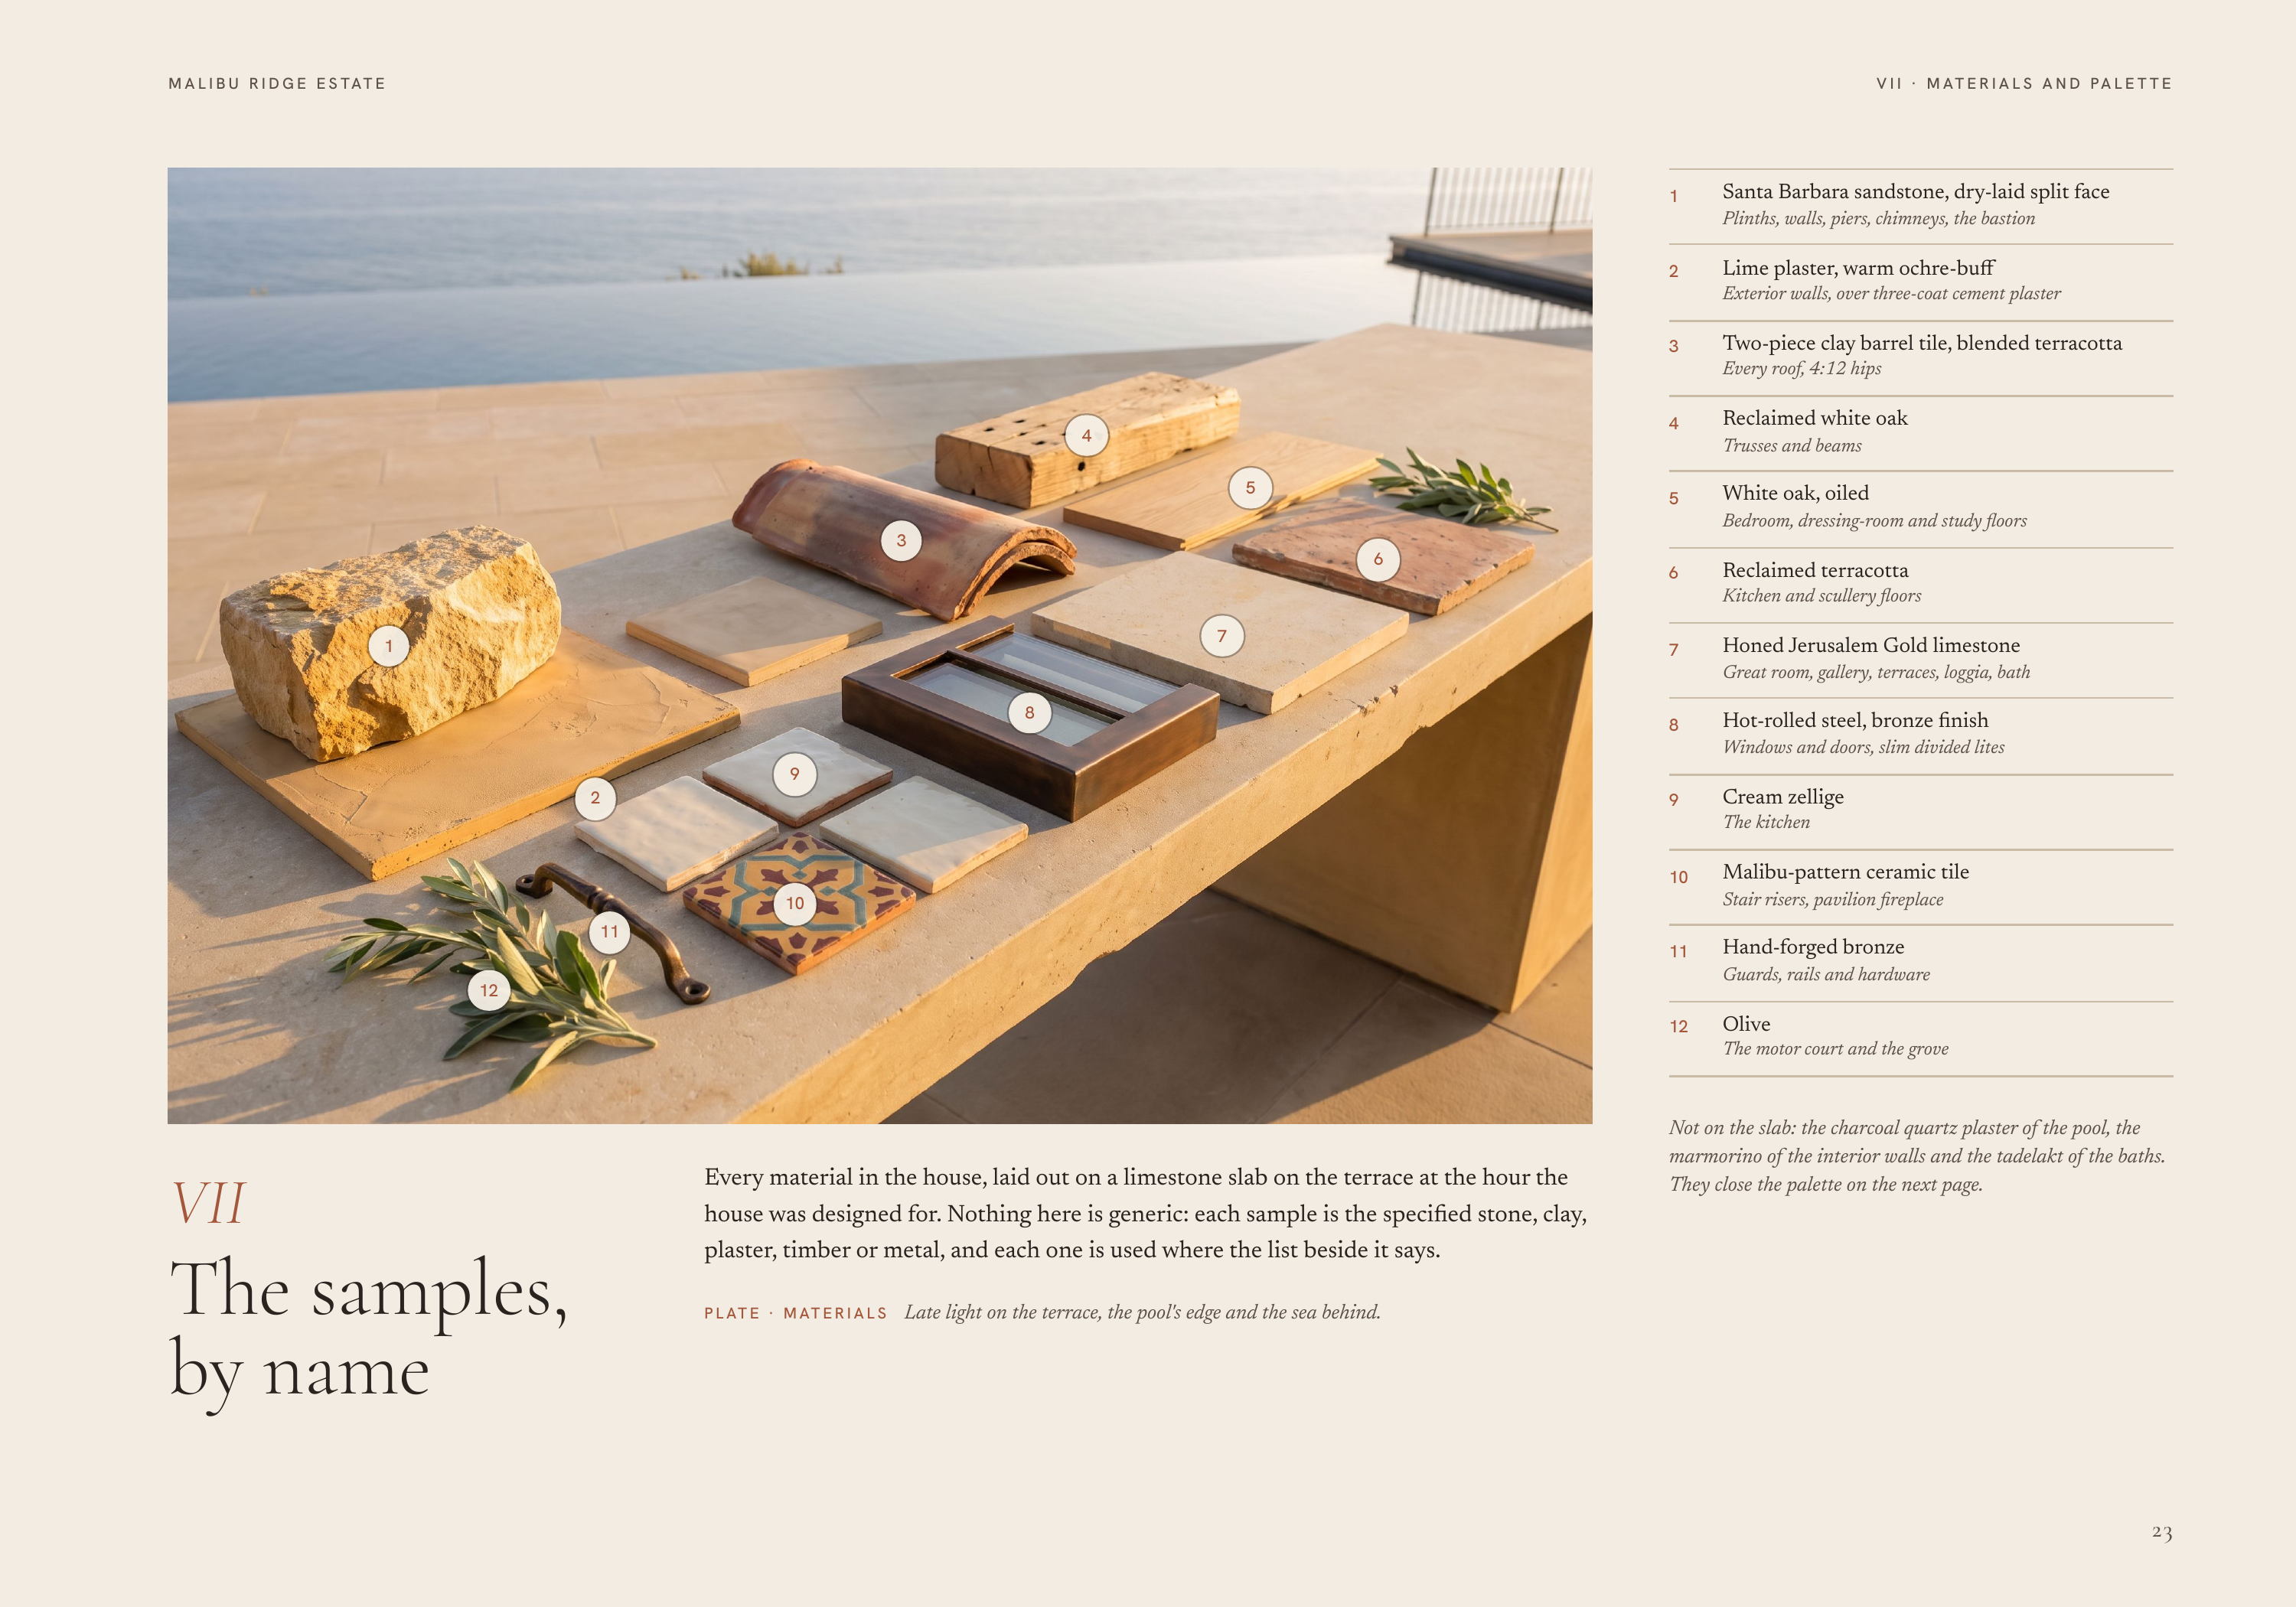
M A L I B U R I D G E E S TAT E V I I · M AT E R I A L S A N D PA L E T T E 1 Santa Barbara sandstone, dry-laid split face Plinths, walls, piers, chimneys, the bastion 2 Lime plaster, warm ochre-buff Exterior walls, over three-coat cement plaster 3 Two-piece clay barrel tile, blended terracotta…
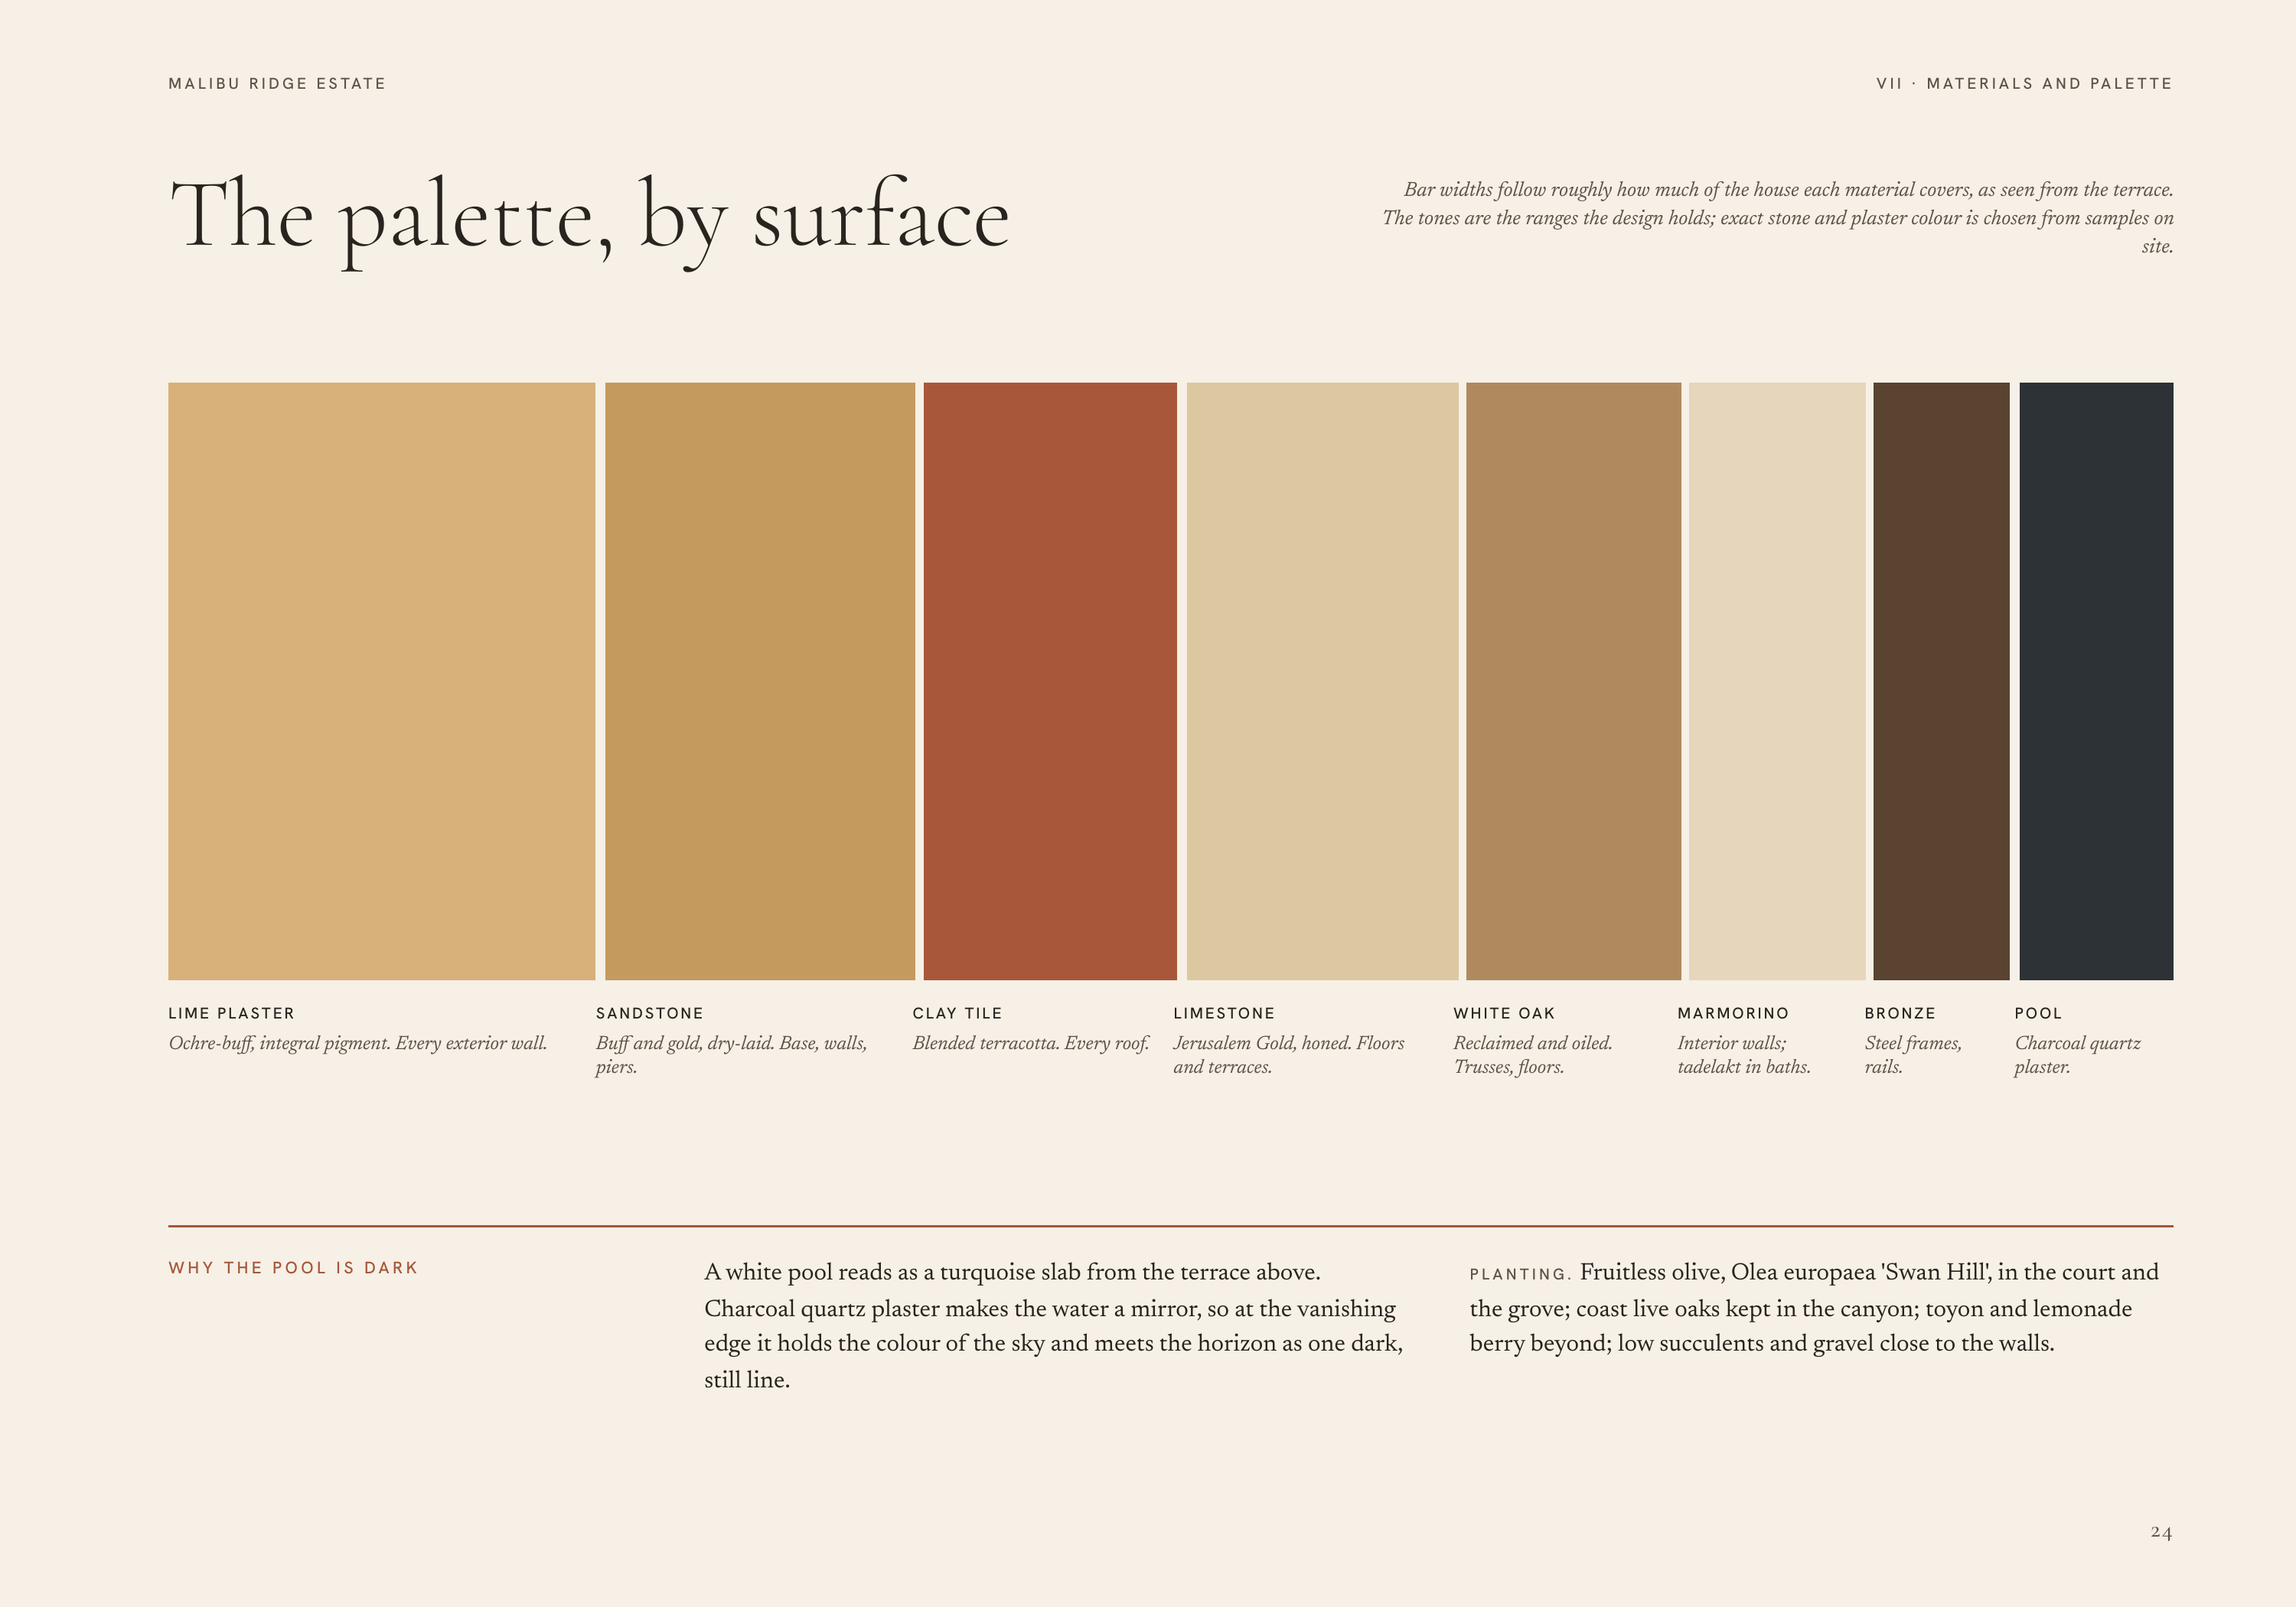
M A L I B U R I D G E E S TAT E V I I · M AT E R I A L S A N D PA L E T T E The palette, by surface Bar widths follow roughly how much of the house each material covers, as seen from the terrace. The tones are the ranges the design holds; exact stone and plaster colour is chosen from samples on…
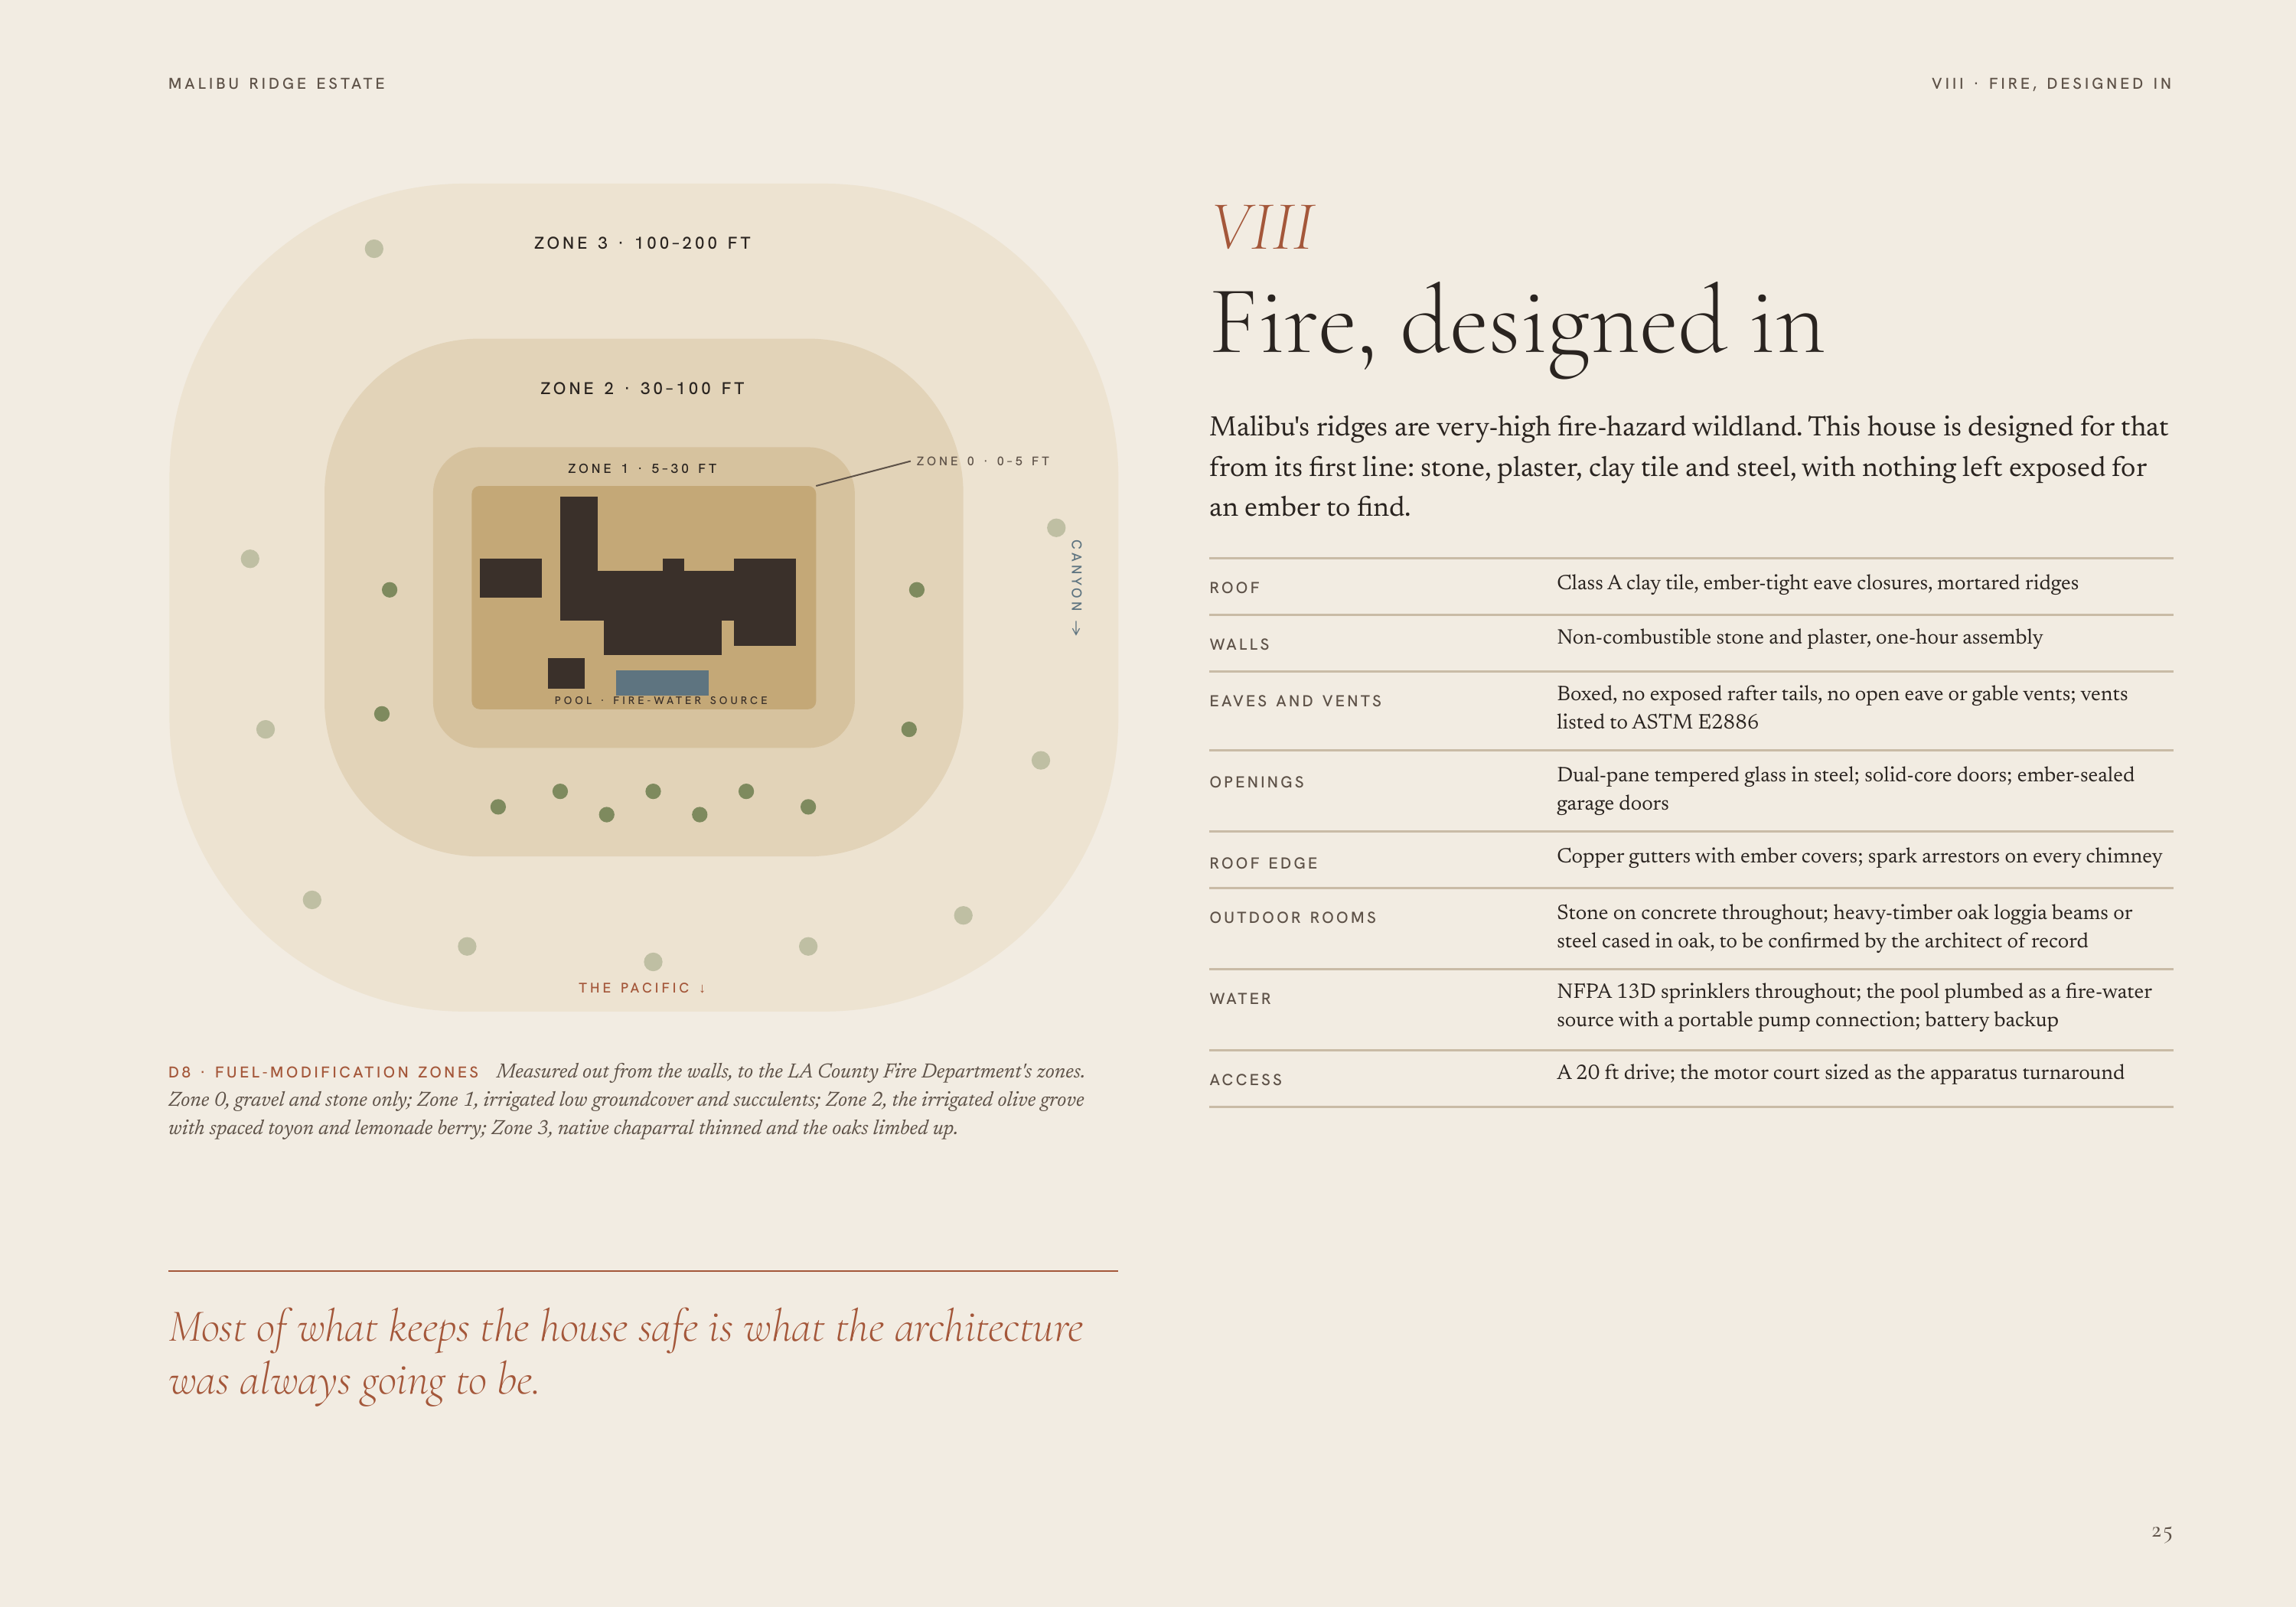
M A L I B U R I D G E E S TAT E VIII · FIRE, DESIGNED IN VIII ZONE 3 · 100–200 FT Fire, designed in ZONE 2 · 30–100 FT ZONE 1 · 5–30 FT Malibu's ridges are very-high fire-hazard wildland. This house is designed for that from its first line: stone, plaster, clay tile and steel, with nothing left…
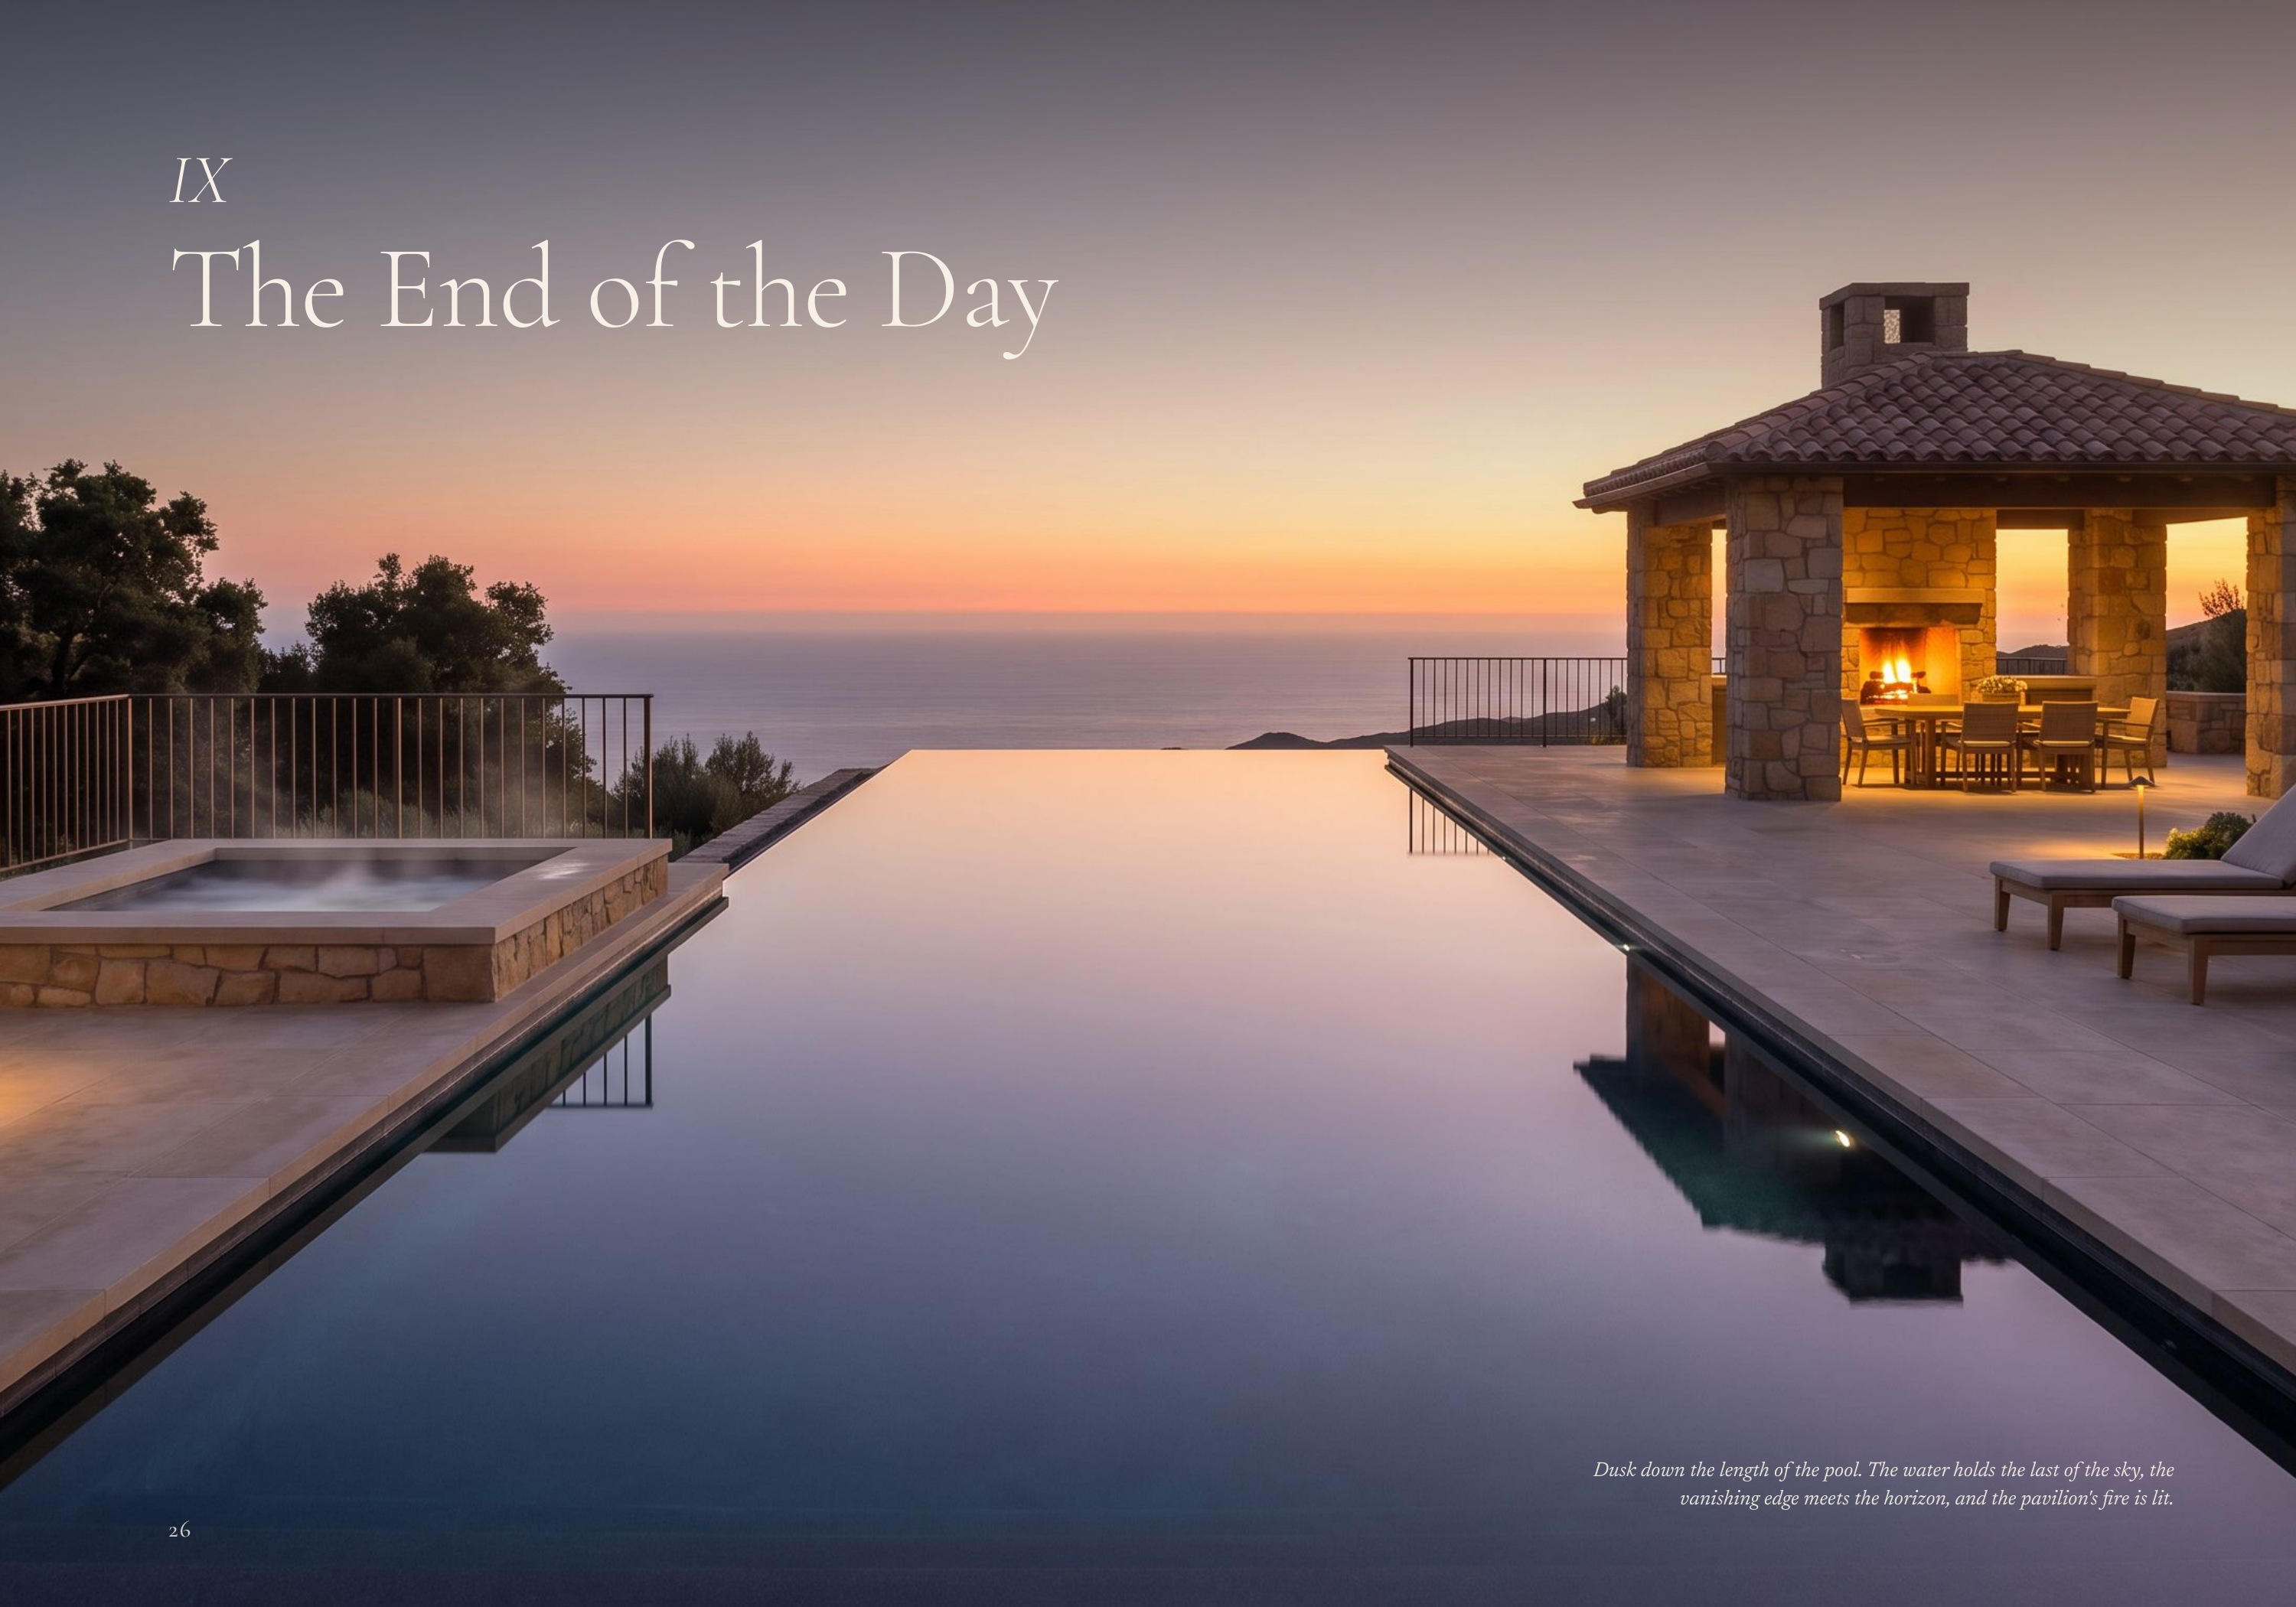
IX The End of the Day Dusk down the length of the pool. The water holds the last of the sky, the vanishing edge meets the horizon, and the pavilion's fire is lit. 26
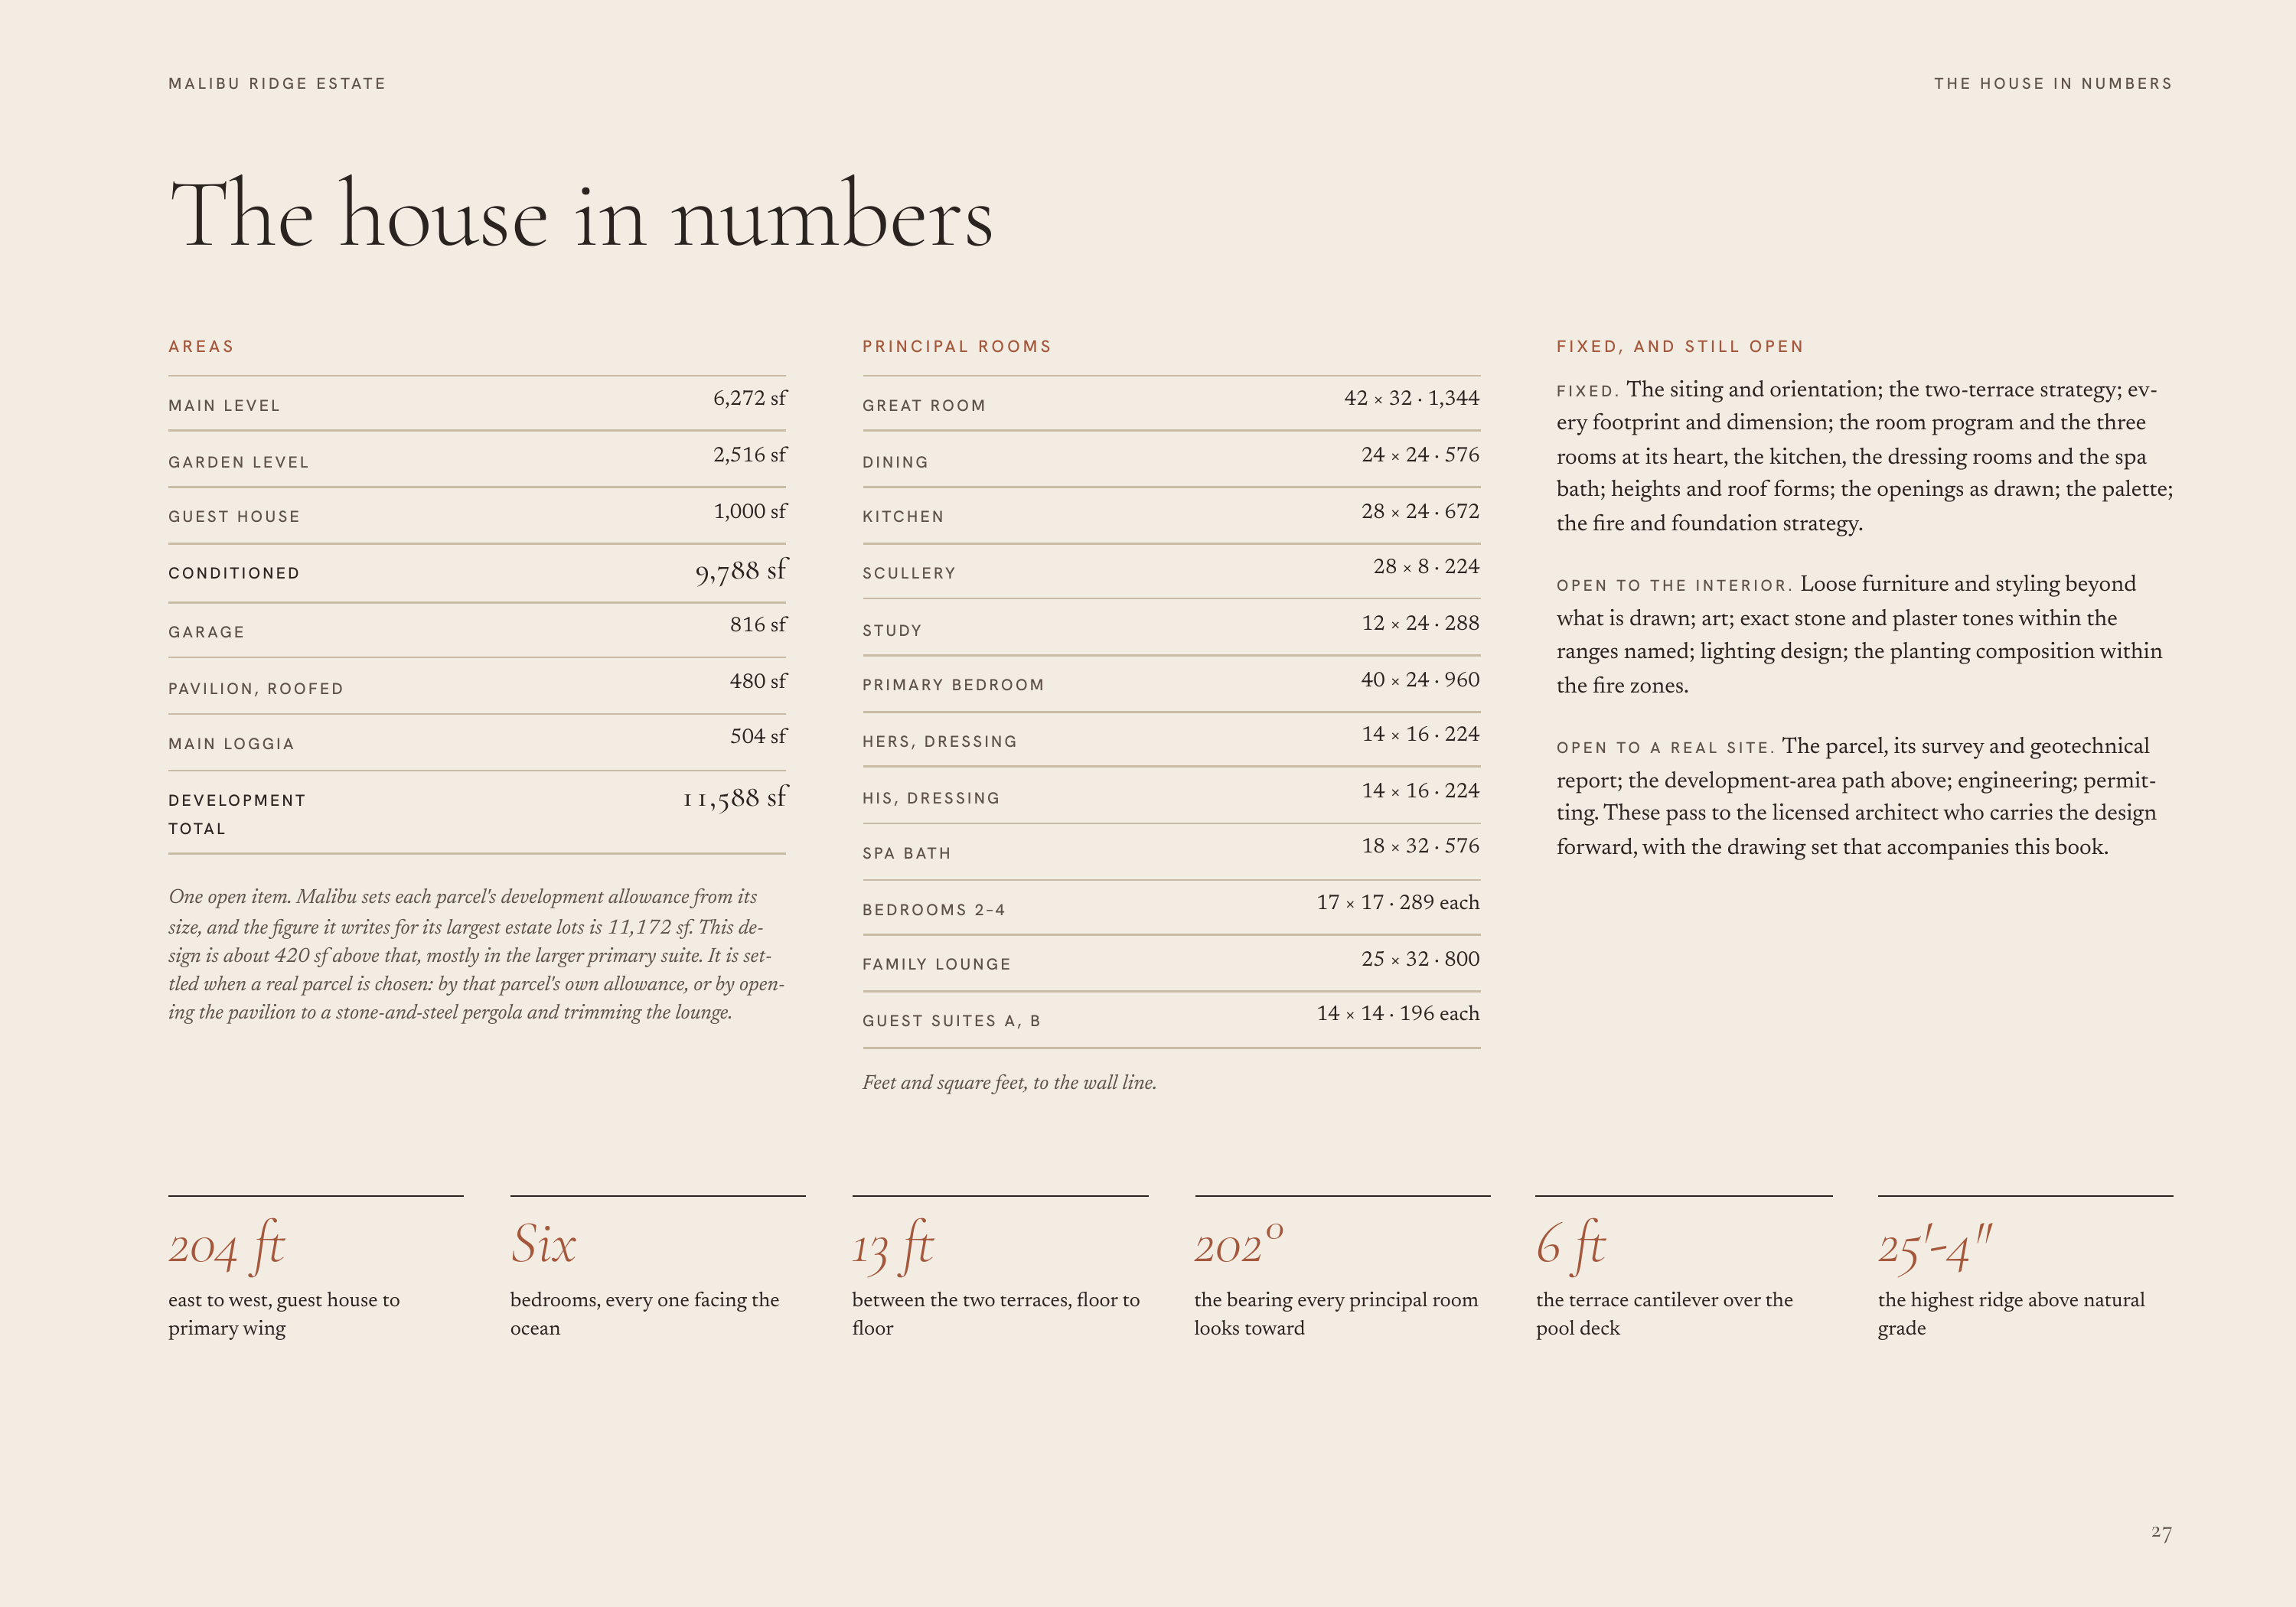
M A L I B U R I D G E E S TAT E THE HOUSE IN NUMBERS The house in numbers AREAS P R I N C I PA L R O O M S FIXED, AND STILL OPEN MAIN LEVEL 6,272 sf 42 × 32 · 1,344 GARDEN LEVEL 2,516 sf DINING 24 × 24 · 576 GUEST HOUSE 1,000 sf K I TC H E N 28 × 24 · 672 CONDITIONED 9,788 sf S C U L L E RY 28 × 8…
Malibu Ridge Estate Two terraces of stone and plaster, set into a ridge above the Pacific. A CONCEPT BOOK · DESIGN DEVELOPMENT · OCTOBER 2026