Spaces & Architecture · An eighth-floor Paris office, reimagined
A Design Studio Where the Samples Are the Decor
An empty eighth-floor office over the Paris rooftops becomes an interior design studio whose material library is its decoration.
The brief, verbatim
Laura, what you have attached is a floor plan of an empty office space with average-height ceilings and a large open glass window with a view over Paris. We want to make that office an interior decor and design studio. All around the space, I would like to have a material library where we can display all kinds of fabric to use for decoration, kinds of woods, marbles, metals, and whatever can be used in the decoration of homes and businesses. We see it as an open space where people can work around a big table. By the way, check the surface measurement and suggest how many positions it can fit. We need:
- An architect table where we can receive clients to show them materials and samples.
- A small closed office for the manager of the company.
Can you show us layouts, floor plans, and photo renderings? What design will you suggest, with light colors, as the space has a lot of light? It's on the 8th floor with open views.
What the studio made
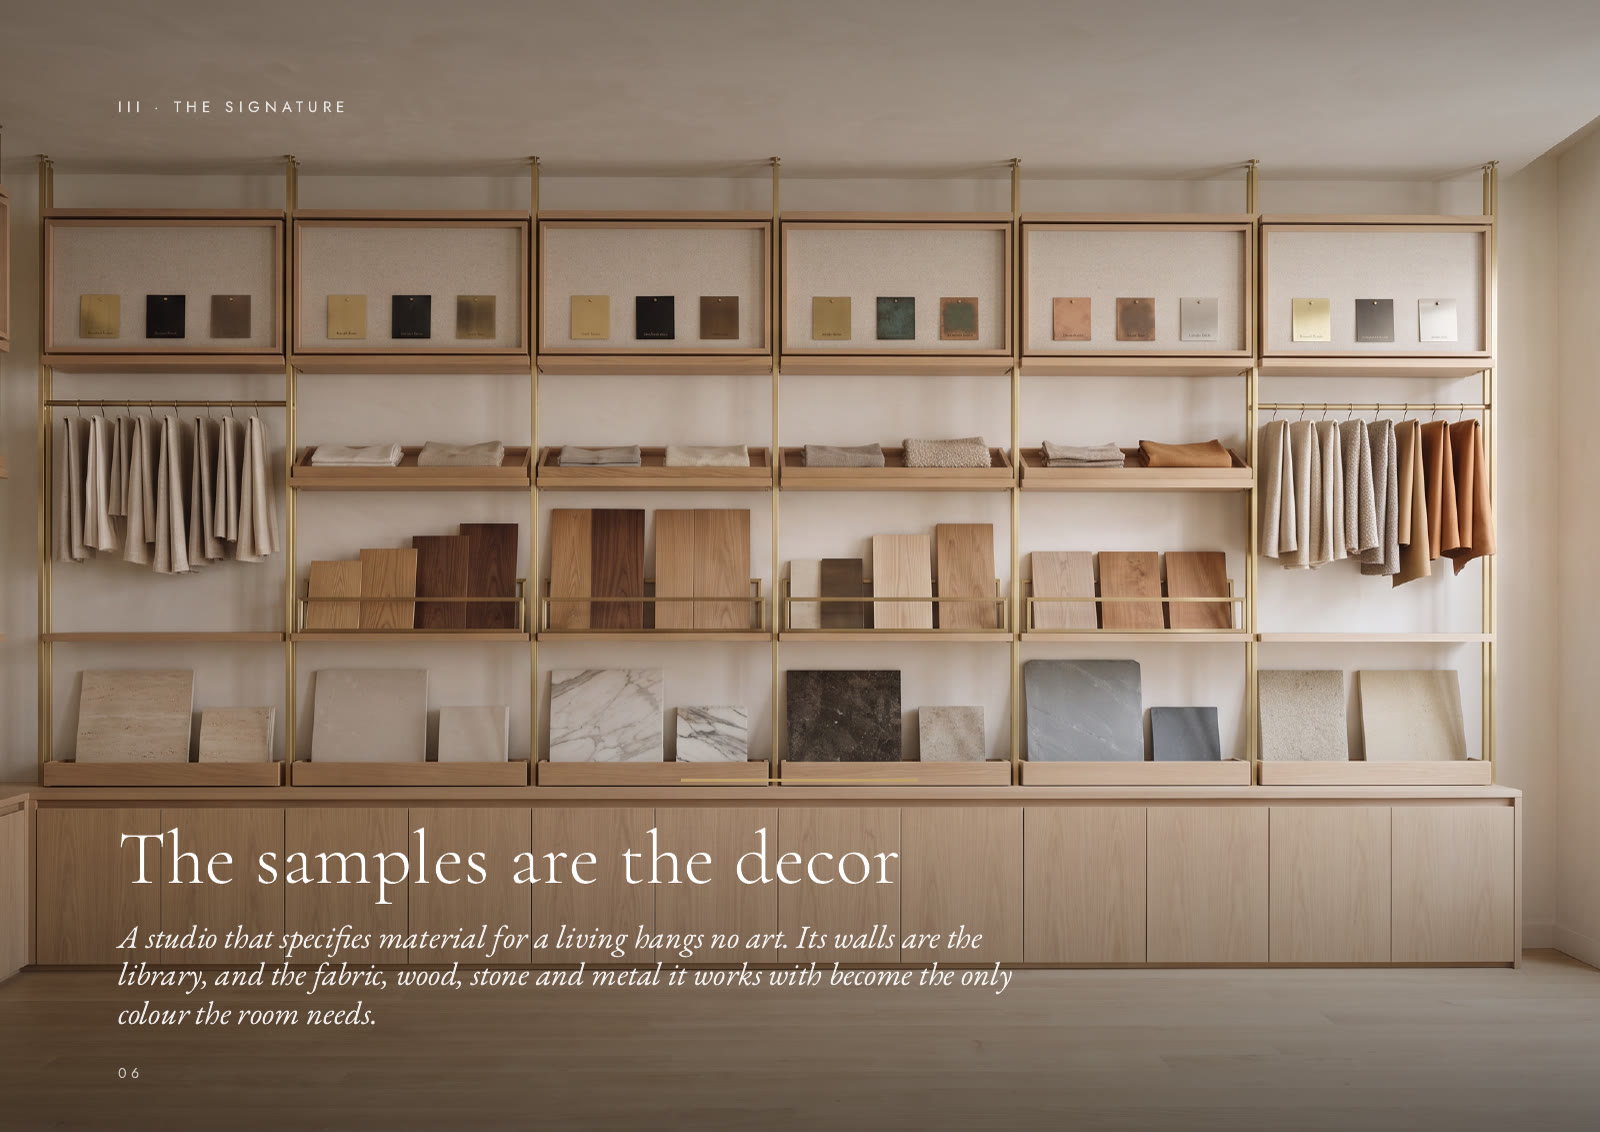
A fourteen-page concept book read from the client's own floor plan: the shell and its light, the confirmed plan with a surface check and seat count, a brushed-brass-and-oak material library that runs the perimeter and holds stone, wood, fabric and metal, the central worktable in the west daylight, a client salon in the east bay, the manager's furnished office, and the palette. Beside it, a continuous walking film through the studio from arrival to office, re-trued to the client's correction about the balconies.
The finished work
Build your own
You have something to build. Brief the studio in plain English and watch a room of specialists build it.
Get early access