Spaces & Architecture · Lakeside family home, concept to cost
A House on the Crown
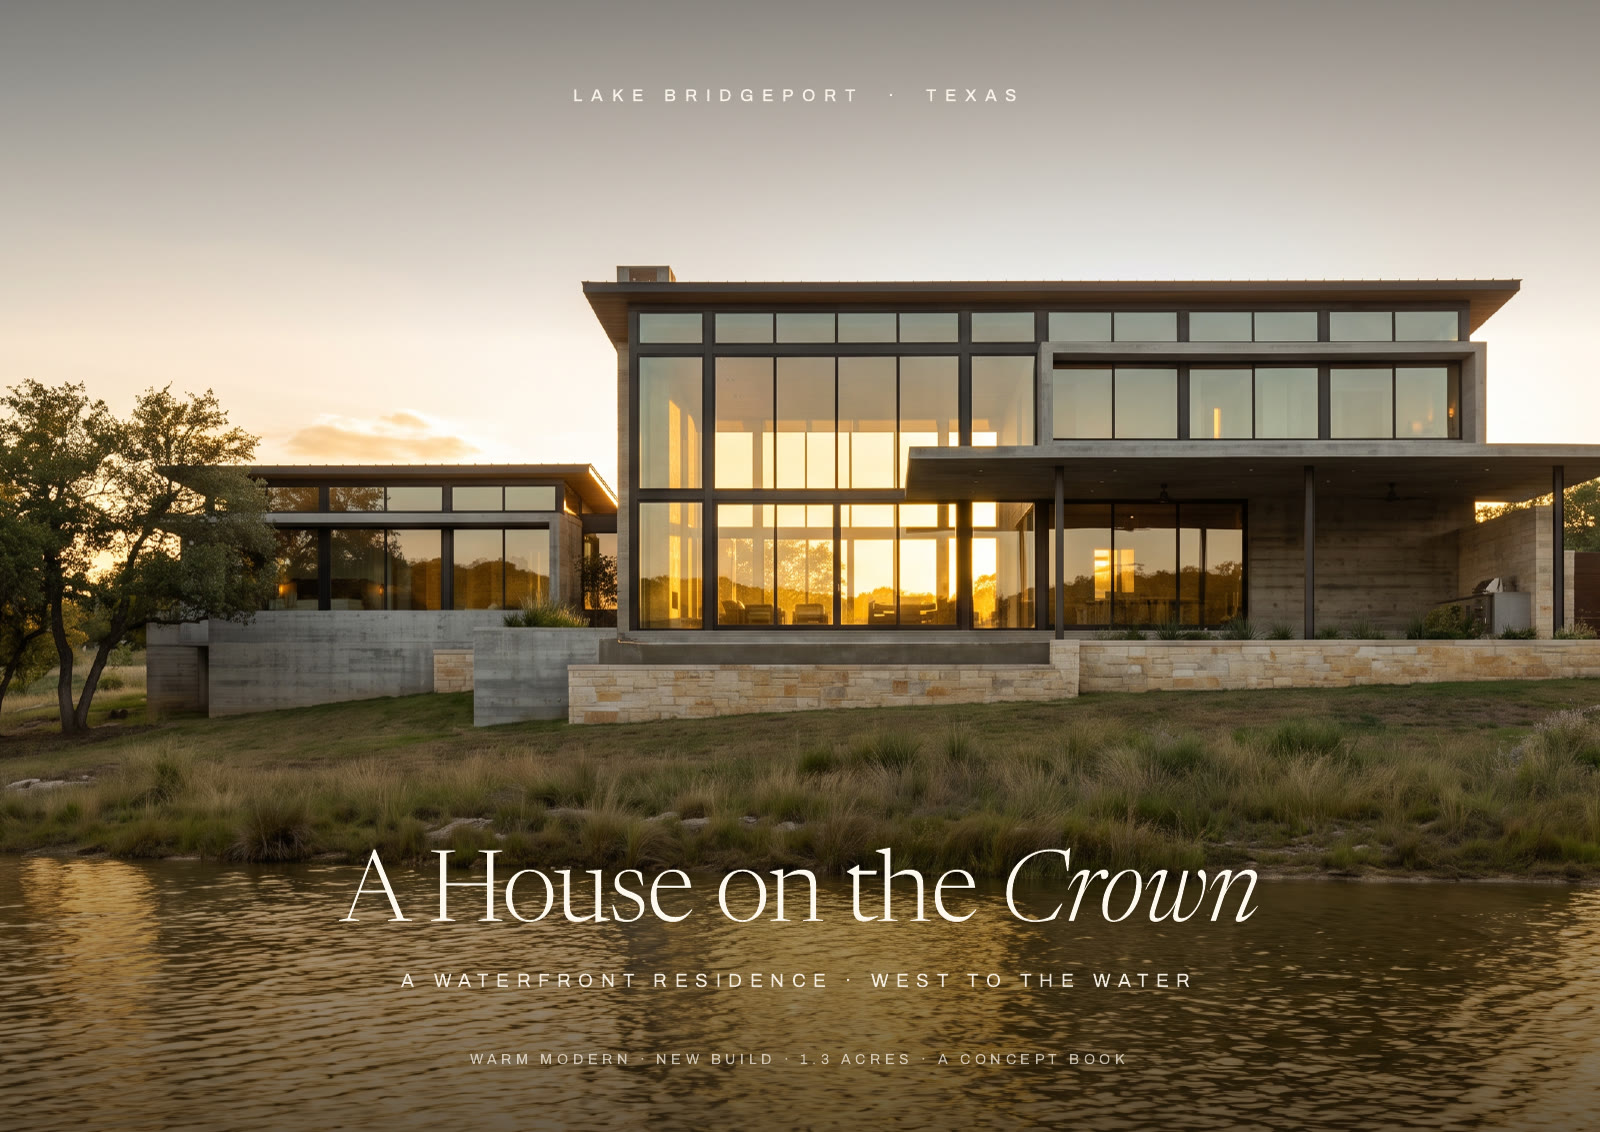
A hilltop lot looking west over a lake: a warm-modern family house of glass, oak and stone, from concept book to builder's plans to a walking film.
The brief, verbatim
I've got a piece of land on the lake. It looks west on Lake Bridgeport, and it's up on a hill. We want to build a two- or three-story house with the living room and kitchen facing the water to the west, a master suite on the left, and three bedrooms on the right for my grandkids and my kids. When they come to the house, they have a place to stay. Two-car garage. Design is open-ended. Square footage: roughly 3,500 sq. ft. How big is the lot? Lot is 1.3 acres, 125 ft. wide. No pool.
What the studio made
A fifteen-page concept book — the land, the warm-modern register, the great room released to the west view, the kitchen facing the water, the private wing — with site and floor plans for every level, a palette of six materials, a scored walking film through the finished house, a builder-ready plan set, and a cost estimate as a working spreadsheet with an interactive simulator beside it.
The finished work
Build your own
You have something to build. Brief the studio in plain English and watch a room of specialists build it.
Get early access