Brand Launches · A restored mill venue's 12 page guide for event planners: every room with its capacities and setups, load in, the kitchens and the two numbers to start a quote
Atwells Mill Planner's Guide
What they asked for
“Hey Laura, every planner who considers us asks the same questions.”
What came back
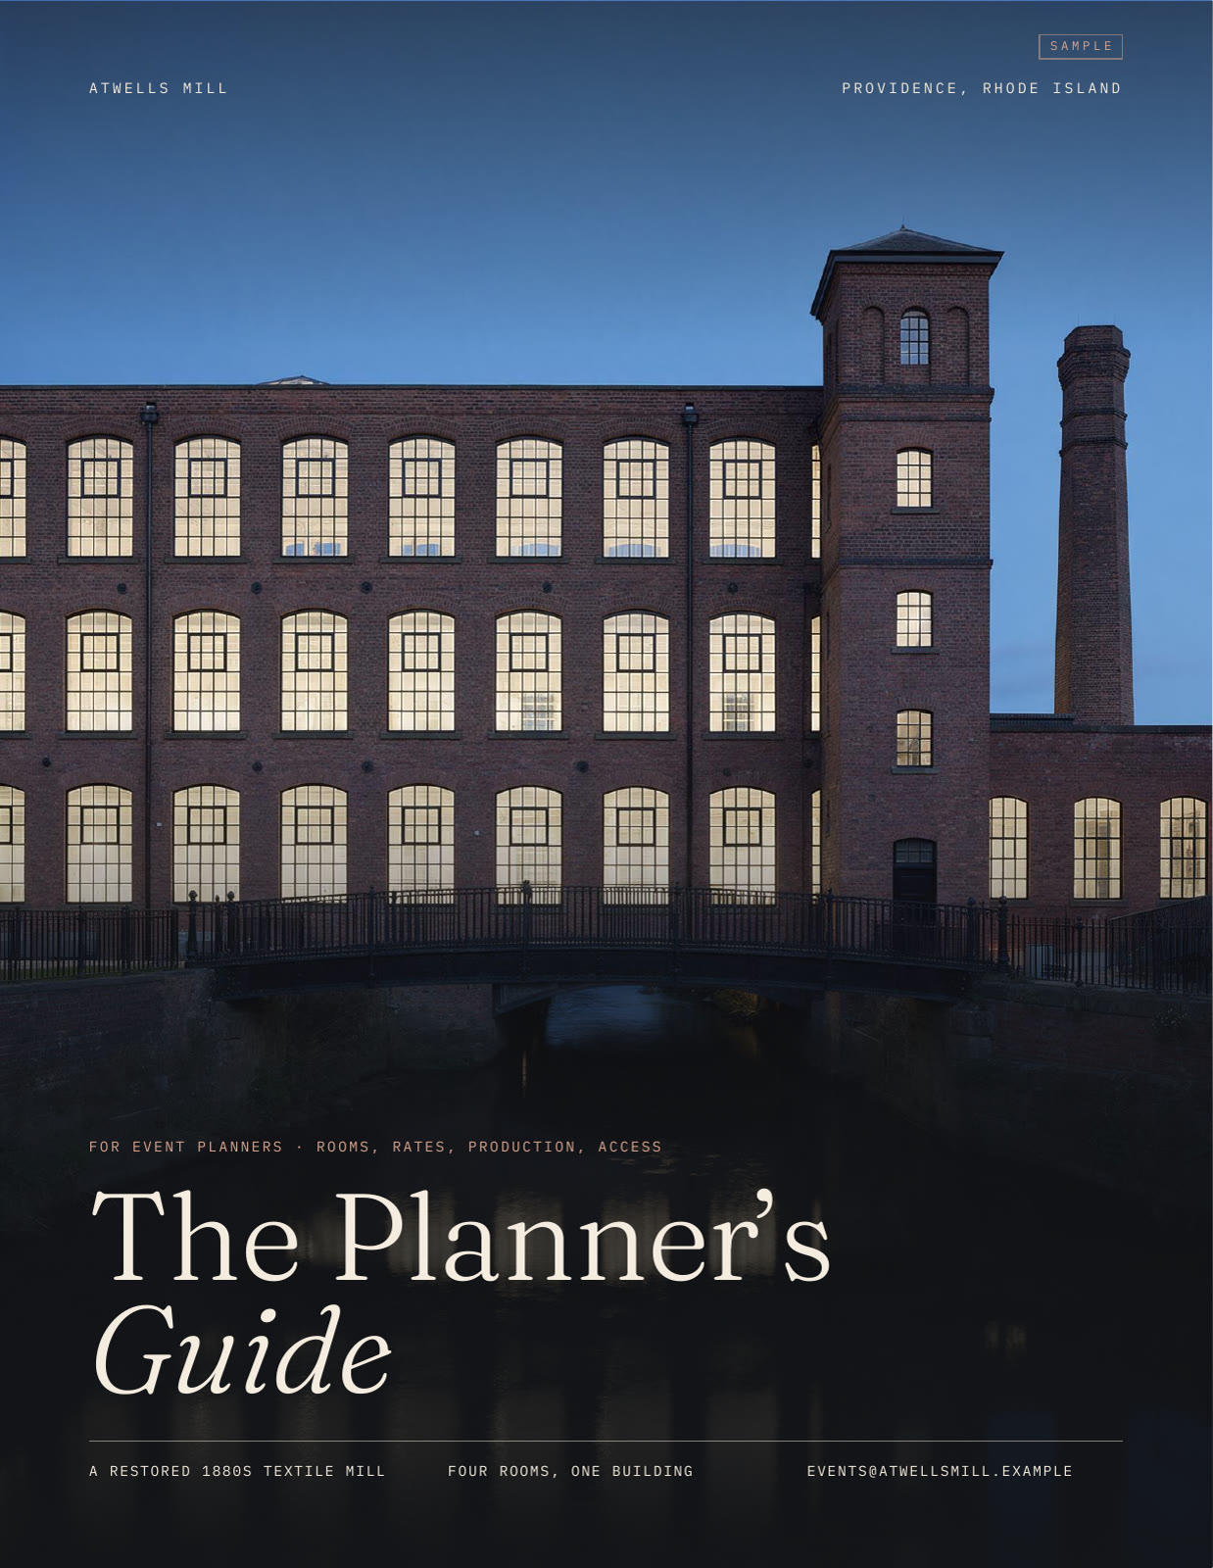
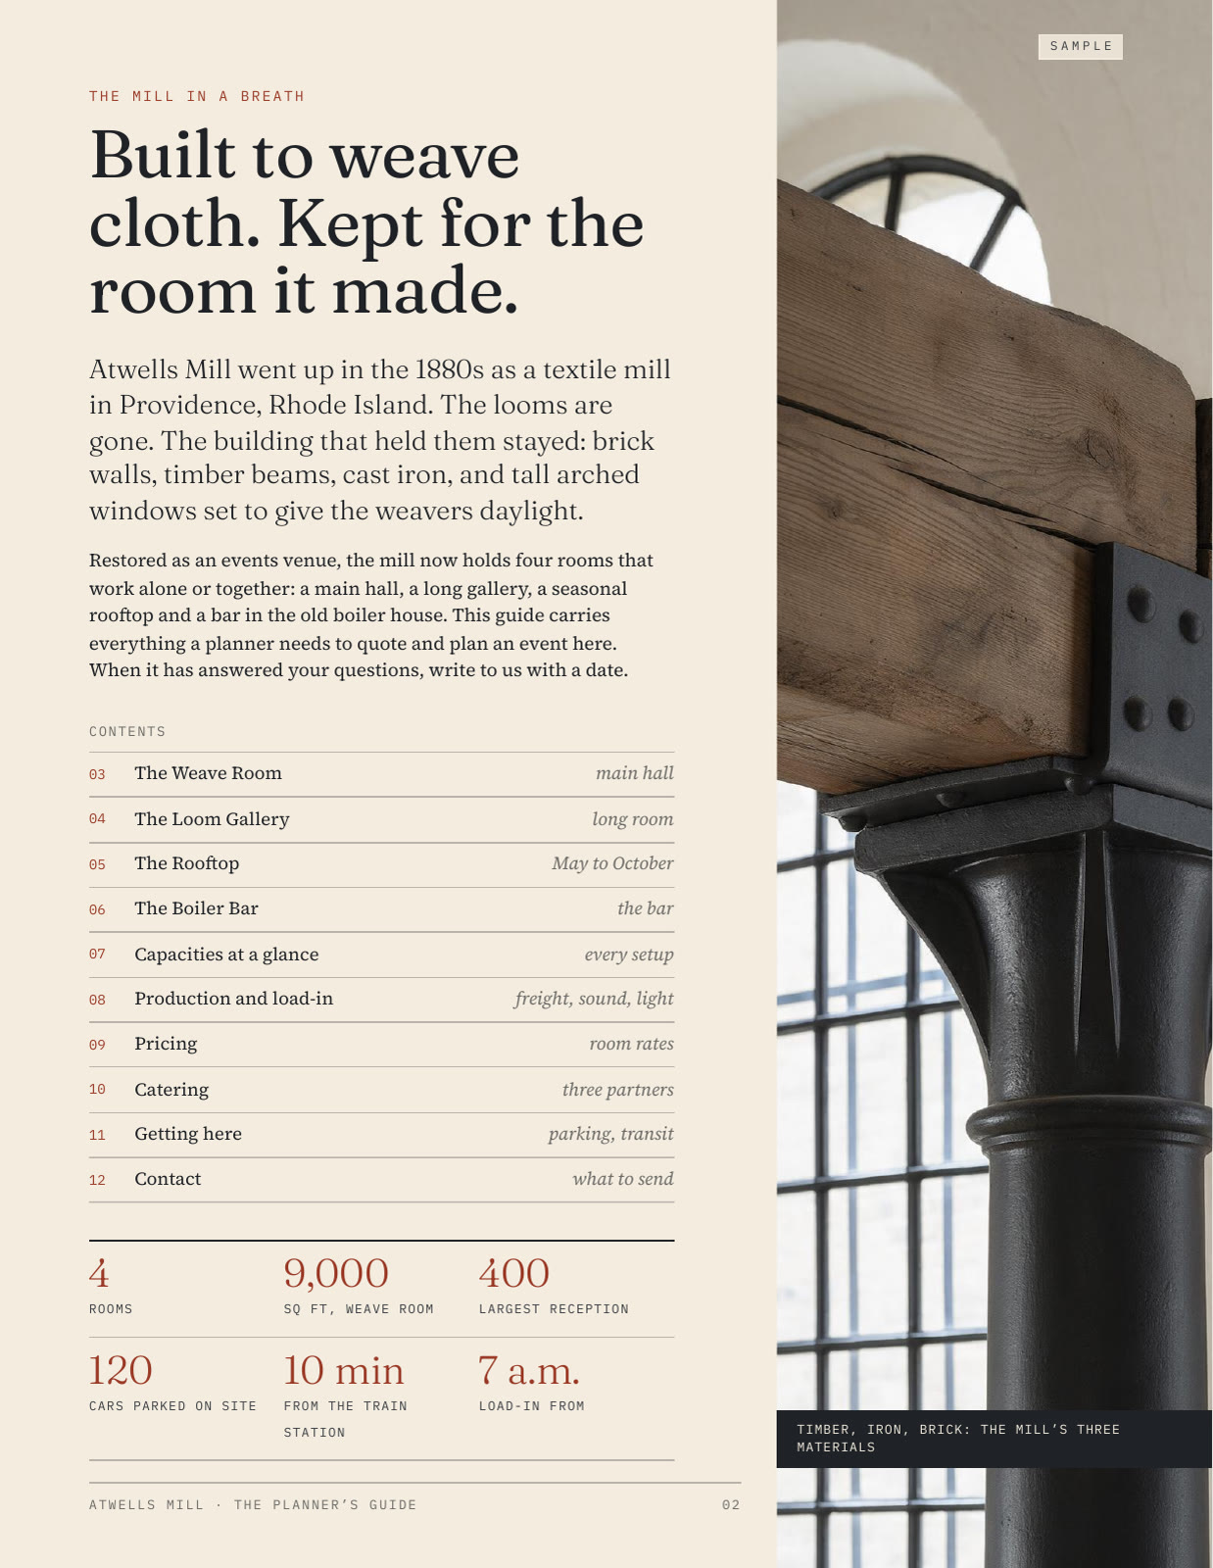
A sample 12 page planner's guide to every room.
Read the full request
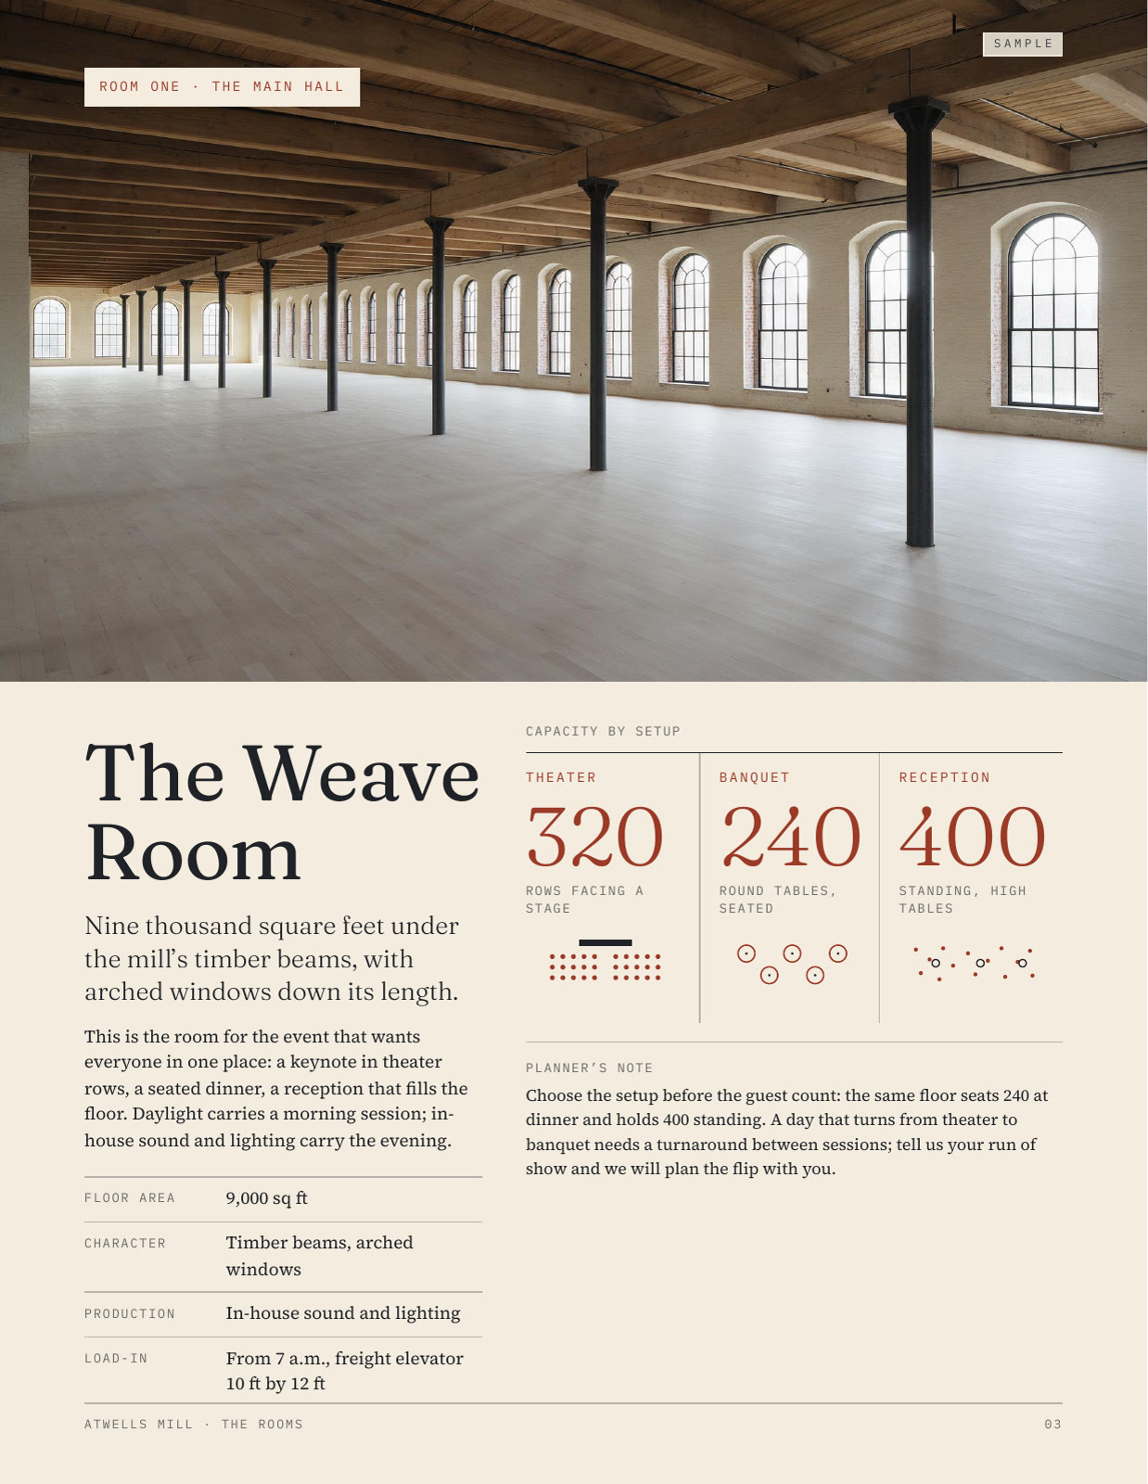
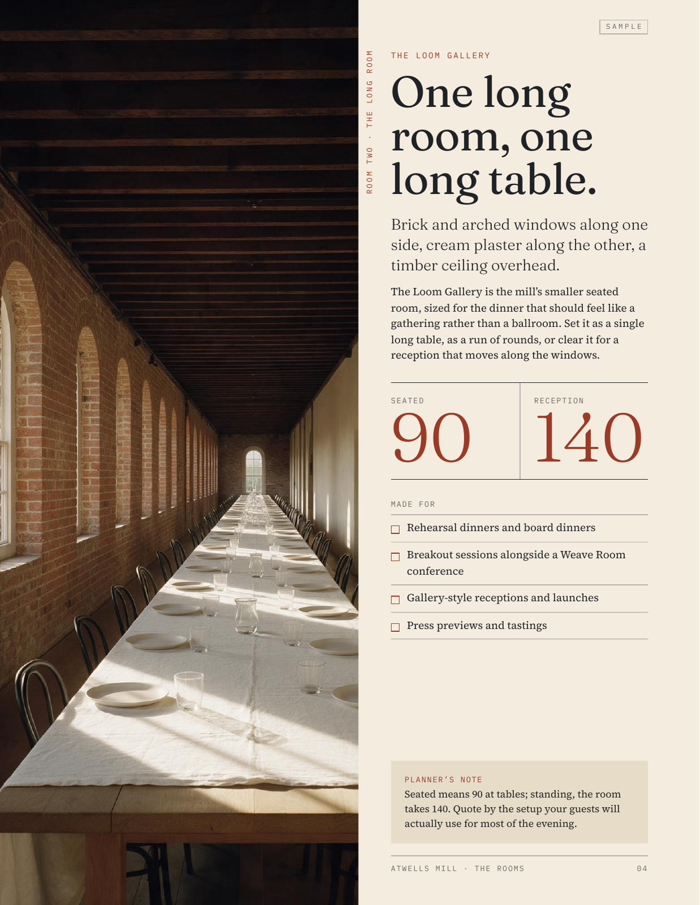
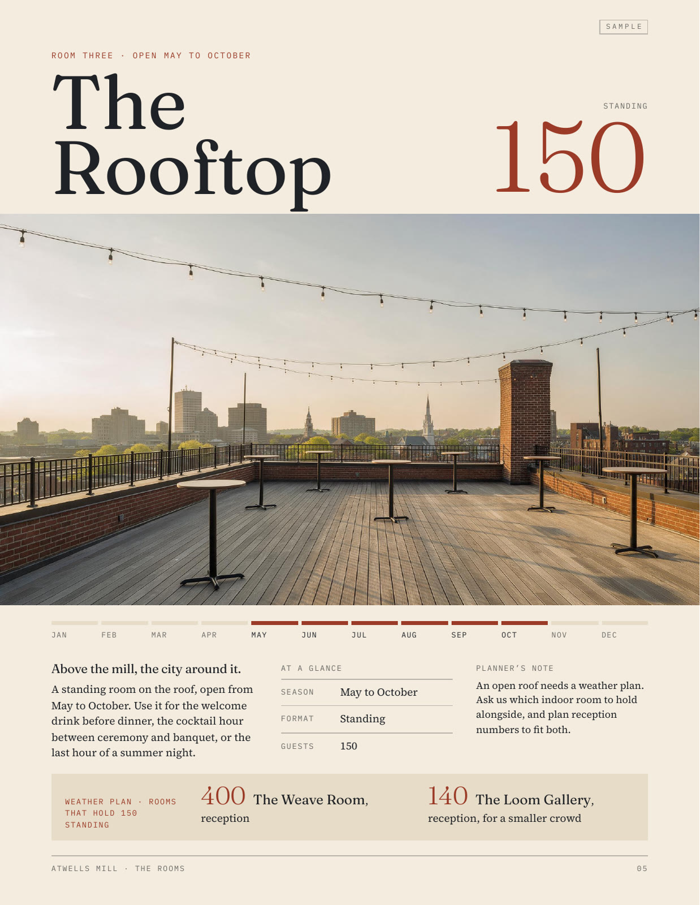
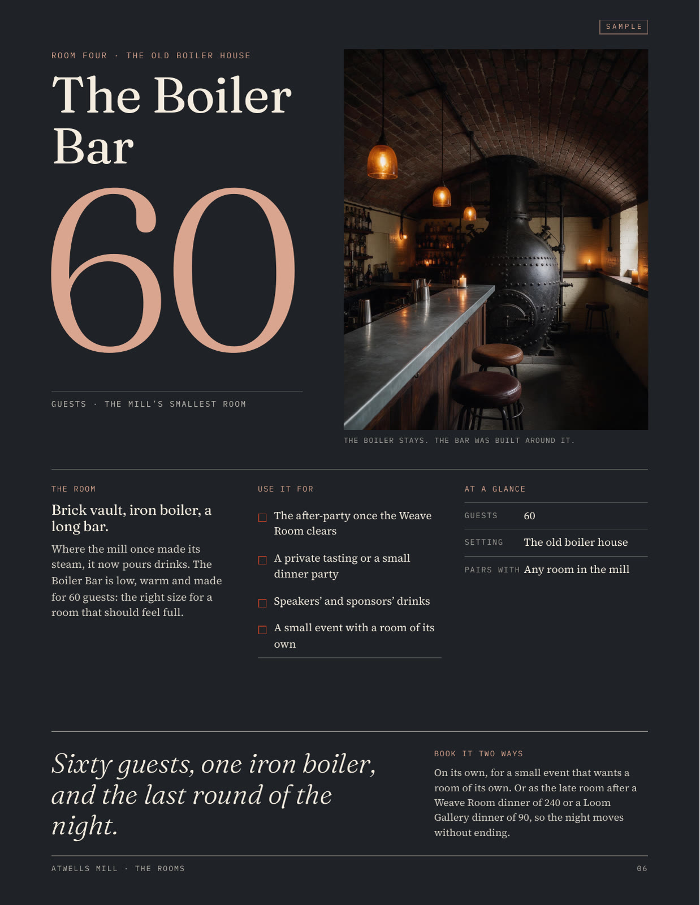
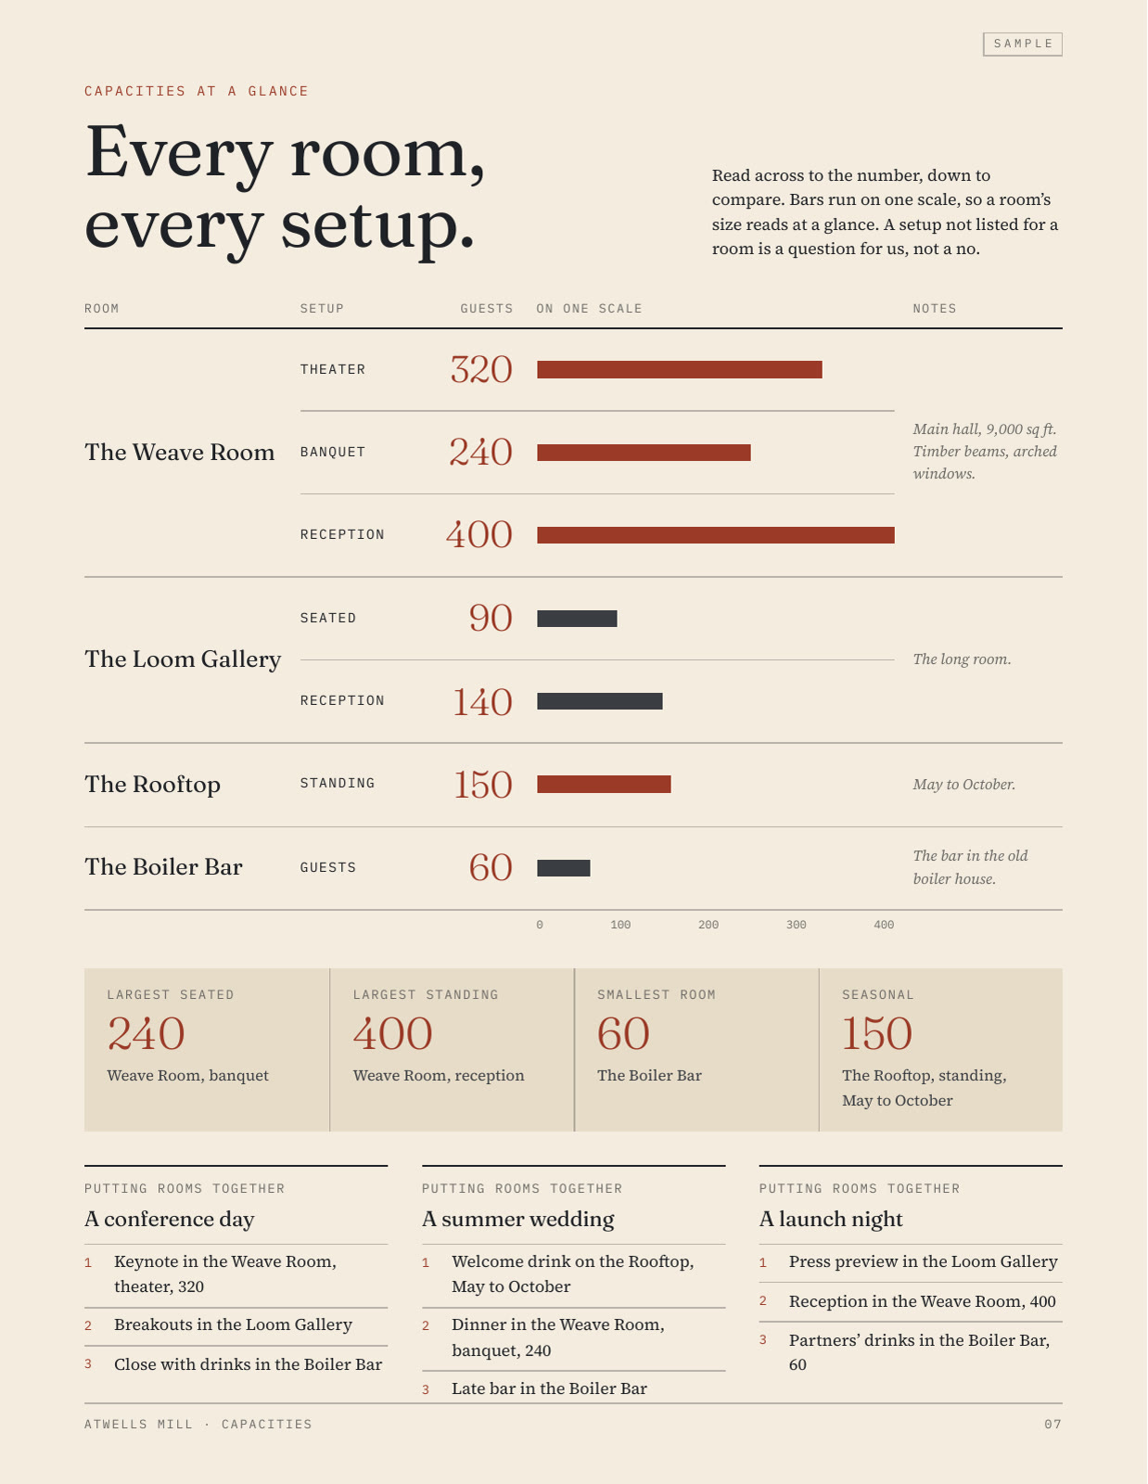
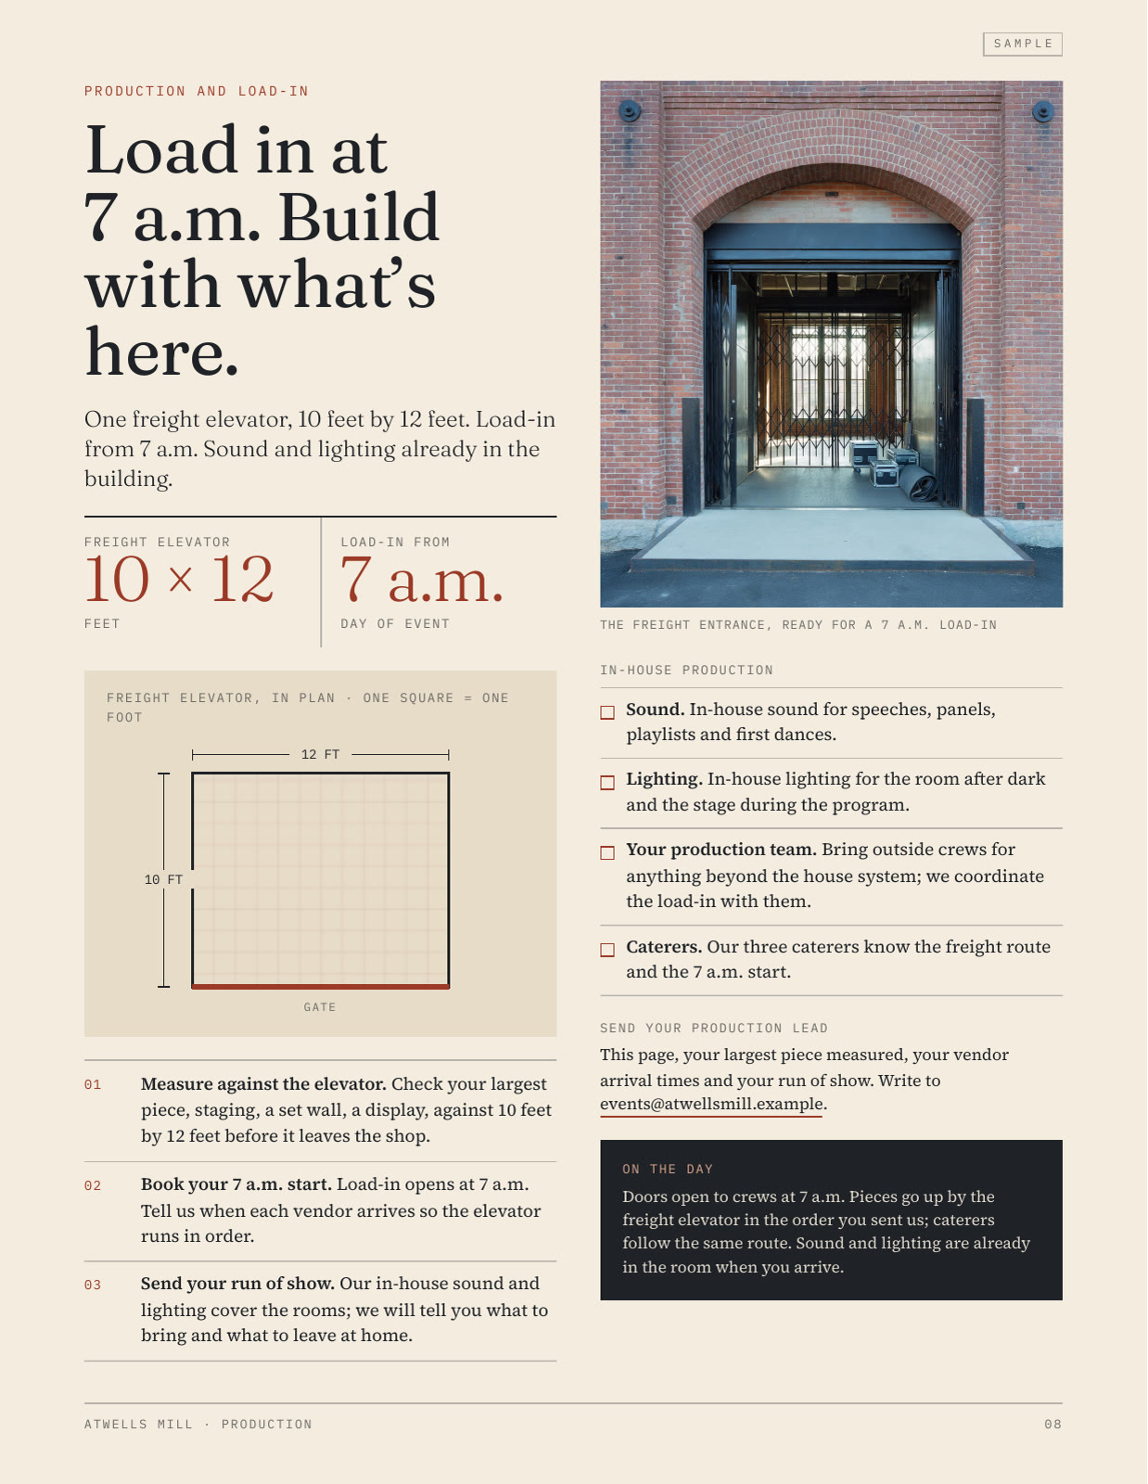
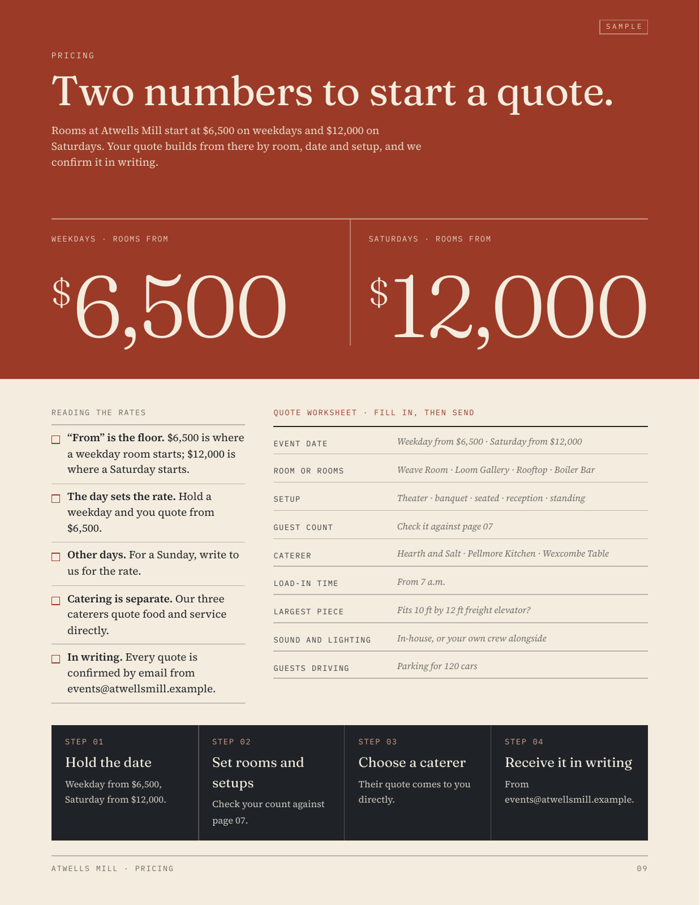
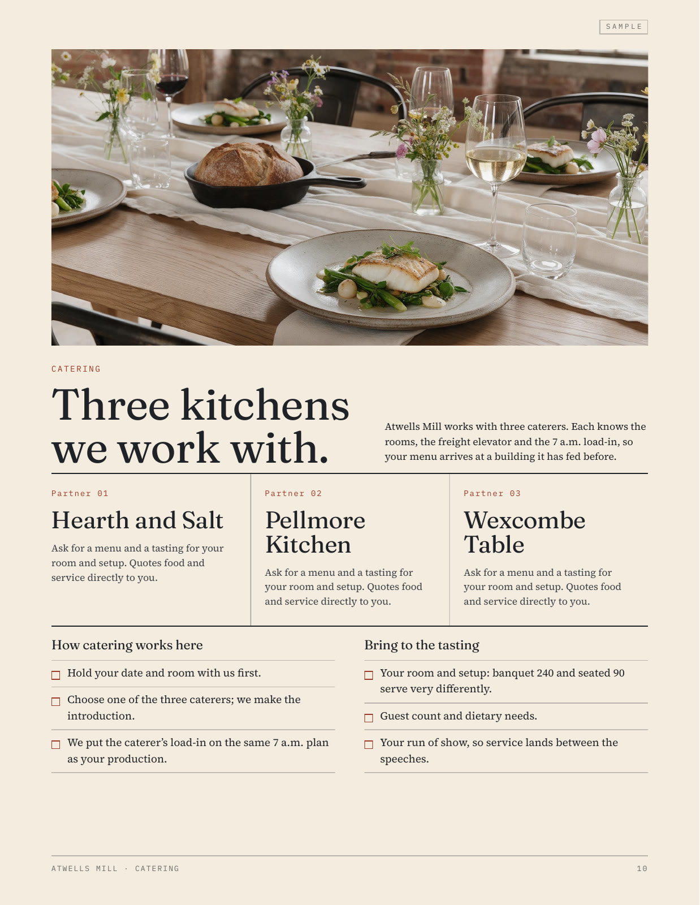
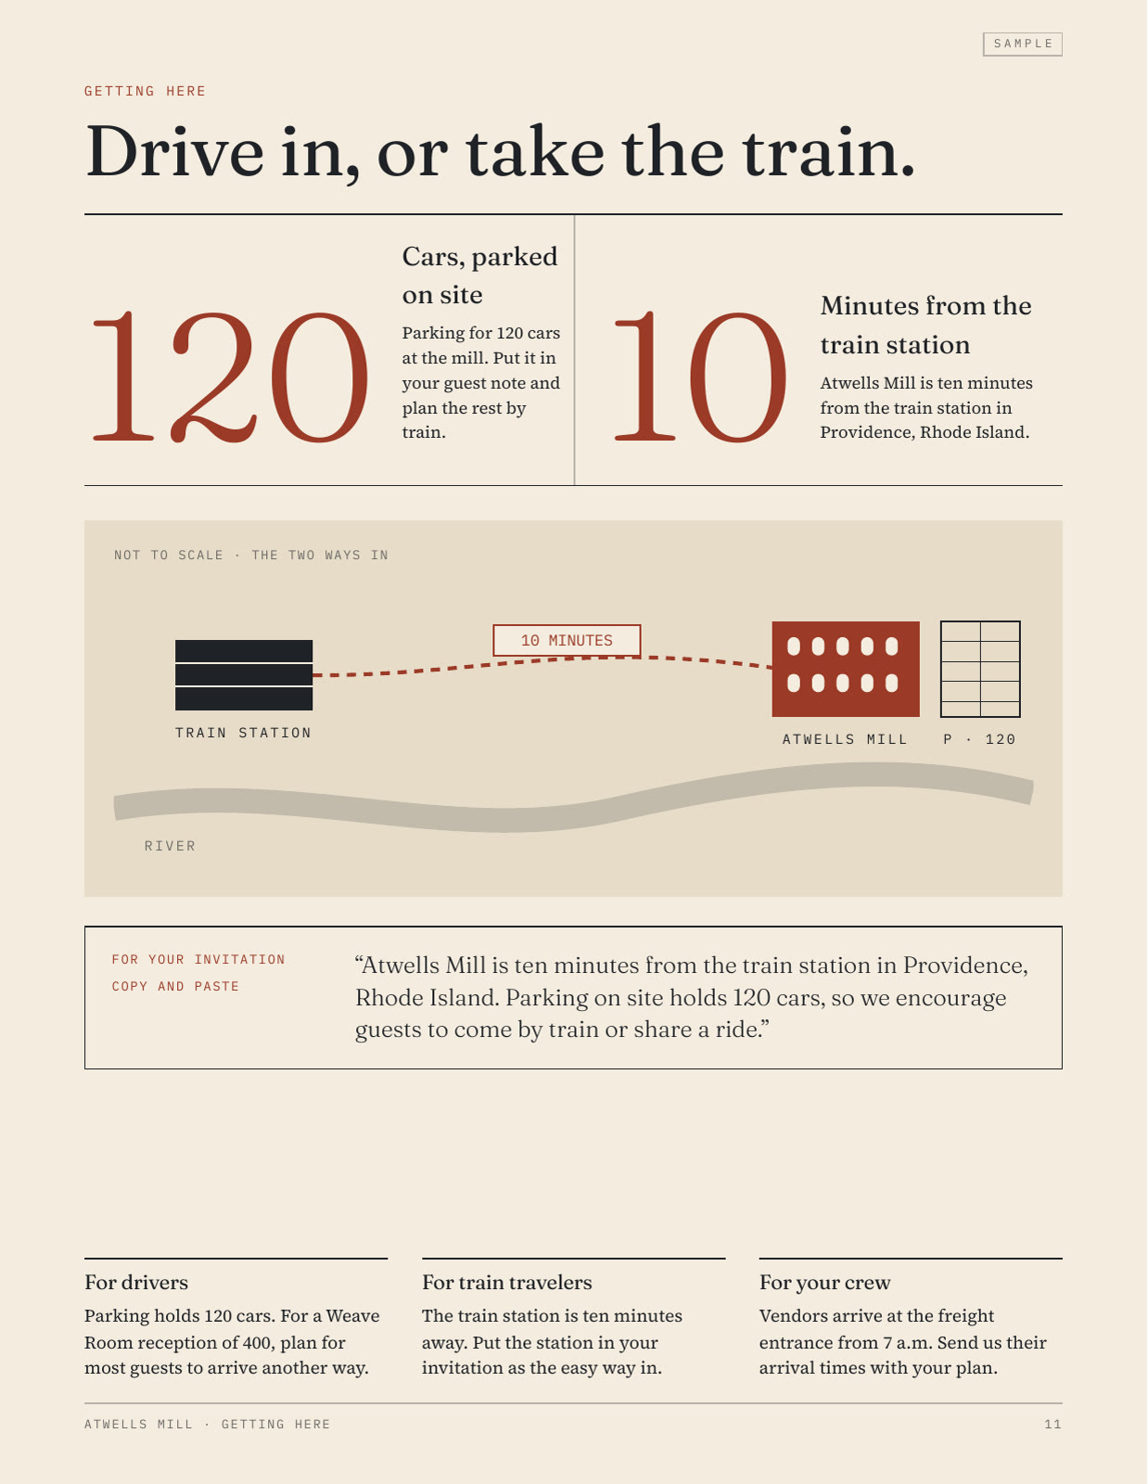
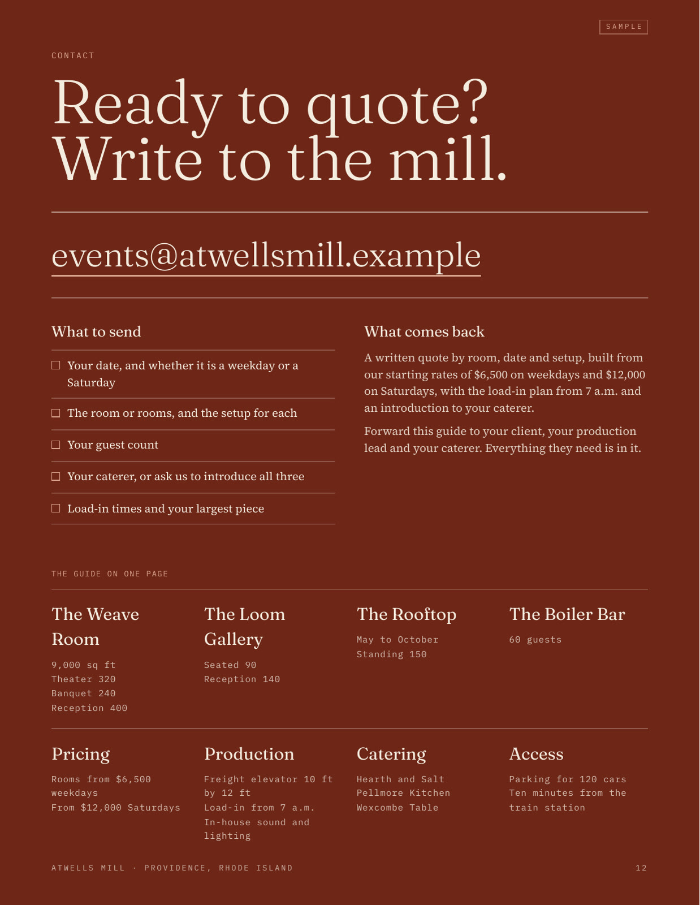
Hey Laura, every planner who considers us asks the same questions about rooms, capacities, load in and setups, and we answer each one by email. Make the guide planners need to quote and plan an event with us, as a PDF, and a page where they open each room in three setups (theater, banquet and reception) as floor plans with capacities, with a 3D walkthrough of the main hall. Use every number exactly as given. This is a sample; the venue and every detail are invented. We're Atwells Mill, a restored 1880s textile mill in Providence, Rhode Island. The Weave Room, 9,000 square feet with timber beams and arched windows: 320 theater, 240 banquet, 400 reception. The Loom Gallery: 90 seated, 140 reception. The rooftop, May to October: 150 standing. The Boiler Bar: 60. A freight elevator 10 feet by 12 feet, load in from 7 a.m., in house sound and lighting, three caterers we work with (Hearth and Salt, Pellmore Kitchen, Wexcombe Table), parking for 120 cars, ten minutes from the train station. The rooms start at $6,500 on weekdays and $12,000 on Saturdays. Planners reach us at events@atwellsmill.example. Our colors are brick, iron and cream.
Build your own
You have something to build. Tell Laura in your own words and watch her AI team build it.
Start with LauraSign in