Estate Walkthrough
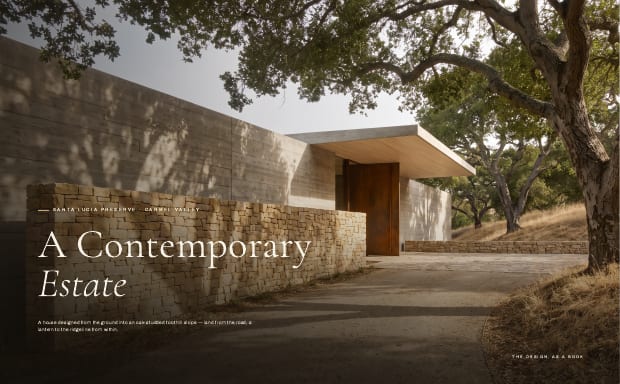
A Contemporary Estate — the design book
Also in this package
The gallery


Everything in the package11 piecesDownload everything
- A Contemporary Estate — the design bookDocument
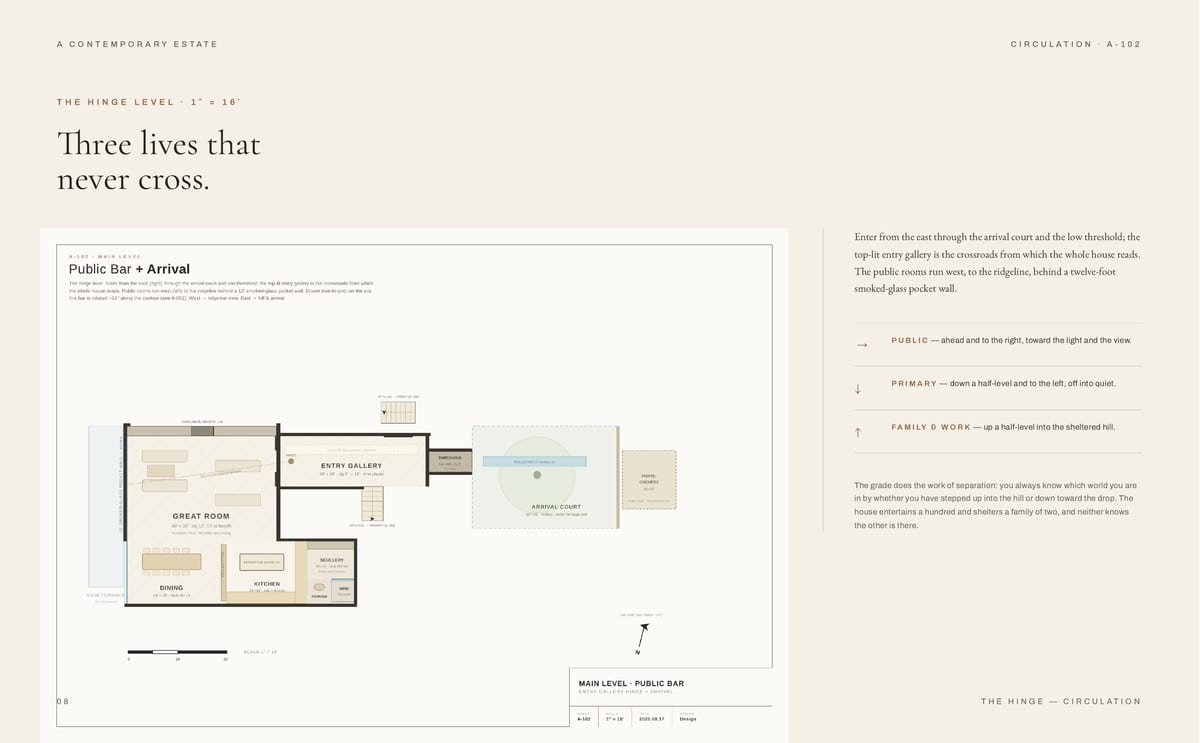
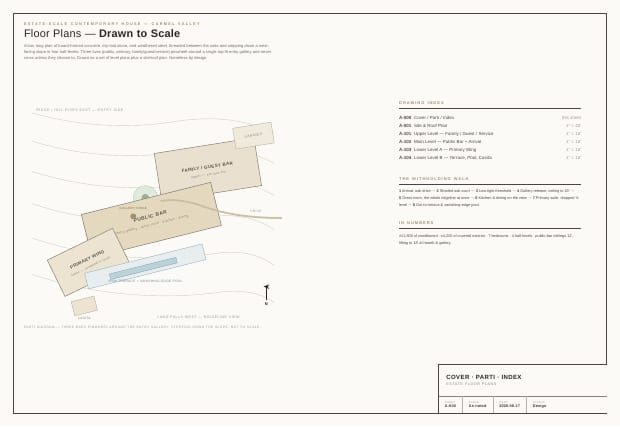
- The floor plans — drawn to scale (6 sheets)Document
- The walk, in words — room by roomDocument
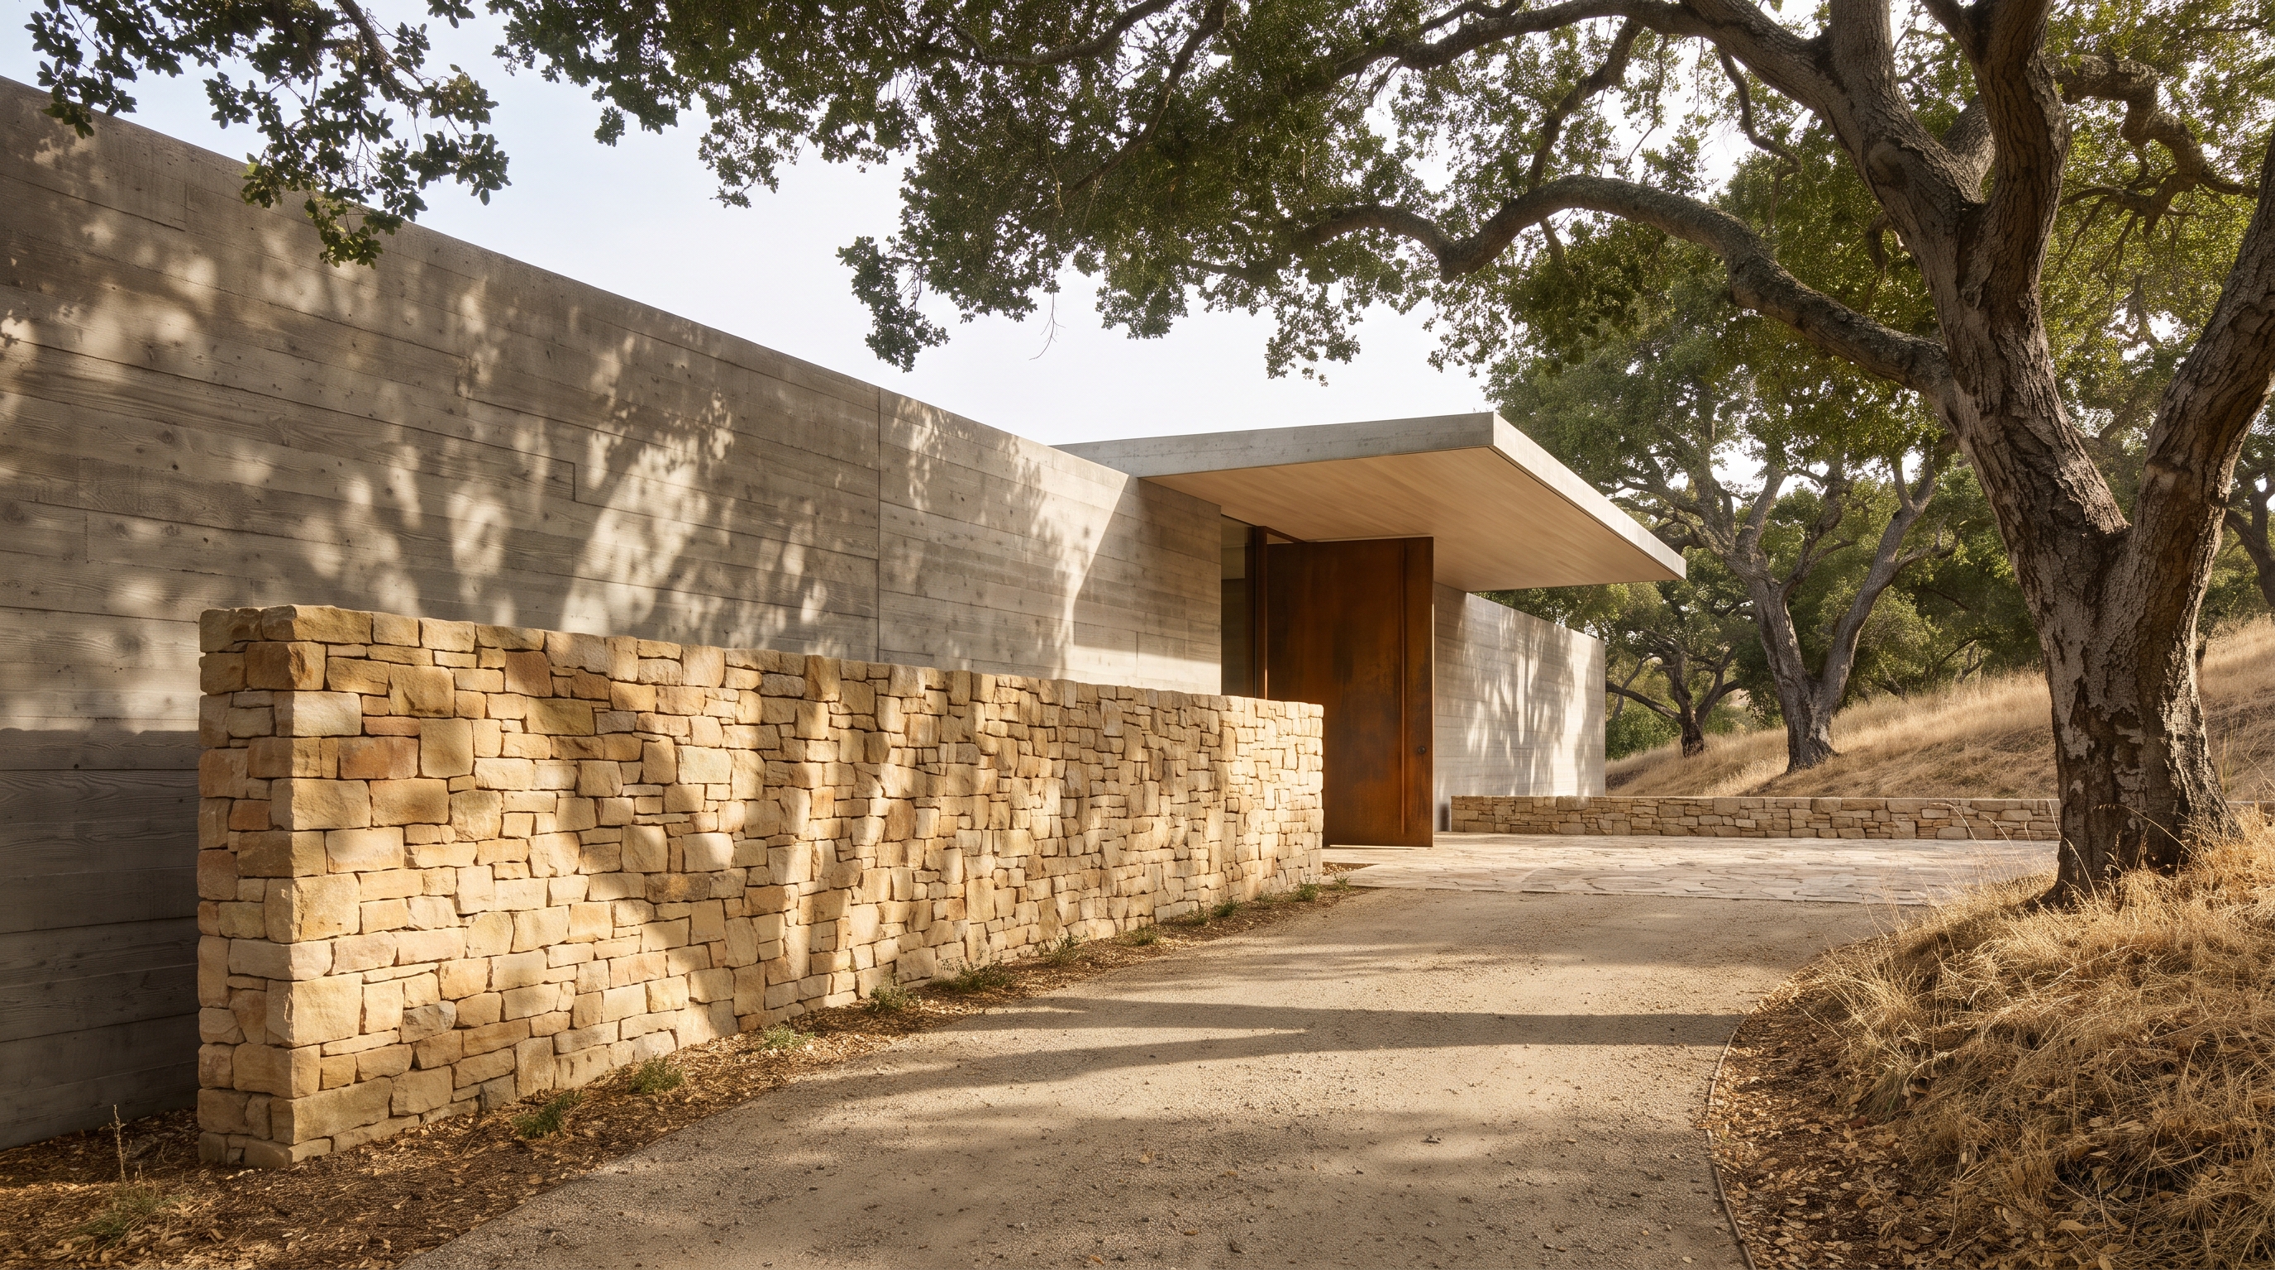
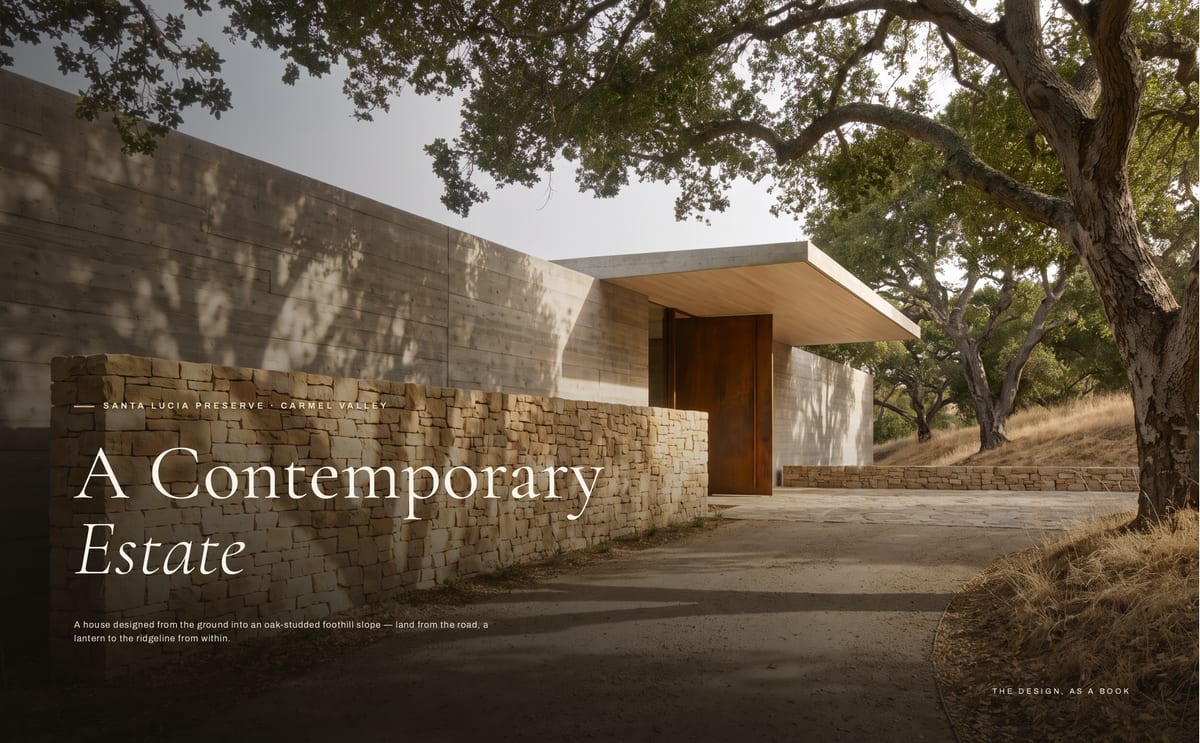
- Arrival — the approach under the oakImage
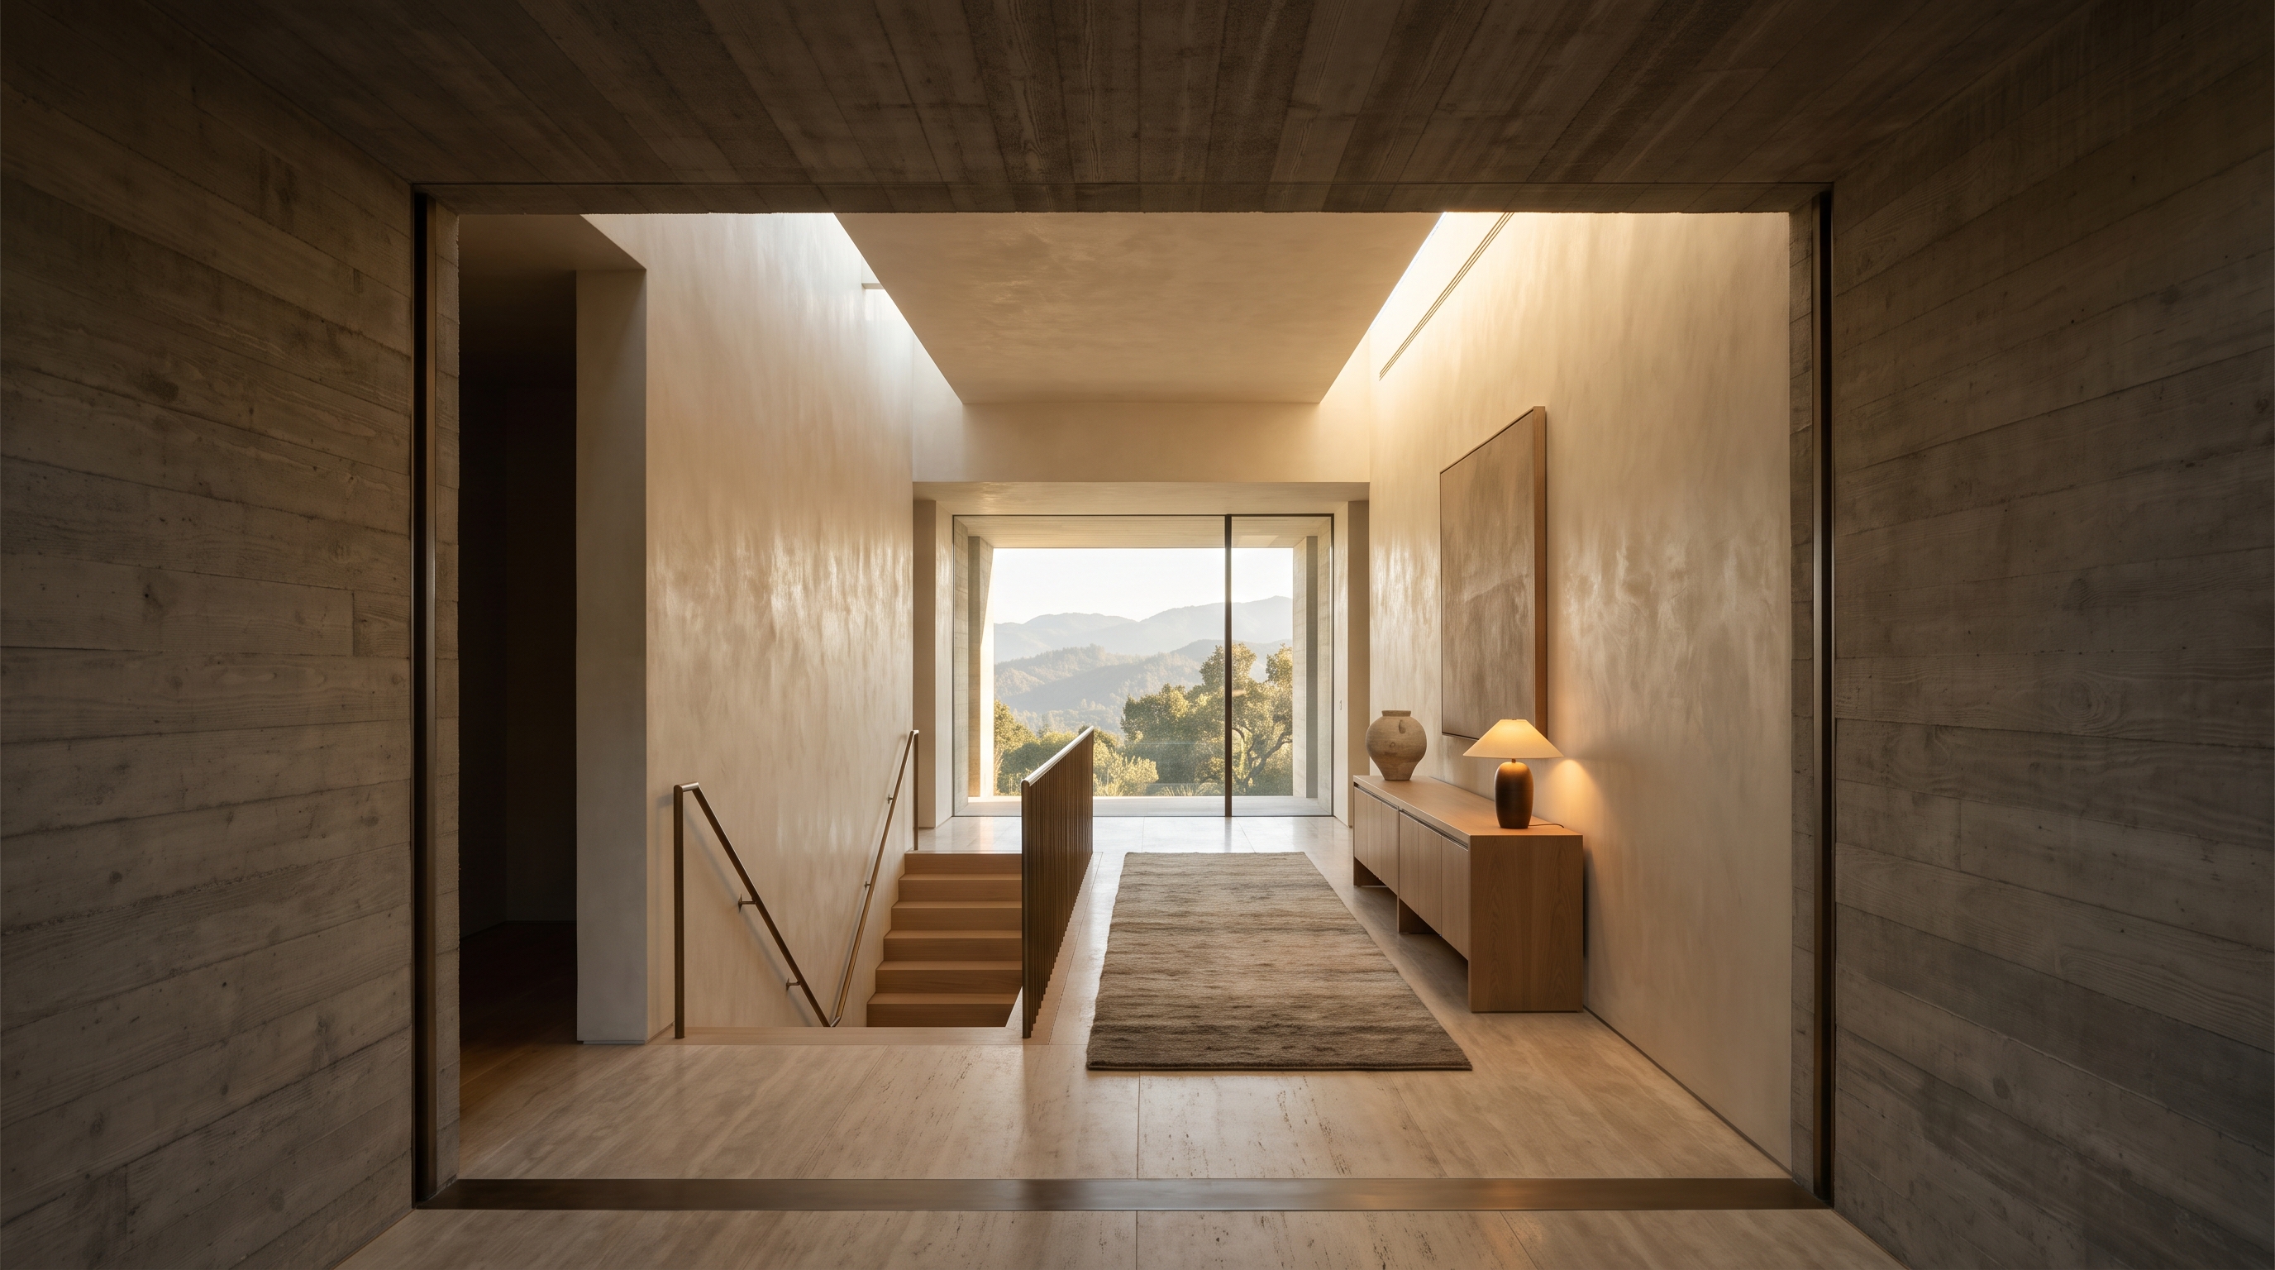
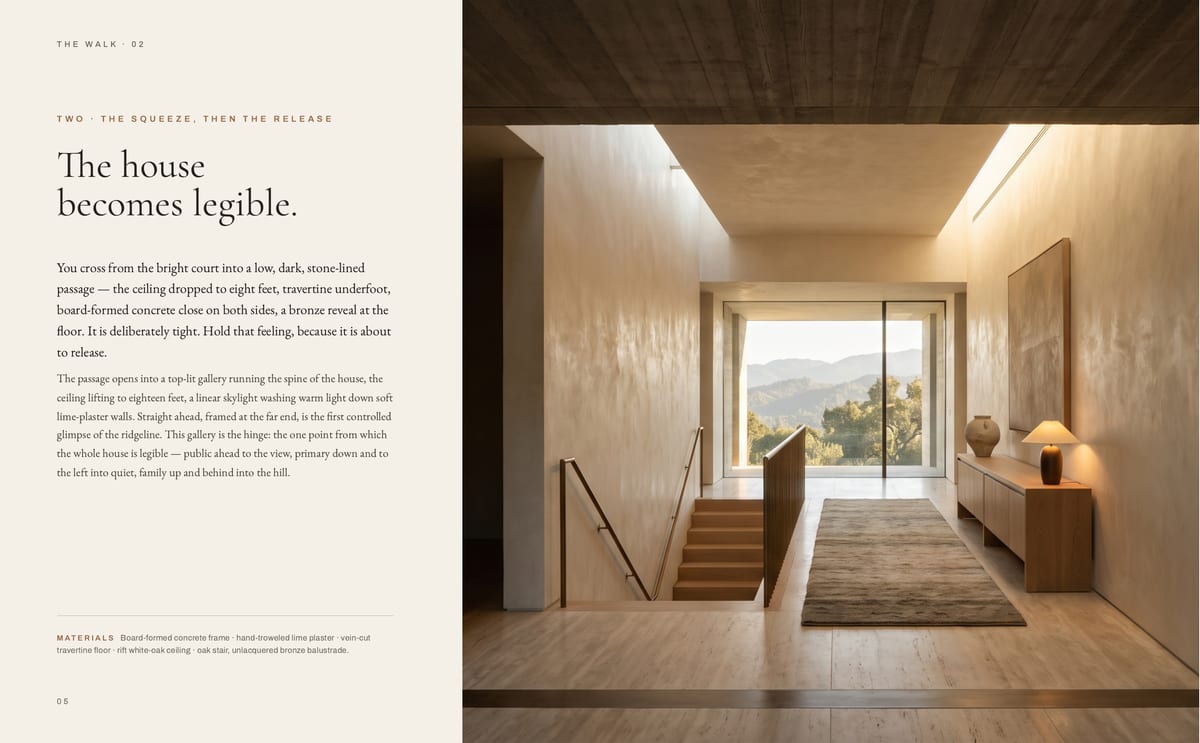
- Threshold — the low passage & first ridgelineImage
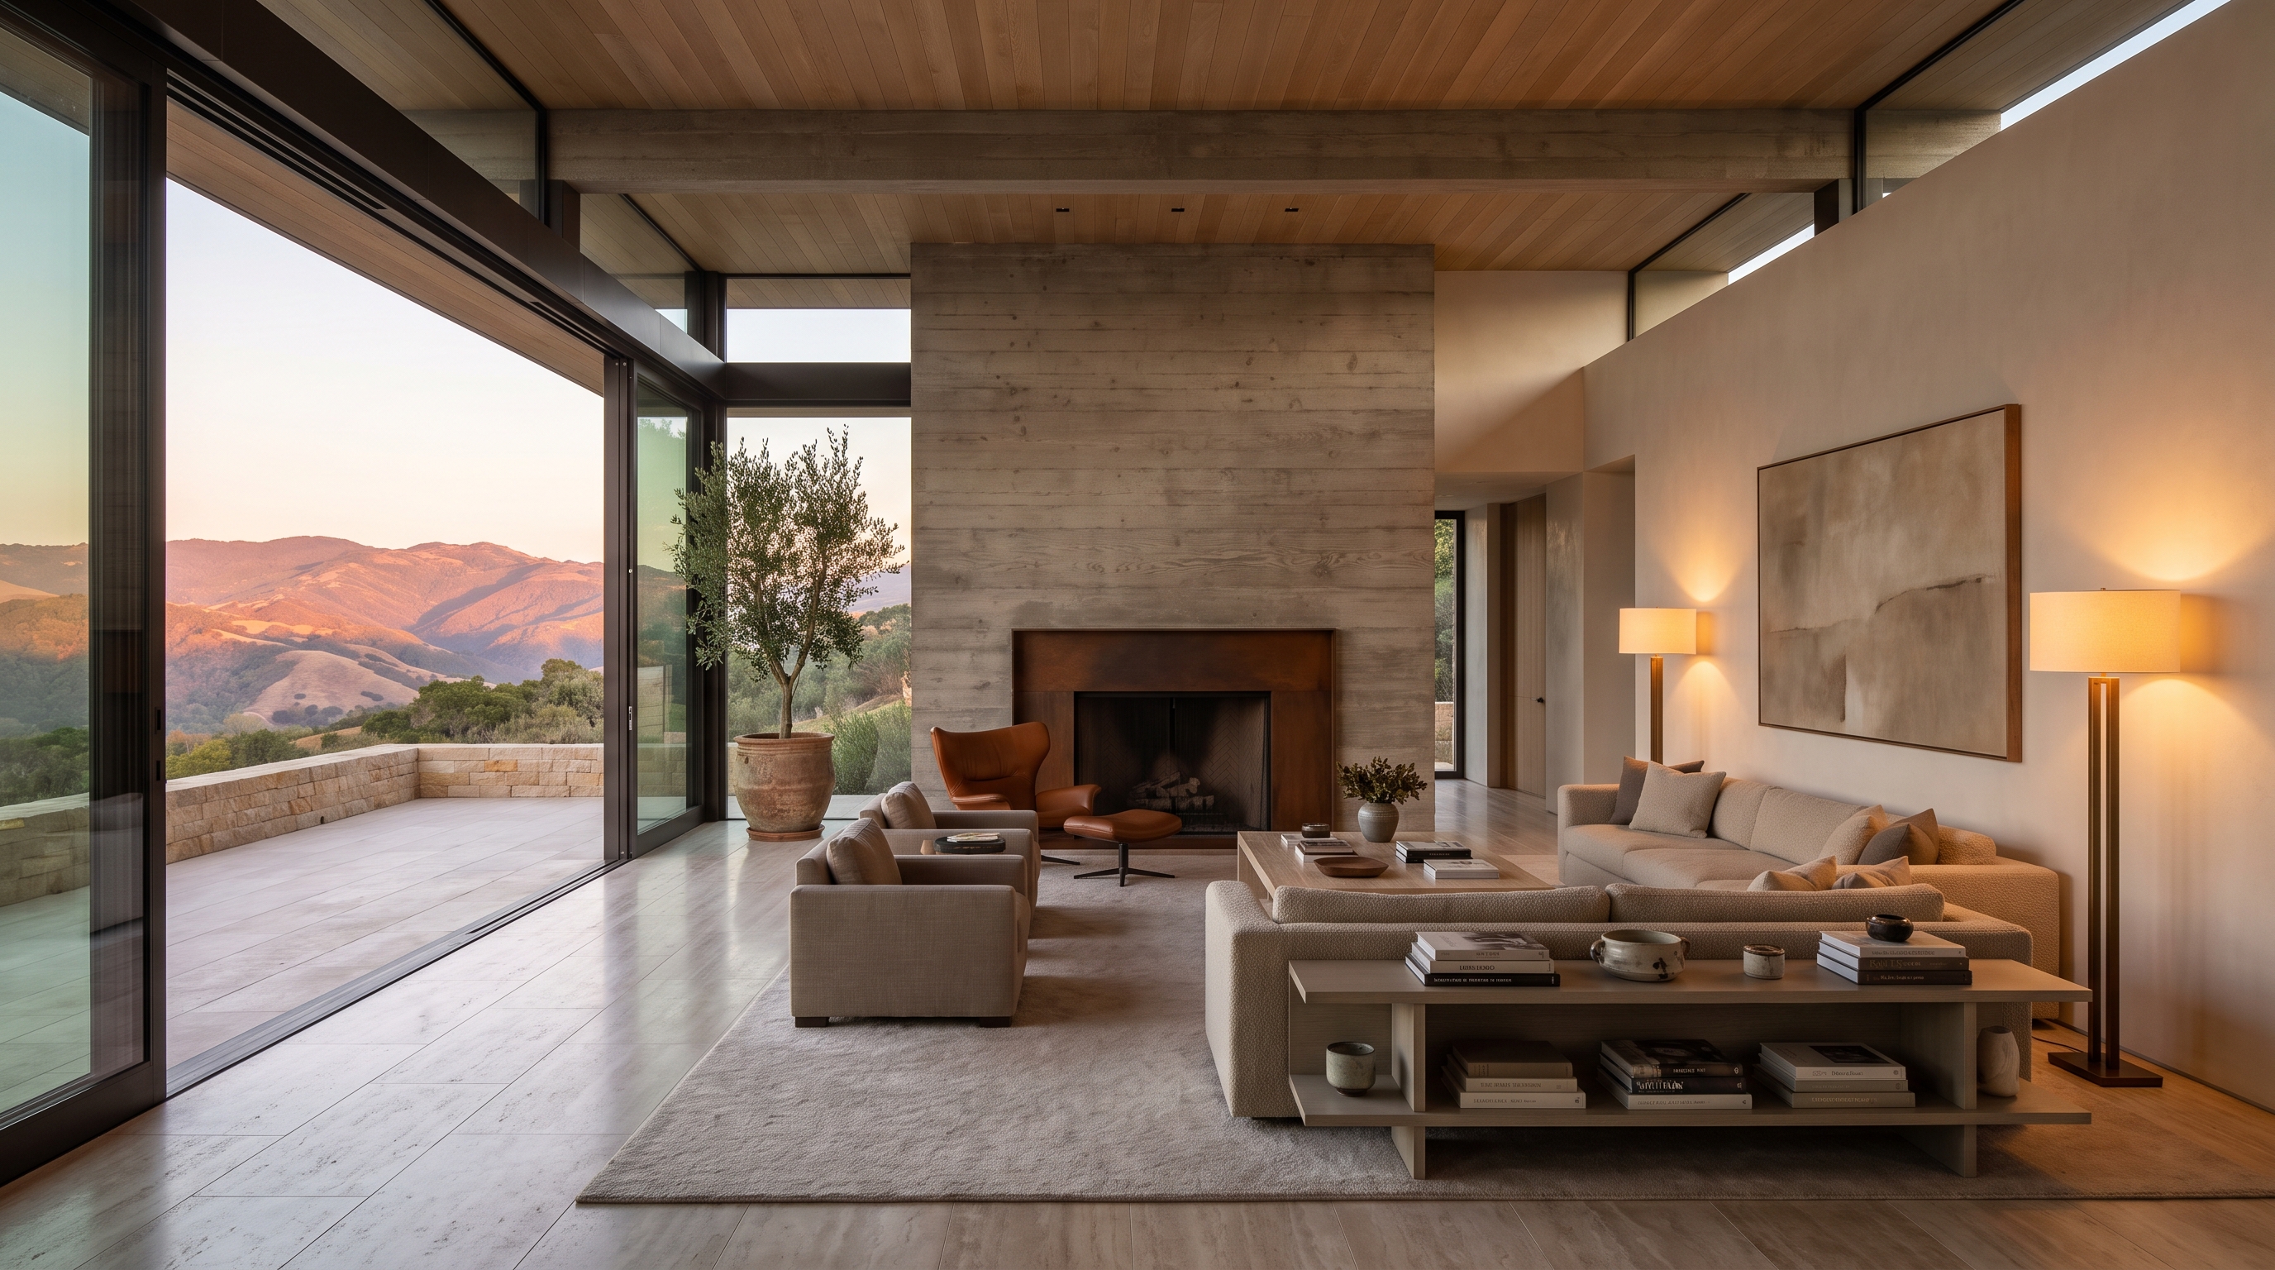
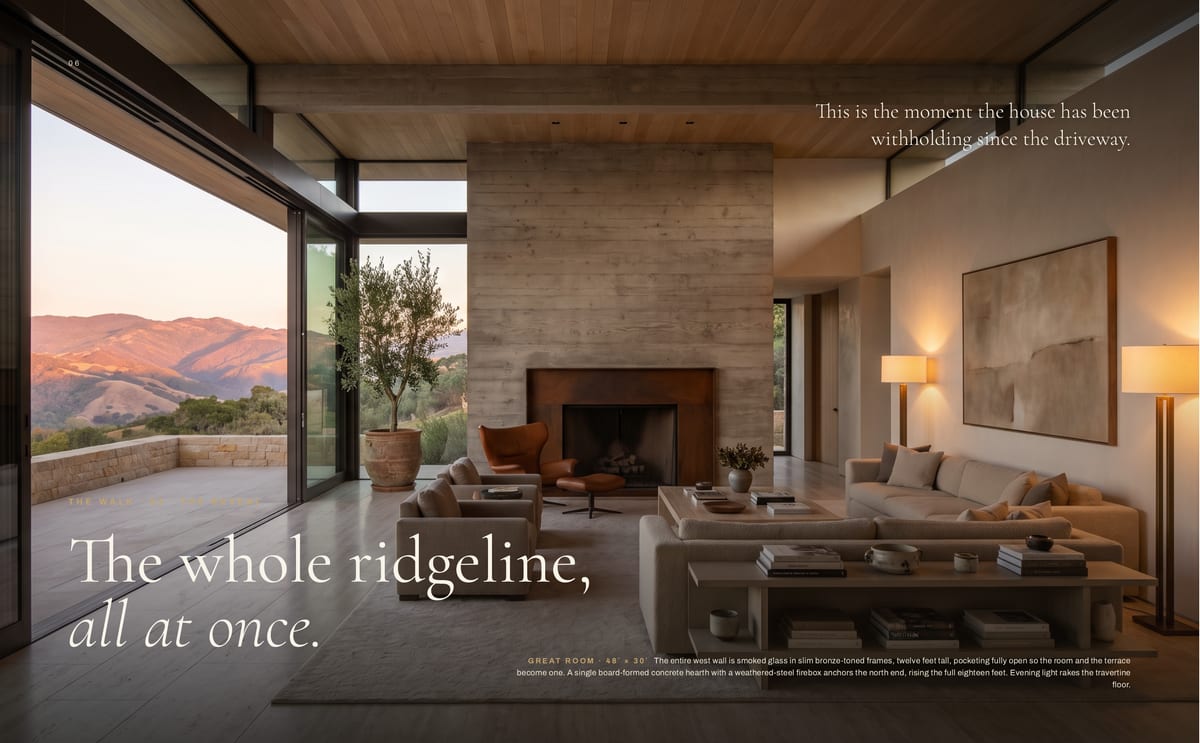
- The great room — the revealImage
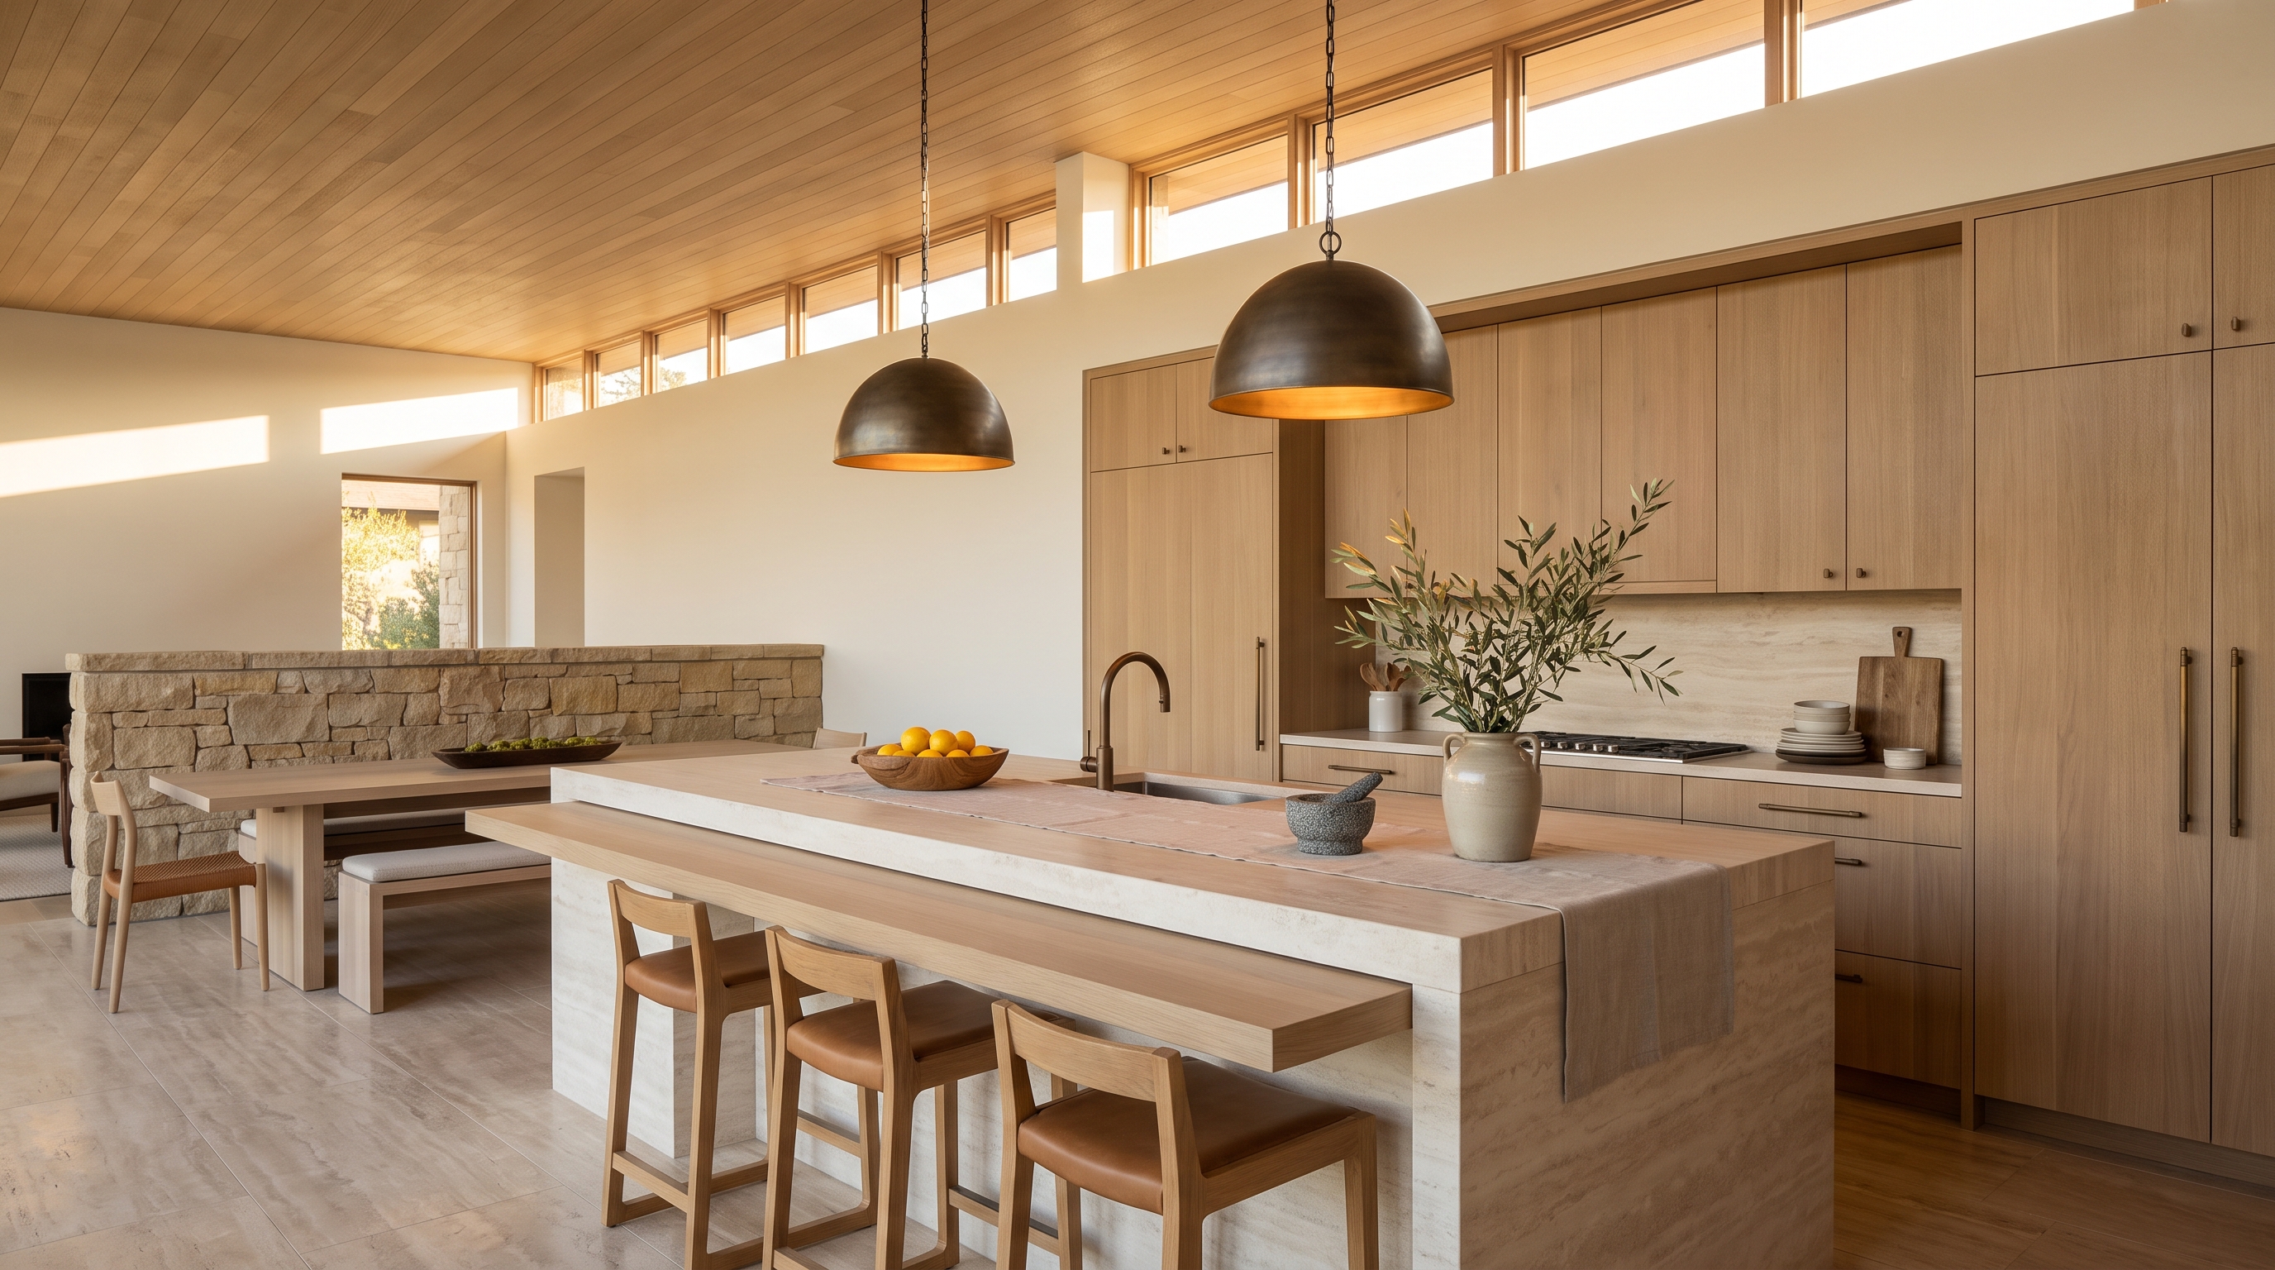
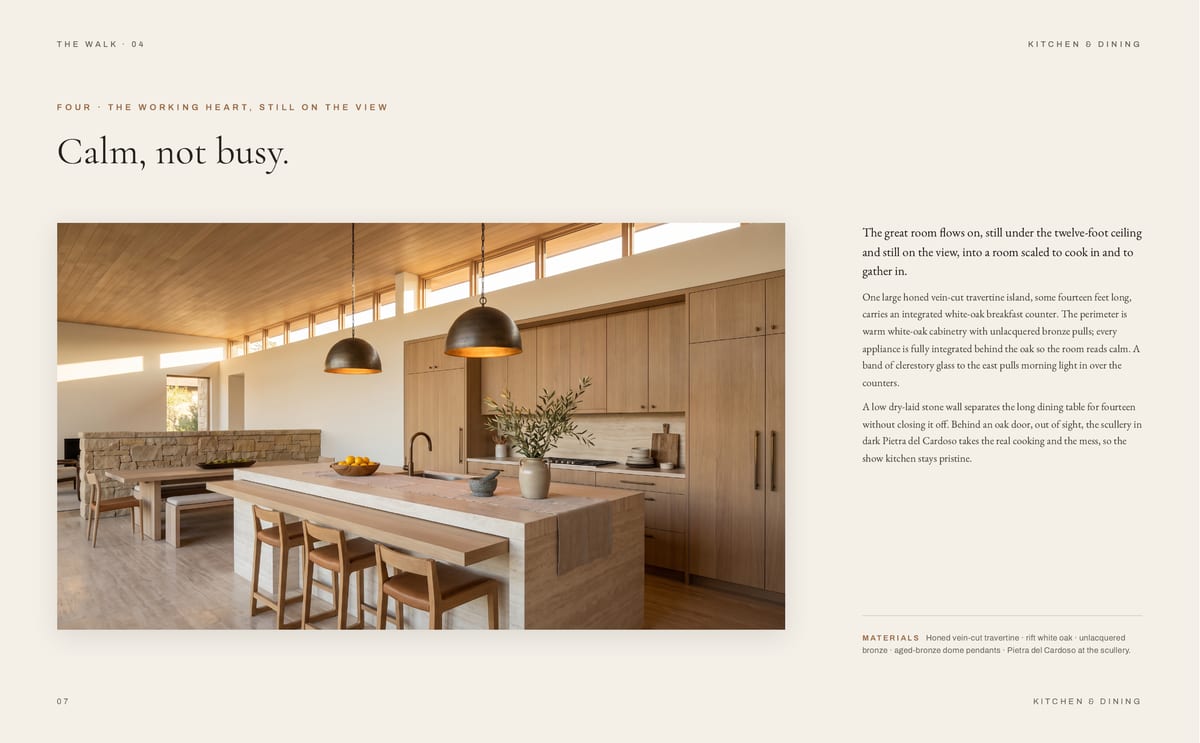
- Kitchen & diningImage
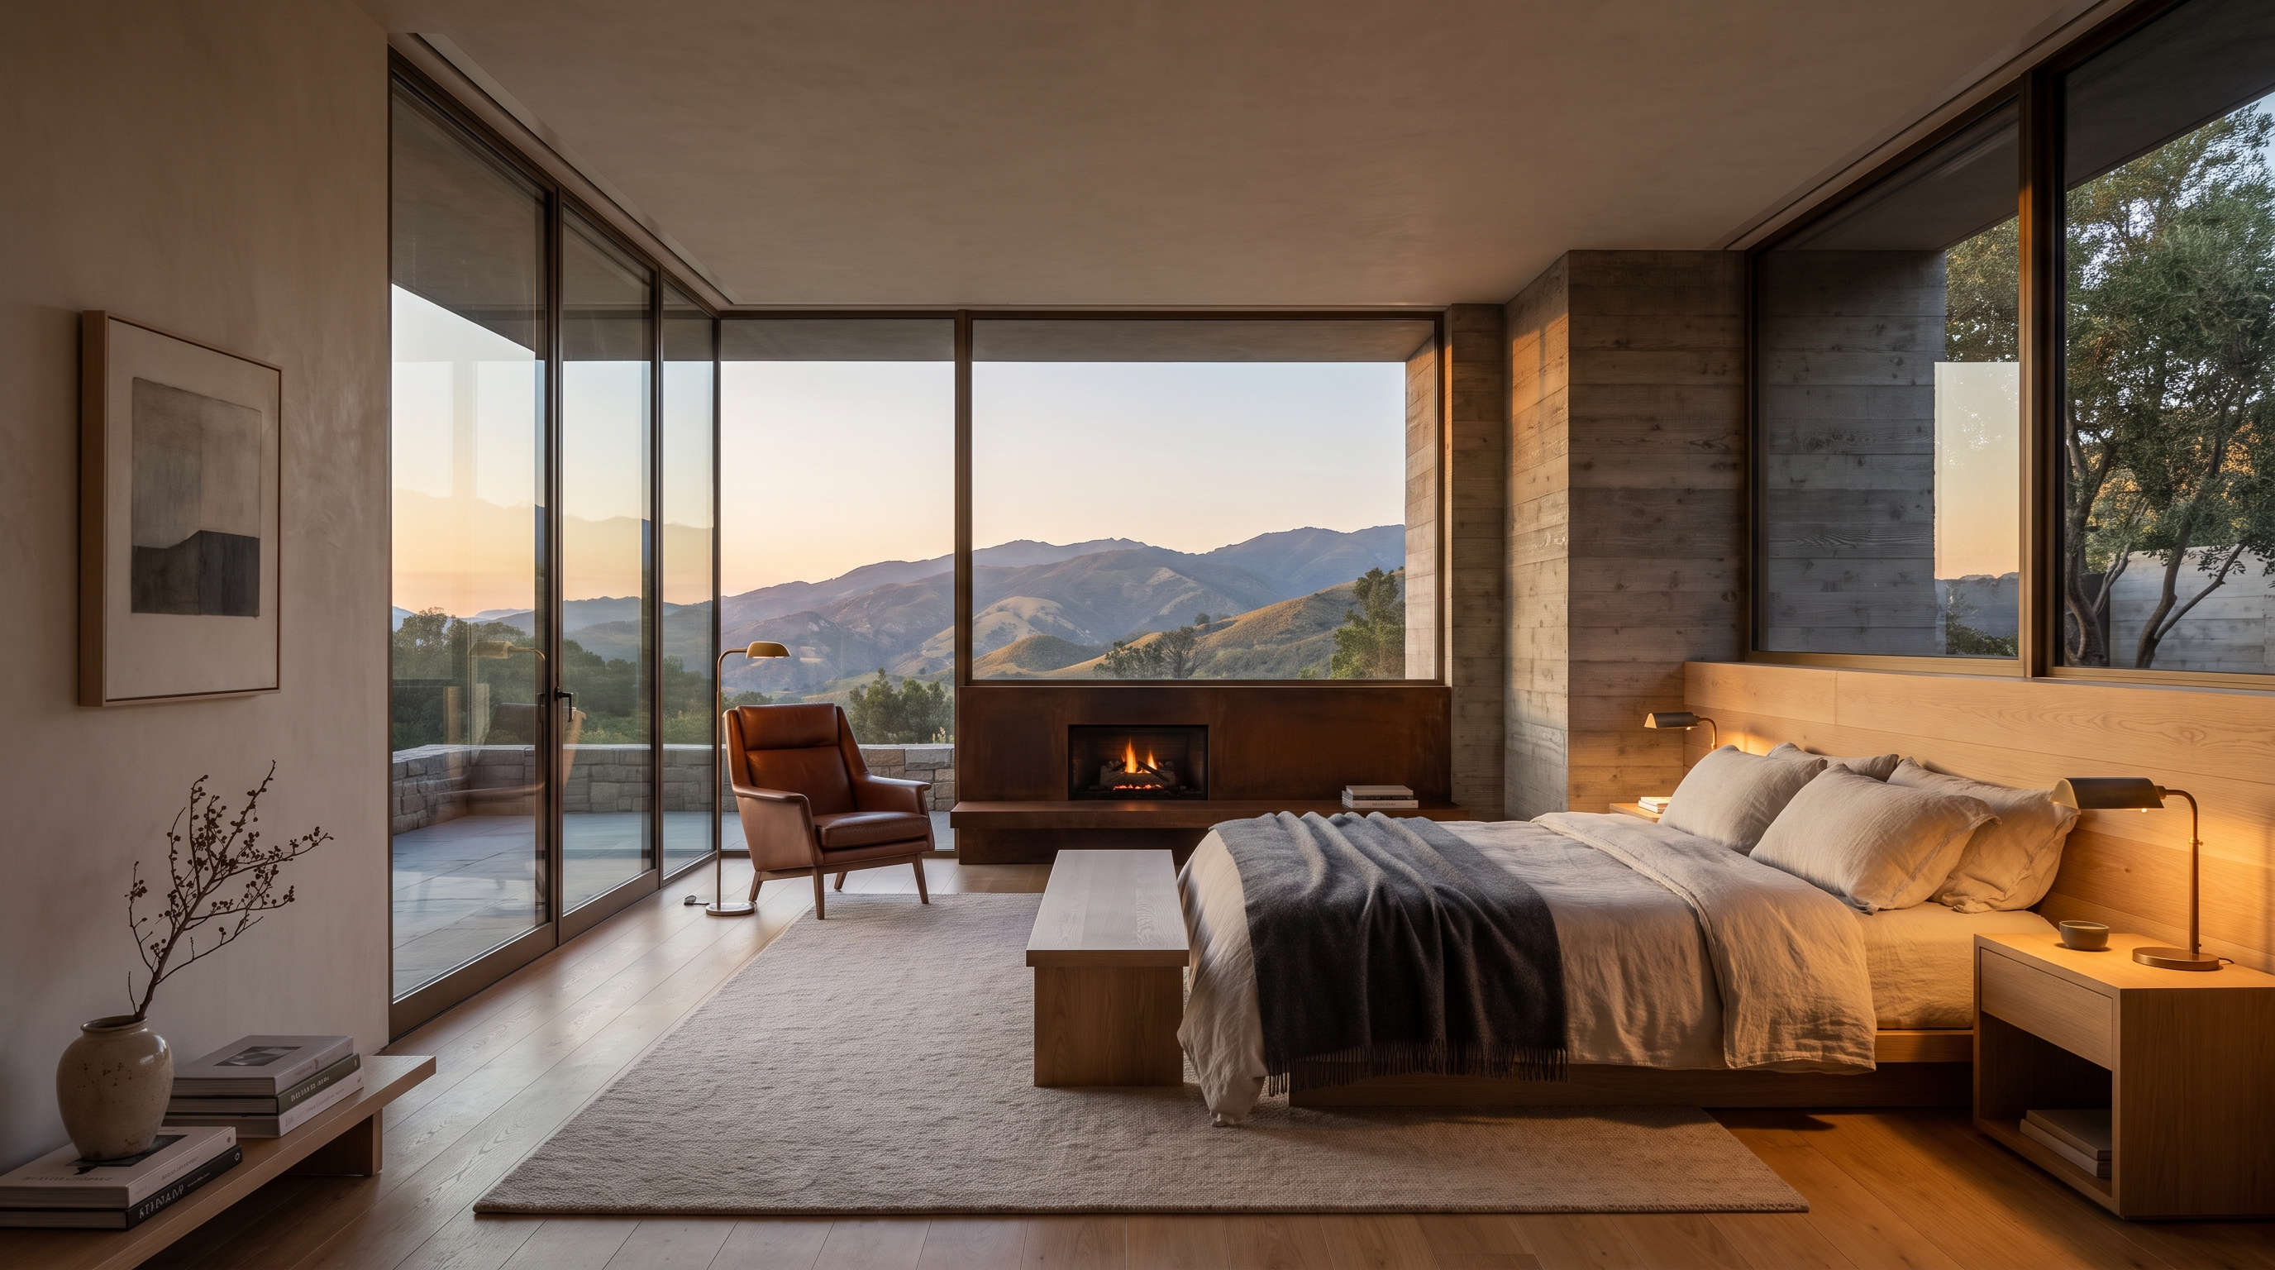
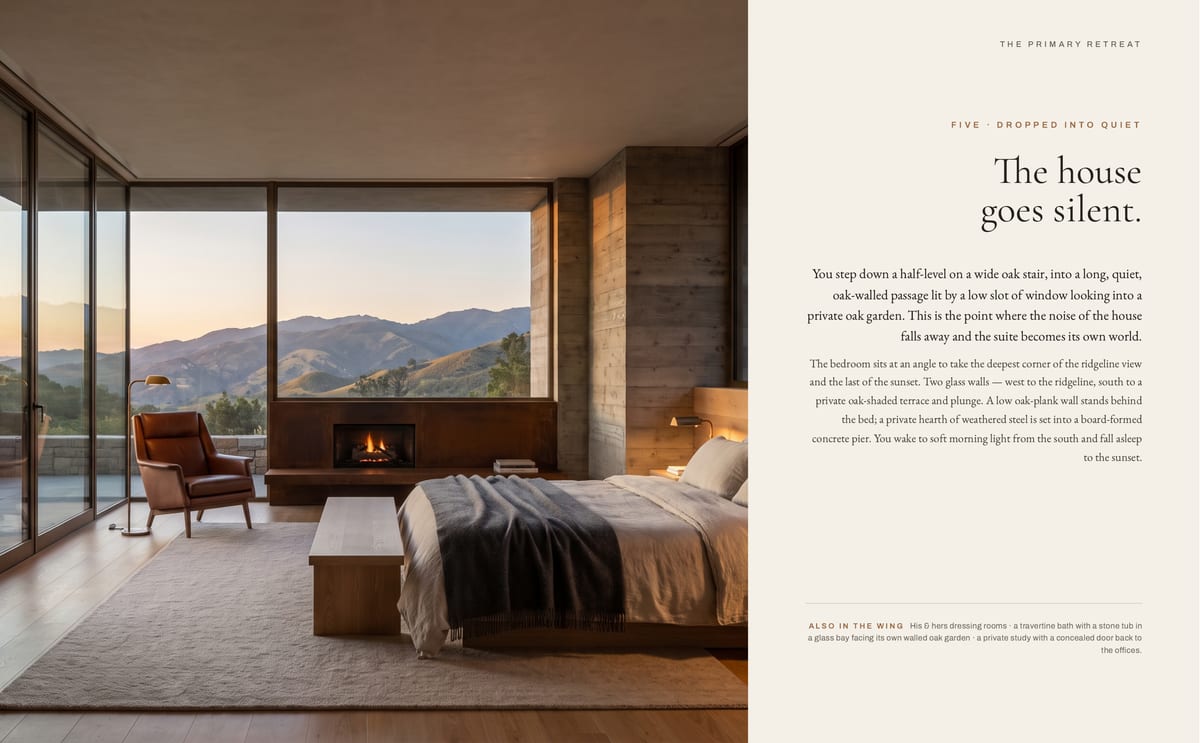
- The primary retreatImage
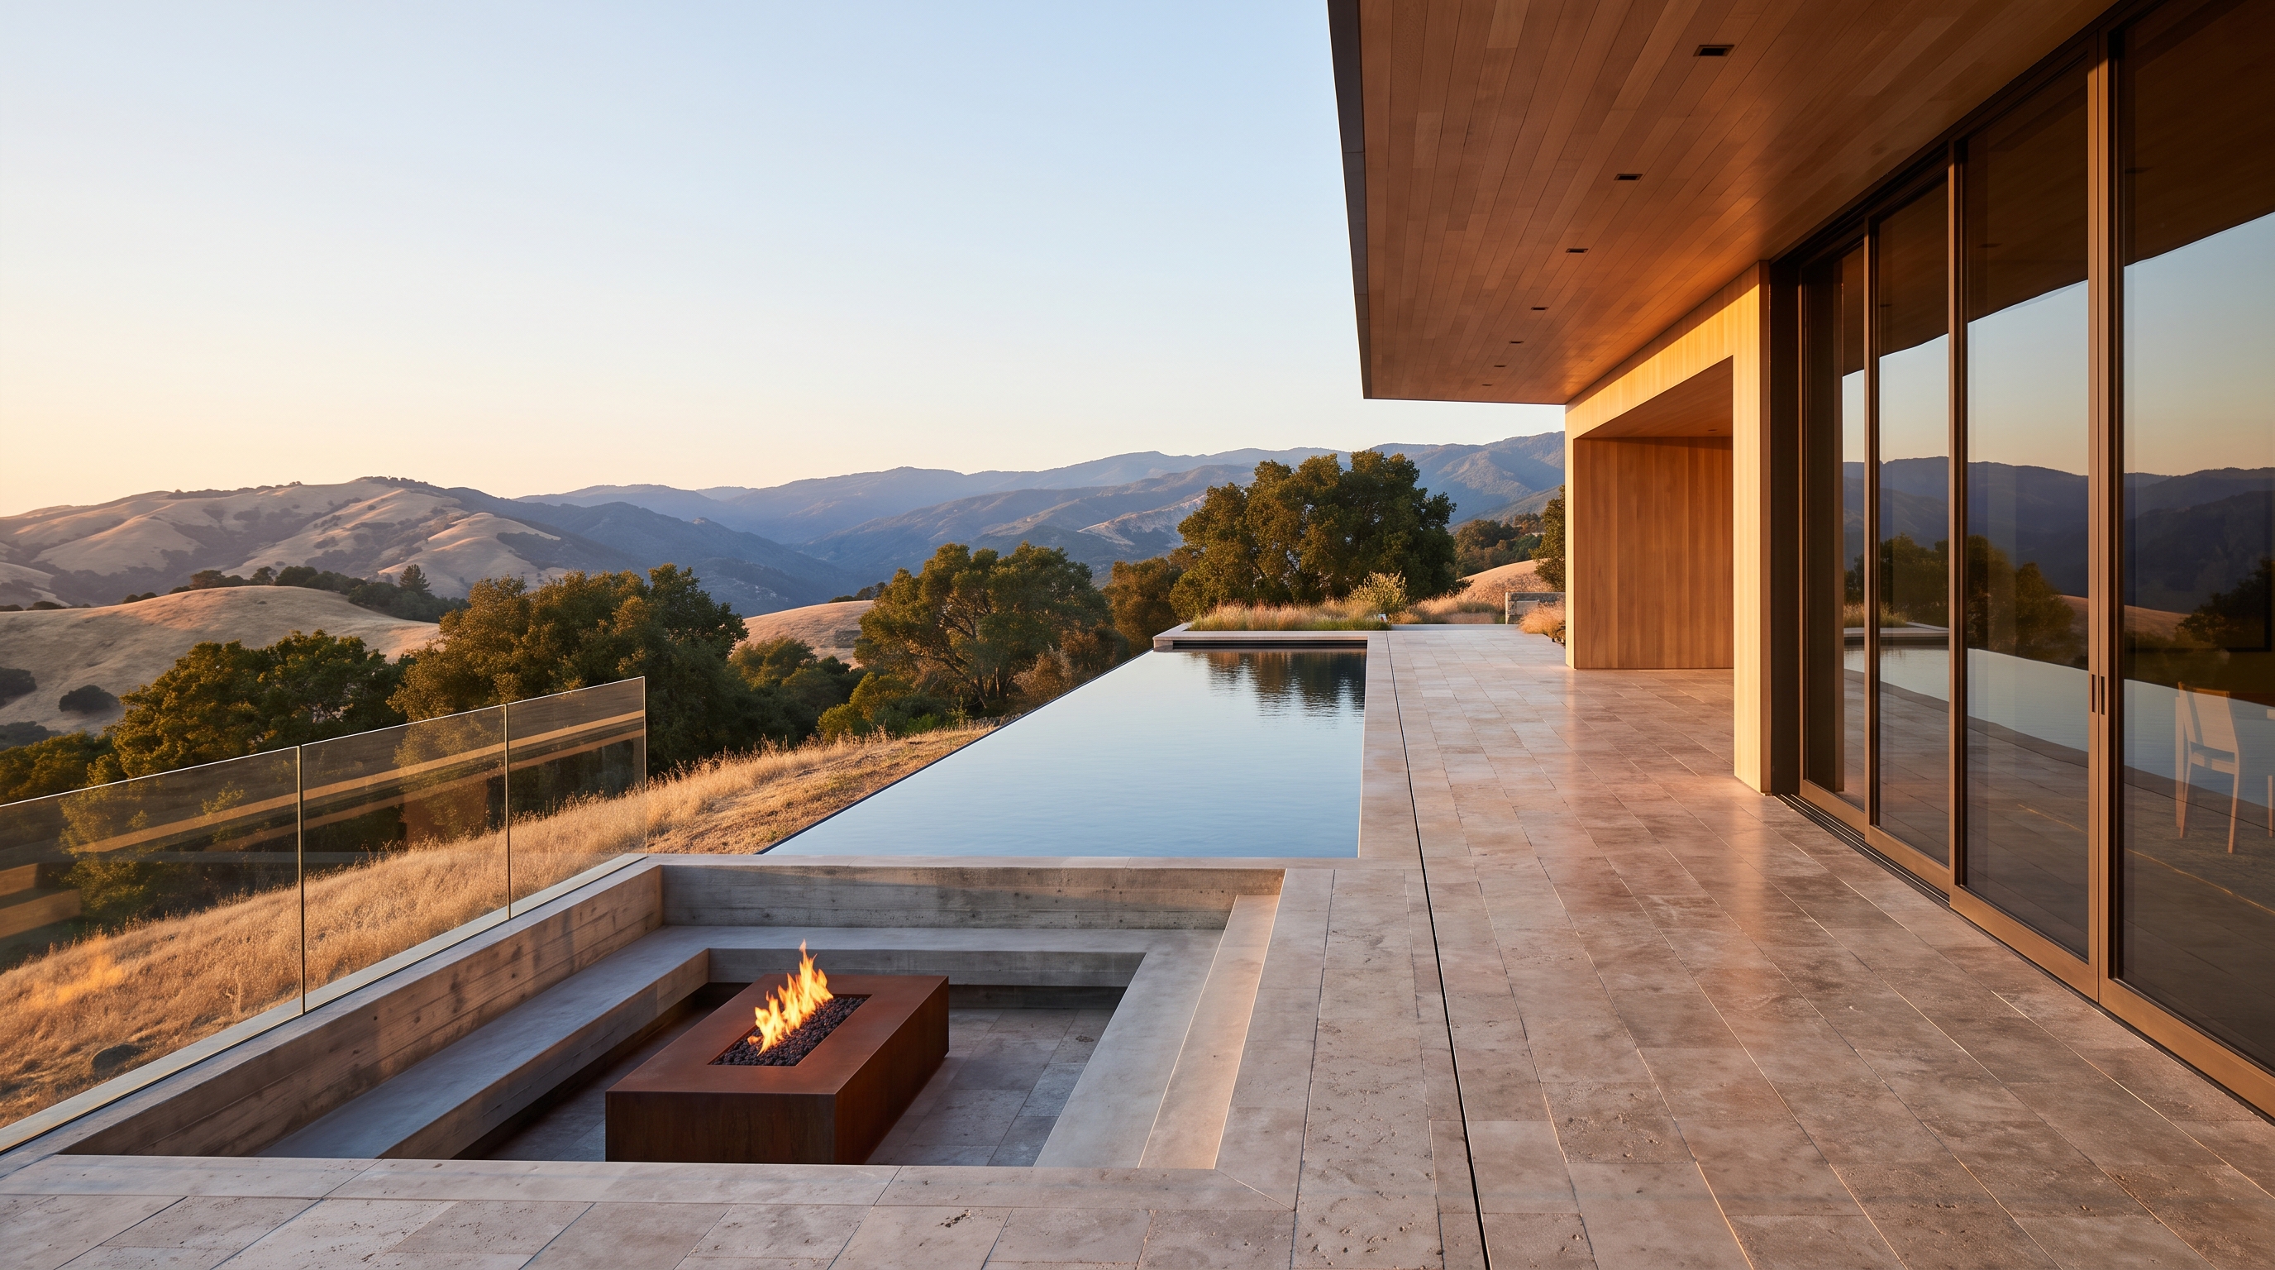
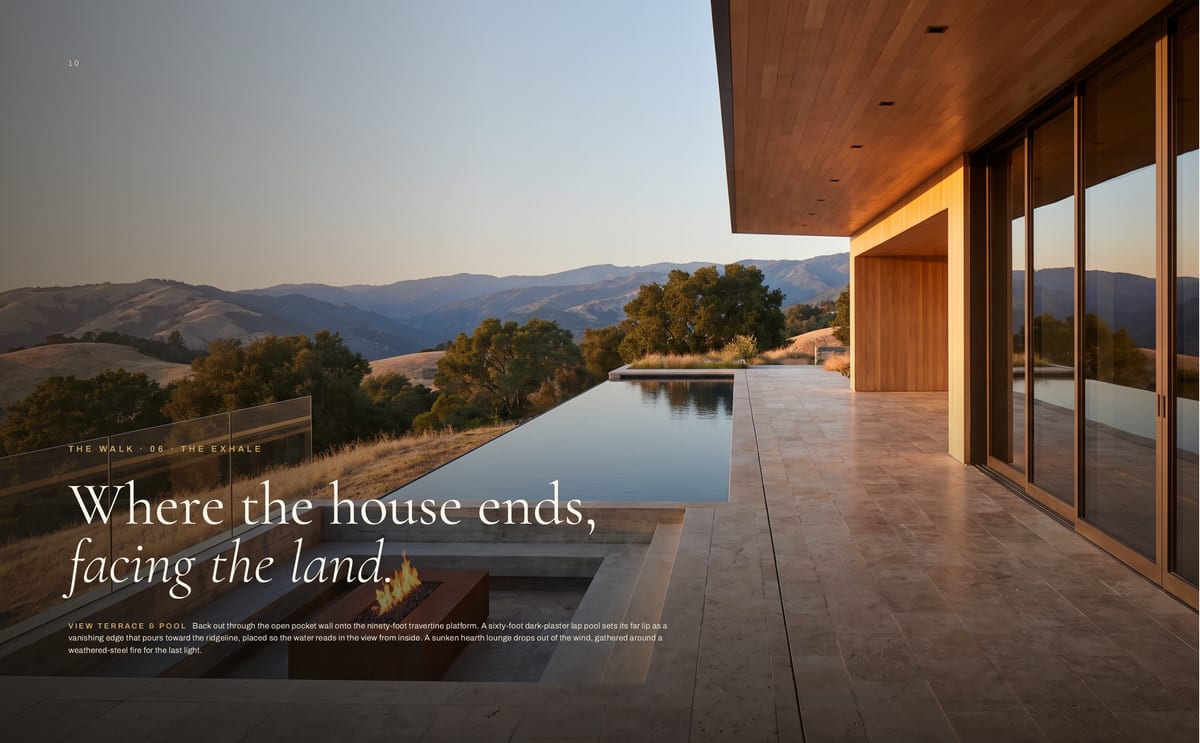
- The terrace & vanishing-edge poolImage
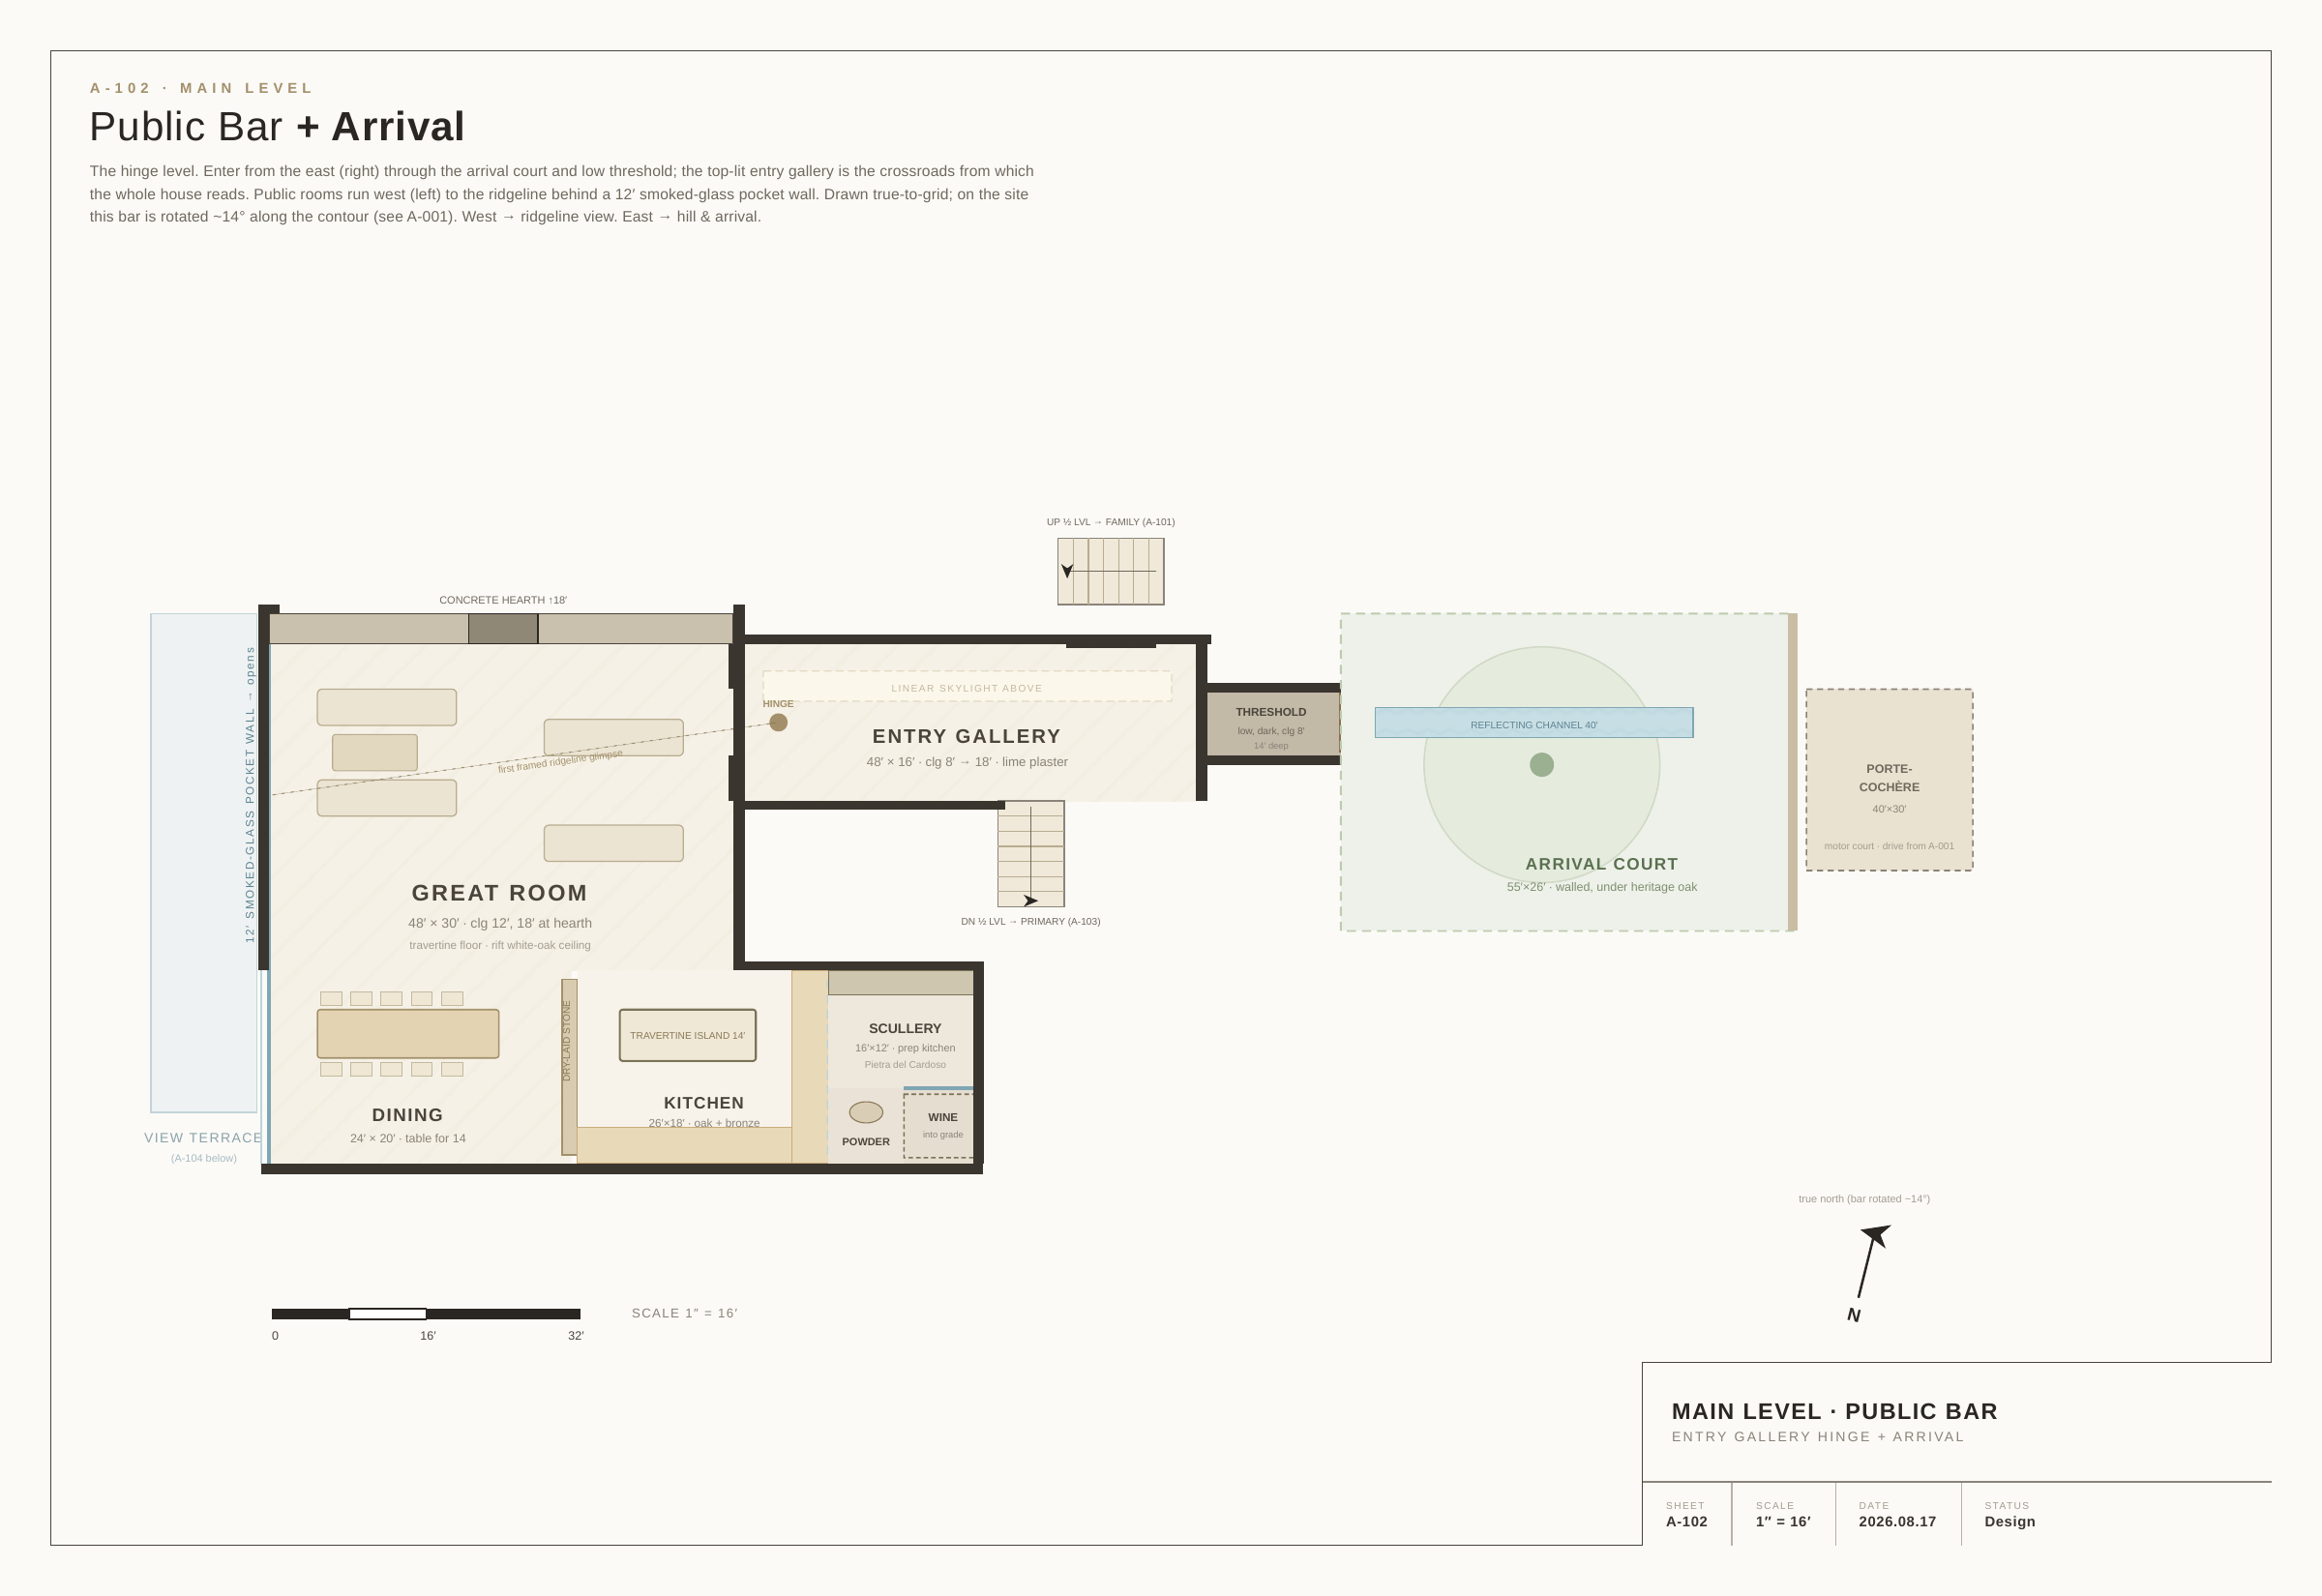
- Plan MainImage
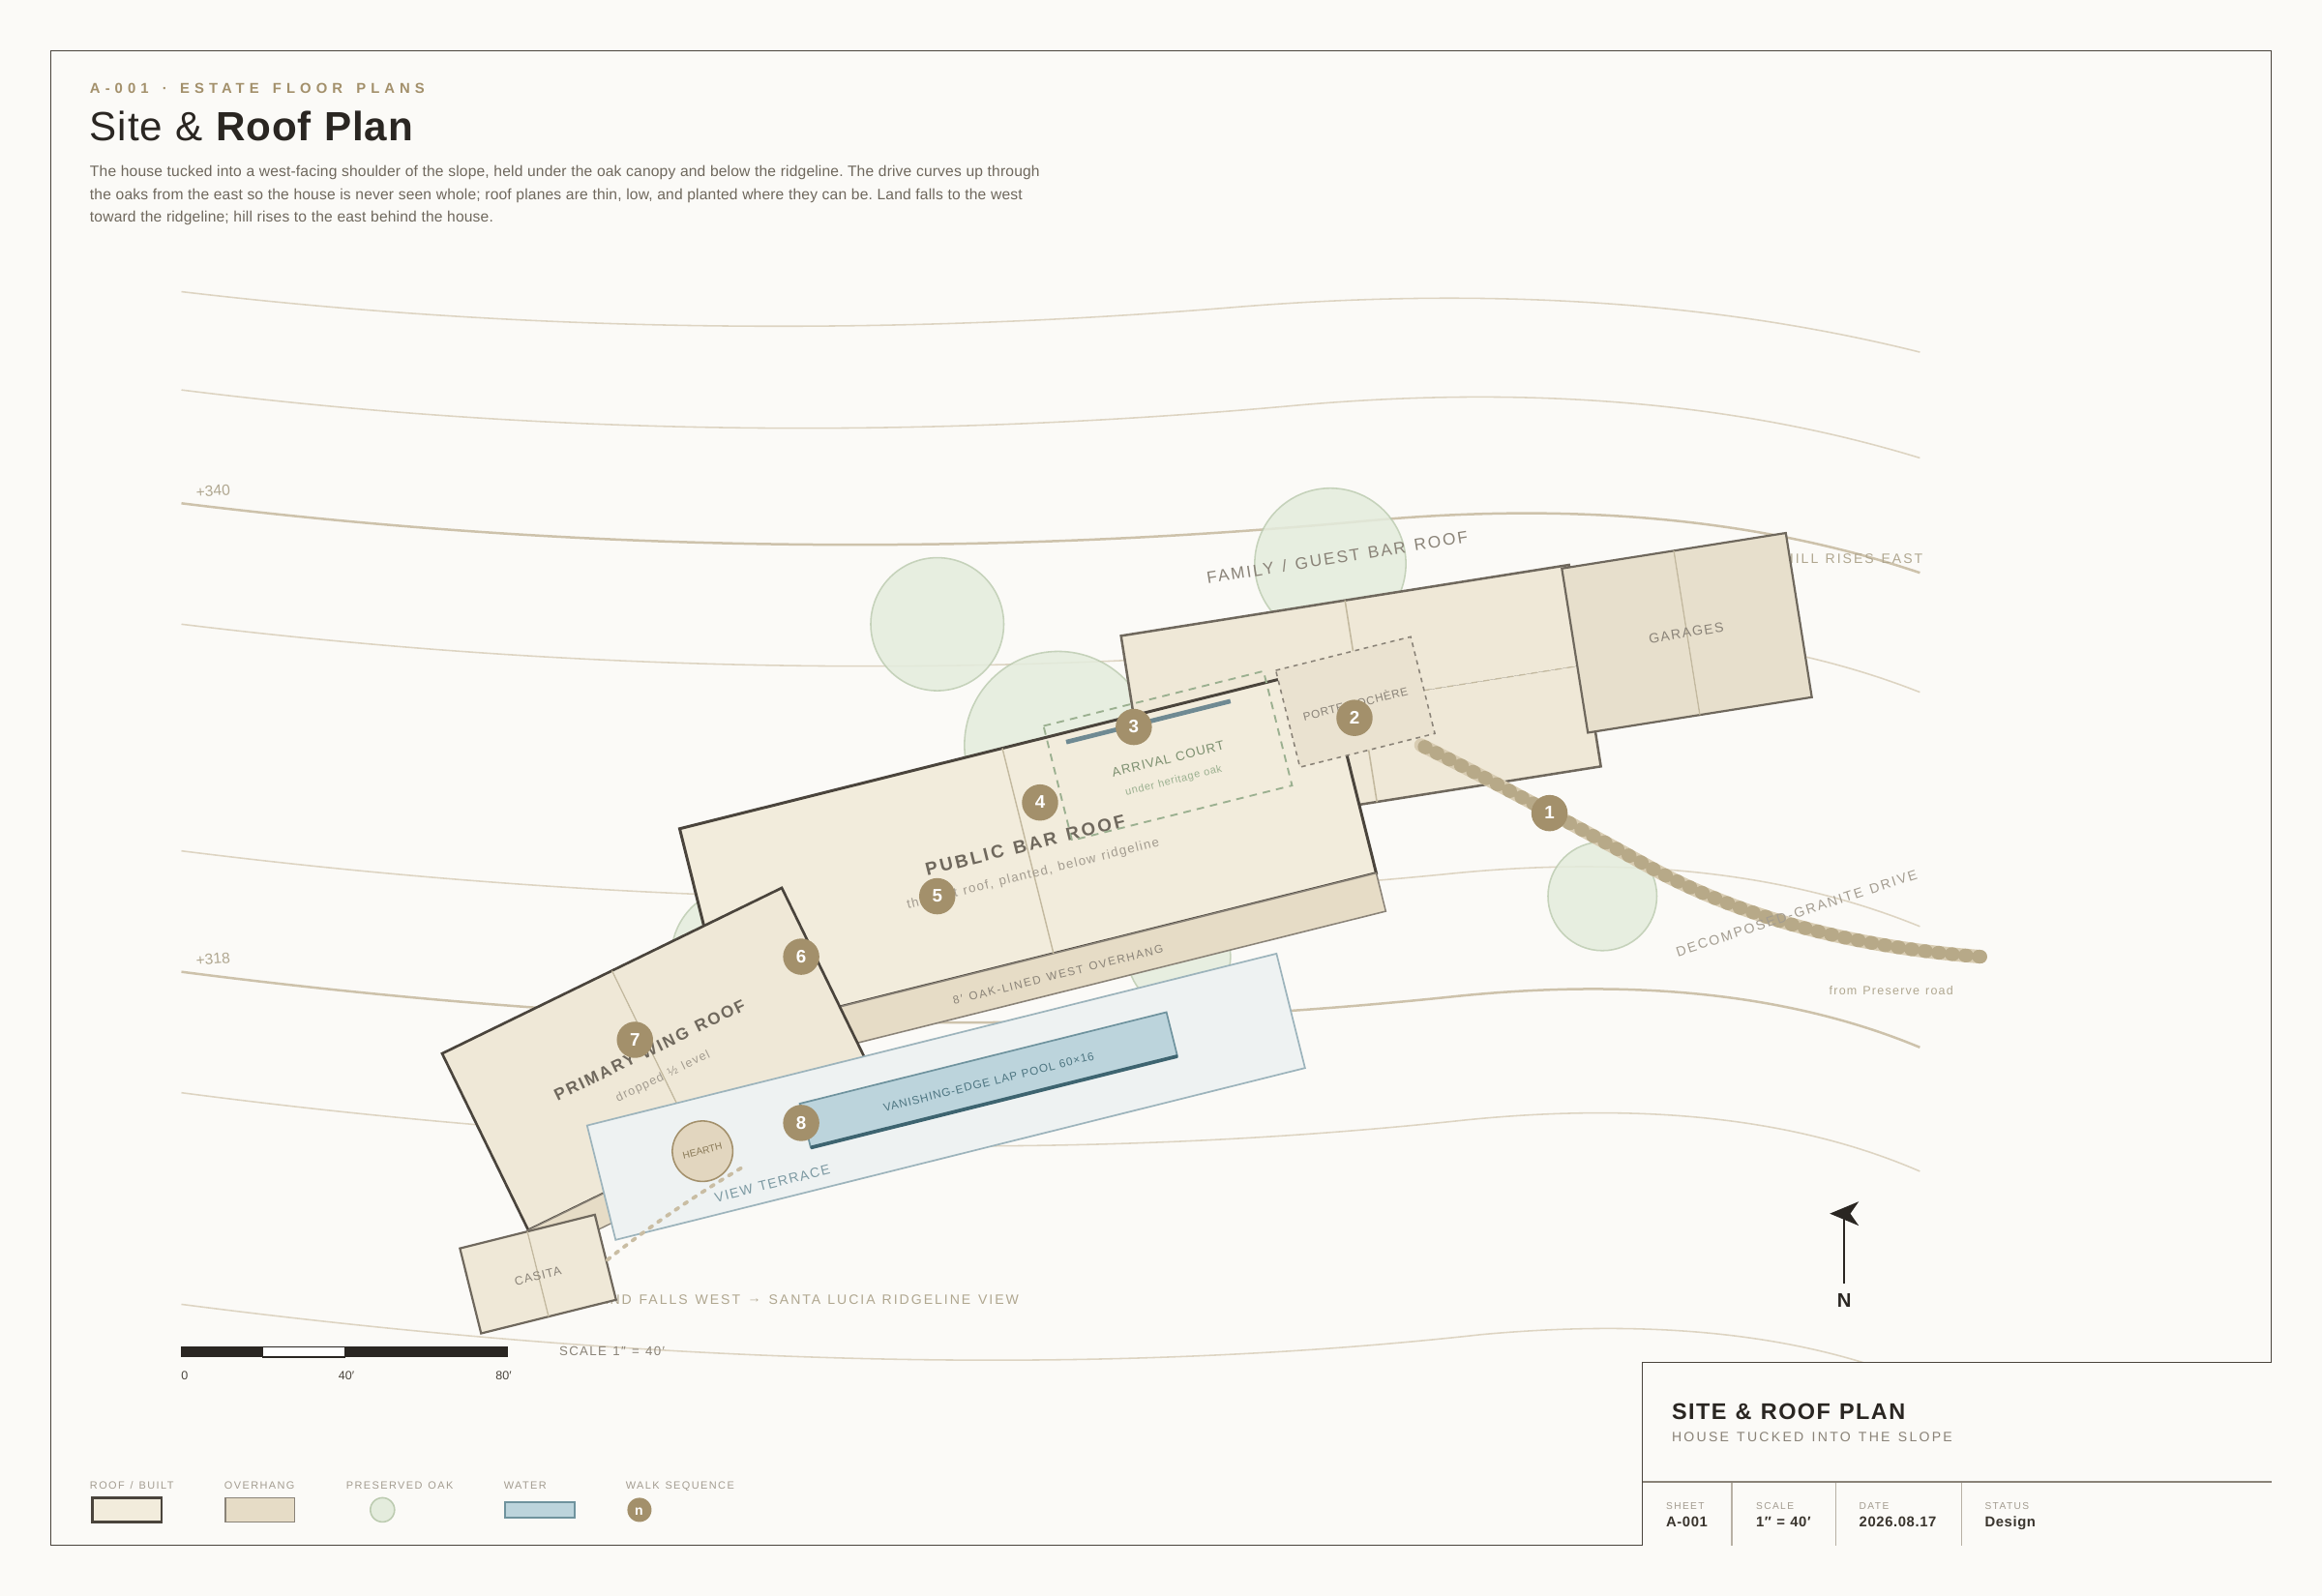
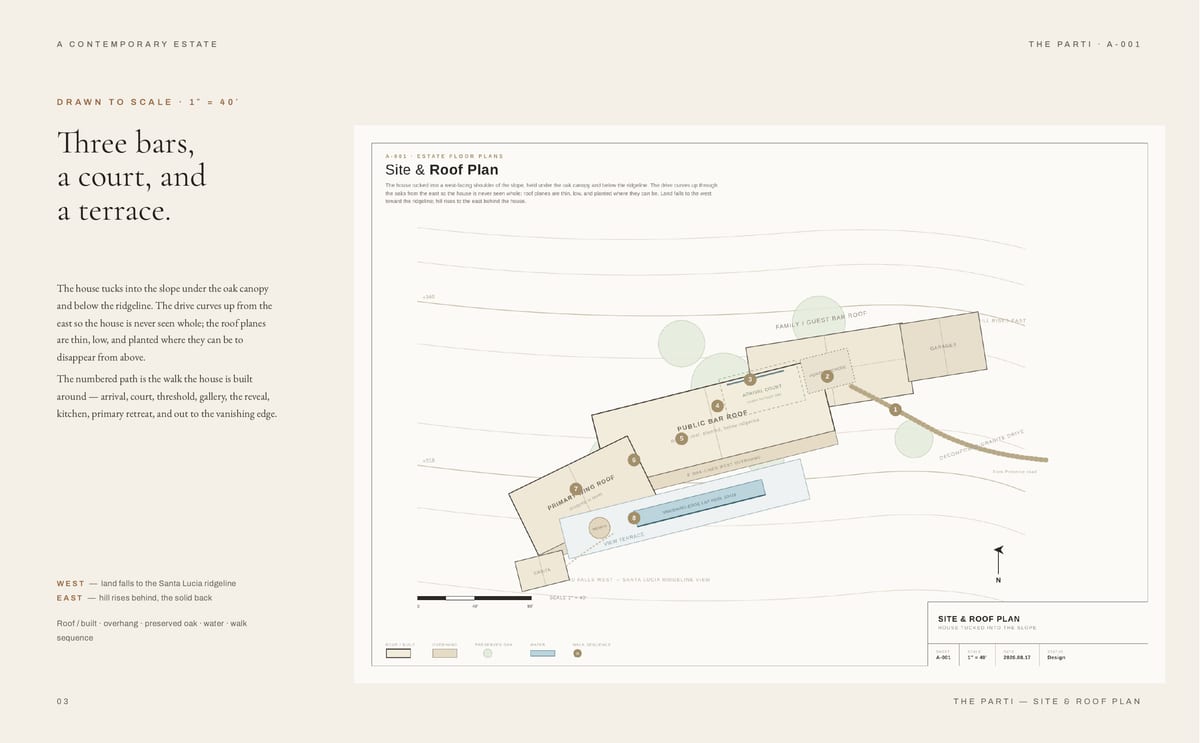
- Plan SiteImage