Spaces & Architecture · Estate house designed from scratch, bound as a book
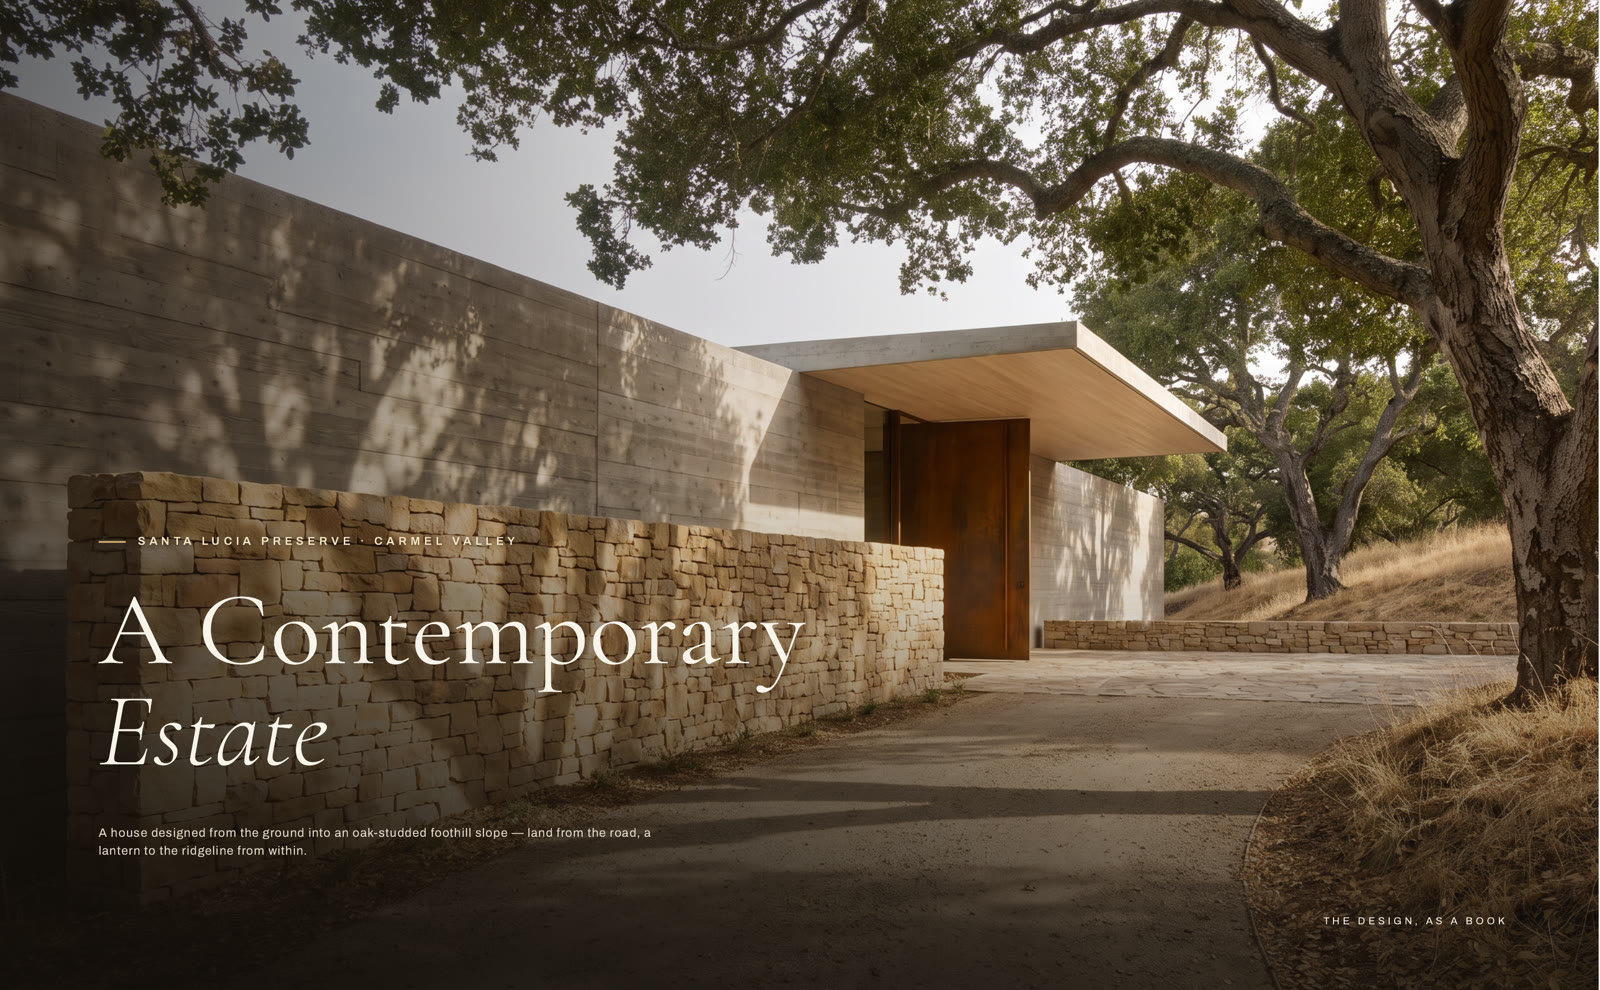
A Contemporary Estate
An estate-scale contemporary house designed from a blank page and laid along a ridge under the oaks, built to make you wait for the view.
The brief, verbatim
I want to build a house and I want a complete video walkthrough
What the studio made
A thirteen-spread design book: the site logic and the withholding, the plan drawn to scale, then the walk in order — arrival under the oak, the threshold, the great-room reveal of the whole ridgeline, the kitchen, the primary retreat, the terrace and vanishing-edge pool — closing on the palette named material by material. Alongside, a six-sheet floor-plan set to scale, the walk in words, and the six spaces as images. The client chose the stills and the book over a film.
The finished work
Build your own
You have something to build. Brief the studio in plain English and watch a room of specialists build it.
Get early access