Spaces & Architecture · Mediterranean cliff house
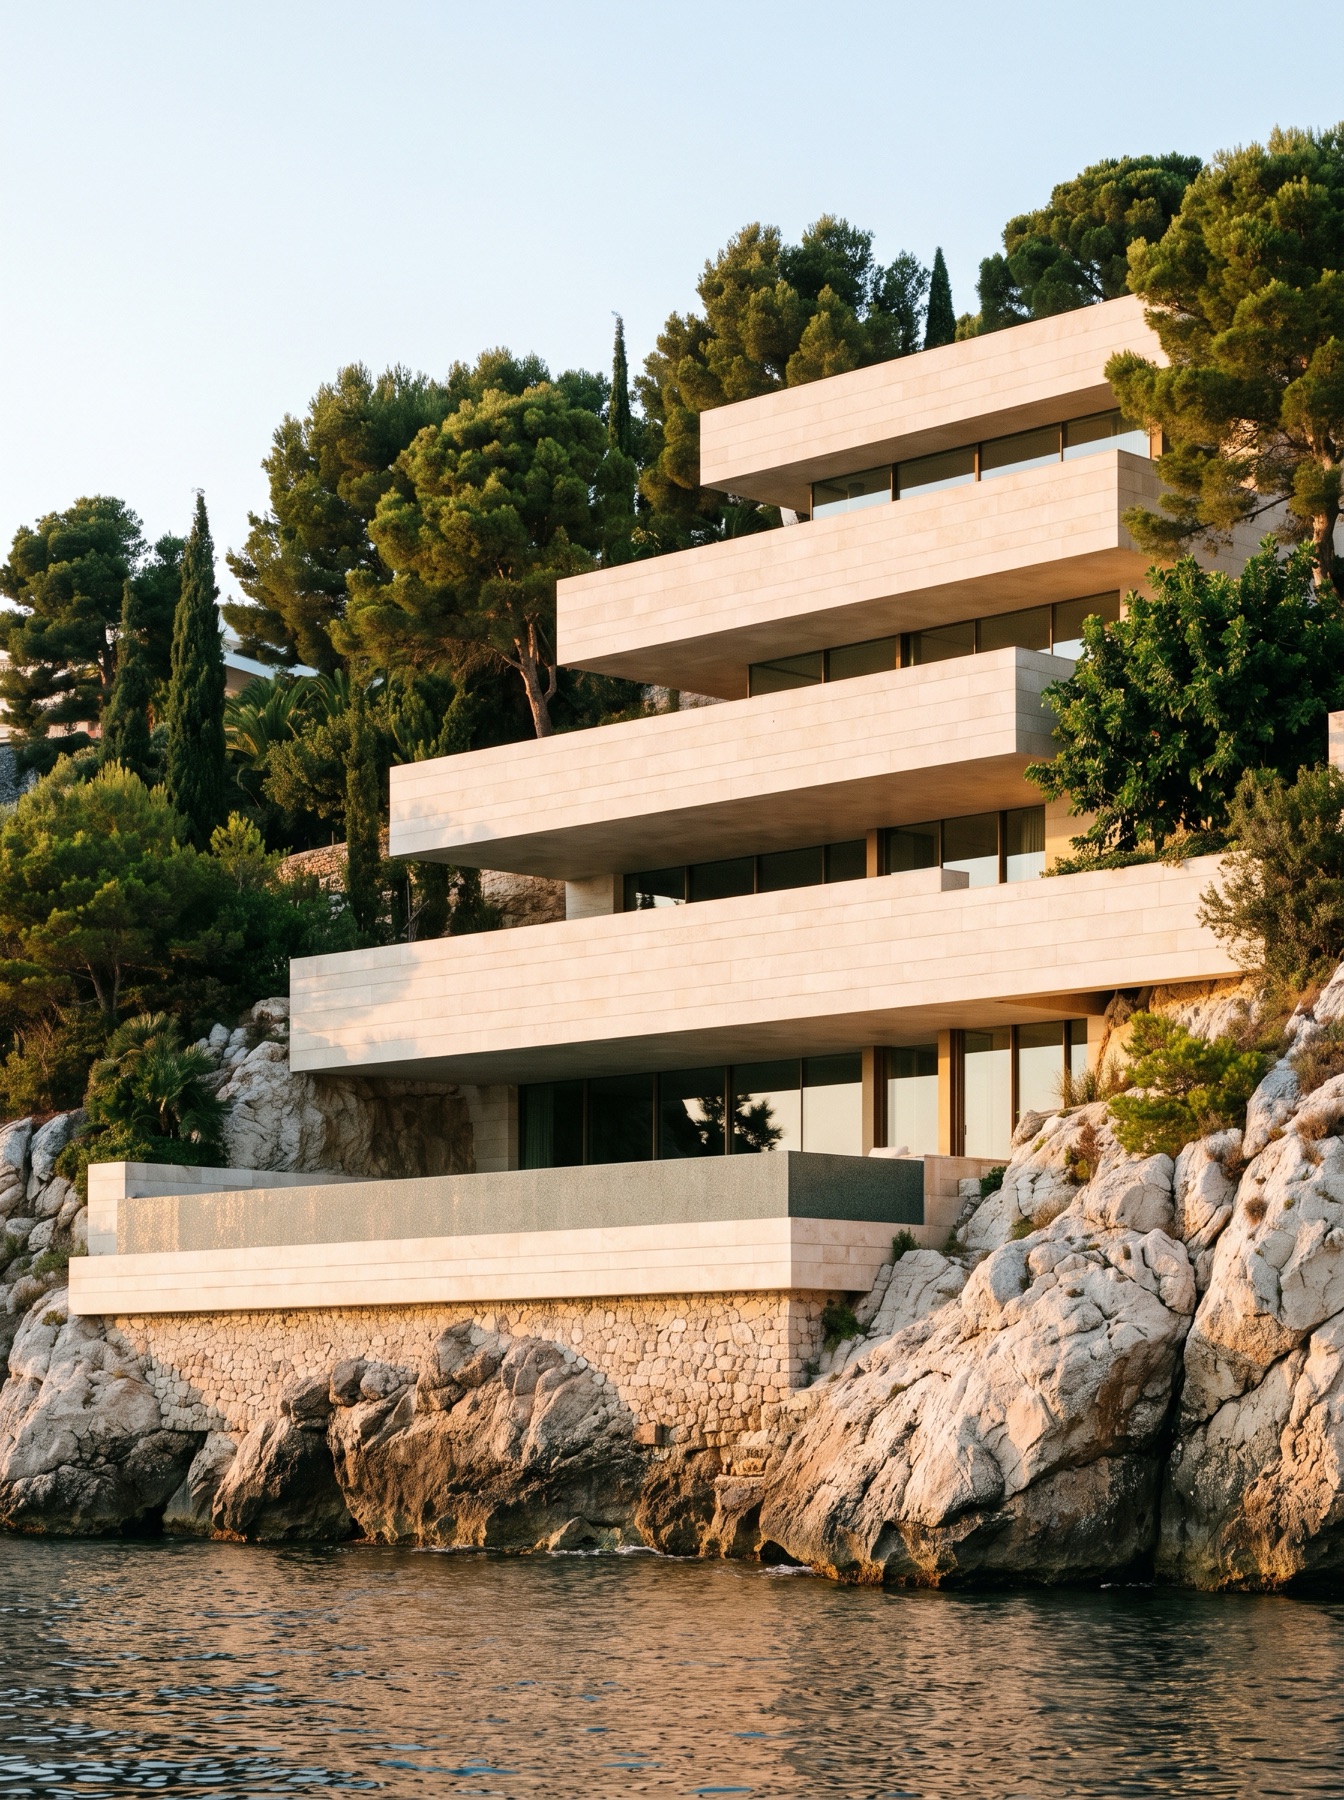
Casa Alborán
A bluff-top house on Spain’s southern coast, designed like architects and bound as a monograph an architect and a systems integrator can work from.
The brief, verbatim
I own a bluff-top plot on the southern coast of Spain, looking out over the Mediterranean, and I am going to build an extraordinary house on it. Budget around 30 million euros. Design it completely and give me a package rich enough to hand to an architect and a systems integrator.
The house: modern, warm, Mediterranean in spirit, not pastiche. Multi-story, built into and down the cliff so the sea is the whole point from every level. Stone, plaster, warm wood, glass that disappears, an infinity pool that reads as an extension of the sea. Serene, confident, exquisite, a magazine-cover house. Full creative freedom on the architecture, the light, the flow, the soul of it.
Design it like architects, not decorators, so a real architect can draw from this:
- Site strategy: how it sits on the cliff, the arrival sequence, orientation to sun, view, and wind, how it steps down the slope, the pool terrace and landscape.
- Floor plans, to scale, every level, rooms labeled and dimensioned, circulation legible. It is a multi-story house, so show how the levels stack and connect.
- Sections and elevations so the massing, the roofline, the ceiling heights, and the way it descends the cliff all read.
- An elevator serving every floor: show where it lands on each level and how it integrates into the plan.
Render these spaces in full, photorealistic, magazine-cover grade:
- The entryway and arrival
- The kitchen
- The primary suite
- The great room
- One more signature space of your choosing (the spa, the wine room, the terrace lounge)
Plus the hero exterior on the cliff at golden hour, the pool over the sea, and the house glowing at dusk. Cohesive across every image, one architectural vision.
Materials and finishes, specified with real names: the stone, the plaster, the woods, the metals, the glazing, inside and out.
Then the systems layer, and treat this seriously, the way a proper AV and automation integrator would spec a house at this level:
- A seamless whole-home automation system: lighting, climate, shades, the pool, the elevator, all controlled cohesively, with the control approach (in-wall keypads, touchscreens, mobile, voice) and how it is zoned across a multi-story house.
- Audio-video: whole-home distributed audio, the media and screening spaces, the wiring topology done right. Recommend how to wire it correctly: the cabling and conduit to run during construction, the equipment/rack location, network backbone, wireless coverage across the levels and the terraces. Be specific about what has to be pulled before the walls close.
- Security: integrated cameras, access control, perimeter and cliff-side coverage, entry points, monitoring, tied into the same seamless system.
- Communications: intercom across floors and to the gate, connectivity throughout.
Give me the systems as a real design an integrator could bid: what goes where, the infrastructure to build in during construction, and how it all lives under one seamless interface. Flag anything that needs a licensed structural, geotechnical, or electrical engineer to confirm, since this is a concept package, not a permit or engineering set.
Deliver it as a polished architectural and systems concept dossier: the vision, the site, the plans, sections and elevations, the room renders, the materials, and the full automation/AV/security/comms design, laid out with the restraint of a serious architecture monograph.
The standard: I hand this to an architect and an integrator and both say yes, we can build from this, and then ask who did it.
What the room did
The full architectural package: site strategy on the cliff, scaled floor plans for every level, sections and elevations, the elevator landing on each floor, and materials specified with real names. Photorealistic renders of the arrival, kitchen, primary suite, great room, spa, the pool over the sea, and the hero exterior at golden hour — bound as the 38-page Casa Alborán monograph, with the systems package (automation, security, AV, communications, pull schedule, engineer flags) alongside.
The deliverable
Build your own
You have something to build. Brief the studio in plain English and watch a room of specialists build it.
Get early access