Spaces & Architecture · The zoning, the buildable area and three first layouts in 3D for a sample lot
Denver Infill Lot Study
The finished work
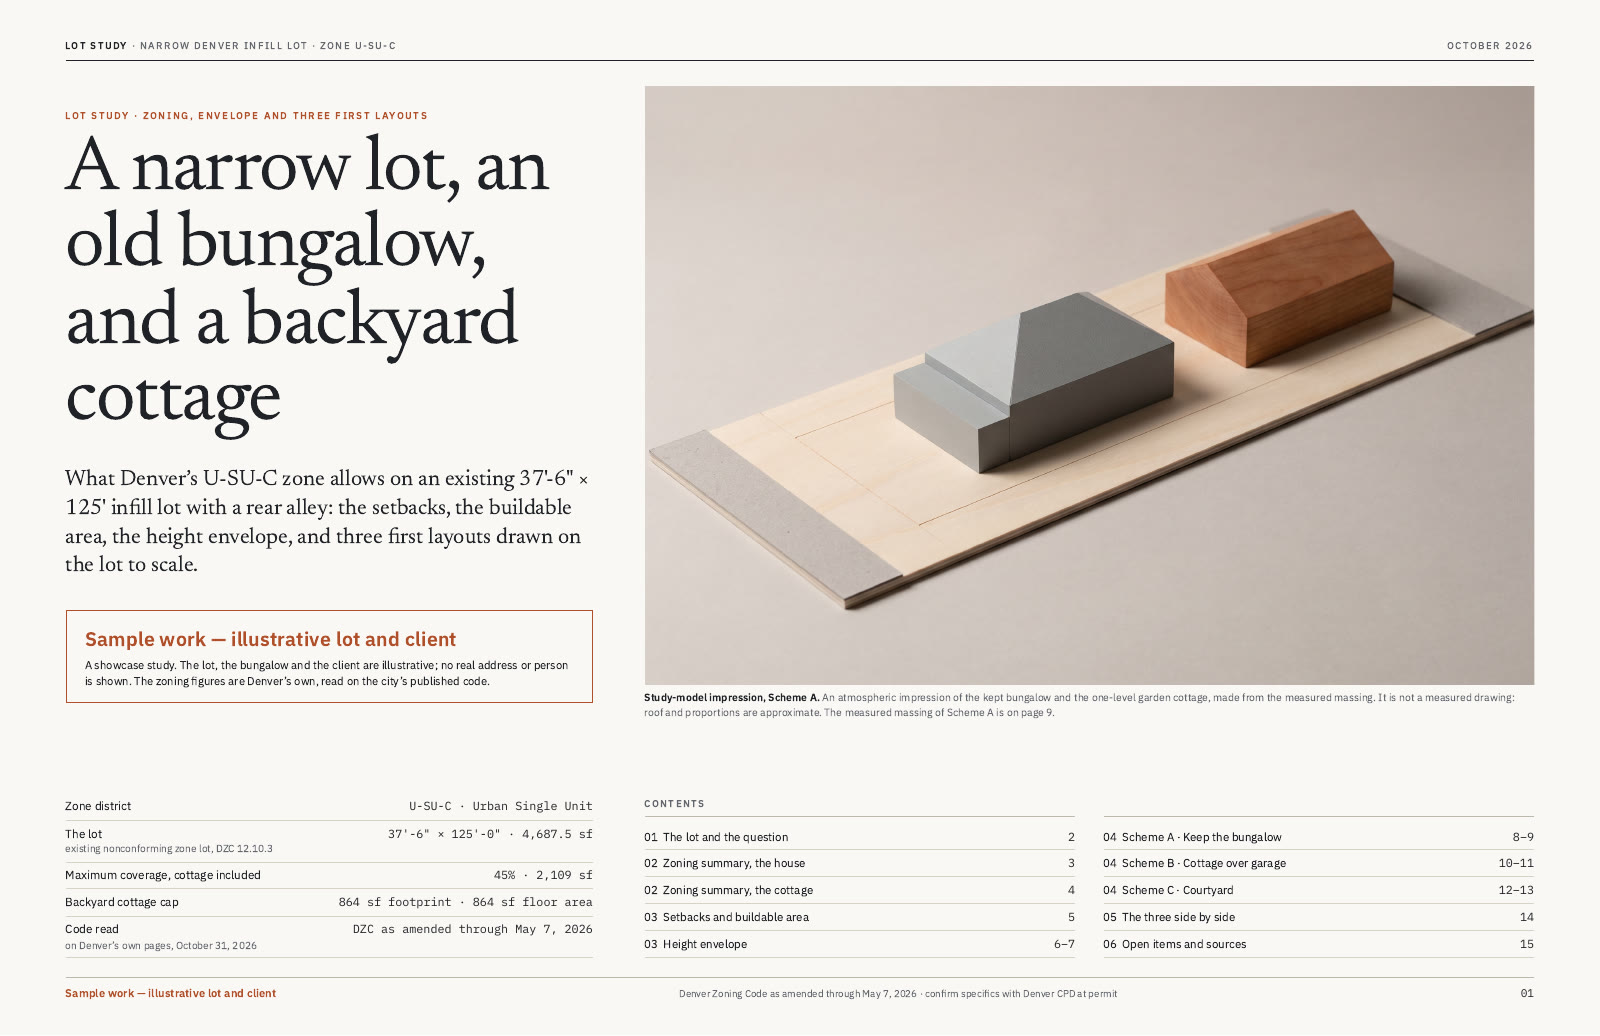
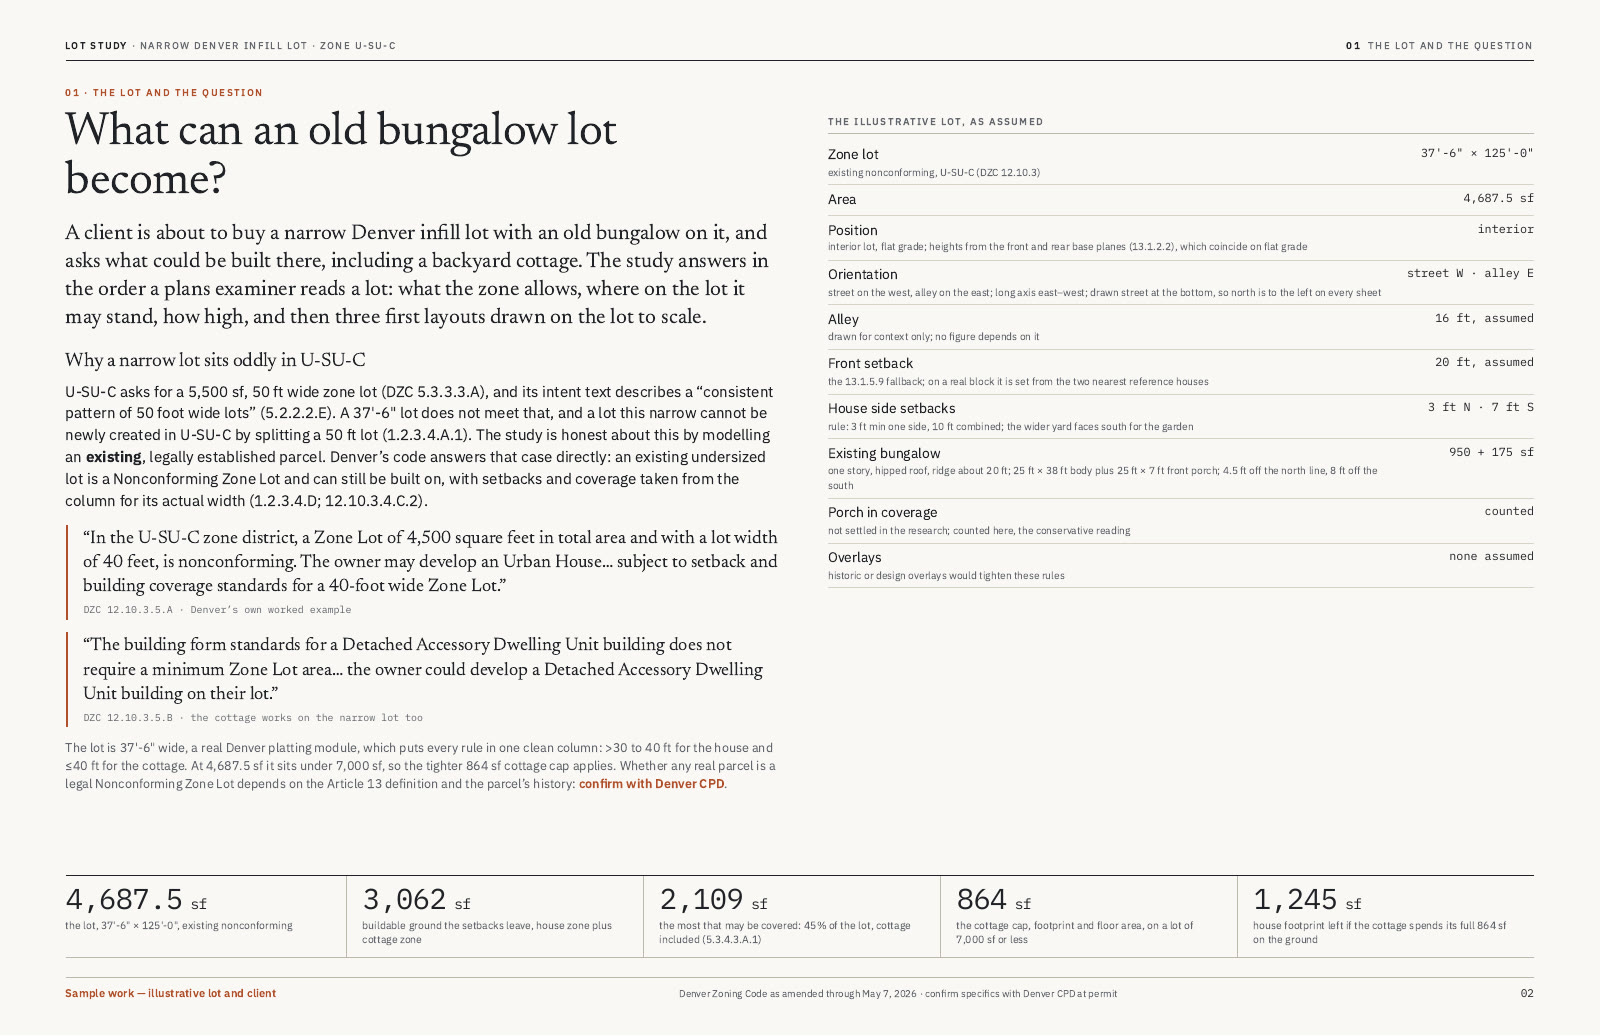
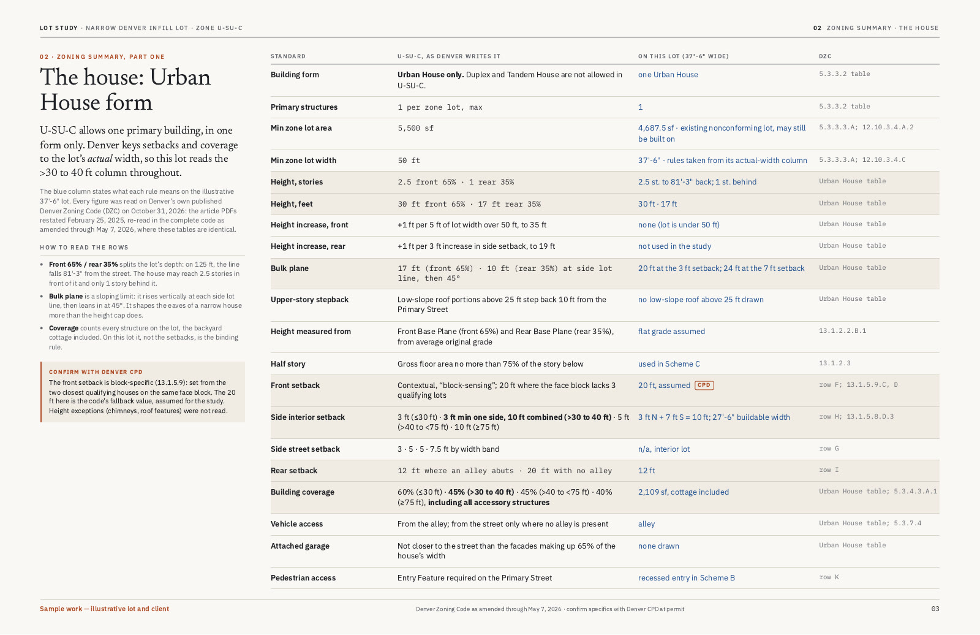
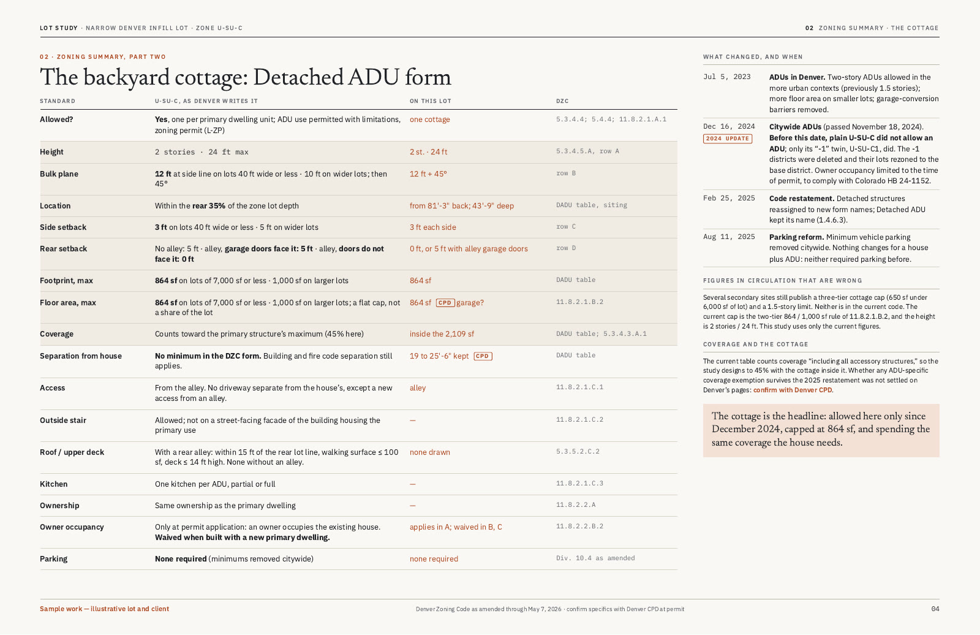
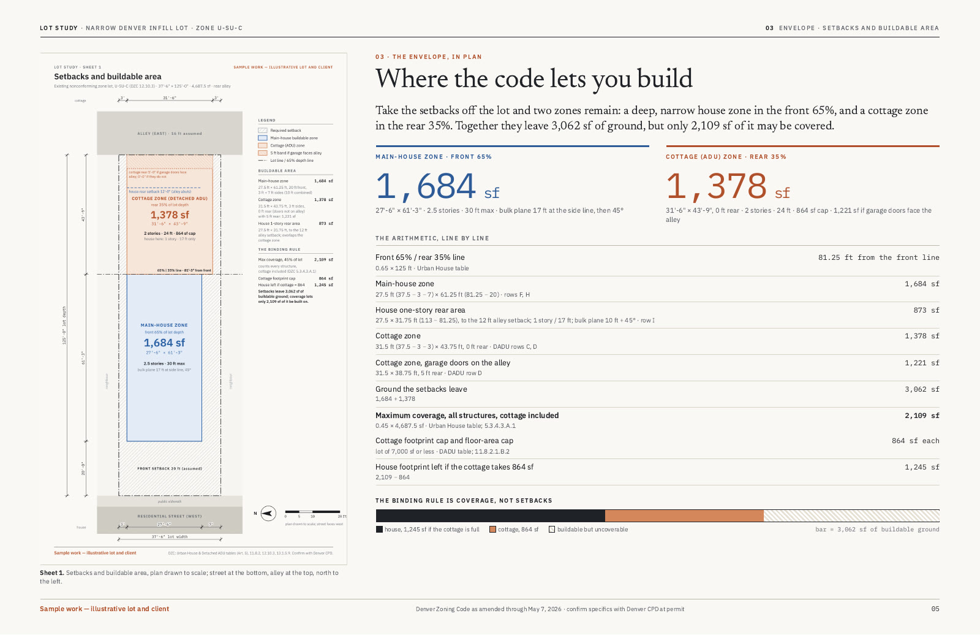
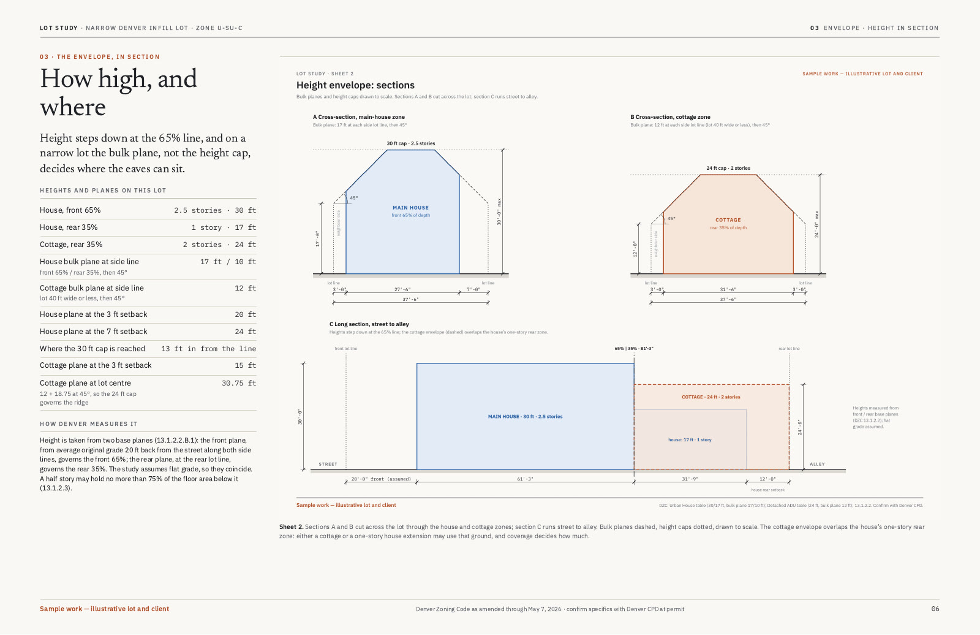
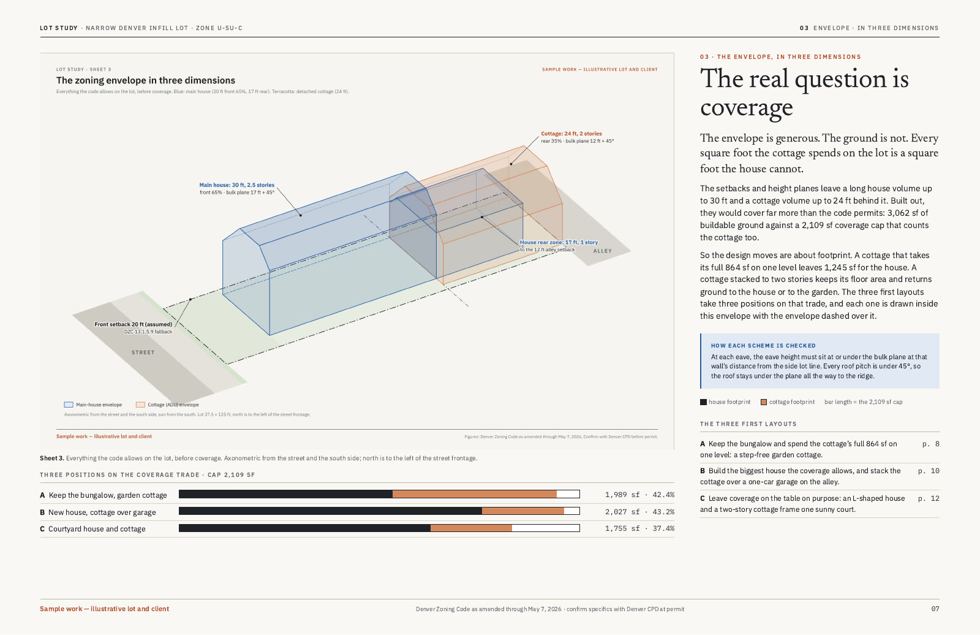
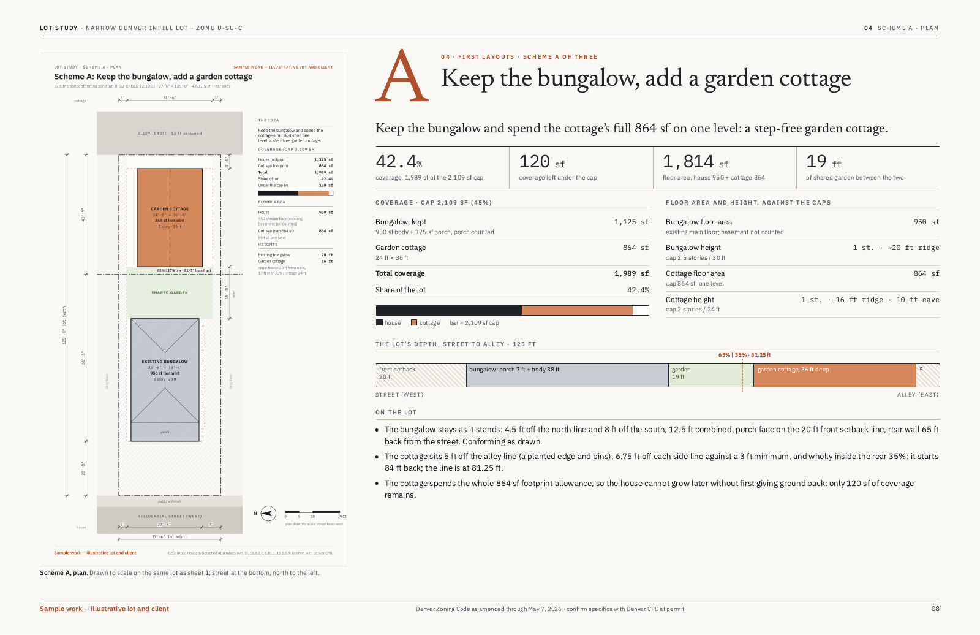
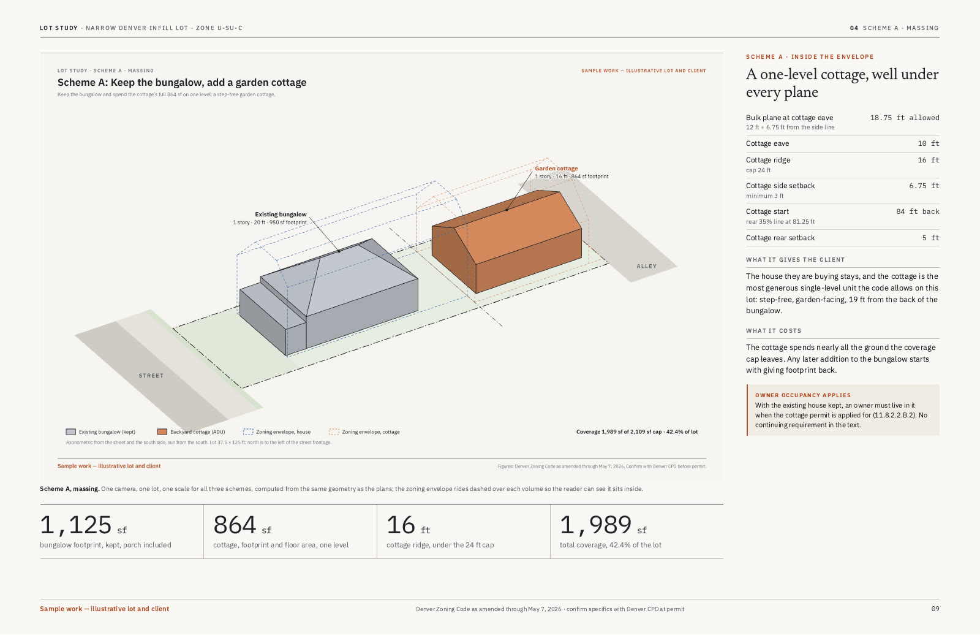
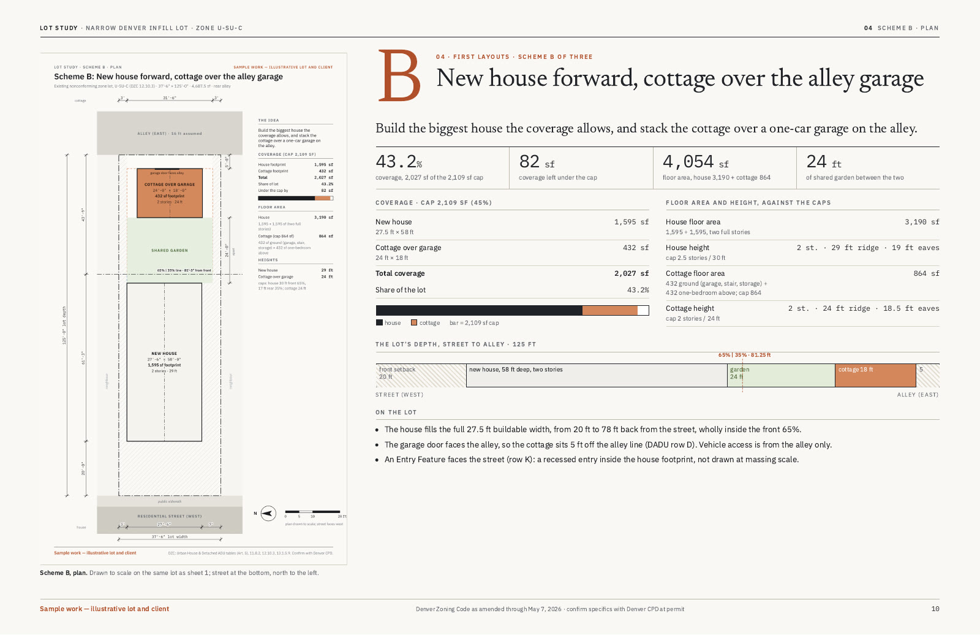
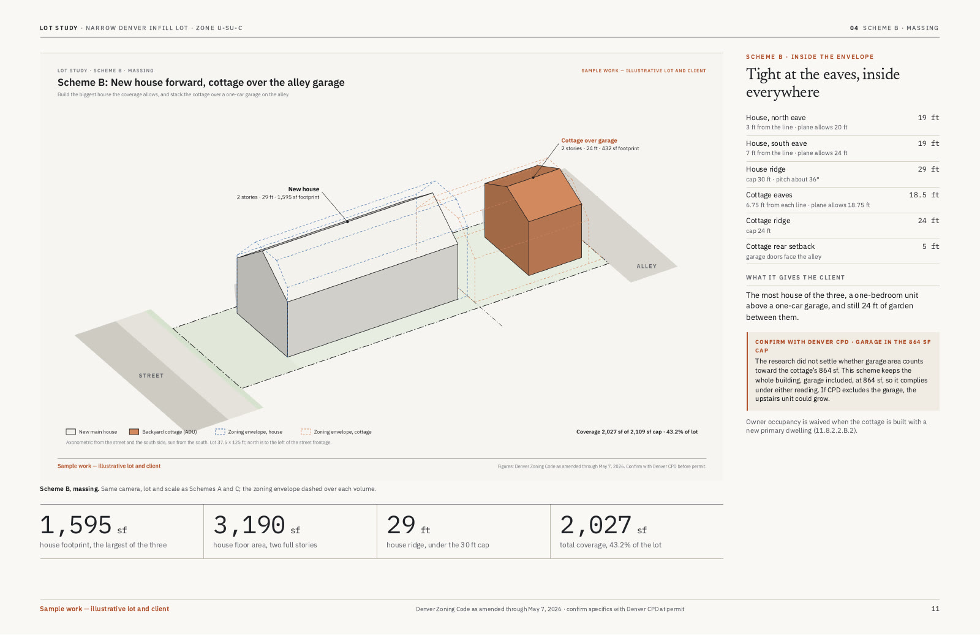
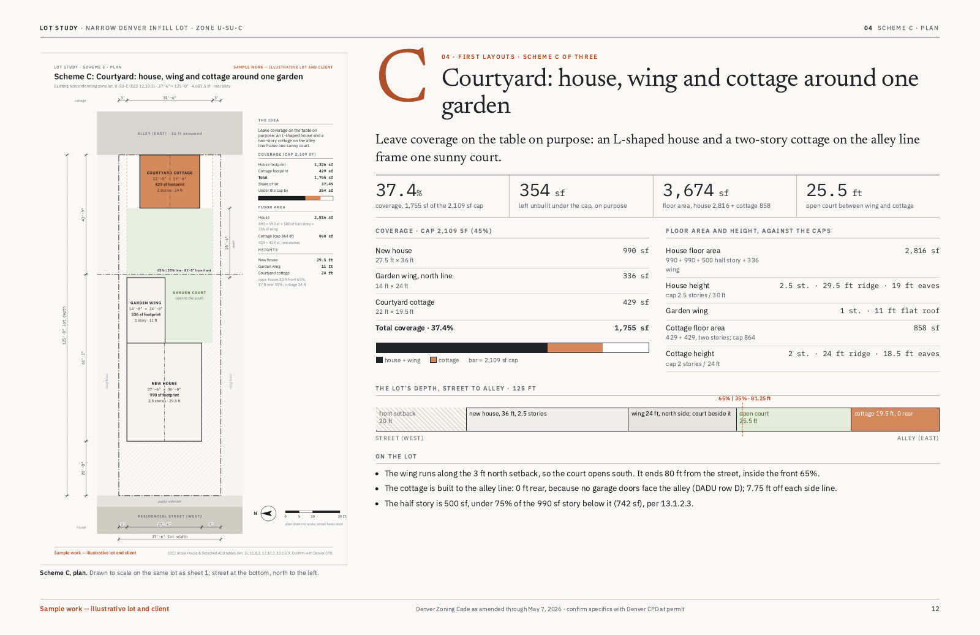
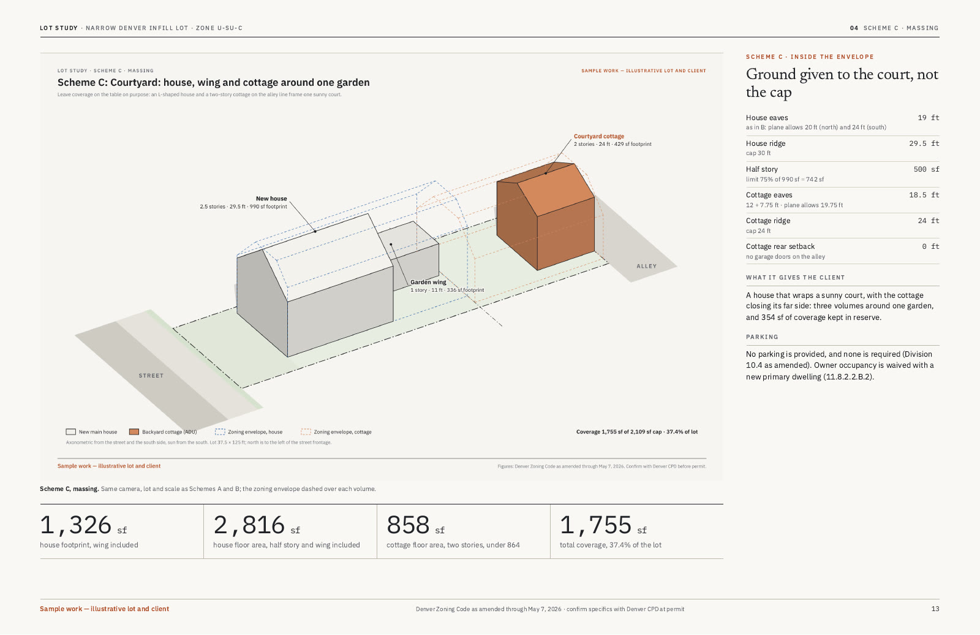
A sample lot study for a narrow infill lot in Denver with an old bungalow on it: what the zoning and the setbacks allow, the buildable area and the height envelope, and three first layouts drawn on the lot in 3D.
What they asked for, word for word
I'm an architect. A client is about to buy a narrow infill lot in Denver, Colorado, with an old bungalow on it, and asks me what they could build there, including a backyard cottage. Make me a lot study I can show them: what the zoning and setbacks allow and the buildable area, then three first layouts drawn on the lot, as a PDF with 3D massing images. This is a sample for our own showcase, so the lot and the client are illustrative. Label it as sample work.
What the studio made
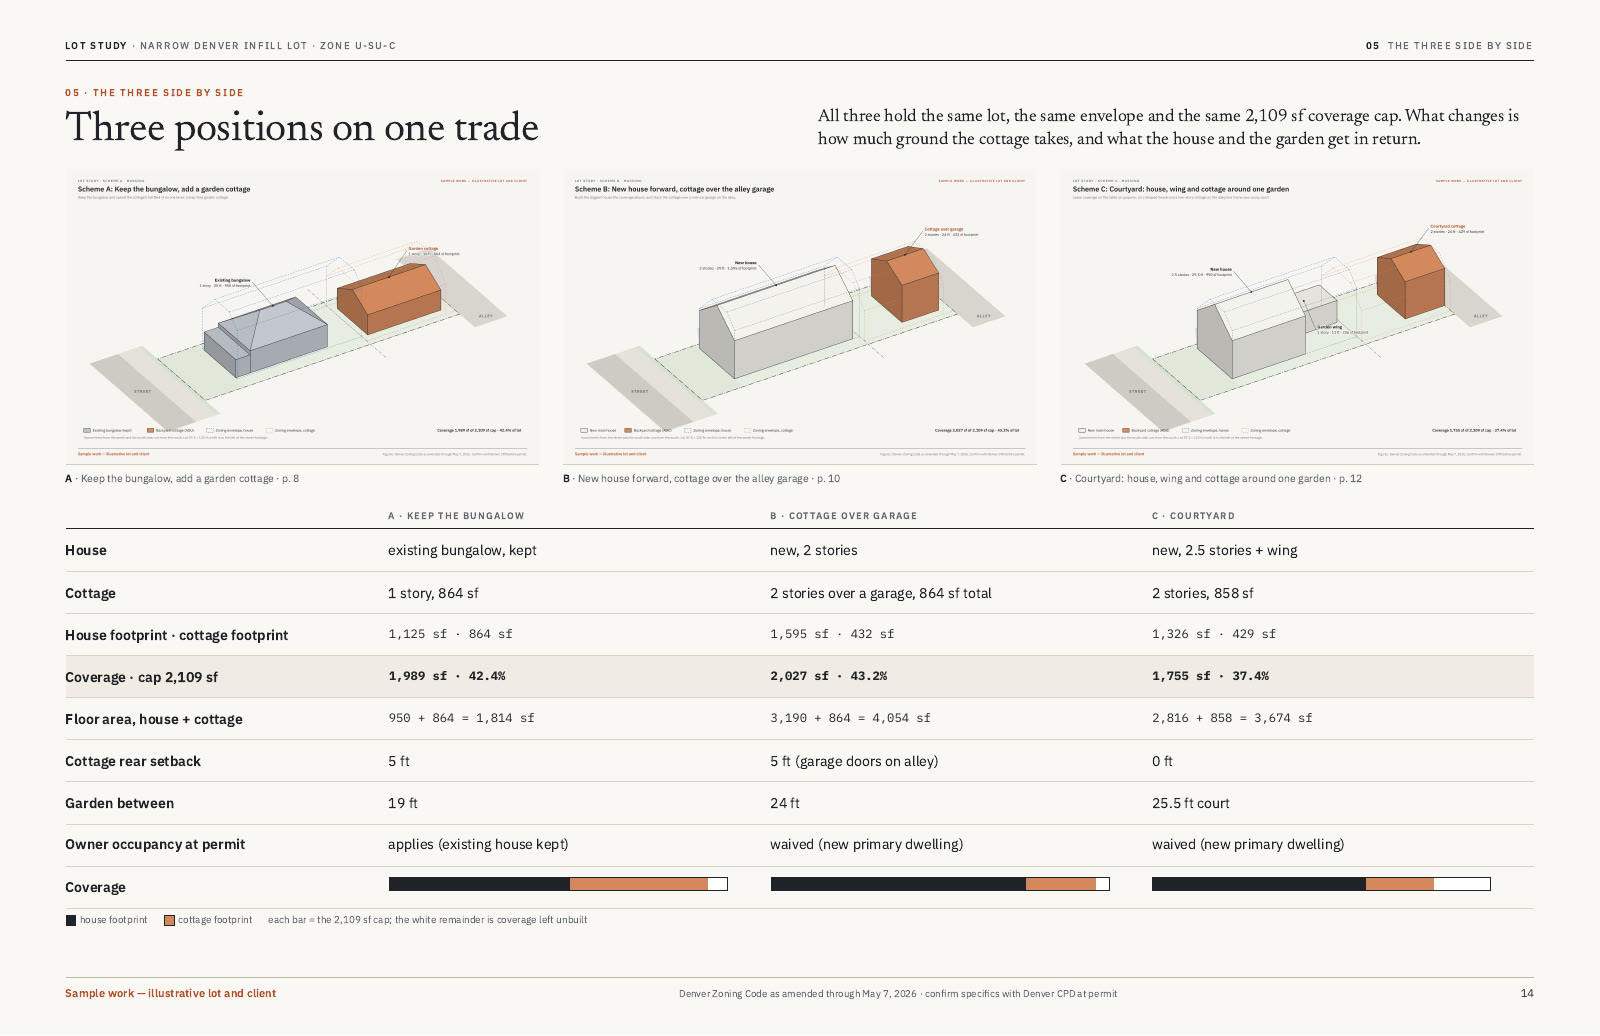
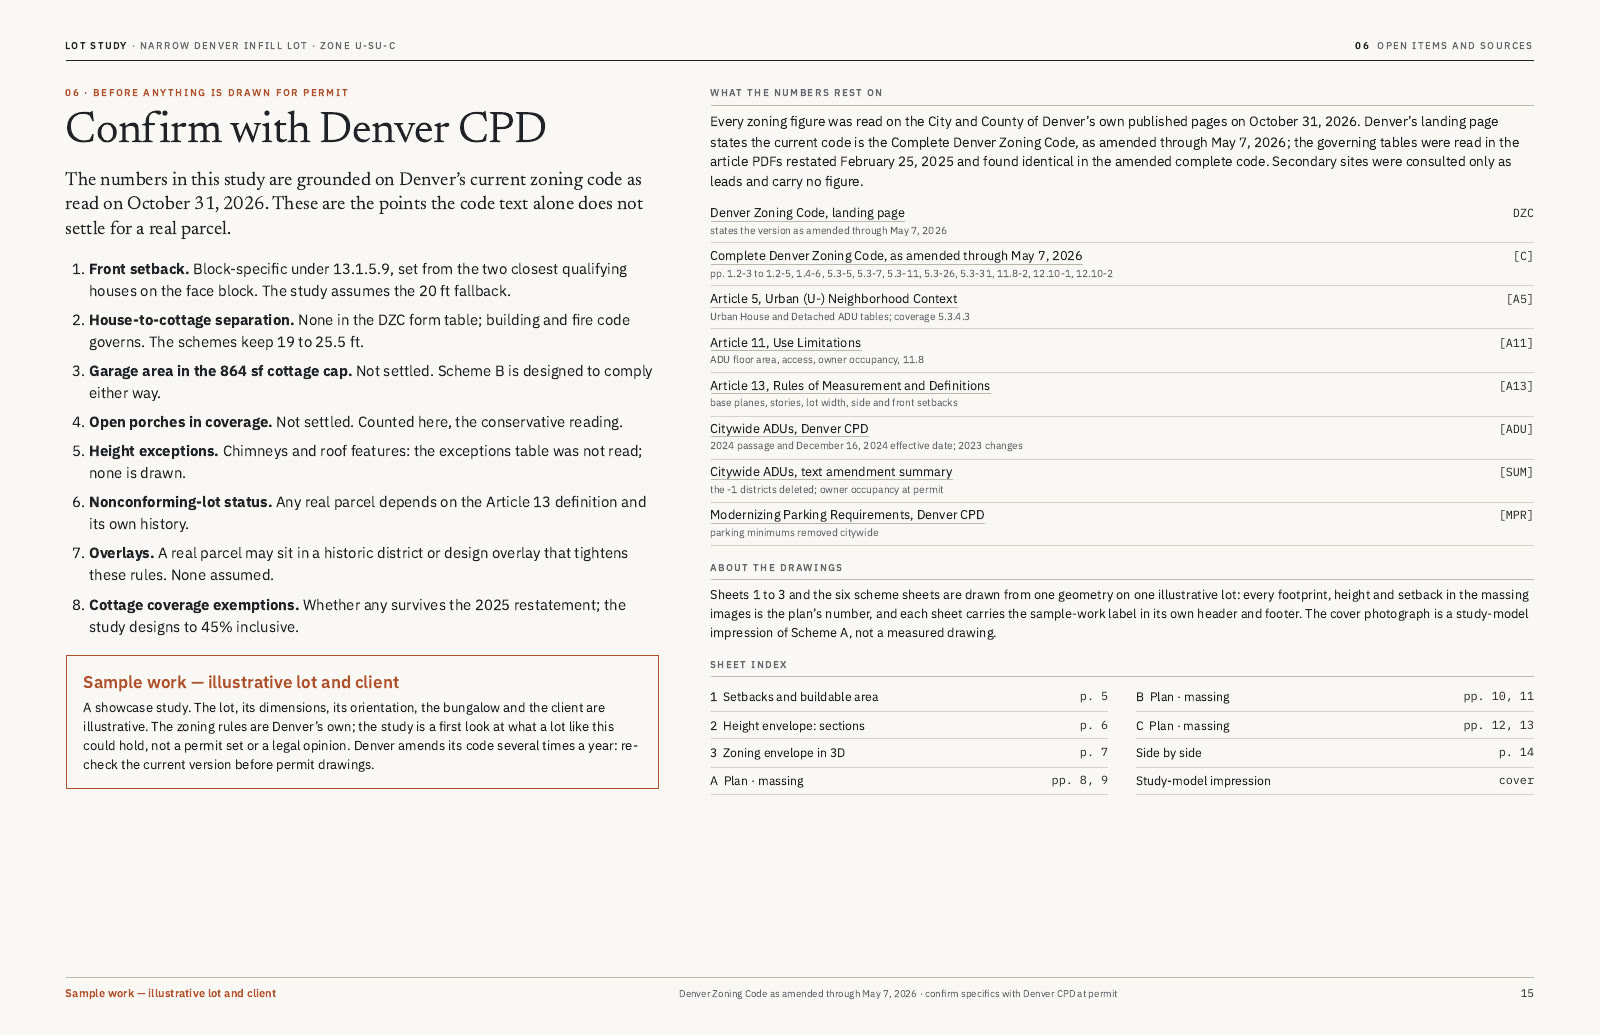
A lot study of 15 pages an architect can show a client before the lot is bought: the zone district's rules for the house and for a backyard cottage, read on the city's published code; The setbacks, the buildable area and the height envelope, drawn to scale and in 3D; Three first layouts on the lot, the bungalow kept with a garden cottage, a new house with a cottage over the alley garage, and a courtyard house, each with its plan, its massing in 3D and its area table; The three side by side; And the points to confirm with the city before a permit. The lot, the bungalow and the client are a sample made for the example, not a real property, and every page says so.
Build your own
You have something to build. Tell Laura in your own words and watch her AI team build it.
Start with LauraSign in