Spaces & Architecture · Floor plan, top-down render and build-up film
Floor Plan to 3D House
The finished work
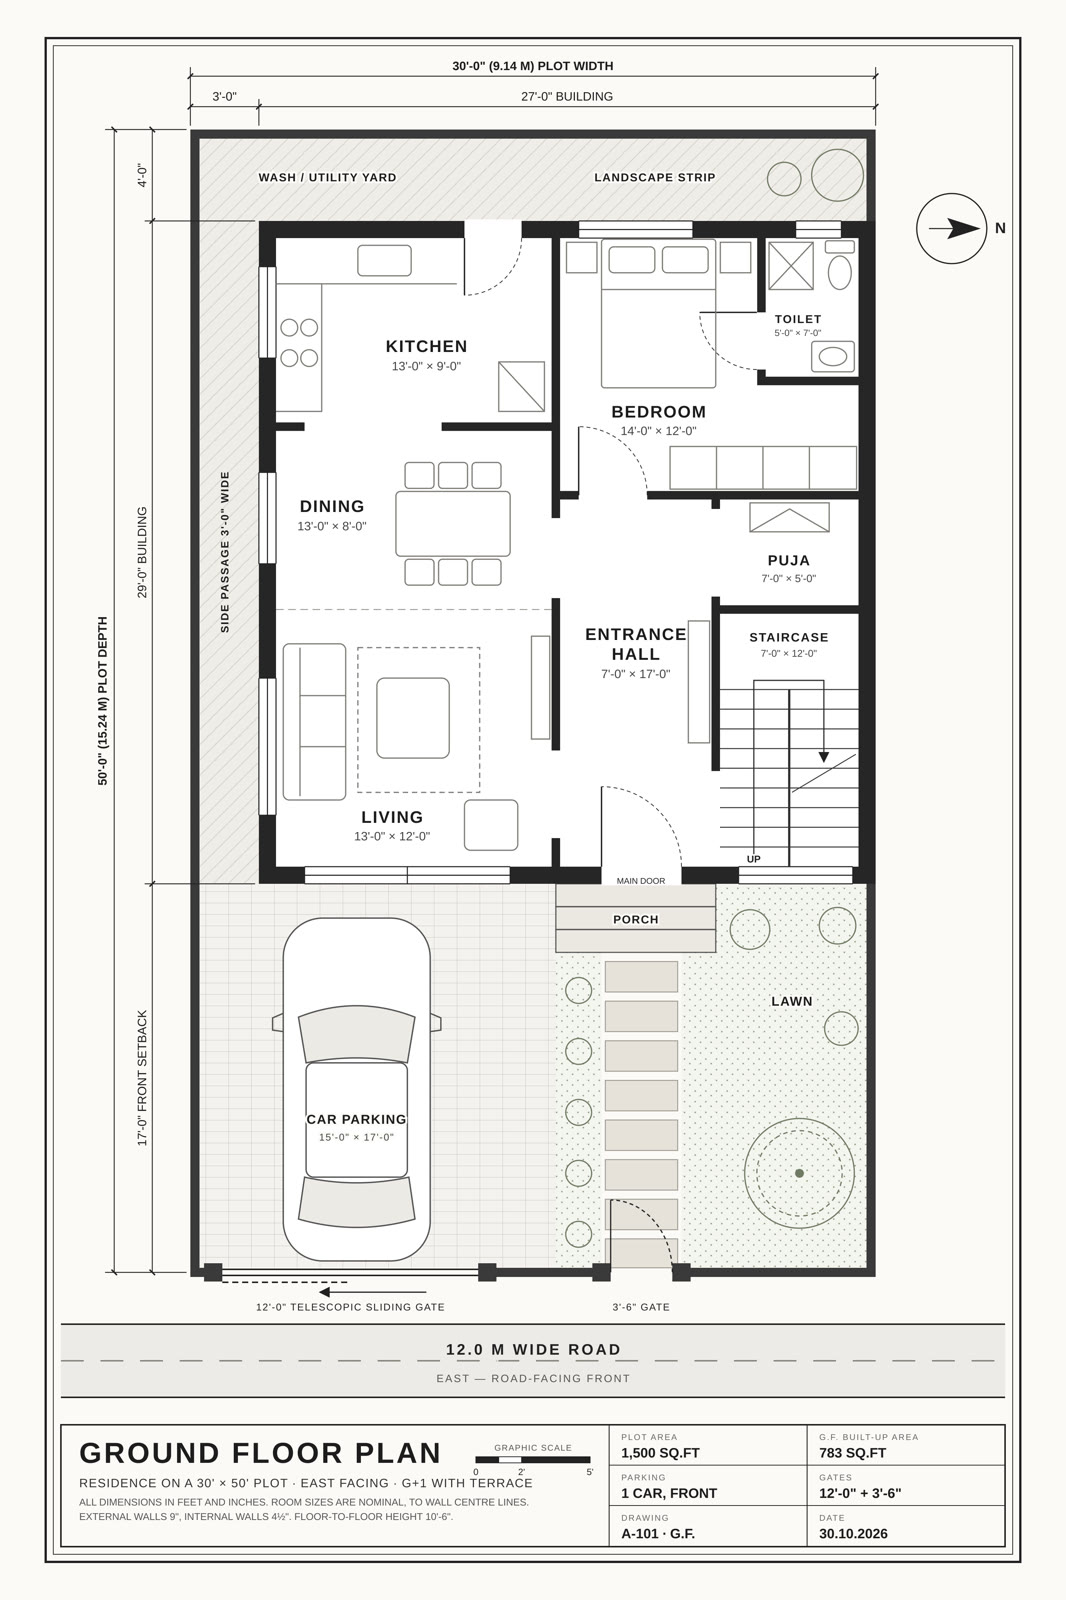
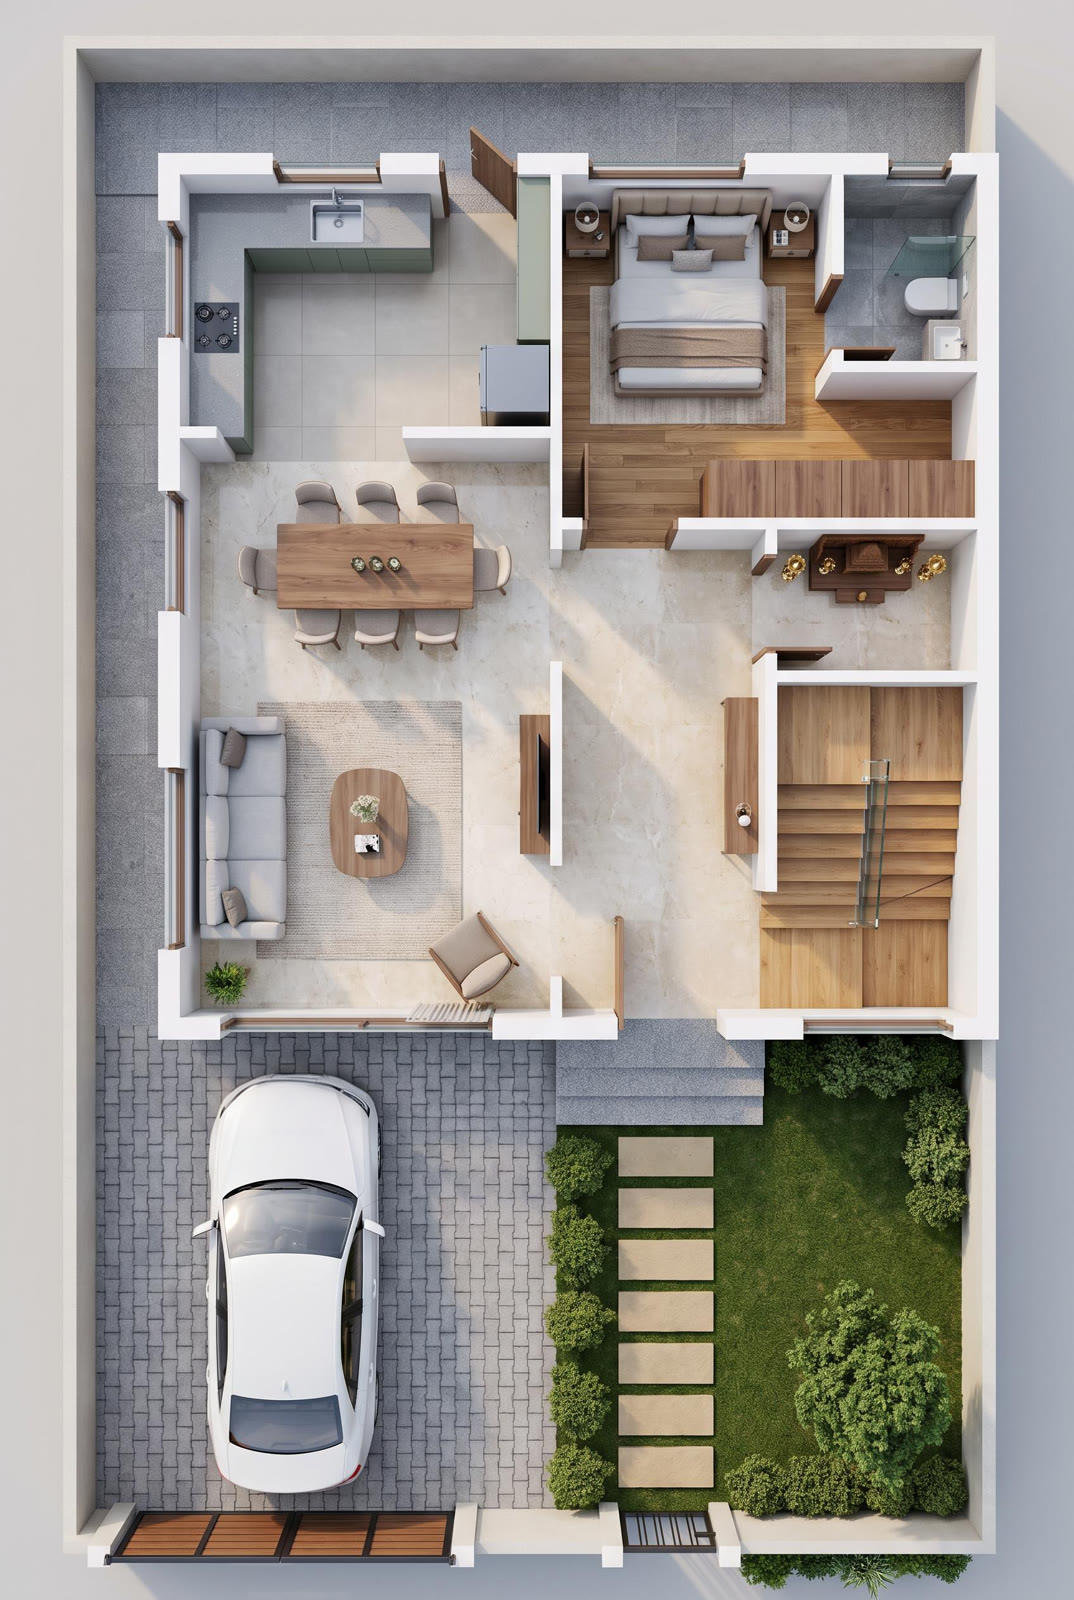
A floor plan on a desk becomes the house: the lines lift off the paper and build themselves into the finished home.
What they asked for, as it opens
Hi Laura , please watch this video .. can Kaldune do this without the complexity and steps .. …
What the studio made
One house carried through three pieces: the ground floor plan the studio drew for it, a top-down render of the same house furnished, and a ten-second vertical film with sound in which the plan on the desk rises into walls, rooms and stairs, then the facade, the drive and the garden, until the whole house stands on the sheet it grew from.
Build your own
You have something to build. Tell Laura in your own words and watch her AI team build it.
Start with LauraSign in