Kaldunejust tell Laura what you need.
Start with LauraStart

For your business

For architects and buildersWin the bid you'd lose at midnight. For real estate agentsWin the listing appointment. For commercial real estateForty owners. Forty reports. One quarter end. For technical companiesThe case studies and data sheets nobody makes. For consultantsWhen you're busy with clients, nobody's selling. For financial advisorsThe quarterly review your clients understand. For companies and foundersThe board package you write at midnight. For brandsThe collection is designed. Now show it. For local businessesThey read your reviews. Then your website. For event plannersThe proposal that books the couple. For med spasLook like the best spa in town. For agencies and freelancersThe pitch deck you never get to. For investors and fundsThe LP letter they read to the end. For insurance and lendingShow clients the value, not the price. For law firmsStay in front of clients between deals. For dental practicesFill the open chairs on your schedule. Not on the list? Just tell Laura what you need.
Our work Sign in

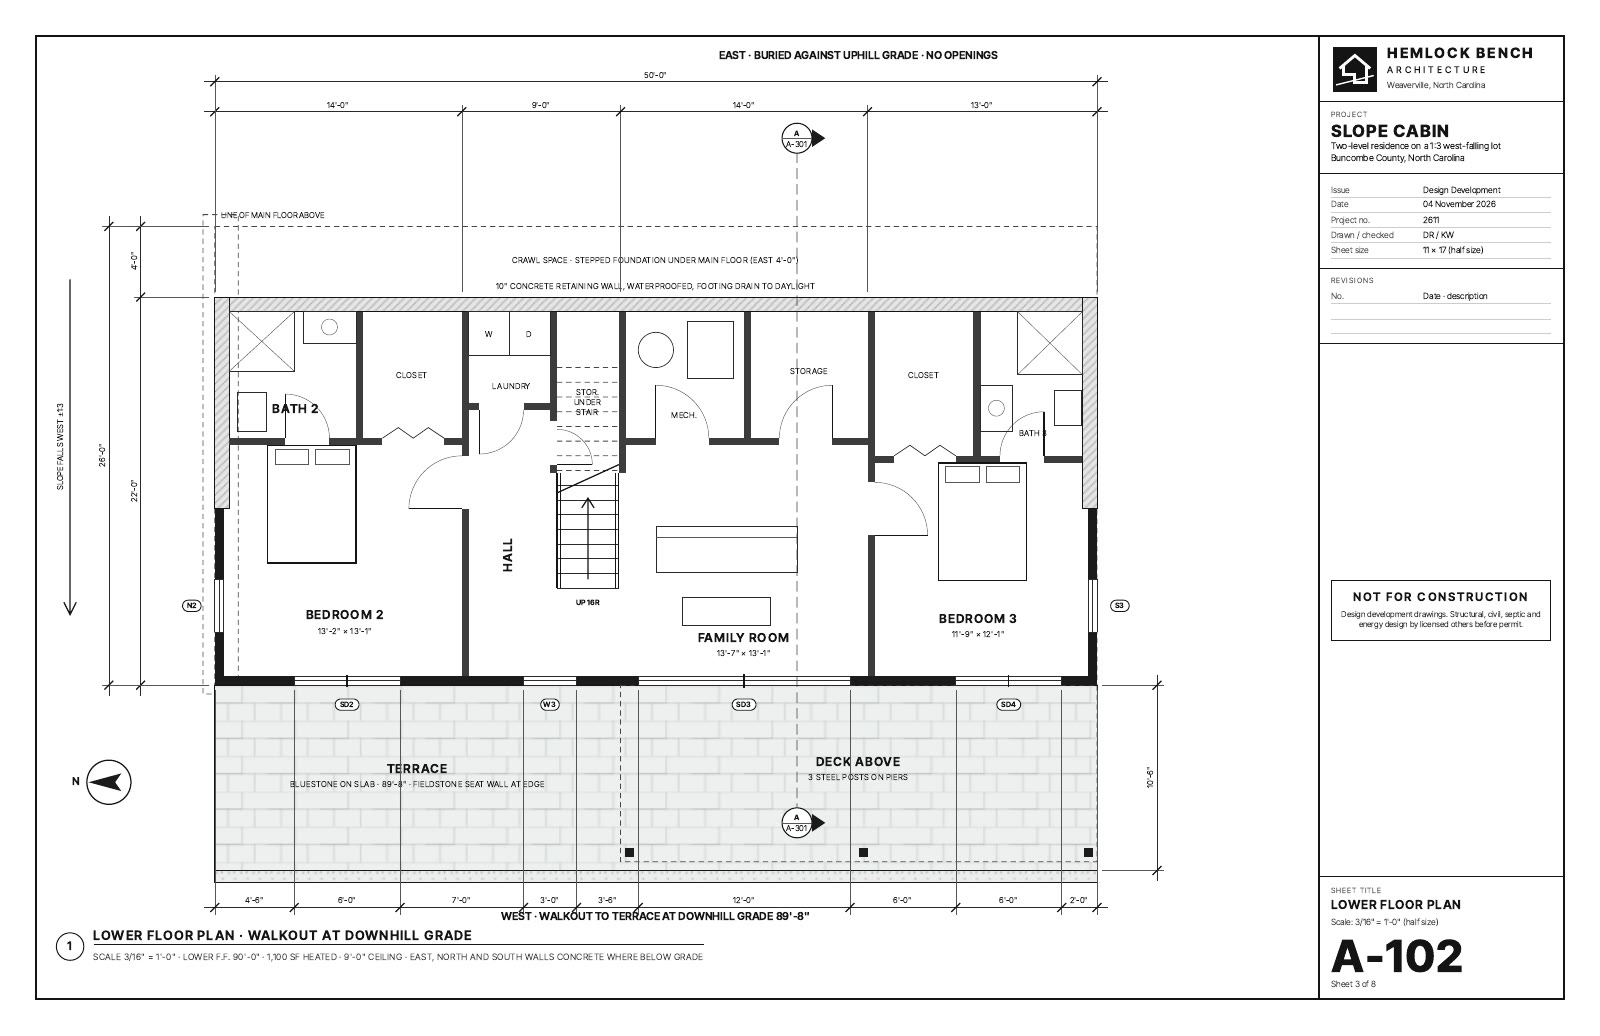
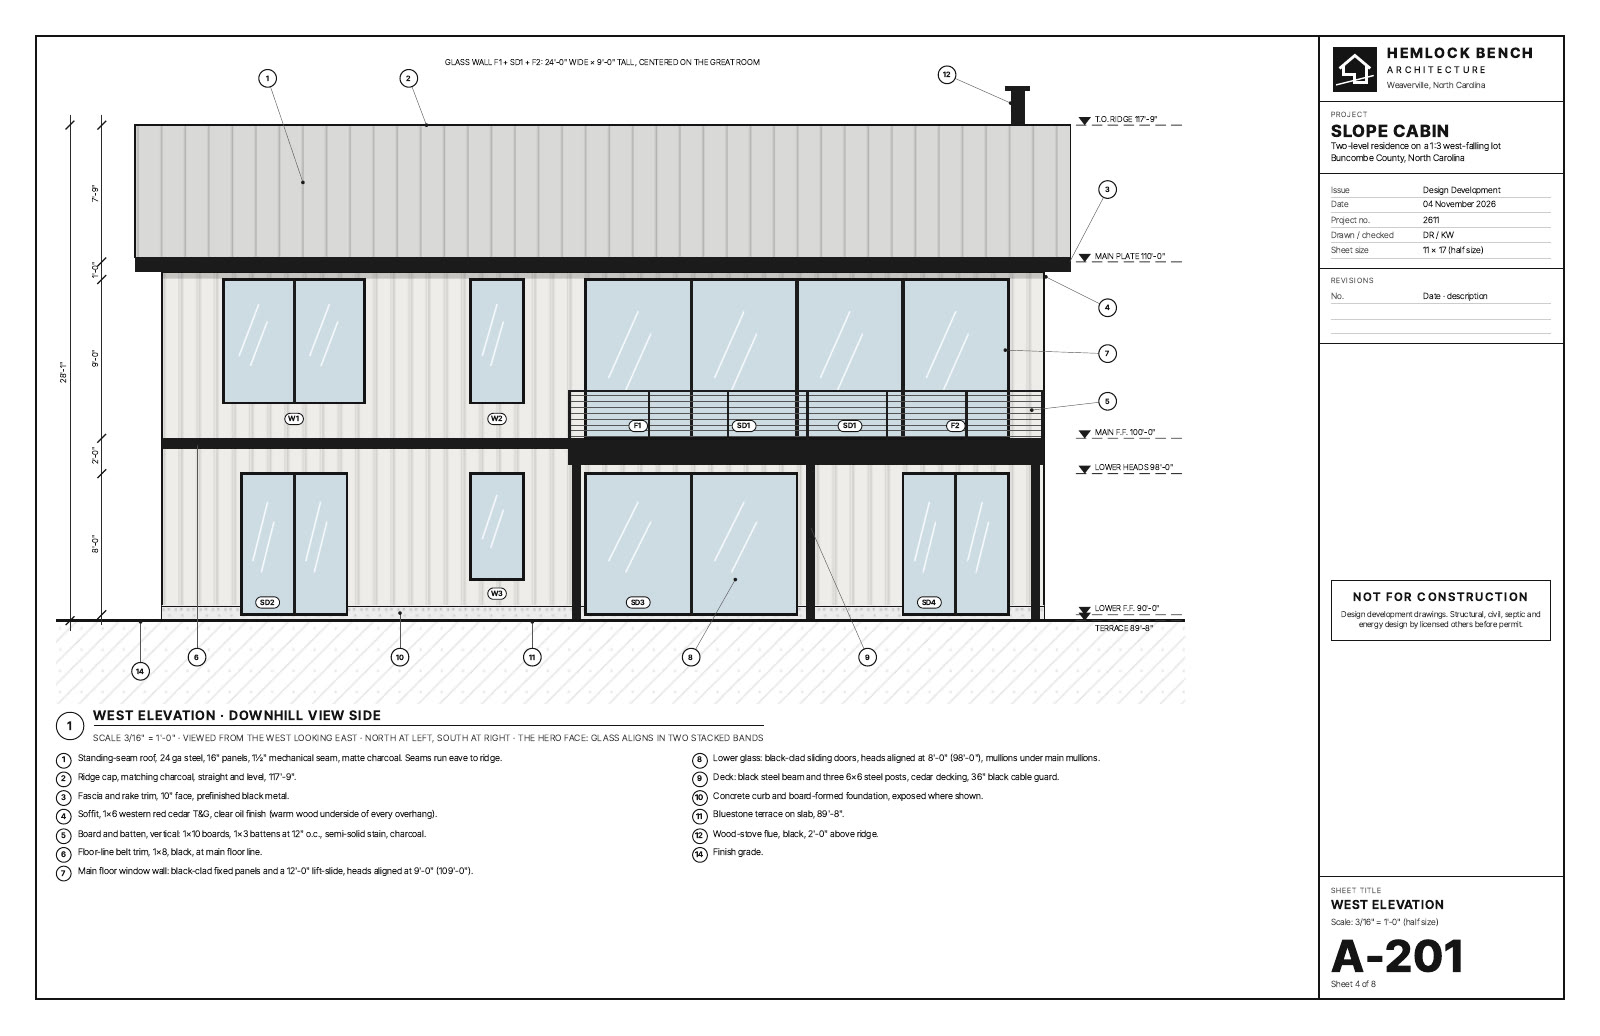
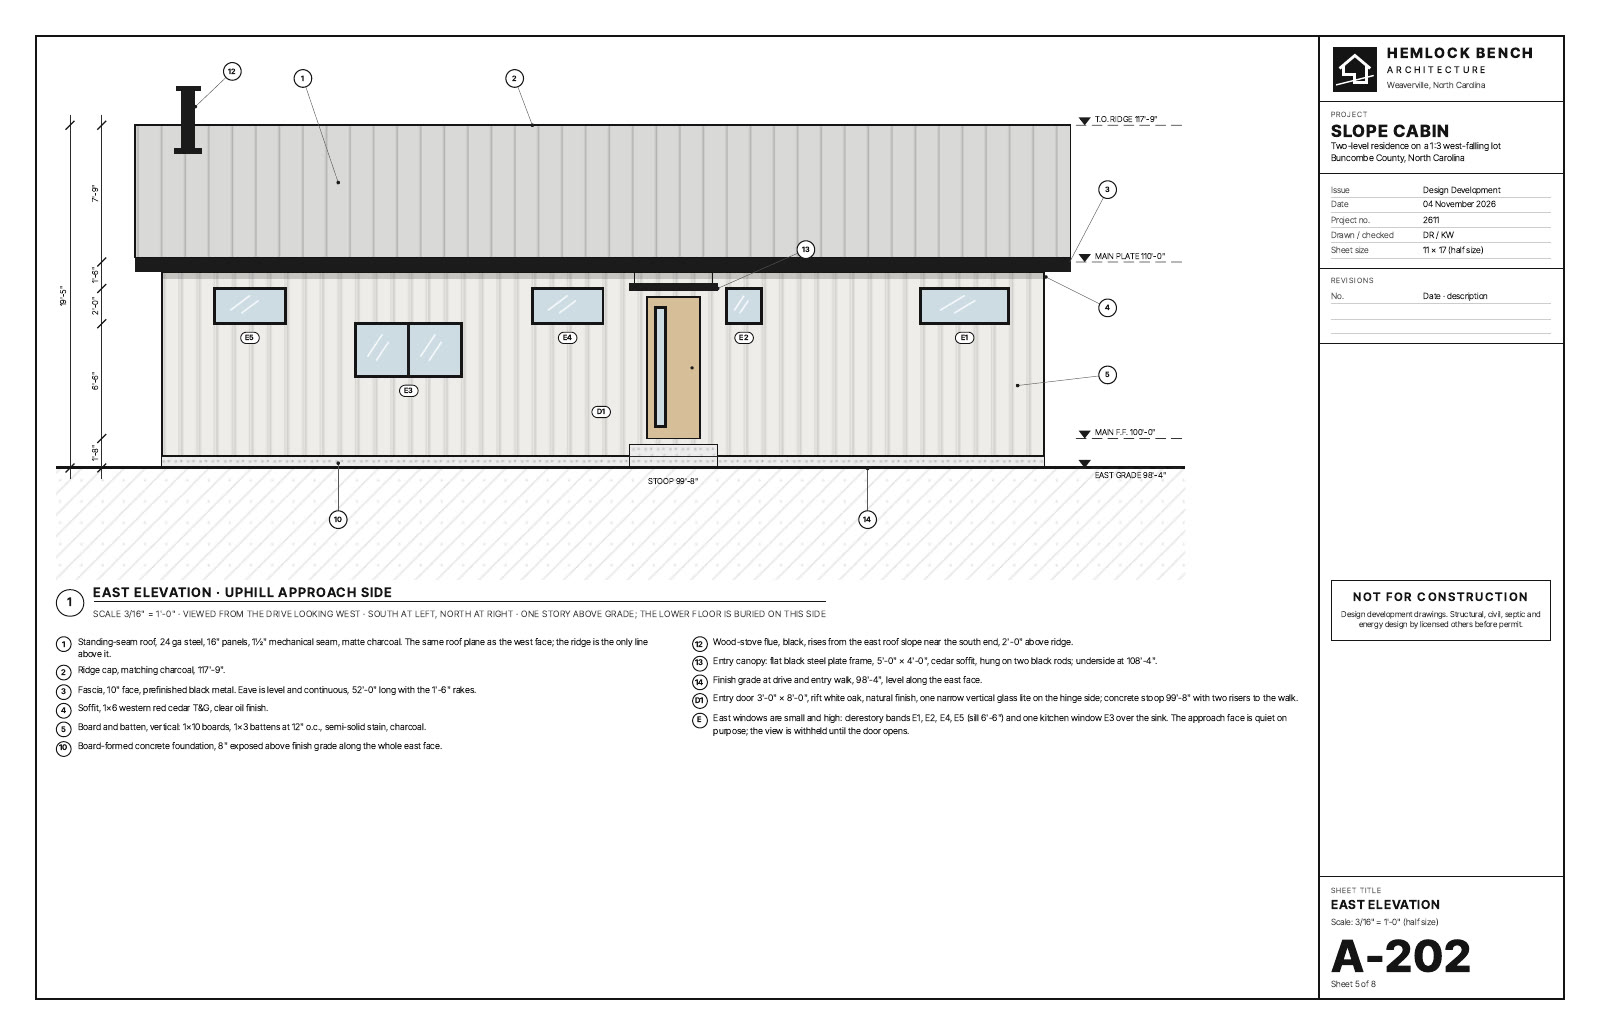
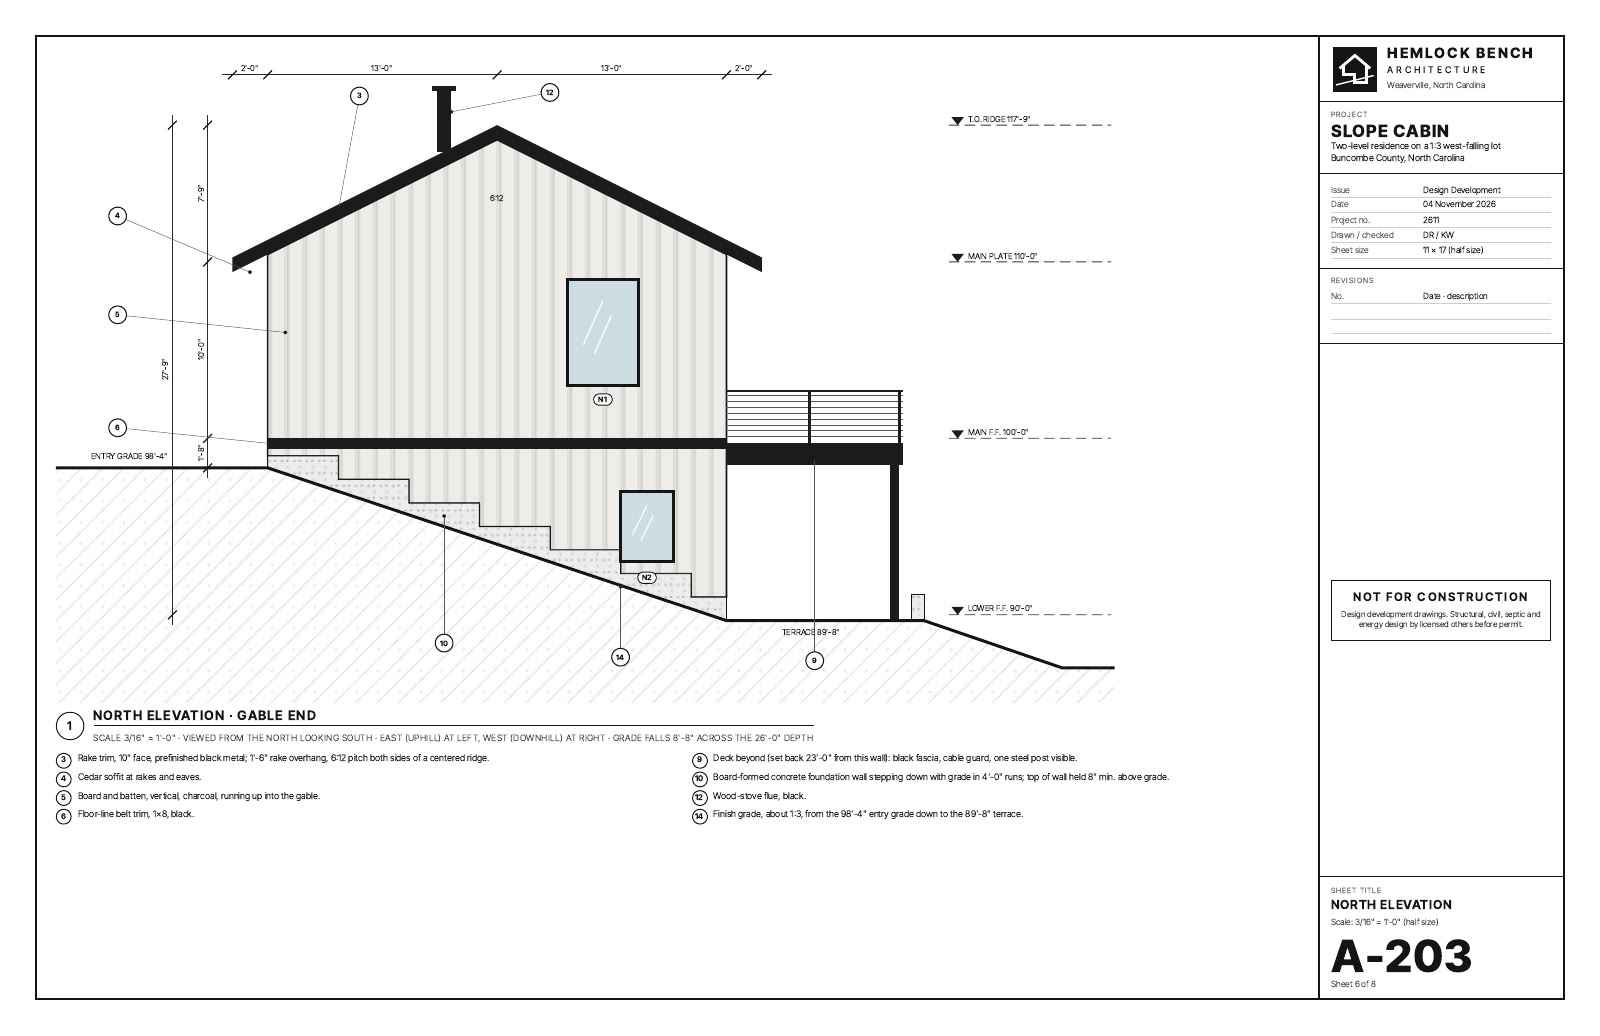
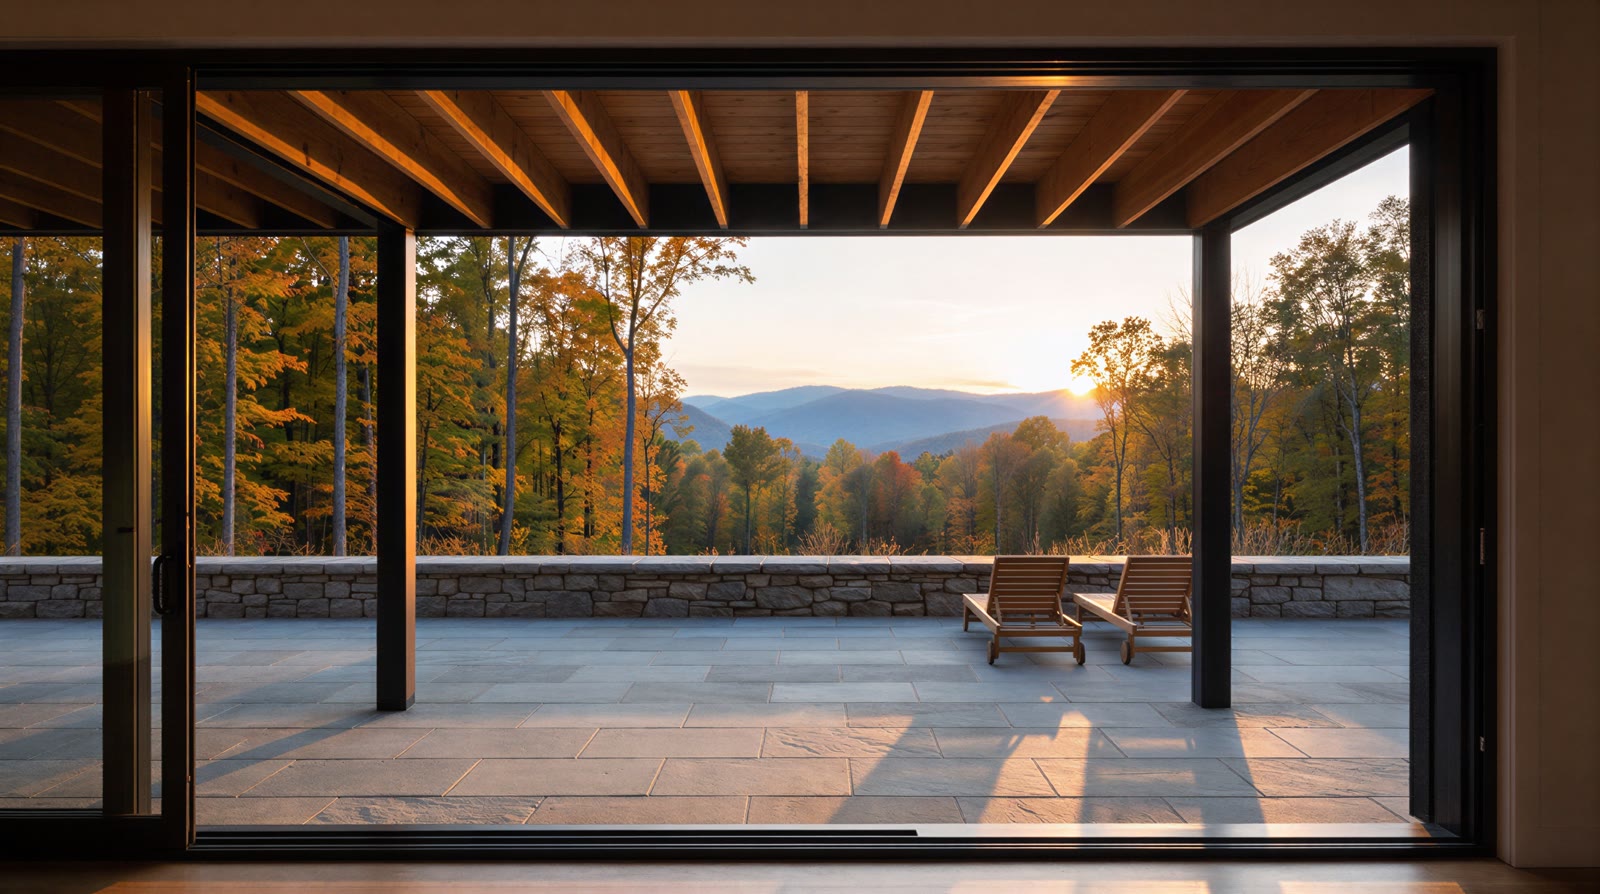
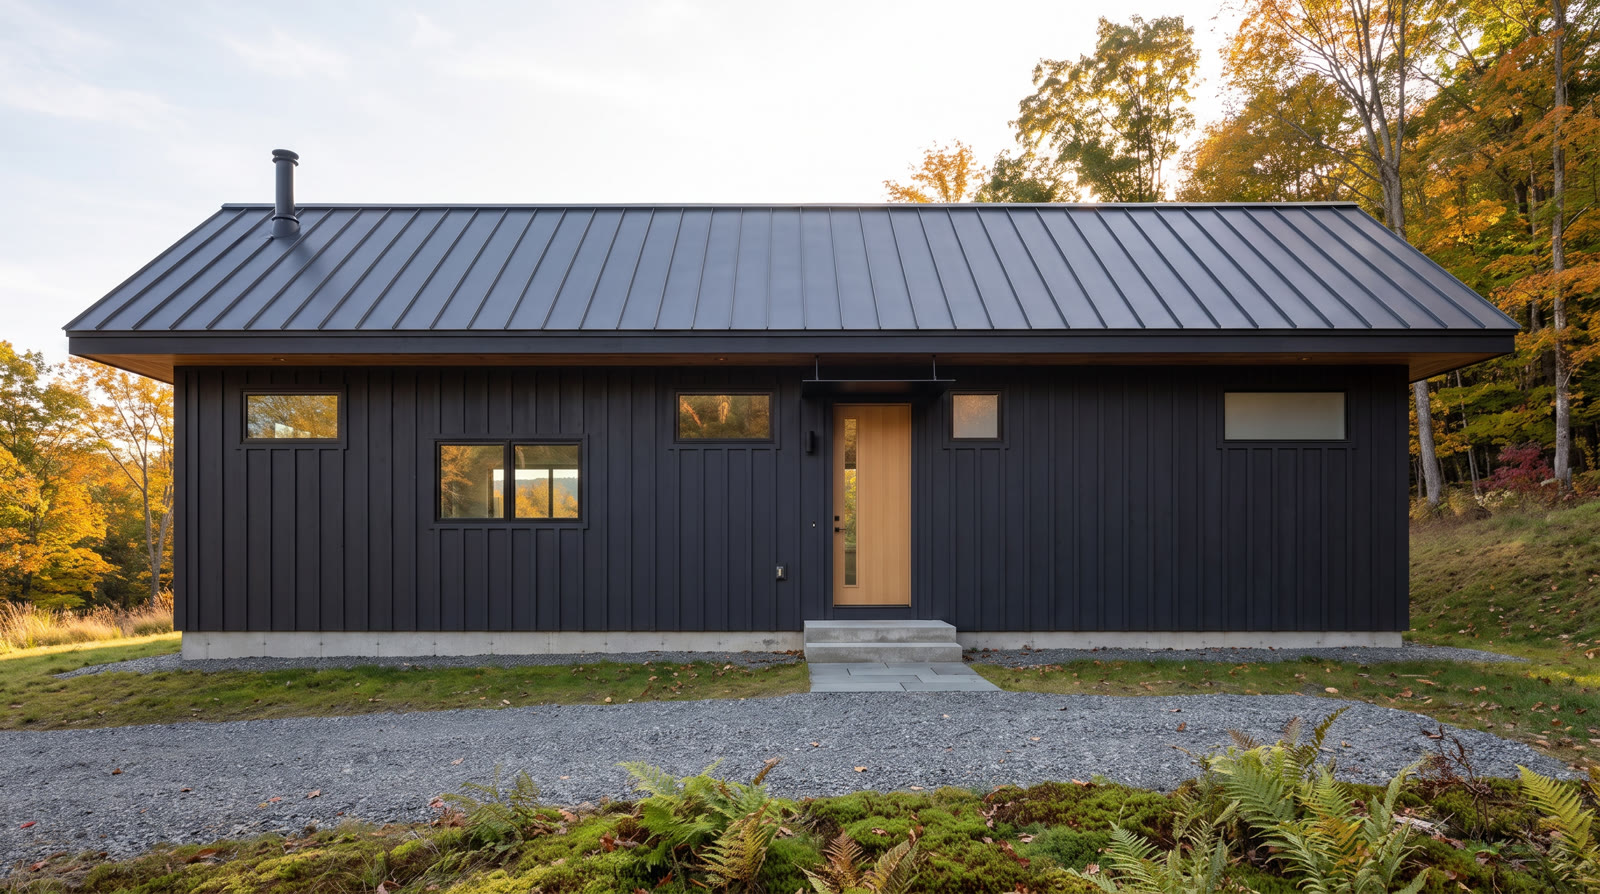
Spaces & Architecture · A two level cabin on a steep lot outside Asheville: the drawing set, a walkthrough film and stills for the client meeting

Slope Cabin, Asheville

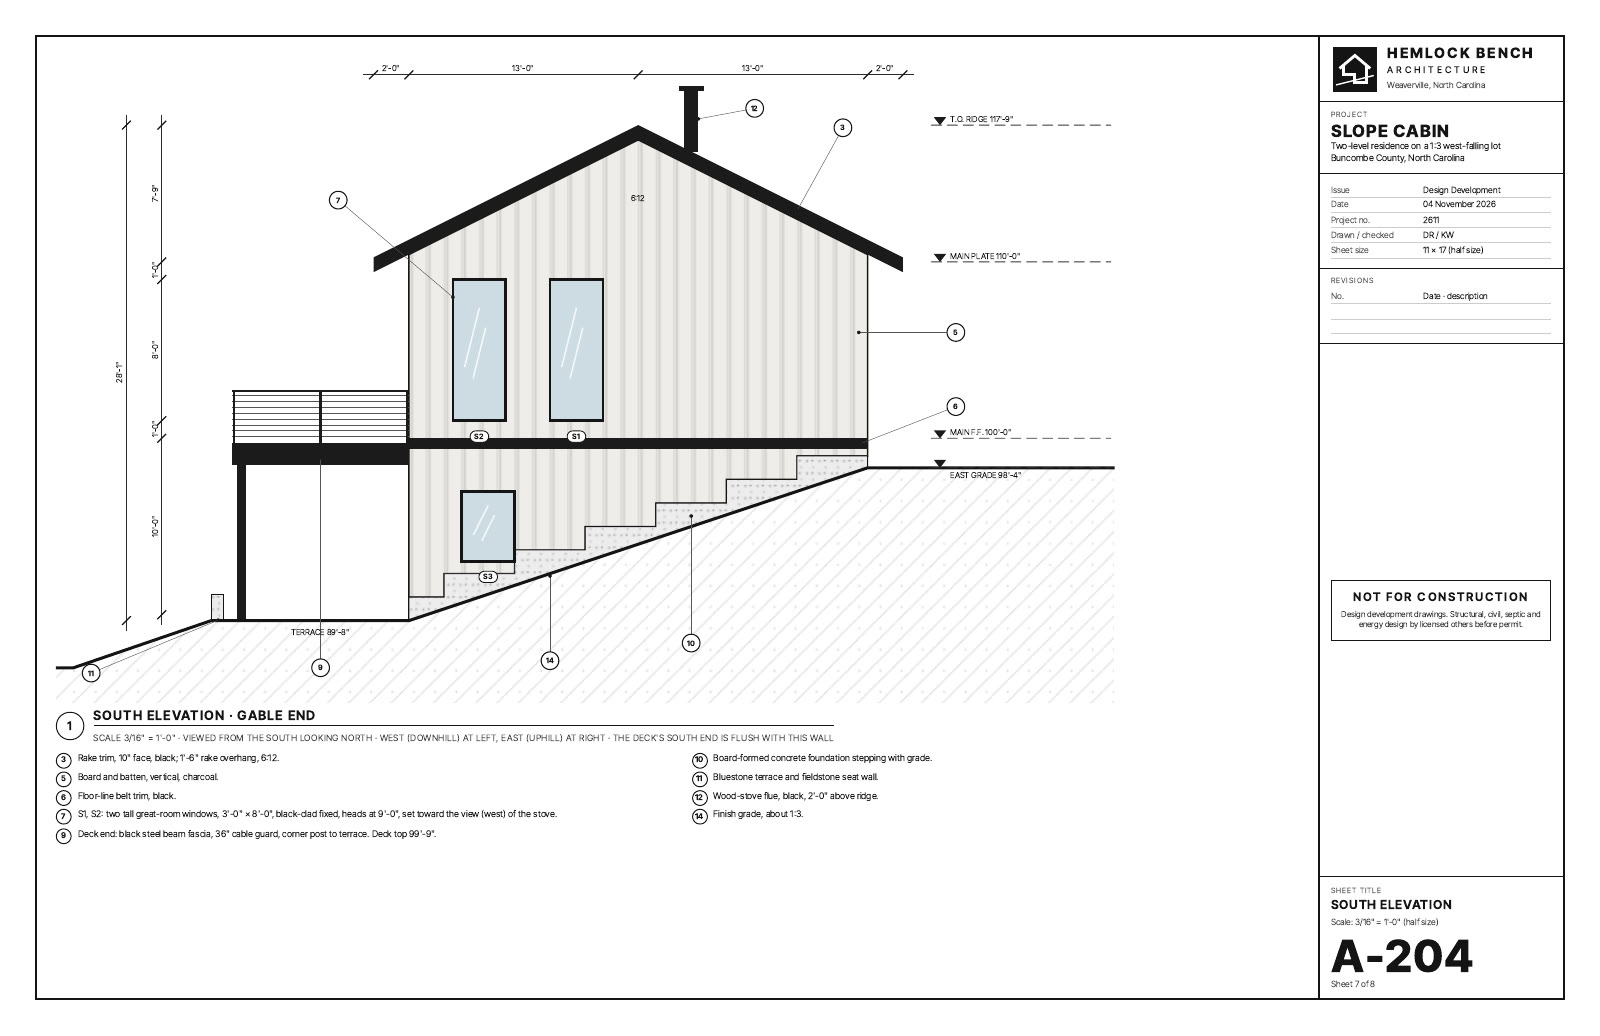
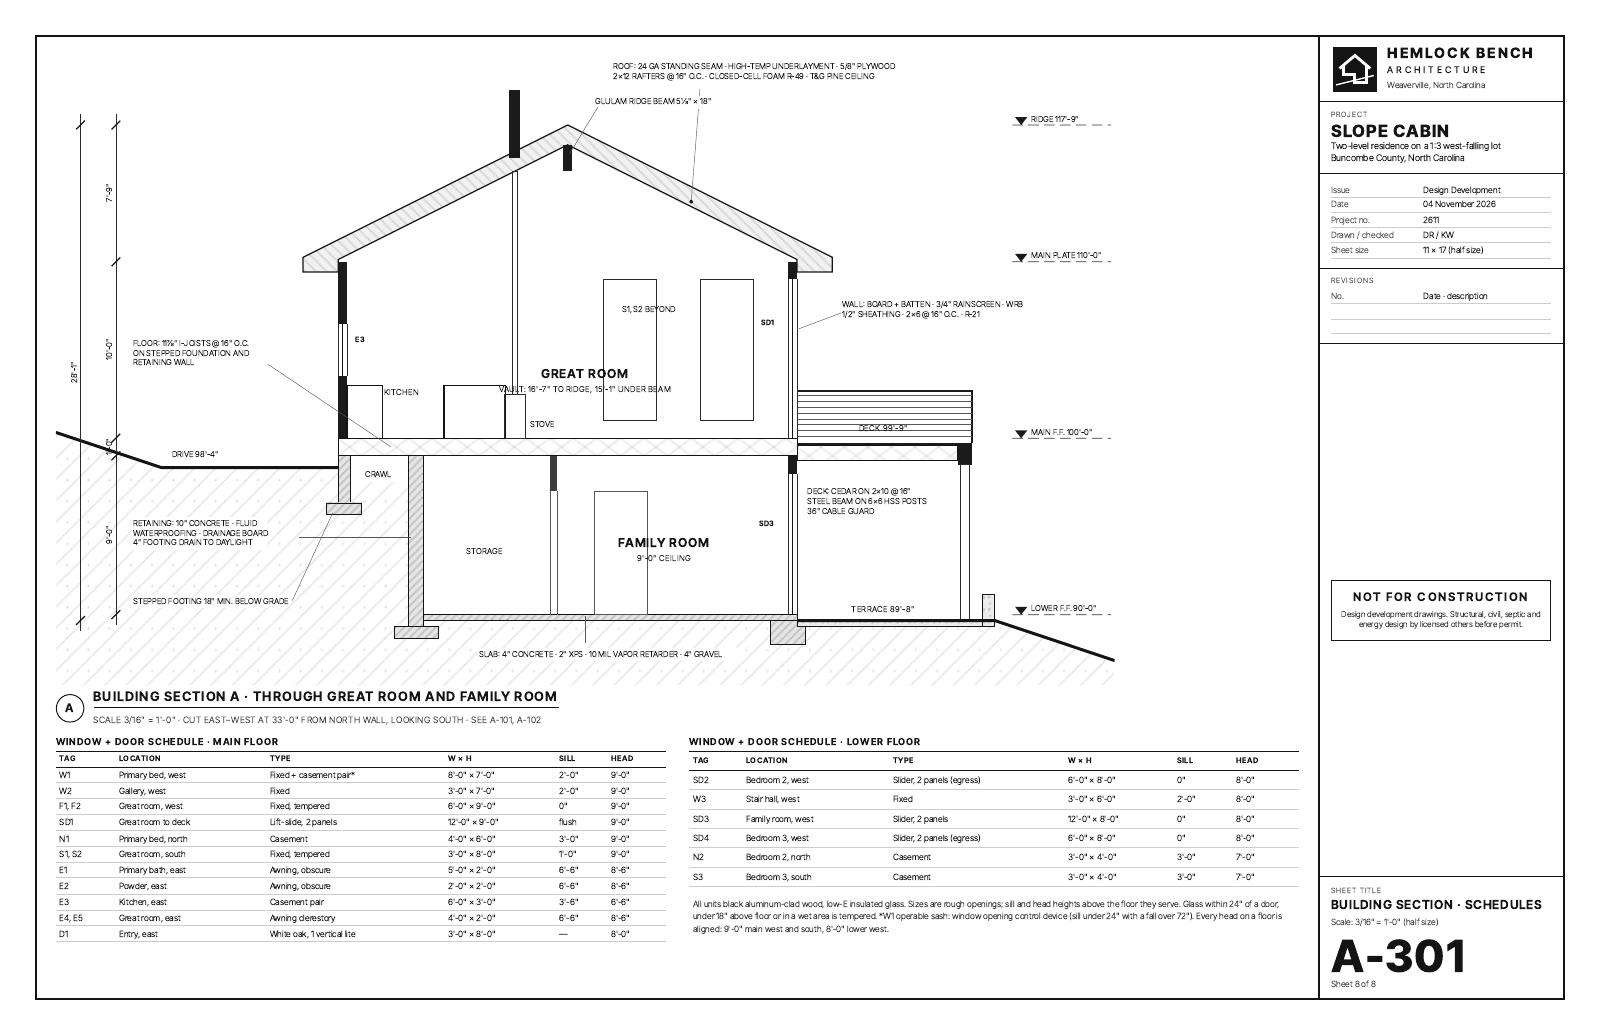
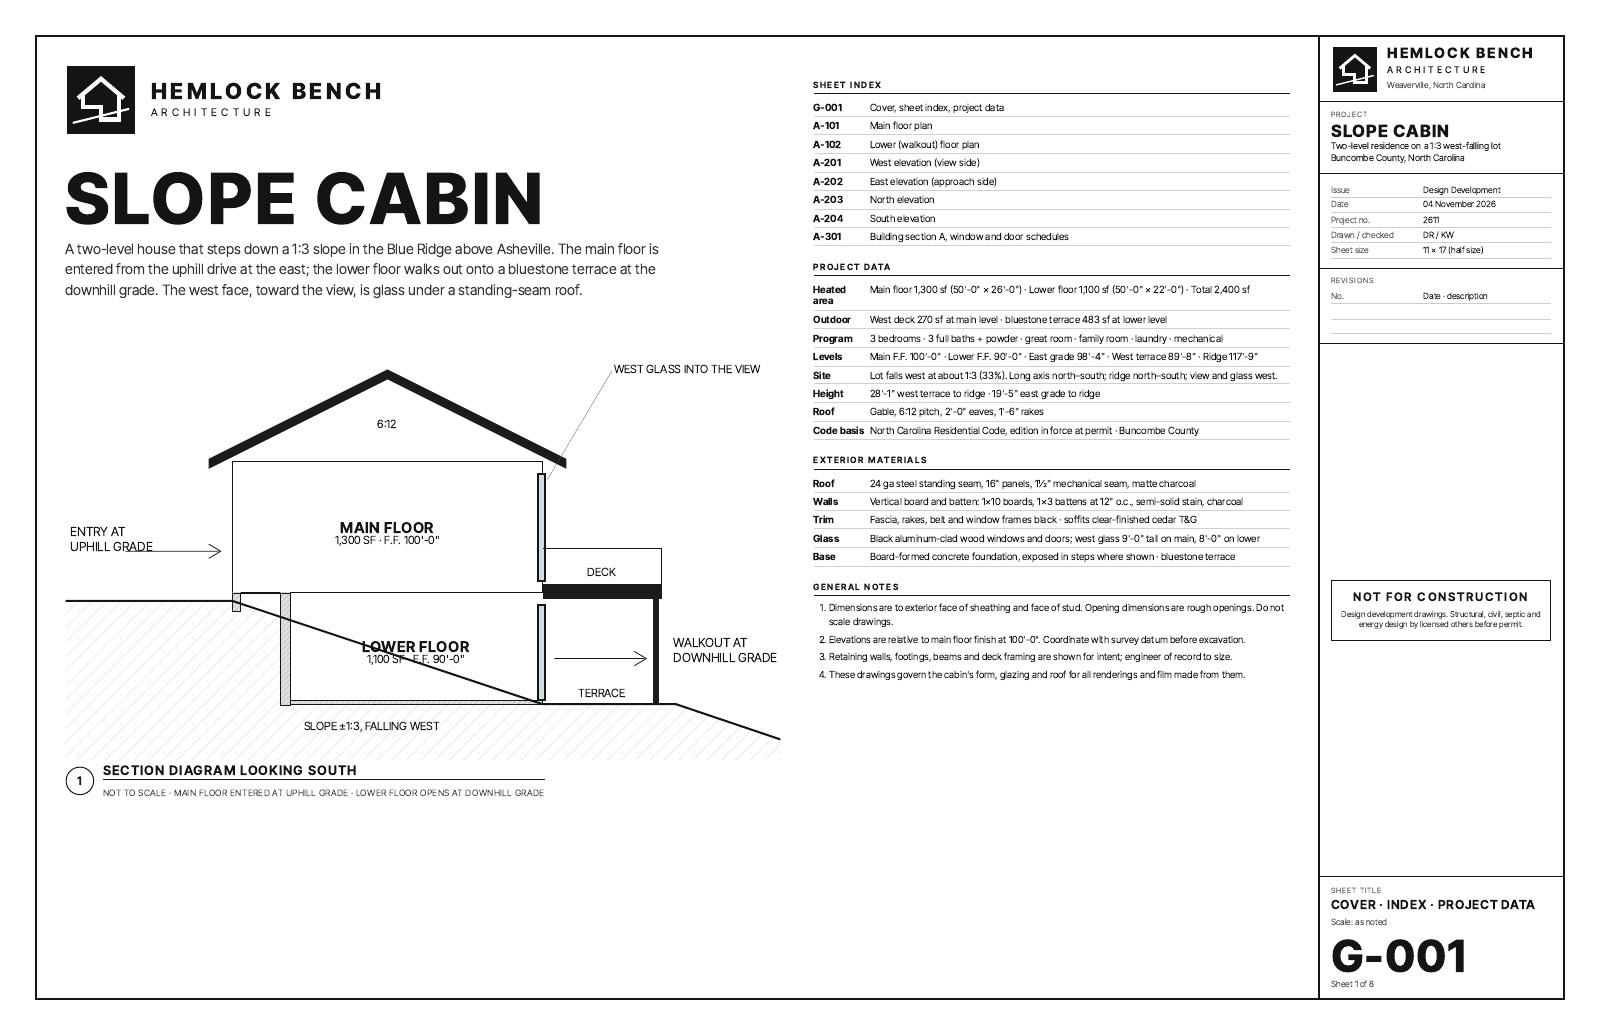
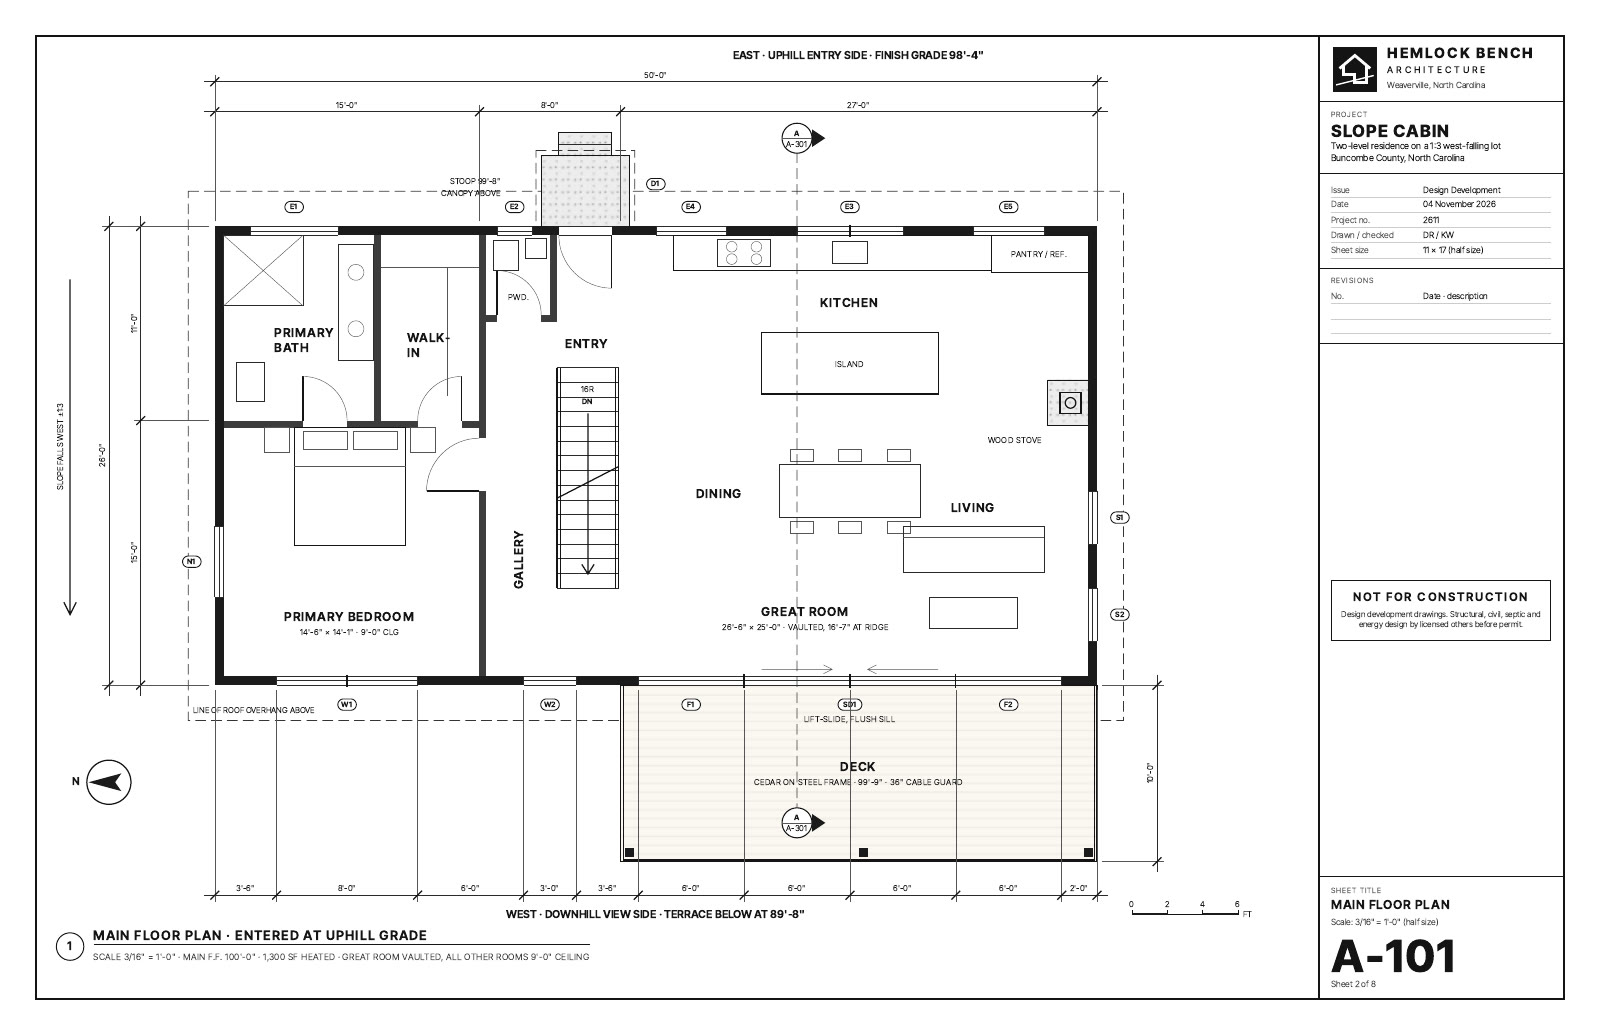
Plans, four elevations and a walkthrough film for a two level cabin on a steep lot, for a client meeting.
Slope Cabin, Asheville · The film
Slope Cabin, Asheville, 1 of 12 Slope Cabin, Asheville, 2 of 12 Slope Cabin, Asheville, 3 of 12 Slope Cabin, Asheville, 4 of 12 Slope Cabin, Asheville, 5 of 12 Slope Cabin, Asheville, 6 of 12 Slope Cabin, Asheville, 7 of 12 Slope Cabin, Asheville, 8 of 12 Slope Cabin, Asheville, 9 of 12 Slope Cabin, Asheville, 10 of 12 Slope Cabin, Asheville, 11 of 12 Slope Cabin, Asheville, 12 of 12

What they asked for

“Hey Laura, make plans, elevations and a walkthrough film before Thursday's meeting.”

Read the full request

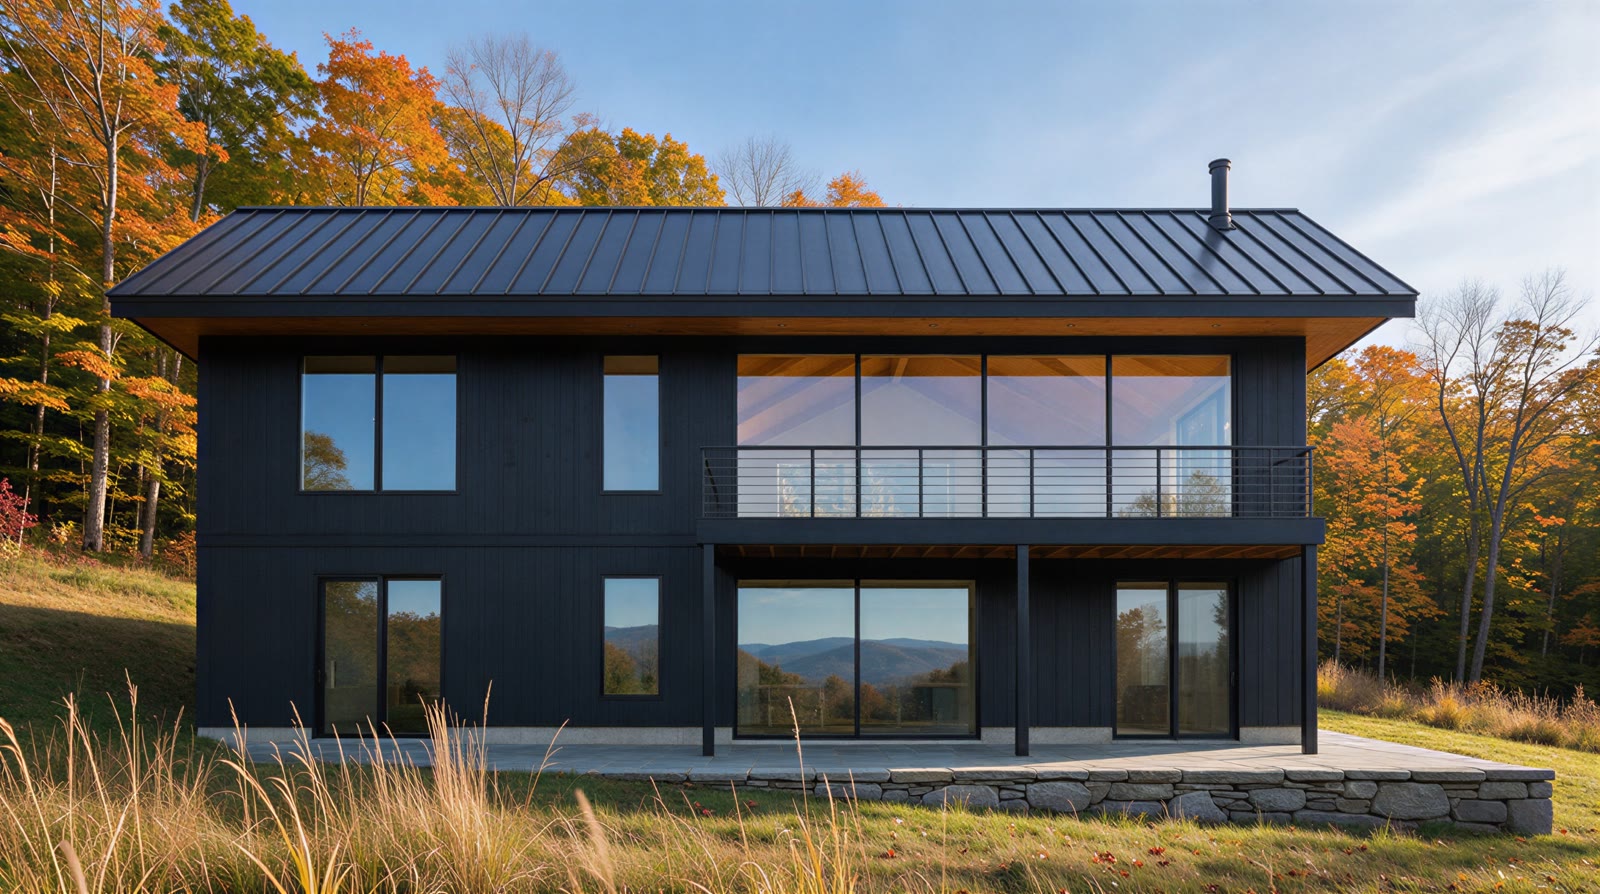
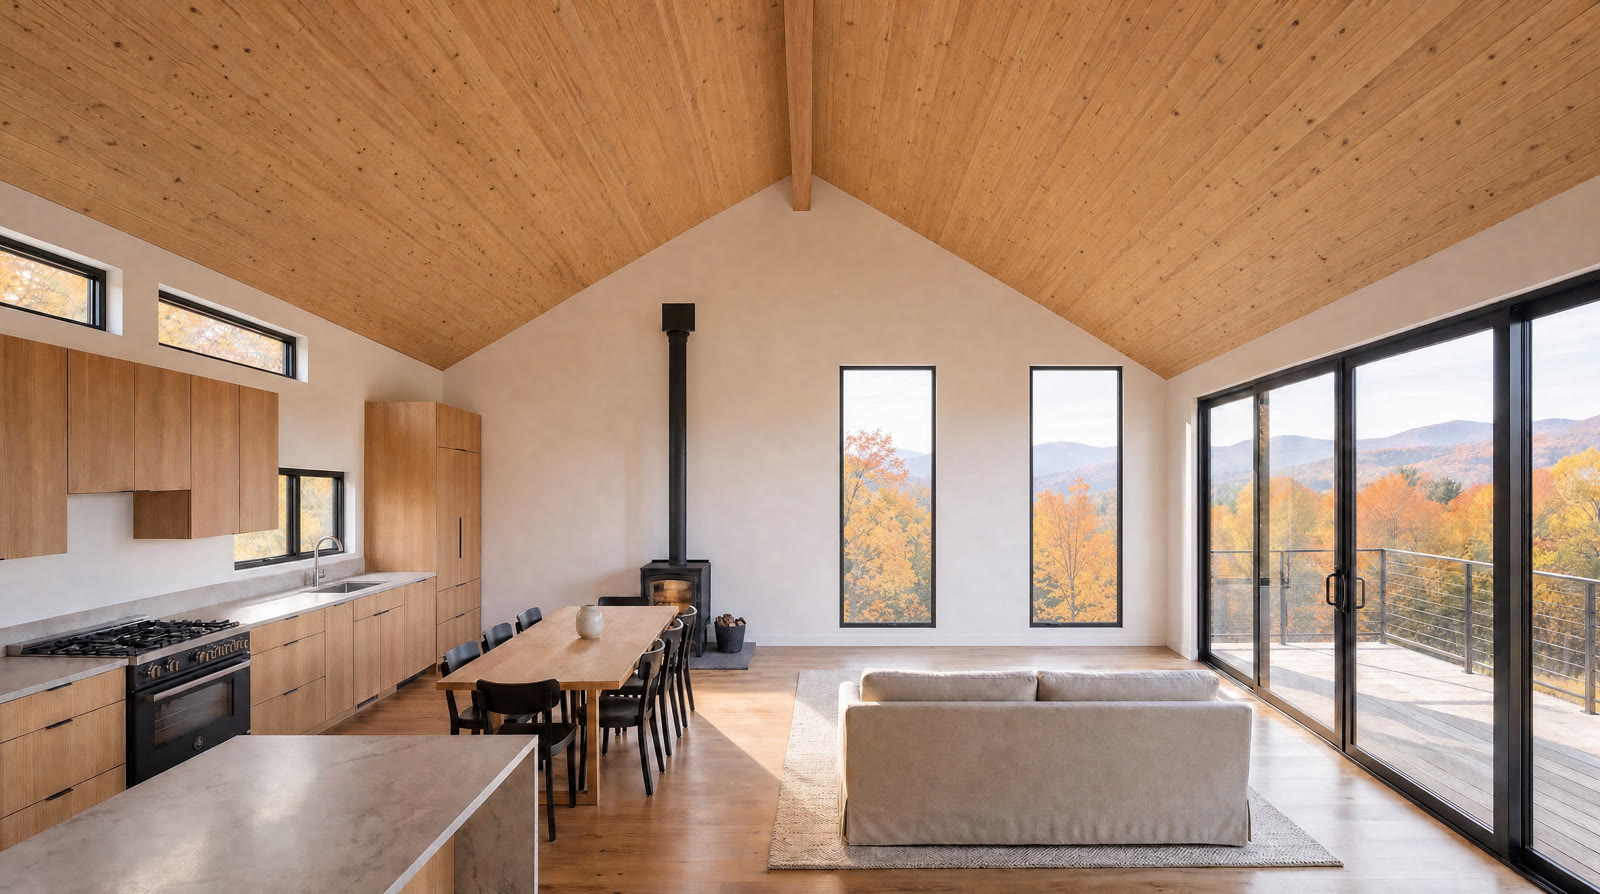
Hey Laura, make plans and elevations for a 2,400 sq ft cabin on a steep lot outside Asheville (two levels stepping down the slope, a main floor and a walkout lower floor, four elevations): board and batten, standing seam roof, big windows on the downhill side facing west. Make a walkthrough film and a few stills my clients can watch before Thursday's meeting. Use my plans exactly, don't change the windows or the roof.

What came back

An eight sheet drawing set, a walkthrough film, four stills.

Build your own

You have something to build. Tell Laura in your own words and watch her AI team build it.

Start with Laura
← For architects and builders Kaldune →